


$2,913,814
Villa De Luxe Avec Piscine À Quelques Kilomètres De Florence
- 7 Chambres
- 7 SdB
- 7,535 Sqft
- 43,056 Sqft lot
- Mis à jour: Avril 10
- 14
À propos de la propriété
La description a été traduite automatiquement.
La description est affichée dans la langue d'origine.
VILLA DE LUXE datant du XIIIe siècle, époque dont elle a conservé son élégance et son charme d’origine, avec une église consacrée et une piscine panoramique. Grâce à sa position dominante dans la commune de San Casciano in Val di Pesa, la propriété, construite sur un ancien couvent, bénéficie d’une vue panoramique extraordinaire sur les collines et le paysage environnant. La propriété a une superf
LUXURY VILLA dating back to the 13th century, from which era it retains its original elegance and charm, with a consecrated church and panoramic swimming pool. Thanks to its dominant position in the municipality of San Casciano in Val di Pesa, the property, built on an ancient convent, enjoys an extraordinary panoramic view of the hills and surrounding landscape. The property has an internal surfa
VILLA DE LUXE datant du XIIIe siècle, époque dont elle a conservé son élégance et son charme d’origine, avec une église consacrée et une piscine panoramique. Grâce à sa position dominante dans la commune de San Casciano in Val di Pesa, la propriété, construite sur un ancien couvent, bénéficie d’une vue panoramique extraordinaire sur les collines et le paysage environnant. La propriété a une superficie intérieure d’environ 700 m2 et est répartie sur trois étages. Au rez-de-chaussée, nous trouvons un grand salon avec salle à manger, cuisine équipée, salle de bains, trois grands salons avec cheminée et plafonds en bois à caissons. À l’extérieur, vous trouverez une terrasse, accessible depuis l’un des salons, et une cour intérieure avec un espace barbecue, un lieu idéal pour passer d’excellents moments conviviaux en toute intimité. Au premier étage, entrecoupé d’une mezzanine avec placard, l’espace nuit comprend quatre chambres doubles, une chambre simple et cinq salles de bains. Au sous-sol, nous trouvons une chambre avec salle de bains et caves. La propriété comprend un grand jardin de 4000 m2 avec un accès exclusif, une splendide piscine panoramique de plus de 70 m2 avec solarium équipé et vue imprenable sur les collines du Chianti florentin, un belvédère et un terrain de boules. La villa dispose également d’une petite salle de sport et d’une salle de billard où vous pourrez pratiquer des activités et vous détendre en compagnie. Dans le jardin se trouve une charmante chapelle privée bien conservée.
SURFACE COMMERCIALE : ENVIRON 800 M² - PARC CLOS D’ENVIRON 4000 M²
REZ-DE-CHAUSSÉE :
-SALLE DE SÉJOUR D’ENTRÉE (60m2) AVEC ARMOIRE
-SALON TV (40m2) AVEC DEUX CANAPÉS, CHEMINÉE ET TV AVEC CONNEXION SATELLITE
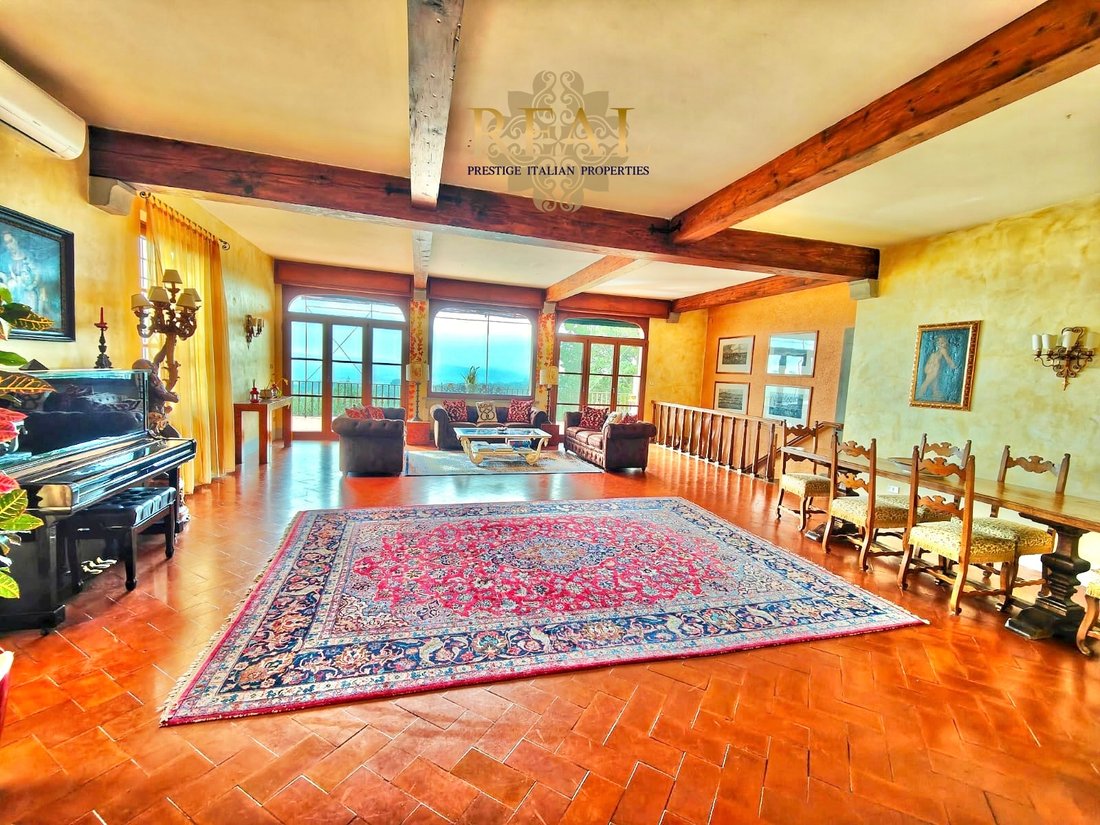
- SALON PANORAMIQUE (80m2) AVEC PIANO, CHAÎNE HIFI, TABLE AVEC CHAISES, CANAPÉS ET FAUTEUILS
-SALLE À MANGER AVEC GRANDE CHEMINÉE TOSCANE, TABLE AVEC CHAISES POUR 10 CONVIVES
-CUISINE AVEC RÉFRIGÉRATEUR, LAVE-VAISSELLE, LAVE-LINGE, CUISINIÈRES ET FOUR DES ANNÉES 90, FOUR À MICRO-ONDES, ÉQUIPEMENT COMPLET.
- TERRASSE PANORAMIQUE AVEC CANAPÉS ET FAUTEUILS OFFRANT UNE VUE SUGGESTIVE
-SALLE DE BAIN AU REZ-DE-CHAUSSÉE
-COUR INTÉRIEURE AVEC BARBECUE -
- PARC CLOS PRIVÉ D’ENVIRON 4000 M² AVEC ÉGLISE CONSACRÉE, TERRAIN DE PÉTANQUE, PISCINE 12X6, ESPACE SOLARIUM AVEC 12 CHAISES LONGUES ET TRANSATS, HAMAC ET BALANÇOIRE, PETITE SALLE DE SPORT, PARKING POUR 5 VOITURES
EN BAS :
SALON (60m2) AVEC COIN NUIT (LIT DOUBLE), SALLE DE BAINS, SALON AVEC CANAPÉ ET ÉCRAN TV LCD ’75, TABLE DE BILLARD/PING-PONG, TABLE DE JEUX, COULOIR AVEC PLACARD ET ACCÈS À L’EXTÉRIEUR.
ÉTAGE SUPÉRIEUR :
4 CHAMBRES DOUBLES ET UNE CHAMBRE SIMPLE, 4 SALLES DE BAINS, 2 LITS POUR ENFANTS JUSQU’À 5 ANS.
CLIMATISATION PRÉSENTE DANS 5 CHAMBRES DOUBLES.
LE SALON PANORAMIQUE, LA CIRCULATION DE L’AIR ET L’EXPOSITION FAVORABLE DE CETTE VILLA EN FONT UN BIEN IMMOBILIER TRÈS INTÉRESSANT À POSSÉDER.
SURFACE COMMERCIALE : ENVIRON 800 M² - PARC CLOS D’ENVIRON 4000 M²
REZ-DE-CHAUSSÉE :
-SALLE DE SÉJOUR D’ENTRÉE (60m2) AVEC ARMOIRE
-SALON TV (40m2) AVEC DEUX CANAPÉS, CHEMINÉE ET TV AVEC CONNEXION SATELLITE
- SALON PANORAMIQUE (80m2) AVEC PIANO, CHAÎNE HIFI, TABLE AVEC CHAISES, CANAPÉS ET FAUTEUILS
-SALLE À MANGER AVEC GRANDE CHEMINÉE TOSCANE, TABLE AVEC CHAISES POUR 10 CONVIVES
-CUISINE AVEC RÉFRIGÉRATEUR, LAVE-VAISSELLE, LAVE-LINGE, CUISINIÈRES ET FOUR DES ANNÉES 90, FOUR À MICRO-ONDES, ÉQUIPEMENT COMPLET.
- TERRASSE PANORAMIQUE AVEC CANAPÉS ET FAUTEUILS OFFRANT UNE VUE SUGGESTIVE
-SALLE DE BAIN AU REZ-DE-CHAUSSÉE
-COUR INTÉRIEURE AVEC BARBECUE -
- PARC CLOS PRIVÉ D’ENVIRON 4000 M² AVEC ÉGLISE CONSACRÉE, TERRAIN DE PÉTANQUE, PISCINE 12X6, ESPACE SOLARIUM AVEC 12 CHAISES LONGUES ET TRANSATS, HAMAC ET BALANÇOIRE, PETITE SALLE DE SPORT, PARKING POUR 5 VOITURES
EN BAS :
SALON (60m2) AVEC COIN NUIT (LIT DOUBLE), SALLE DE BAINS, SALON AVEC CANAPÉ ET ÉCRAN TV LCD ’75, TABLE DE BILLARD/PING-PONG, TABLE DE JEUX, COULOIR AVEC PLACARD ET ACCÈS À L’EXTÉRIEUR.
ÉTAGE SUPÉRIEUR :
4 CHAMBRES DOUBLES ET UNE CHAMBRE SIMPLE, 4 SALLES DE BAINS, 2 LITS POUR ENFANTS JUSQU’À 5 ANS.
CLIMATISATION PRÉSENTE DANS 5 CHAMBRES DOUBLES.
LE SALON PANORAMIQUE, LA CIRCULATION DE L’AIR ET L’EXPOSITION FAVORABLE DE CETTE VILLA EN FONT UN BIEN IMMOBILIER TRÈS INTÉRESSANT À POSSÉDER.
LUXURY VILLA dating back to the 13th century, from which era it retains its original elegance and charm, with a consecrated church and panoramic swimming pool. Thanks to its dominant position in the municipality of San Casciano in Val di Pesa, the property, built on an ancient convent, enjoys an extraordinary panoramic view of the hills and surrounding landscape. The property has an internal surface area of approximately 700 m2 and is internally spread over three floors. On the ground floor we find a large living area with dining room, equipped kitchen, bathroom, three large living rooms with fireplace and coffered wooden ceilings. Outside there is a terrace, which is accessed from one of the lounges, and an internal courtyard with a barbecue area, an ideal place to enjoy excellent convivial moments in total privacy. On the first floor, interspersed with a mezzanine with wardrobe, the sleeping area includes four double bedrooms, a single bedroom and five bathrooms. In the basement we find a bedroom with bathroom and cellars. The property includes a large 4000 m2 garden with exclusive access, a splendid panoramic swimming pool of over 70 m2 with equipped solarium and boundless views of the Florentine Chianti hills, a gazebo and a bowling green. The villa also offers a small gym and a billiard room where you can carry out activities and relax in company. In the garden there is an enchanting, well-preserved private chapel.
COMMERCIAL AREA: APPROXIMATELY 800 SQM - ENCLOSED PARK APPROXIMATELY 4000 SQM
GROUND FLOOR:
-ENTRY LIVING ROOM (60m2) WITH WARDROBE
-TV LIVING ROOM (40m2) WITH TWO SOFAS, FIREPLACE AND TV WITH SAT CONNECTION
- PANORAMIC LIVING ROOM (80m2) WITH PIANO, HIFI, TABLE WITH CHAIRS, SOFAS AND ARMCHAIRS
-DINING ROOM WITH LARGE TUSCAN FIREPLACE, TABLE WITH CHAIRS FOR 10 DINERS
-KITCHEN WITH FRIDGE, DISHWASHER, WASHING MACHINE, 90’S STOVES AND OVEN, MICROWAVE OVEN, COMPLETE EQUIPMENT.
- PANORAMIC TERRACE WITH SOFAS AND ARMCHAIRS WITH A SUGGESTIVE VIEW
-GROUND FLOOR BATHROOM
-INNER COURT WITH BARBECUE -
- PRIVATE ENCLOSED PARK OF ABOUT 4000 SQM WITH A CONSECRATED CHURCH, BOWLS COURT, 12X6 POOL, SUNSUNING AREA WITH 12 SUN LOUNGES AND DECKCHAIRS, HAMMOCK AND Swing, SMALL GYM, PARKING FOR 5 CARS
DOWNSTAIRS:
LIVING ROOM (60m2) WITH SLEEPING AREA (DOUBLE BED), BATHROOM, LIVING ROOM WITH SOFA AND ’75 LCD TV SCREEN, BILLIARD/PINGPONG TABLE, GAMES TABLE, HALLWAY WITH CLOSET AREA AND ACCESS TO THE OUTSIDE.
UPPER FLOOR:
4 DOUBLE BEDROOMS AND ONE SINGLE ROOM, 4 BATHROOMS, 2 BEDS FOR CHILDREN UP TO 5 YEARS.
AIR CONDITIONING PRESENT IN 5 DOUBLE BEDROOMS.
PANORAMIC LIVING ROOM, THE AIR CIRCULATION AND THE FAVORABLE EXPOSURE OF THIS VILLA MAKE IT VERY INTERESTING REAL ESTATE TO OWN.
COMMERCIAL AREA: APPROXIMATELY 800 SQM - ENCLOSED PARK APPROXIMATELY 4000 SQM
GROUND FLOOR:
-ENTRY LIVING ROOM (60m2) WITH WARDROBE
-TV LIVING ROOM (40m2) WITH TWO SOFAS, FIREPLACE AND TV WITH SAT CONNECTION
- PANORAMIC LIVING ROOM (80m2) WITH PIANO, HIFI, TABLE WITH CHAIRS, SOFAS AND ARMCHAIRS
-DINING ROOM WITH LARGE TUSCAN FIREPLACE, TABLE WITH CHAIRS FOR 10 DINERS
-KITCHEN WITH FRIDGE, DISHWASHER, WASHING MACHINE, 90’S STOVES AND OVEN, MICROWAVE OVEN, COMPLETE EQUIPMENT.
- PANORAMIC TERRACE WITH SOFAS AND ARMCHAIRS WITH A SUGGESTIVE VIEW
-GROUND FLOOR BATHROOM
-INNER COURT WITH BARBECUE -
- PRIVATE ENCLOSED PARK OF ABOUT 4000 SQM WITH A CONSECRATED CHURCH, BOWLS COURT, 12X6 POOL, SUNSUNING AREA WITH 12 SUN LOUNGES AND DECKCHAIRS, HAMMOCK AND Swing, SMALL GYM, PARKING FOR 5 CARS
DOWNSTAIRS:
LIVING ROOM (60m2) WITH SLEEPING AREA (DOUBLE BED), BATHROOM, LIVING ROOM WITH SOFA AND ’75 LCD TV SCREEN, BILLIARD/PINGPONG TABLE, GAMES TABLE, HALLWAY WITH CLOSET AREA AND ACCESS TO THE OUTSIDE.
UPPER FLOOR:
4 DOUBLE BEDROOMS AND ONE SINGLE ROOM, 4 BATHROOMS, 2 BEDS FOR CHILDREN UP TO 5 YEARS.
AIR CONDITIONING PRESENT IN 5 DOUBLE BEDROOMS.
PANORAMIC LIVING ROOM, THE AIR CIRCULATION AND THE FAVORABLE EXPOSURE OF THIS VILLA MAKE IT VERY INTERESTING REAL ESTATE TO OWN.
-
Type de propriété
Villa
-
Étages
2
-
Année de construction
1400
-
Prix/pied²
$386
-
Émissions
D
Caractéristiques
- Jardin
- Piscine
- Cheminée
- Dressing
- Rénové
- Vue panoramique / panoramique
- Espace de vie extérieur
- Buanderie
- Haut plafond
Explorez le secteur
Via Faltignano, 50026 San Casciano in Val di pesa FI, Italy, Chiesanuova - Spedaletto - Romola, Toscane
Voir sur Google Maps
Prix par sqft
Faible
Élevé
Située dans la pittoresque région toscane, la Via Faltignano à San Casciano offre un refuge serein avec un accès pratique à Florence et au pays viticole de Chianti. Cette région promet une richesse culturelle, une gastronomie renommée et une beauté scénique, idéale pour les amateurs de luxe internationaux. Profitez de la proximité de monuments historiques, de vignobles exquis et de clubs de golf exclusifs.
Voir à proximité
Attractions
Écoles
Aéroport de Florence
Aéroport
37 min
Gare Florence Santa Maria Novella
Gare
32 min
Région des vins Chianti Classico
Culture & Patrimoine
20 min
Jardins de Boboli
Plein air & nature
30 min
École internationale de Florence
École internationale
33 min
Collège américain de la Méditerranée
Université / Enseignement supérieur
33 min
Inscrit il y a 4 ans
Vous vous êtes renseigné sur ce bien
L'agent vous contactera bientôt par
Publié par
73
Annonces
2022
Inscrit
Réserver une visite avec the agent
Choisissez une date et si vous souhaitez une visite virtuelle ou en personne avec l’agent.
Date préférée
Type de visite
Dernière mise à jour
Avril 10
Première mise en ligne
Novembre 27, 2023
Référence de l’annonce
rif. 373
Propriétés similaires à proximité
Nouvelles annonces à Chiesanuova - Spedaletto - Romola







Explorez plus de biens à vendre
Chiesanuova - Spedaletto - Romola, San Casciano in Val di Pesa, Toscane types de propriétés
Chiesanuova - Spedaletto - Romola, San Casciano in Val di Pesa, Toscane Recherches populaires
- Vue panoramique / panoramique propriétés à Chiesanuova - Spedaletto - Romola, San Casciano in Val di Pesa, Toscane
- Propriétés avec Terrasse à Chiesanuova - Spedaletto - Romola, San Casciano in Val di Pesa, Toscane
- Propriétés avec Bar à Chiesanuova - Spedaletto - Romola, San Casciano in Val di Pesa, Toscane
- Propriétés avec Salle de jeux à Chiesanuova - Spedaletto - Romola, San Casciano in Val di Pesa, Toscane
- Vue sur la montagne propriétés à Chiesanuova - Spedaletto - Romola, San Casciano in Val di Pesa, Toscane
- Propriétés avec Jardin à Chiesanuova - Spedaletto - Romola, San Casciano in Val di Pesa, Toscane
- Vie privée propriétés à Chiesanuova - Spedaletto - Romola, San Casciano in Val di Pesa, Toscane
- Immobilier d’investissement propriétés à Chiesanuova - Spedaletto - Romola, San Casciano in Val di Pesa, Toscane
- Moderne propriétés à Chiesanuova - Spedaletto - Romola, San Casciano in Val di Pesa, Toscane
- Propriétés avec Centre de remise en forme / Fitness à Chiesanuova - Spedaletto - Romola, San Casciano in Val di Pesa, Toscane
- Propriétés avec Climatisation à Chiesanuova - Spedaletto - Romola, San Casciano in Val di Pesa, Toscane
- Propriétés avec Cave à vins à Chiesanuova - Spedaletto - Romola, San Casciano in Val di Pesa, Toscane
- Propriétés avec Cheminée à Chiesanuova - Spedaletto - Romola, San Casciano in Val di Pesa, Toscane
- Propriétés avec Piscine à Chiesanuova - Spedaletto - Romola, San Casciano in Val di Pesa, Toscane
- Propriétés avec Balcon à Chiesanuova - Spedaletto - Romola, San Casciano in Val di Pesa, Toscane
- Propriétés avec Vignoble / Cave à Chiesanuova - Spedaletto - Romola, San Casciano in Val di Pesa, Toscane
- Manoir propriétés à Chiesanuova - Spedaletto - Romola, San Casciano in Val di Pesa, Toscane
- Rénové propriétés à Chiesanuova - Spedaletto - Romola, San Casciano in Val di Pesa, Toscane
- Vue sur la mer propriétés à Chiesanuova - Spedaletto - Romola, San Casciano in Val di Pesa, Toscane
Guides et histoires connexes
La confiance des plus grands courtiers du monde
Les agents des propriétés les plus exceptionnelles du monde publient sur JamesEdition.
- Des annonces de Sotheby's, Christie's, BARNES et Engel & Völkers
- Chaque annonce est vérifiée avant sa mise en ligne
- Contactez directement des agents vérifiés
En continuant, vous acceptez nos Conditions et notre Politique de confidentialité.