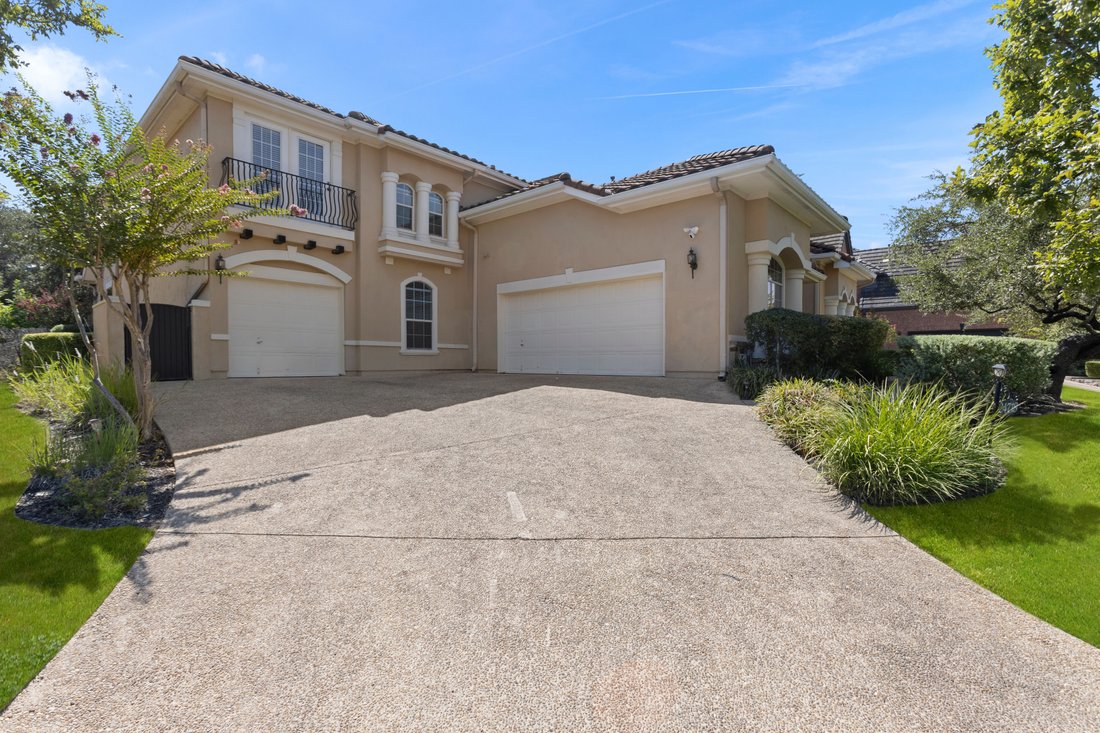
$975,000
Une Vie Raffinée Dans Le Dominion
- 4 Chambres
- 4 SdB
- 4,216 Sqft
- 12,197 Sqft lot
- MLS#2014948
À propos de la propriété
La description a été traduite automatiquement.
La description est affichée dans la langue d'origine.
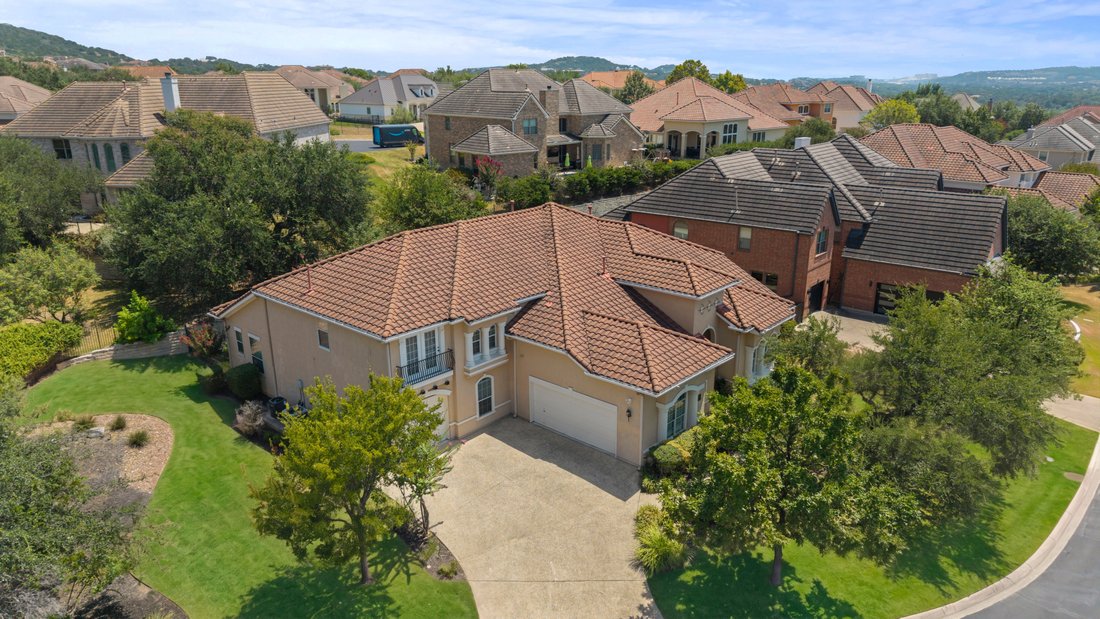
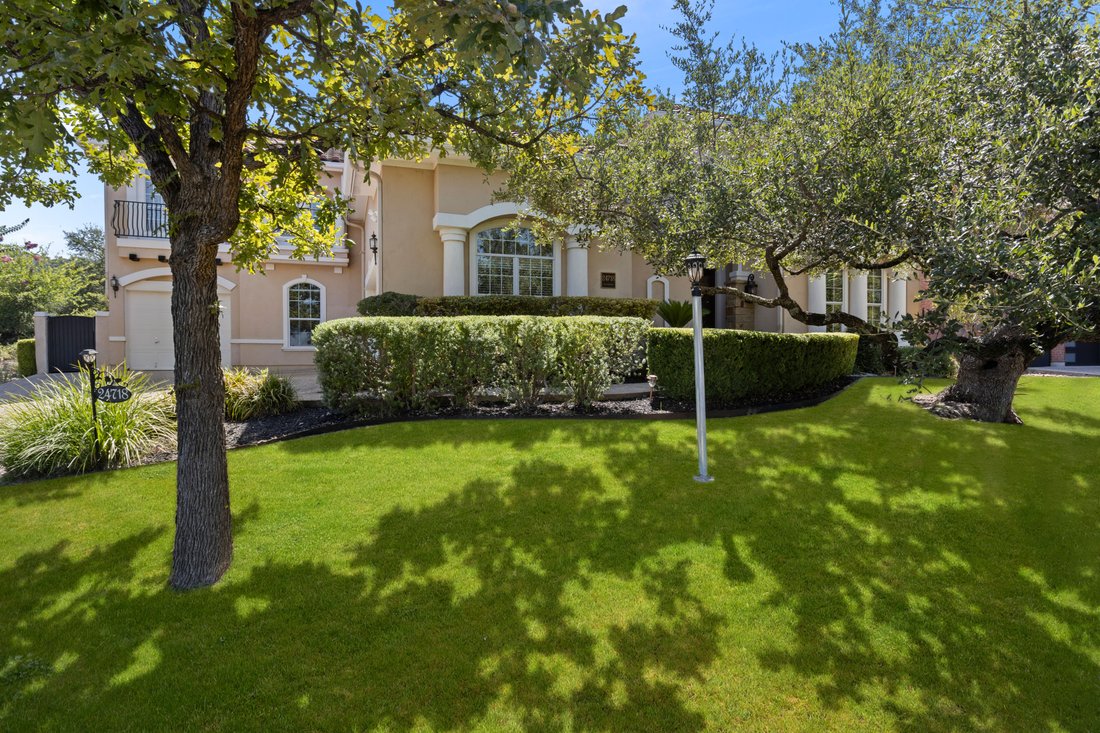
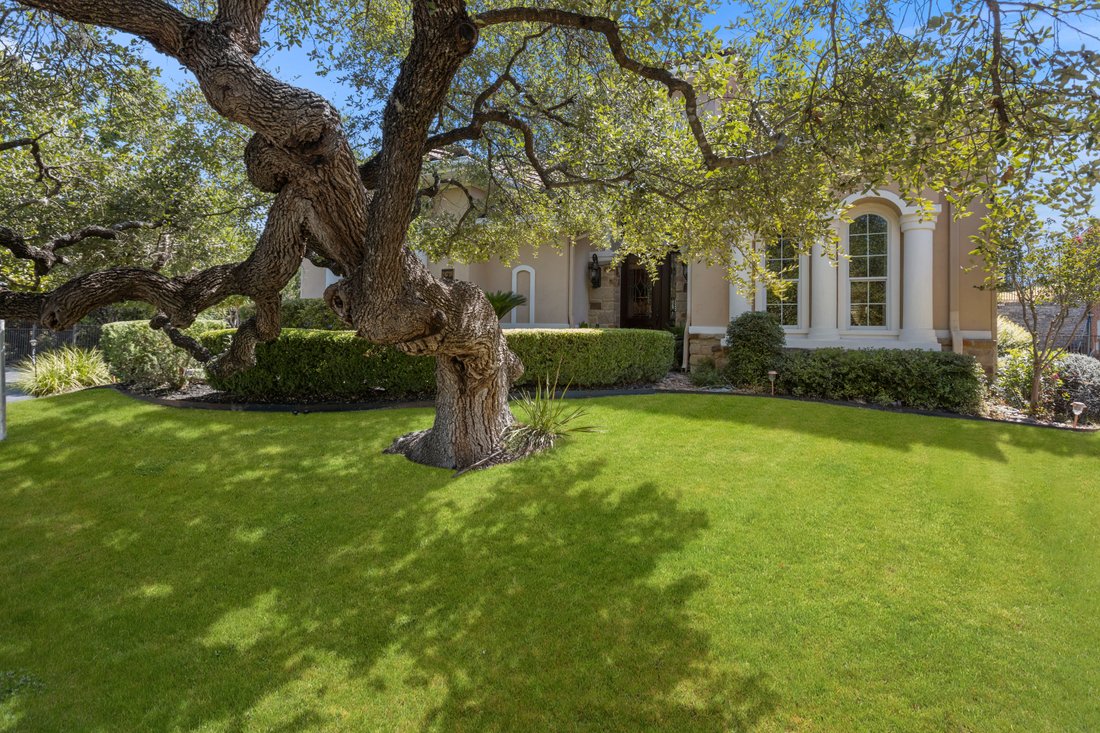
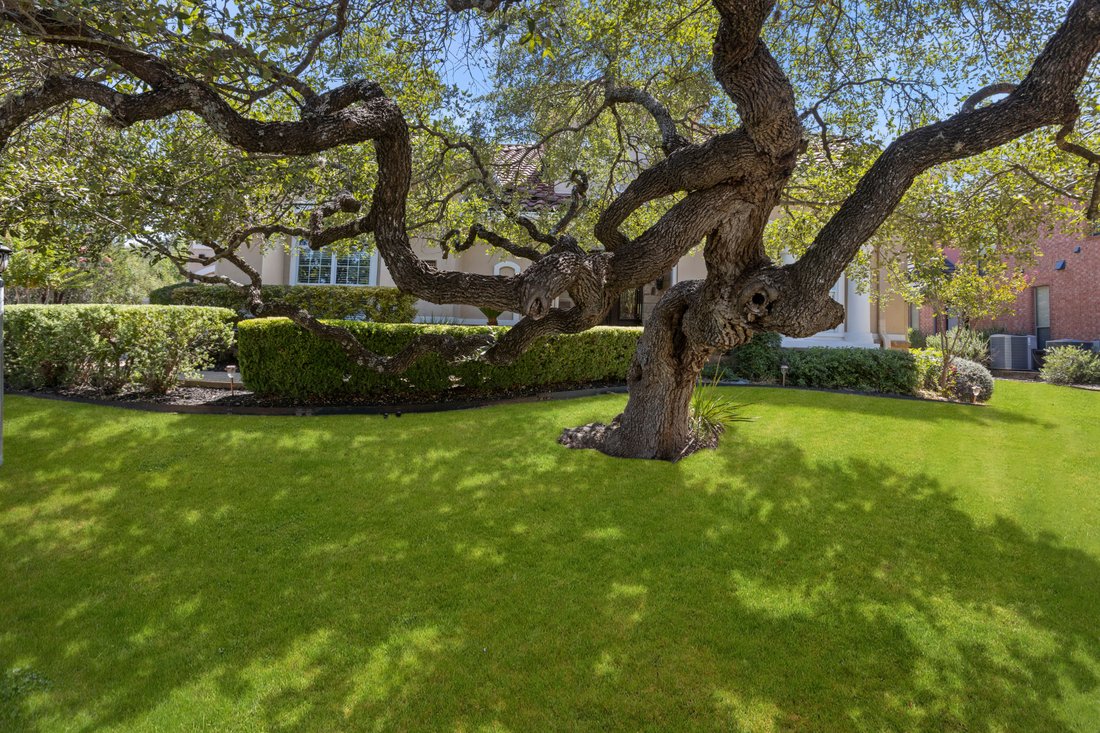
Tucked at the end of a private cul-de-sac in The Dominion, this elegant two-story residence offers generous living spaces, a thoughtfully designed floor plan, and a private backyard setting with lush landscaping. A welcoming entry opens to refined interiors with high ceilings, rich wood finishes, and abundant natural light. The family room is especially impressive with soaring ceilings, a fireplac
Tucked at the end of a private cul-de-sac in The Dominion, this elegant two-story residence offers generous living spaces, a thoughtfully designed floor plan, and a private backyard setting with lush landscaping. A welcoming entry opens to refined interiors with high ceilings, rich wood finishes, and abundant natural light. The family room is especially impressive with soaring ceilings, a fireplace, and a spacious feel. The kitchen features granite countertops, stainless steel appliances, an island, a walk-in pantry, and an easy connection to the surrounding living and dining areas. A butler’s pantry provides additional storage and serving space between the kitchen and dining areas, adding both function and convenience for entertaining. The primary suite provides a private retreat with a spacious bath featuring dual vanities, a soaking tub, an expansive walk-in shower with dual shower heads, and two generous closets. A dedicated office provides space for all. Upstairs, a large game room offers additional space for entertaining or relaxing, complemented by well-sized secondary bedrooms. One upstairs bedroom features a charming Juliet balcony with elevated views toward the surrounding Hill Country and its own en-suite bath. The laundry room includes a utility sink and dedicated space for an additional refrigerator. Outside, the private backyard offers a peaceful setting with a patio for outdoor dining, entertaining, or relaxing. A three-car garage is configured as an attached two-car garage plus a separate one-car garage, offering added flexibility for vehicles, storage, or recreational equipment. Located within The Dominion, one of San Antonio’s most prestigious 24/7 guard-gated communities, with optional Country Club amenities including dining, golf, tennis, fitness, and swimming.
-
Type de propriété
Maison
-
Année de construction
2007
-
Prix/pied²
$231
Caractéristiques
- Cheminée
- Garage
- Jardin
- Dressing
- Vue sur la montagne
- Lotissement sécurisé
- Terrain de jeu
- Salle de jeux
- Vue panoramique / panoramique
Caractéristiques
Lot
- Lotissement sécurisé
- Vue panoramique / panoramique
- Vue sur la montagne
Intérieur
- Haut plafond
- Bureau
- Cheminée
- Îlot de cuisine
- Bar
- Buanderie
- Salle de jeux
- Dressing
Outdoor
- Balcon
- Stationnement
- Garage
- Terrain de jeu
- Jardin
Explorez le secteur
24718 Staffordshire , San Antonio, TX 78257, Texas, États-Unis
Voir sur Google Maps
Prix par sqft
Faible
Élevé
Inscrit il y a 11 ans
Vous vous êtes renseigné sur ce bien
L'agent vous contactera bientôt par
Publié par
13
Annonces
2016
Inscrit
Réserver une visite avec Matthew Resnick
Choisissez une date et si vous souhaitez une visite virtuelle ou en personne avec l’agent.
Date préférée
Type de visite

Kuper Sotheby's International Realty
4 Dominion Drive, Building 2, 78257, San Antonio, Texas, United States
Voir le profil de l’agence
Dernière mise à jour
Septembre 9
Première mise en ligne
Septembre 9
Lien de l’annonce
Référence de l’annonce
DZFRVW
Propriétés similaires à proximité
Nouvelles annonces à San Antonio




Explorez plus de biens à vendre
San Antonio, TX, États-Unis types de propriétés
San Antonio, TX, États-Unis Recherches populaires
- Propriétés avec Garage à San Antonio, TX, États-Unis
- Propriétés avec Jardin à San Antonio, TX, États-Unis
- Propriétés avec Piscine à San Antonio, TX, États-Unis
- Propriétés avec Terrasse à San Antonio, TX, États-Unis
- Propriétés avec Balcon à San Antonio, TX, États-Unis
- Propriétés avec Centre de remise en forme / Fitness à San Antonio, TX, États-Unis
- Lotissement sécurisé propriétés à San Antonio, TX, États-Unis
- Moderne propriétés à San Antonio, TX, États-Unis
- Vue sur la montagne propriétés à San Antonio, TX, États-Unis
- Propriétés avec Terrain de tennis à San Antonio, TX, États-Unis
- Vue panoramique / panoramique propriétés à San Antonio, TX, États-Unis
- Propriétés avec Cinéma à San Antonio, TX, États-Unis
- Propriétés avec Ascenseur à San Antonio, TX, États-Unis
- Rénové propriétés à San Antonio, TX, États-Unis
- Propriétés avec Bibliothèque à San Antonio, TX, États-Unis
- Propriétés avec Cave à vins à San Antonio, TX, États-Unis
- Propriétés avec Sauna à San Antonio, TX, États-Unis
- Vue sur la ville propriétés à San Antonio, TX, États-Unis
- Colline propriétés à San Antonio, TX, États-Unis
- Vue sur un golfe propriétés à San Antonio, TX, États-Unis
- Propriétés avec Vignoble / Cave à San Antonio, TX, États-Unis
- Équestre propriétés à San Antonio, TX, États-Unis
- Côtières propriétés à San Antonio, TX, États-Unis
- Propriétés avec Piscine intérieure à San Antonio, TX, États-Unis
- Haute altitude propriétés à San Antonio, TX, États-Unis
- Vue sur la rivière propriétés à San Antonio, TX, États-Unis
- Vue sur le lac propriétés à San Antonio, TX, États-Unis
Guides et histoires connexes
La confiance des plus grands courtiers du monde
Les agents des propriétés les plus exceptionnelles du monde publient sur JamesEdition.
- Des annonces de Sotheby's, Christie's, BARNES et Engel & Völkers
- Chaque annonce est vérifiée avant sa mise en ligne
- Contactez directement des agents vérifiés
En continuant, vous acceptez nos Conditions et notre Politique de confidentialité.
brokerages we
partnered with
partnered with