$2,675,000
Vues Panoramiques Et Vie De Luxe
- 5 Chambres
- 5 SdB
- 4,705 Sqft
- 2.68 Ac lot
- MLS#2025669
À propos de la propriété
La description a été traduite automatiquement.
La description est affichée dans la langue d'origine.
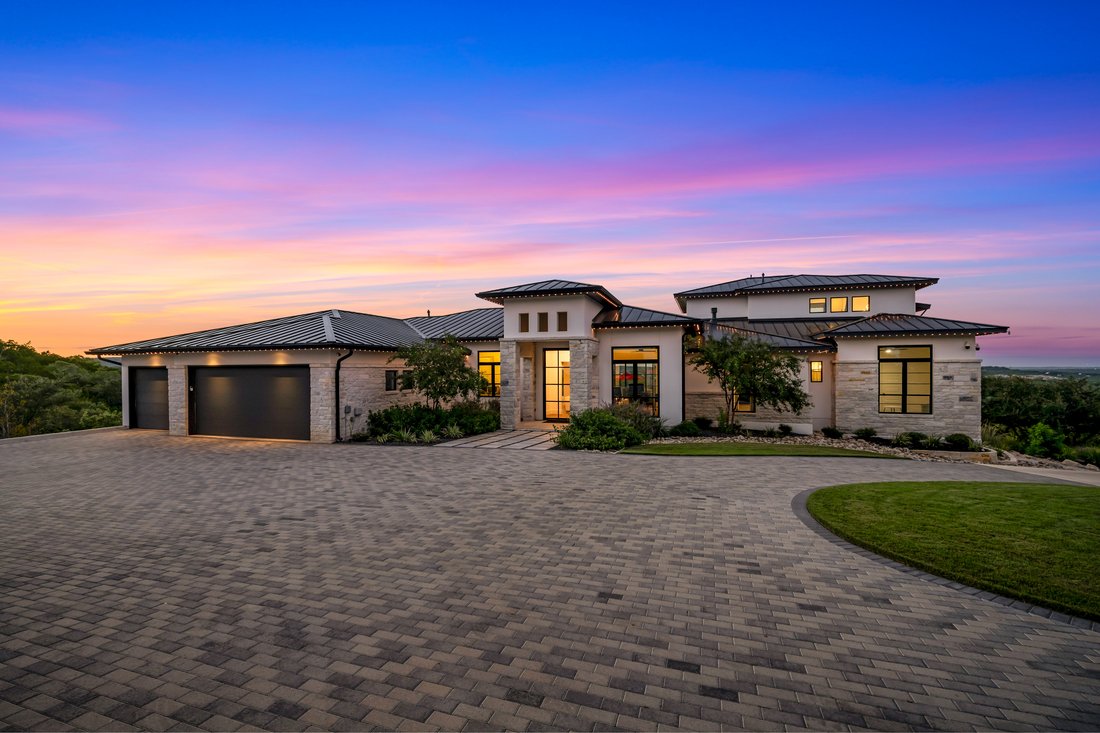
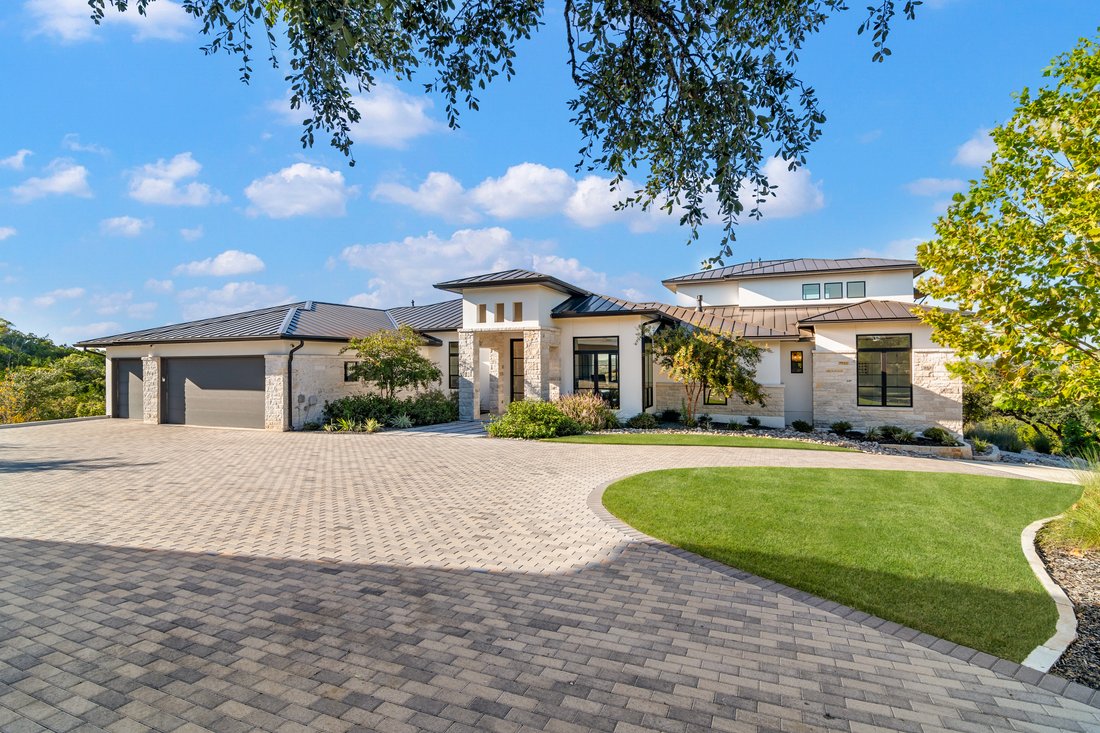
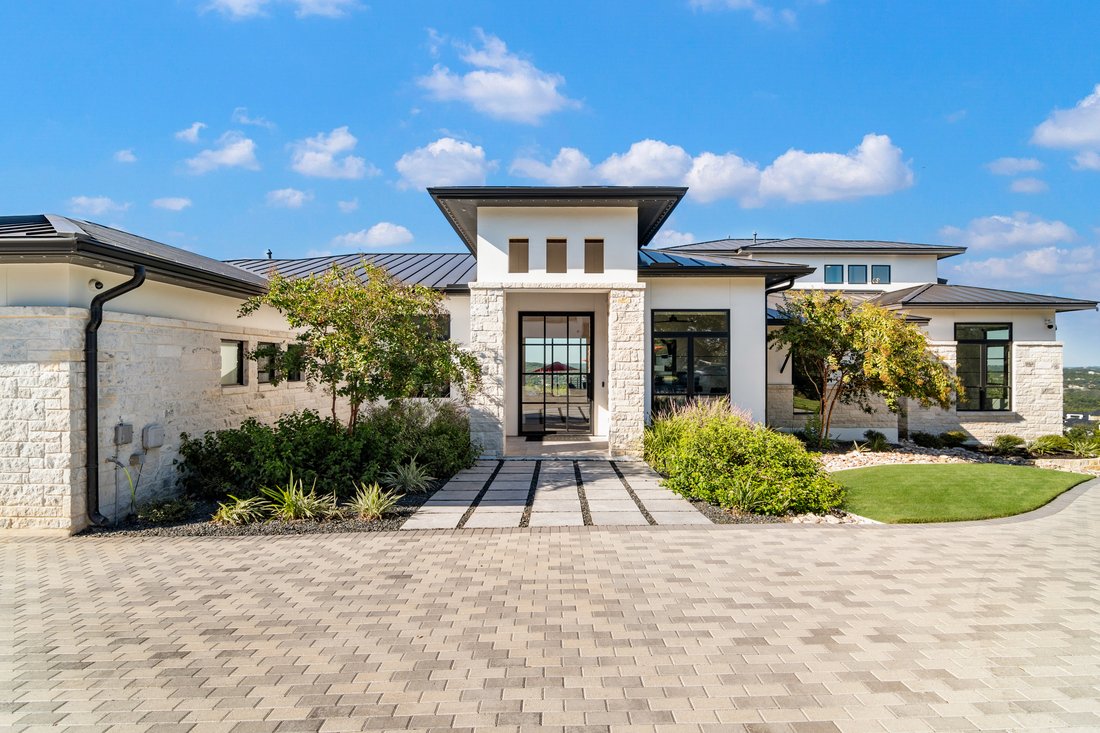
Set on 2.68 acres at one of the highest elevations in the Canyons at Scenic Loop, this Hill Country transitional estate is reached by a long private paver drive and looks out over panoramic views of the Texas Hill Country. Mature oaks surround the home and provide privacy on every side.
Designed by Jim Cox, the 4,122 square foot main residence places nearly all daily living on one level,
Designed by Jim Cox, the 4,122 square foot main residence places nearly all daily living on one level,
Set on 2.68 acres at one of the highest elevations in the Canyons at Scenic Loop, this Hill Country transitional estate is reached by a long private paver drive and looks out over panoramic views of the Texas Hill Country. Mature oaks surround the home and provide privacy on every side.
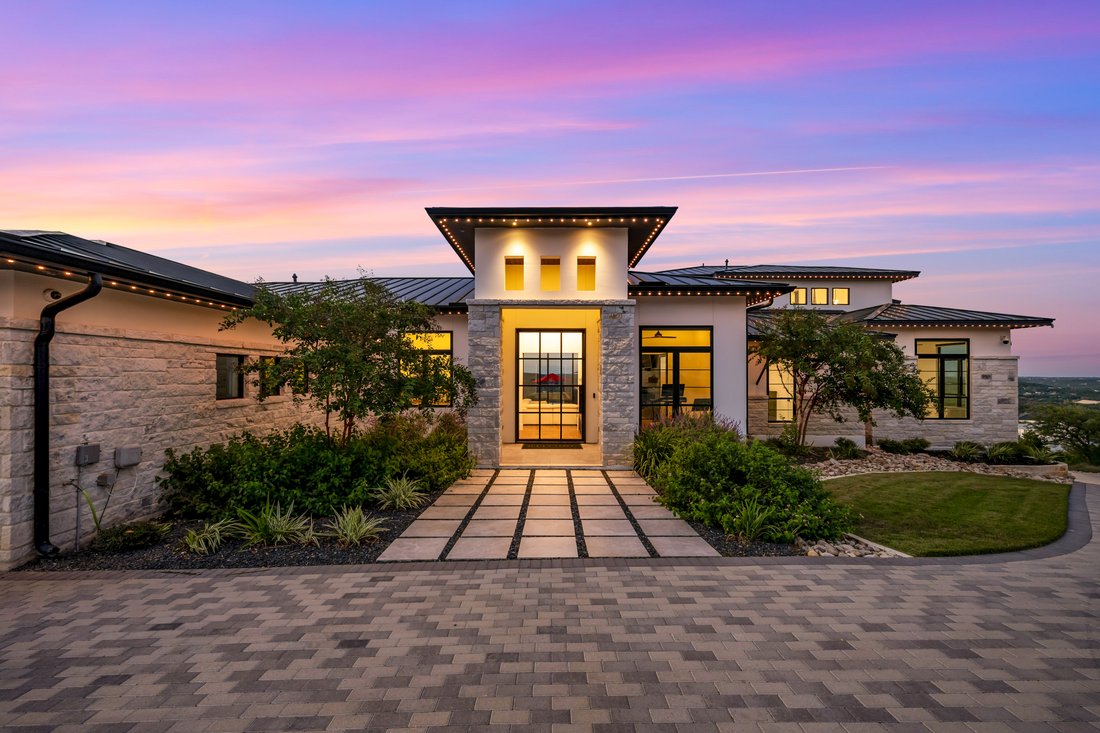
Designed by Jim Cox, the 4,122 square foot main residence places nearly all daily living on one level, with a second-floor guest suite and loft above. The exterior pairs stone and stucco under a standing seam metal roof, and an iron and glass front door opens to a 14-foot entry. The living room has a stepped, beamed ceiling and a 72-inch linear gas fireplace. A 16-foot wall of sliding glass doors opens fully to the covered outdoor living area, connecting the main rooms directly to the pool and views. Control4 smart home automation and integrated audio run throughout the house.
The kitchen is equipped with a 48-inch cooktop and vent hood, double wall ovens, a pot filler, built-in refrigerator and freezer columns, and an oversized waterfall island with seating. Under-cabinet lighting, outlets, and USB ports run along the upper cabinets. A walk-in pantry includes a refrigerator and freezer, a coffee station, and pop-up outlets with USB in the countertop. The dining room is anchored by a glass-enclosed wine wall. Off the entry, a private study sits behind glass and wood doors.
The game room has space for a pool table and a 22-foot shuffleboard, along with a wet bar with pop-up outlets and wine storage. Folding glass doors open it to the pool patio.
The primary suite occupies its own wing, with a sloped ceiling and direct access to a private deck. The bath includes a freestanding tub, a frameless glass shower with linear drain, and dual floating vanities. The walk-in closet has two center chests and connects to a hidden closet.
Bedrooms 2 and 3 share a Jack-and-Jill bath with separate vanity rooms, and each has a walk-in closet. Upstairs, Bedroom 4 has a walk-in closet and a full bath next door, along with a loft with wet bar and a covered balcony.
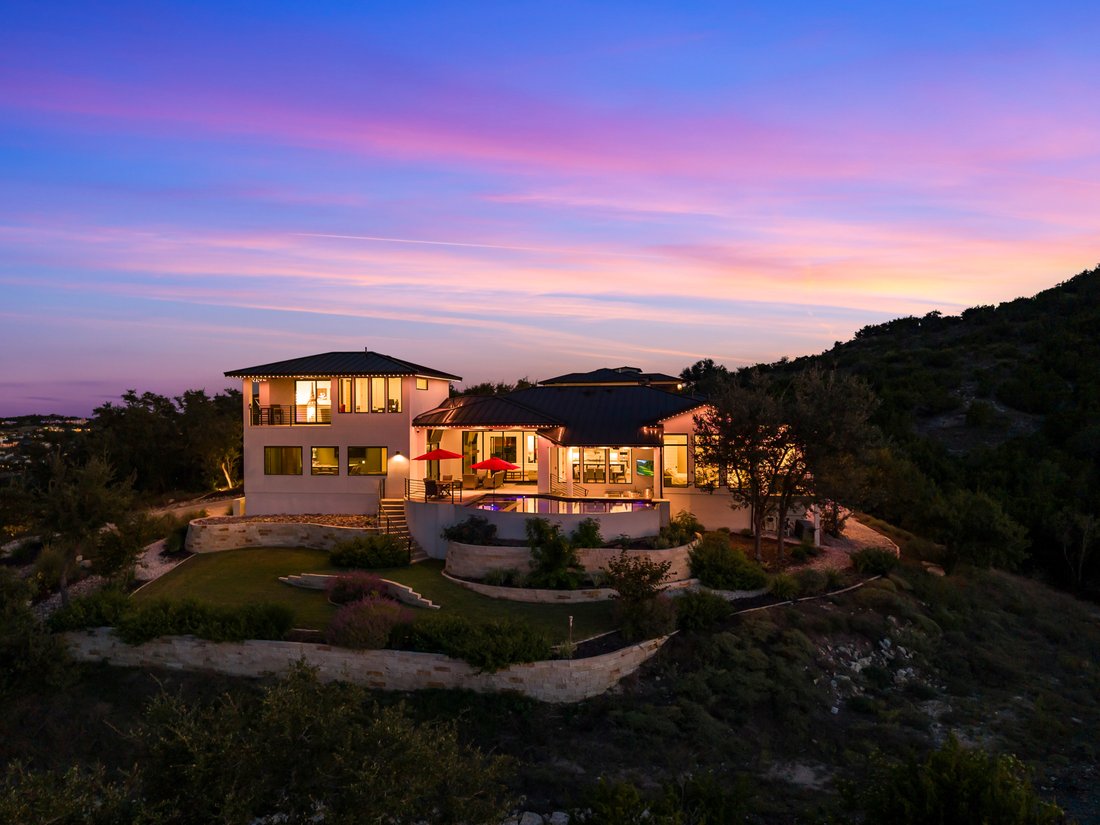
Outside, the heated pool and spa are joined by an outdoor kitchen with grill and flat top griddle, and a swim-up bar with seating set below the outdoor living level. The covered outdoor living area is plumbed for gas heaters, and Jellyfish permanent lighting is installed along the exterior of the main house. A detached guest apartment above a two-car garage includes a living room, coffee bar, bedroom, full bath, and balcony.
Additional features include a split three-car garage with EV charger, built-in cabinetry with shelving at the garage entry, a dedicated utility room, SuperV whole-house air cleaners, and tankless water heaters.
-
Type de propriété
Maison
-
Année de construction
2023
-
Prix/pied²
$568
Caractéristiques
- Cheminée
- Garage
- Jardin
- Dressing
- Ascenseur
- Lotissement sécurisé
- Cuisine extérieure
- Salle de jeux
- Jacuzzi
Caractéristiques
Lot
- Lotissement sécurisé
- Vue panoramique / panoramique
- Vie privée
- Haute altitude
Intérieur
- Haut plafond
- Cheminée
- Climatisation
- Îlot de cuisine
- Cuisinière à gaz
- Jacuzzi
- Bar
- Salle de jeux
- Ascenseur
- Comptoirs en pierre
- Dressing
Outdoor
- Balcon
- Stationnement
- Piscine
- Garage
- Cuisine extérieure
- Espace de vie extérieur
- Porte
- Jardin
Explorez le secteur
10702 Nina Ridge , San Antonio, TX 78255, Texas, États-Unis
Voir sur Google Maps
Prix par sqft
Faible
Élevé
Inscrit il y a 11 ans
Vous vous êtes renseigné sur ce bien
L'agent vous contactera bientôt par
Publié par
51
Annonces
2015
Inscrit
Réserver une visite avec Binkan Cinaroglu
Choisissez une date et si vous souhaitez une visite virtuelle ou en personne avec l’agent.
Date préférée
Type de visite

Kuper Sotheby's International Realty
4 Dominion Drive, Building 2, 78257, San Antonio, Texas, United States
Voir le profil de l’agence
Dernière mise à jour
Hier
Première mise en ligne
Octobre 23
Lien de l’annonce
Référence de l’annonce
66T7K6
Propriétés similaires à proximité
Nouvelles annonces à San Antonio





Explorez plus de biens à vendre
San Antonio, TX, États-Unis types de propriétés
San Antonio, TX, États-Unis Recherches populaires
- Propriétés avec Jardin à San Antonio, TX, États-Unis
- Propriétés avec Garage à San Antonio, TX, États-Unis
- Propriétés avec Piscine à San Antonio, TX, États-Unis
- Propriétés avec Terrasse à San Antonio, TX, États-Unis
- Propriétés avec Balcon à San Antonio, TX, États-Unis
- Propriétés avec Centre de remise en forme / Fitness à San Antonio, TX, États-Unis
- Lotissement sécurisé propriétés à San Antonio, TX, États-Unis
- Moderne propriétés à San Antonio, TX, États-Unis
- Vue sur la montagne propriétés à San Antonio, TX, États-Unis
- Propriétés avec Terrain de tennis à San Antonio, TX, États-Unis
- Vue panoramique / panoramique propriétés à San Antonio, TX, États-Unis
- Propriétés avec Cinéma à San Antonio, TX, États-Unis
- Propriétés avec Ascenseur à San Antonio, TX, États-Unis
- Rénové propriétés à San Antonio, TX, États-Unis
- Propriétés avec Bibliothèque à San Antonio, TX, États-Unis
- Propriétés avec Cave à vins à San Antonio, TX, États-Unis
- Vue sur la ville propriétés à San Antonio, TX, États-Unis
- Propriétés avec Sauna à San Antonio, TX, États-Unis
- Colline propriétés à San Antonio, TX, États-Unis
- Vue sur un golfe propriétés à San Antonio, TX, États-Unis
- Équestre propriétés à San Antonio, TX, États-Unis
- Propriétés avec Vignoble / Cave à San Antonio, TX, États-Unis
- Propriétés avec Piscine intérieure à San Antonio, TX, États-Unis
- Côtières propriétés à San Antonio, TX, États-Unis
- Vue sur le lac propriétés à San Antonio, TX, États-Unis
- Vue sur la rivière propriétés à San Antonio, TX, États-Unis
Guides et histoires connexes
La confiance des plus grands courtiers du monde
Les agents des propriétés les plus exceptionnelles du monde publient sur JamesEdition.
- Des annonces de Sotheby's, Christie's, BARNES et Engel & Völkers
- Chaque annonce est vérifiée avant sa mise en ligne
- Contactez directement des agents vérifiés
En continuant, vous acceptez nos Conditions et notre Politique de confidentialité.
brokerages we
partnered with
partnered with