$1,450,000
Domaine Personnalisé Avec Pool House
- 5 Chambres
- 5 SdB
- 5,082 Sqft
- 30,928 Sqft lot
- 1
- MLS#2021808
À propos de la propriété
La description a été traduite automatiquement.
La description est affichée dans la langue d'origine.
Set on a spacious lot in Village in the Hills, this custom five-bedroom residence by Burdick Homes combines the polish of a model home with inviting spaces for everyday living and entertaining. Soaring ceilings, distinctive architectural details, custom built-ins, designer-selected elements, and thoughtfully curated finishes create a refined yet comfortable setting. The family room makes an immedi
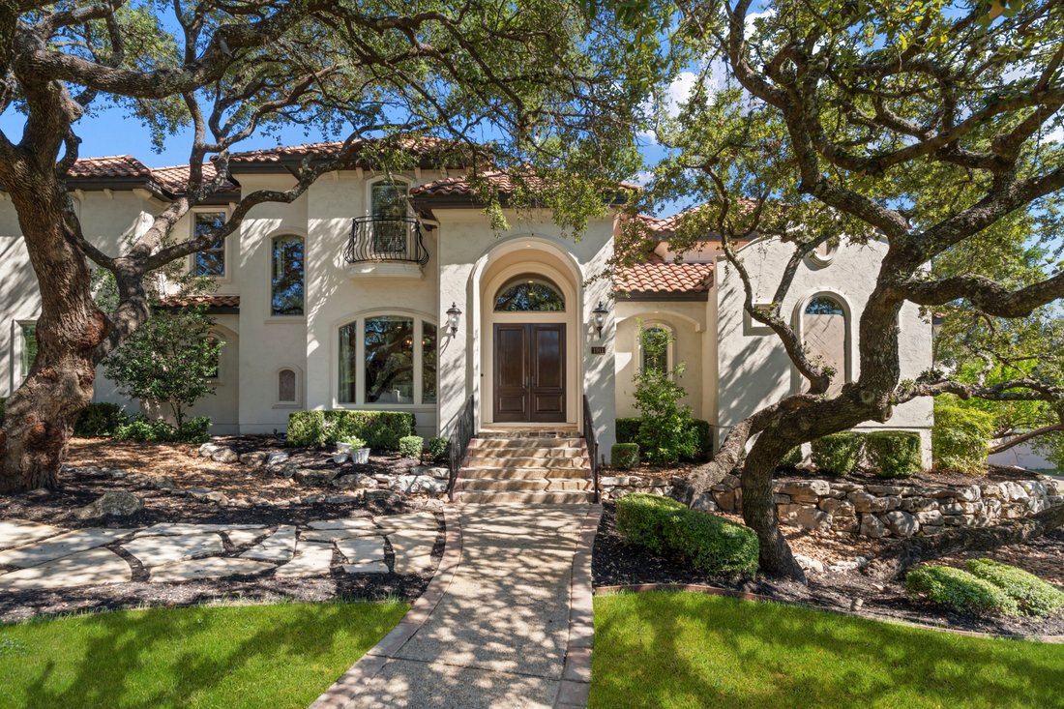
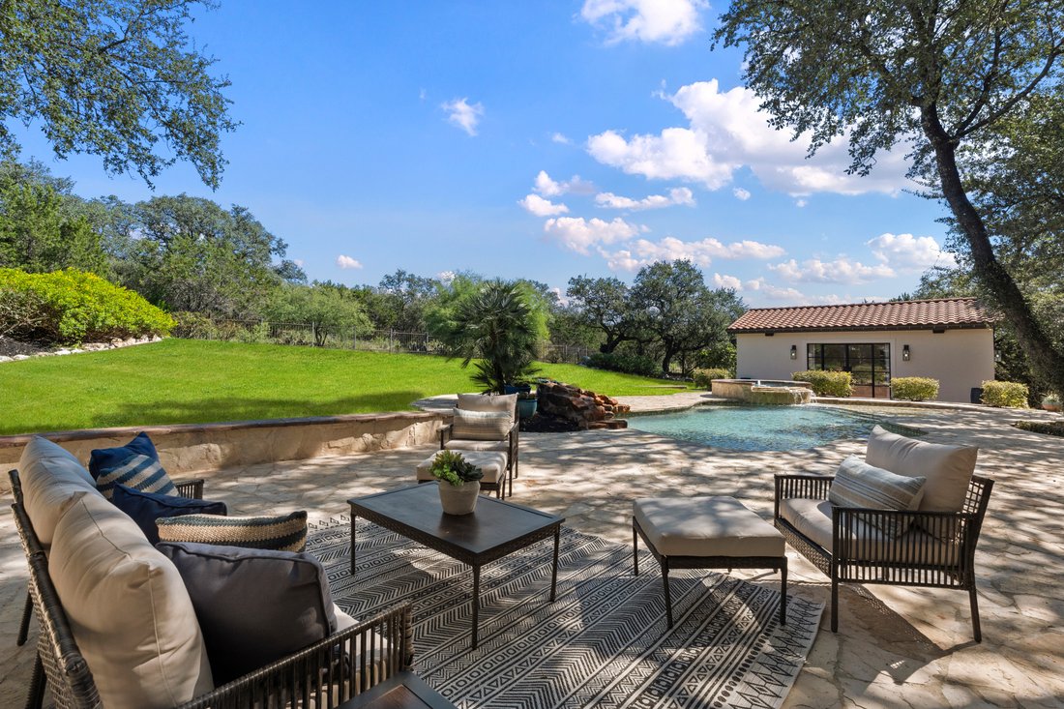
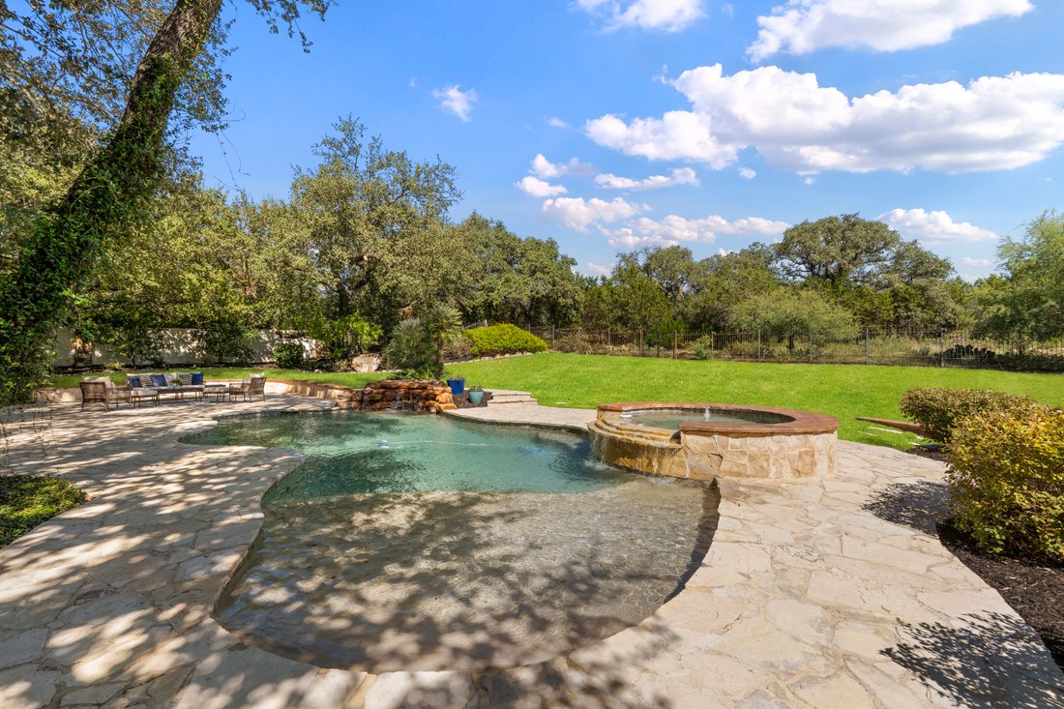
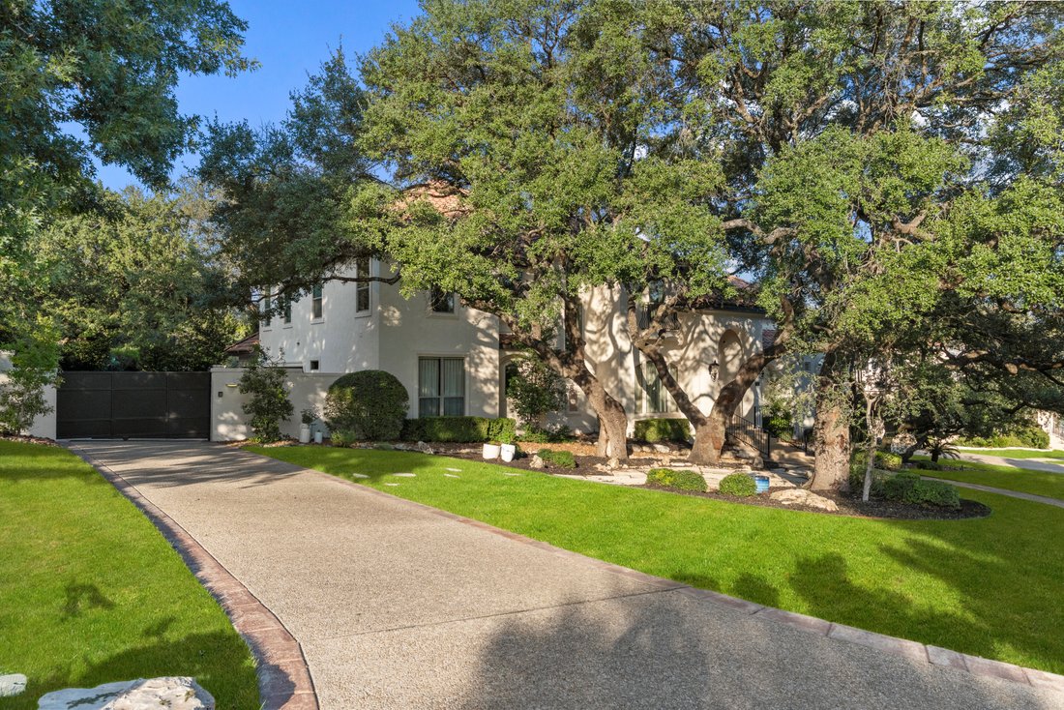
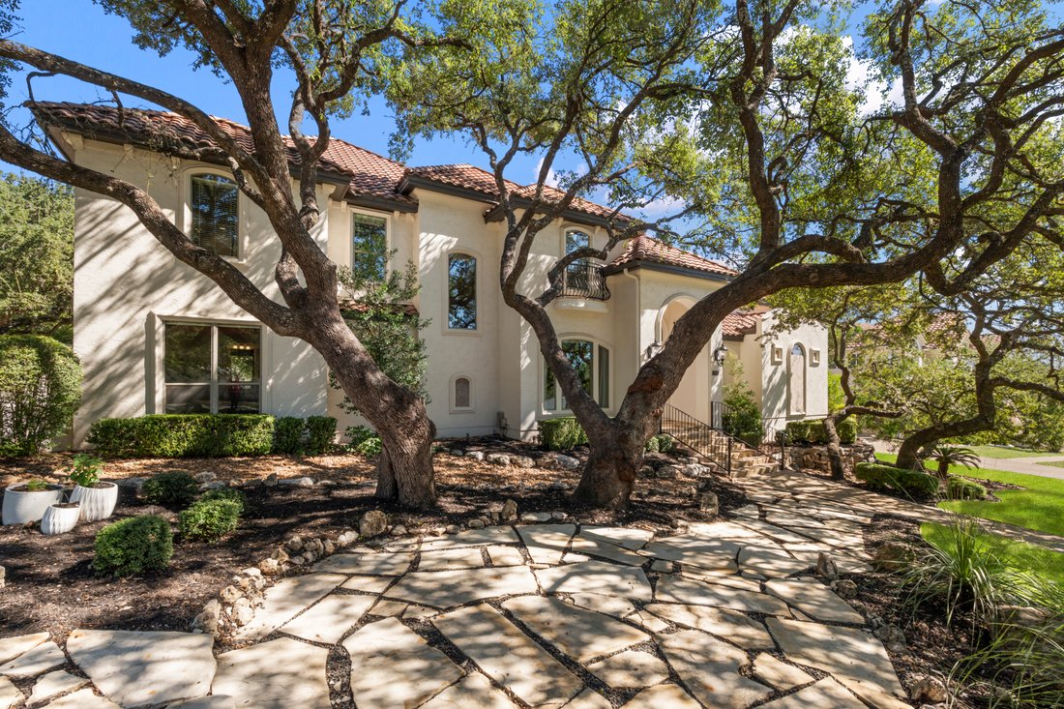
Set on a spacious lot in Village in the Hills, this custom five-bedroom residence by Burdick Homes combines the polish of a model home with inviting spaces for everyday living and entertaining. Soaring ceilings, distinctive architectural details, custom built-ins, designer-selected elements, and thoughtfully curated finishes create a refined yet comfortable setting. The family room makes an immediate impression with 14-foot ceilings, wood beam accents, a floor-to-ceiling stone fireplace, and custom built-ins. Overlooking the family and breakfast areas, the kitchen features stainless steel appliances, double ovens, dual sinks, a quiet 42-decibel Bosch dishwasher, generous workspace, and a walk-in pantry. The laundry room includes a sink and dedicated space for a secondary refrigerator. The downstairs primary suite offers direct outdoor access and an adjoining flex space ideal for a private office, exercise room, or additional closet. The spa-like primary bath features dramatic 18-foot ceilings, while the spacious walk-in closet provides more than 50 linear feet of hanging space. A secondary bedroom with a private en-suite bath is also located on the main level. Upstairs, three additional bedrooms include one with its own bath, while the remaining two are connected by a Jack-and-Jill bath. A centrally located game room provides a welcoming secondary living space. The approximately 600-square-foot custom-built pool house serves as an exceptional, fully air-conditioned entertainment pavilion for year-round enjoyment. A dramatic cathedral ceiling, shiplap walls, wood flooring, high-end chandeliers, and premium doors and windows distinguish the space, while a wet bar, billiards area, integrated audio, dual TVs, ice maker, refrigerator, and generous storage make entertaining effortless. A covered patio with a built-in grill extends the living space outdoors, complemented by additional uncovered patios and a lush, generously sized yard. Mature landscaping, beautiful oak trees, and landscape lighting enhance the grounds, while the property’s outlook over protected green space provides a peaceful, private backdrop. Additional features include electronic shades, custom draperies, Control4 system and Apple TV, with recent updates to the HVAC systems, water heaters, carpeting, and more, reflecting the continued care invested in the home. An expansive three-car garage with epoxy floors and a privately gated motor court completes the property. Neighborhood amenities include a pool, clubhouse, tennis courts, and playground. Conveniently located near major employers, dining, shopping, downtown San Antonio, and San Antonio International Airport, the home offers exceptional access to many of the city’s most desirable destinations.
-
Type de propriété
Maison
-
Année de construction
2005
-
Prix/pied²
$285
Caractéristiques
- Cheminée
- Garage
- Jardin
- Dressing
- Cuisine extérieure
- Salle de jeux
- Jacuzzi
- Piscine
- Porte
Caractéristiques
Intérieur
- Haut plafond
- Bureau
- Cheminée
- Climatisation
- Îlot de cuisine
- Cuisinière à gaz
- Jacuzzi
- Bar
- Buanderie
- Salle de jeux
- Comptoirs en pierre
- Dressing
Outdoor
- Balcon
- Piscine
- Garage
- Cuisine extérieure
- Espace de vie extérieur
- Porte
- Jardin
Explorez le secteur
1911 My Anns Hill , San Antonio, TX 78258, Texas, États-Unis
Voir sur Google Maps
Prix par sqft
Faible
Élevé
Inscrit il y a 11 ans
Vous vous êtes renseigné sur ce bien
L'agent vous contactera bientôt par
Publié par
13
Annonces
2016
Inscrit
Réserver une visite avec Matthew Resnick
Choisissez une date et si vous souhaitez une visite virtuelle ou en personne avec l’agent.
Date préférée
Type de visite

Kuper Sotheby's International Realty
4 Dominion Drive, Building 2, 78257, San Antonio, Texas, United States
Voir le profil de l’agence
Dernière mise à jour
Octobre 22
Première mise en ligne
Octobre 22
Lien de l’annonce
Référence de l’annonce
S53MPD
Propriétés similaires à proximité
Nouvelles annonces à San Antonio



Explorez plus de biens à vendre
San Antonio, TX, États-Unis types de propriétés
San Antonio, TX, États-Unis Recherches populaires
- Propriétés avec Garage à San Antonio, TX, États-Unis
- Propriétés avec Jardin à San Antonio, TX, États-Unis
- Propriétés avec Piscine à San Antonio, TX, États-Unis
- Propriétés avec Terrasse à San Antonio, TX, États-Unis
- Propriétés avec Balcon à San Antonio, TX, États-Unis
- Propriétés avec Centre de remise en forme / Fitness à San Antonio, TX, États-Unis
- Lotissement sécurisé propriétés à San Antonio, TX, États-Unis
- Moderne propriétés à San Antonio, TX, États-Unis
- Vue sur la montagne propriétés à San Antonio, TX, États-Unis
- Propriétés avec Terrain de tennis à San Antonio, TX, États-Unis
- Vue panoramique / panoramique propriétés à San Antonio, TX, États-Unis
- Propriétés avec Cinéma à San Antonio, TX, États-Unis
- Propriétés avec Ascenseur à San Antonio, TX, États-Unis
- Rénové propriétés à San Antonio, TX, États-Unis
- Propriétés avec Bibliothèque à San Antonio, TX, États-Unis
- Propriétés avec Cave à vins à San Antonio, TX, États-Unis
- Propriétés avec Sauna à San Antonio, TX, États-Unis
- Vue sur la ville propriétés à San Antonio, TX, États-Unis
- Colline propriétés à San Antonio, TX, États-Unis
- Vue sur un golfe propriétés à San Antonio, TX, États-Unis
- Propriétés avec Vignoble / Cave à San Antonio, TX, États-Unis
- Équestre propriétés à San Antonio, TX, États-Unis
- Côtières propriétés à San Antonio, TX, États-Unis
- Propriétés avec Piscine intérieure à San Antonio, TX, États-Unis
- Haute altitude propriétés à San Antonio, TX, États-Unis
- Vue sur la rivière propriétés à San Antonio, TX, États-Unis
- Vue sur le lac propriétés à San Antonio, TX, États-Unis
Guides et histoires connexes
La confiance des plus grands courtiers du monde
Les agents des propriétés les plus exceptionnelles du monde publient sur JamesEdition.
- Des annonces de Sotheby's, Christie's, BARNES et Engel & Völkers
- Chaque annonce est vérifiée avant sa mise en ligne
- Contactez directement des agents vérifiés
En continuant, vous acceptez nos Conditions et notre Politique de confidentialité.
brokerages we
partnered with
partnered with