$1,999,900
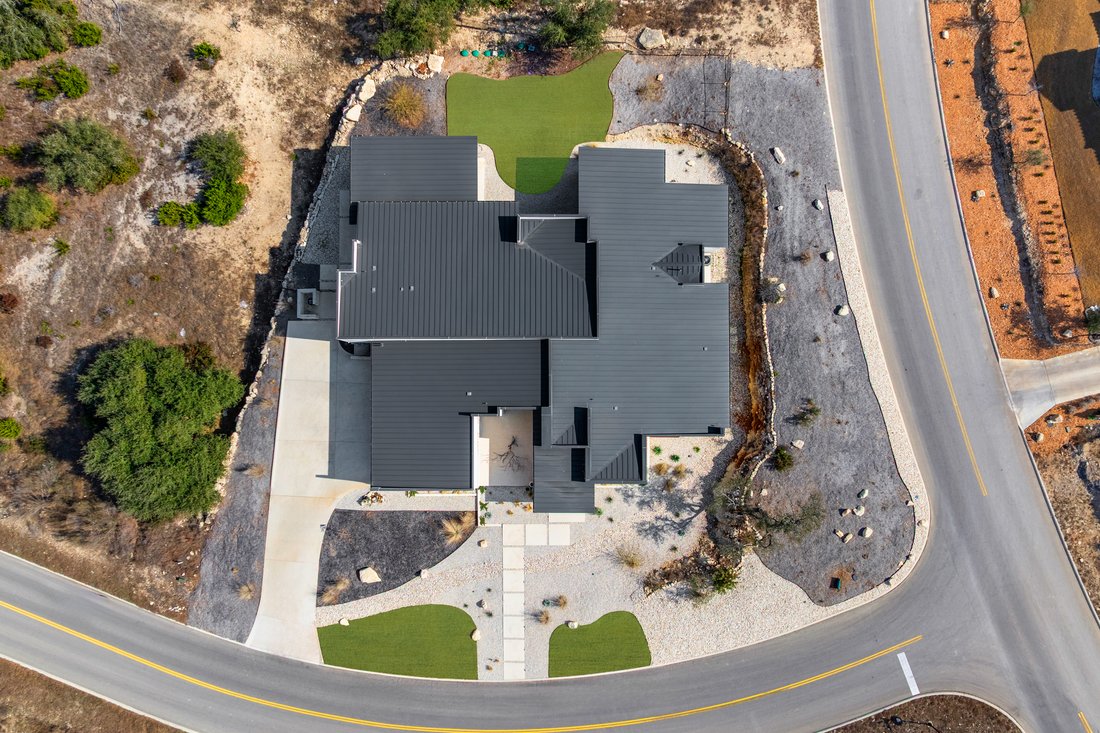
Domaine Contemporain Surélevé
- 5 Chambres
- 7 SdB
- 5,176 Sqft
- 27,443 Sqft lot
- MLS#1995514
À propos de la propriété
La description a été traduite automatiquement.
La description est affichée dans la langue d'origine.
Clean architectural lines, limestone detailing, and expansive walls of glass define this contemporary residence. Elevated along a private drive with a discreet side-entry three-car garage, the exterior composition reflects disciplined proportions and a restrained material palette that establishes both privacy and presence. Inside, soaring ceilings and expansive glazing introduce natural light at s
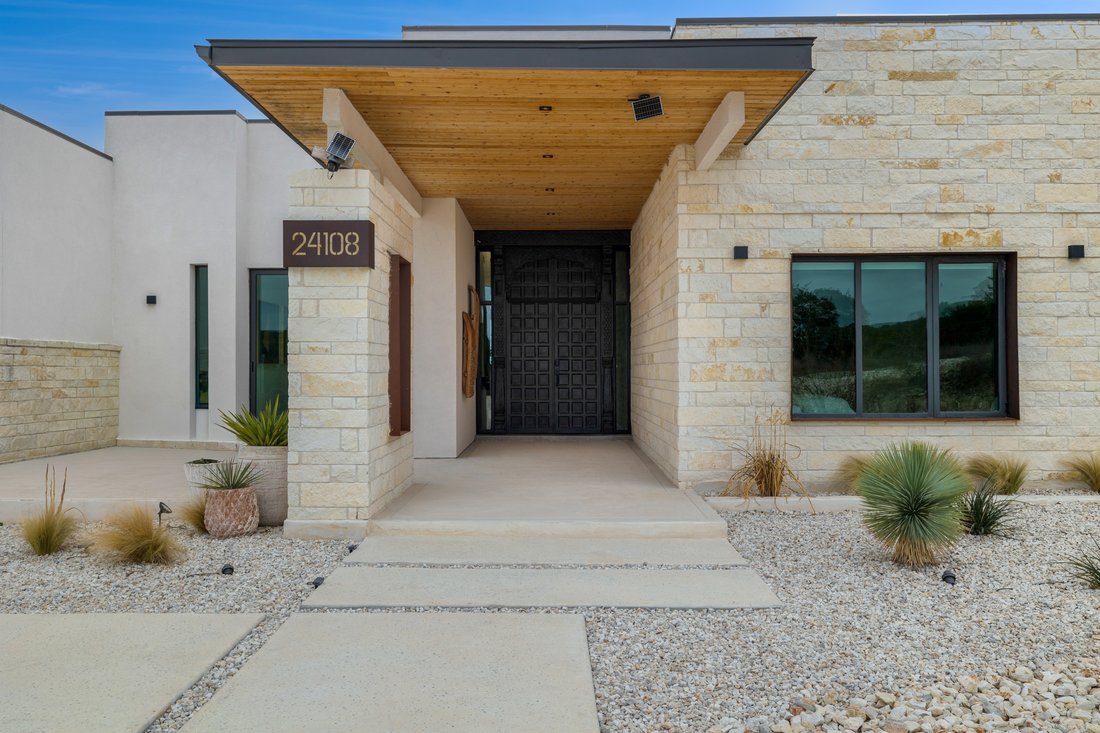
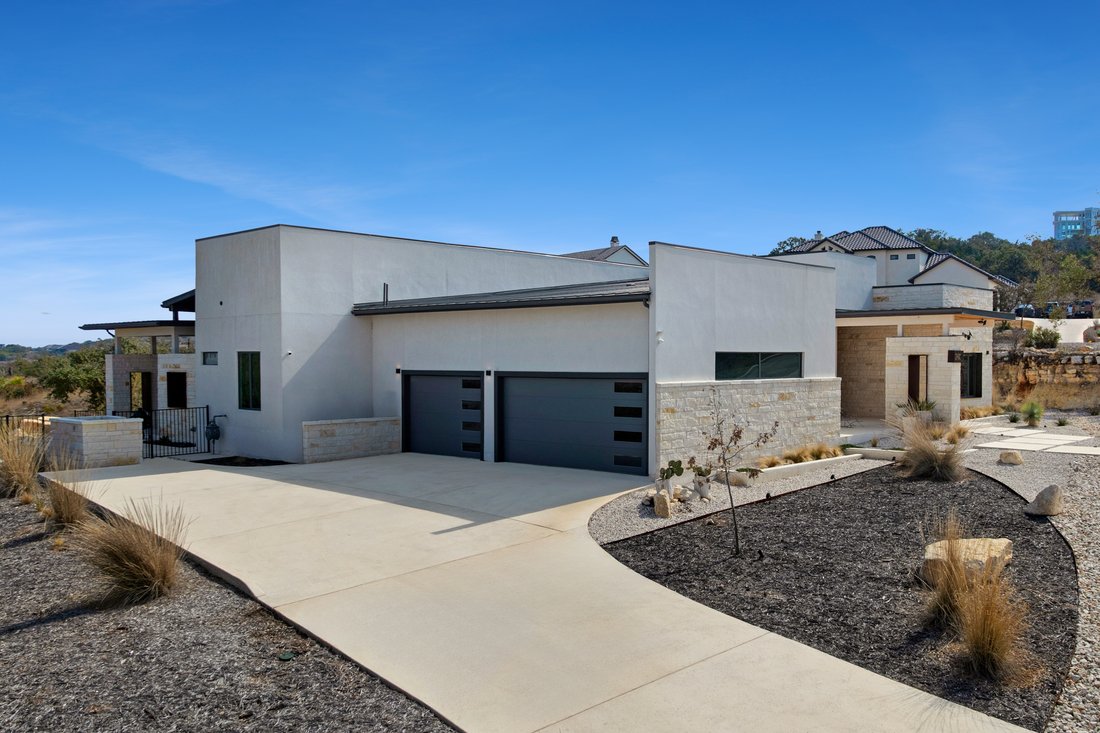
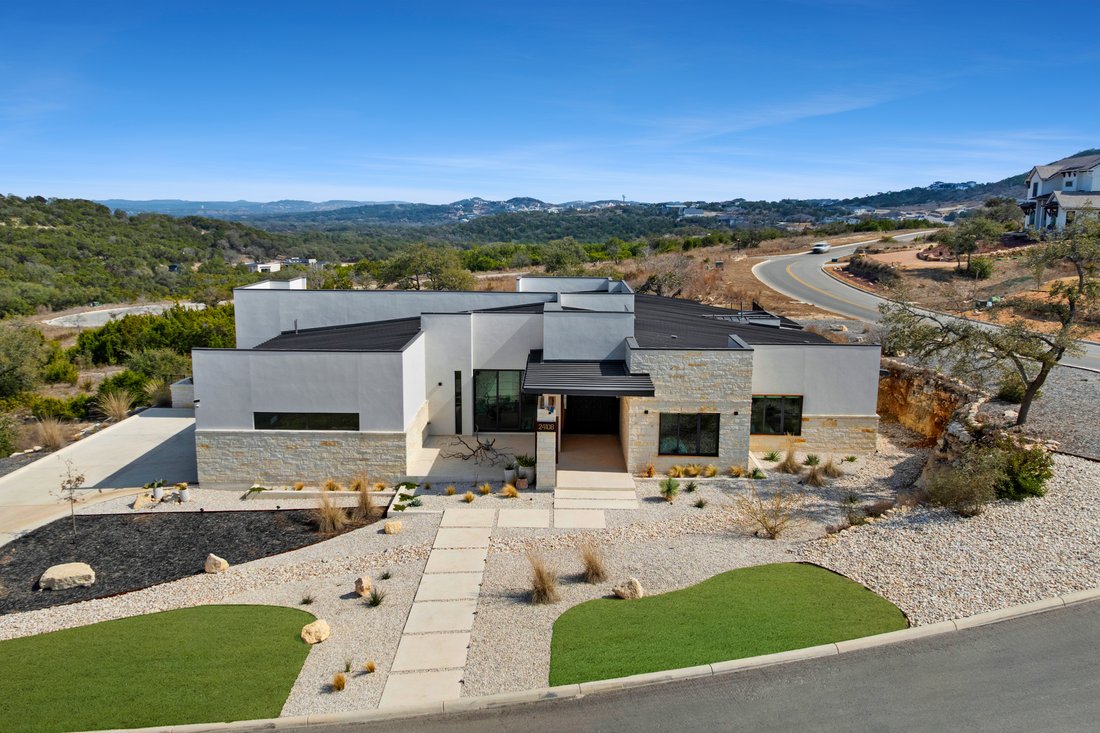
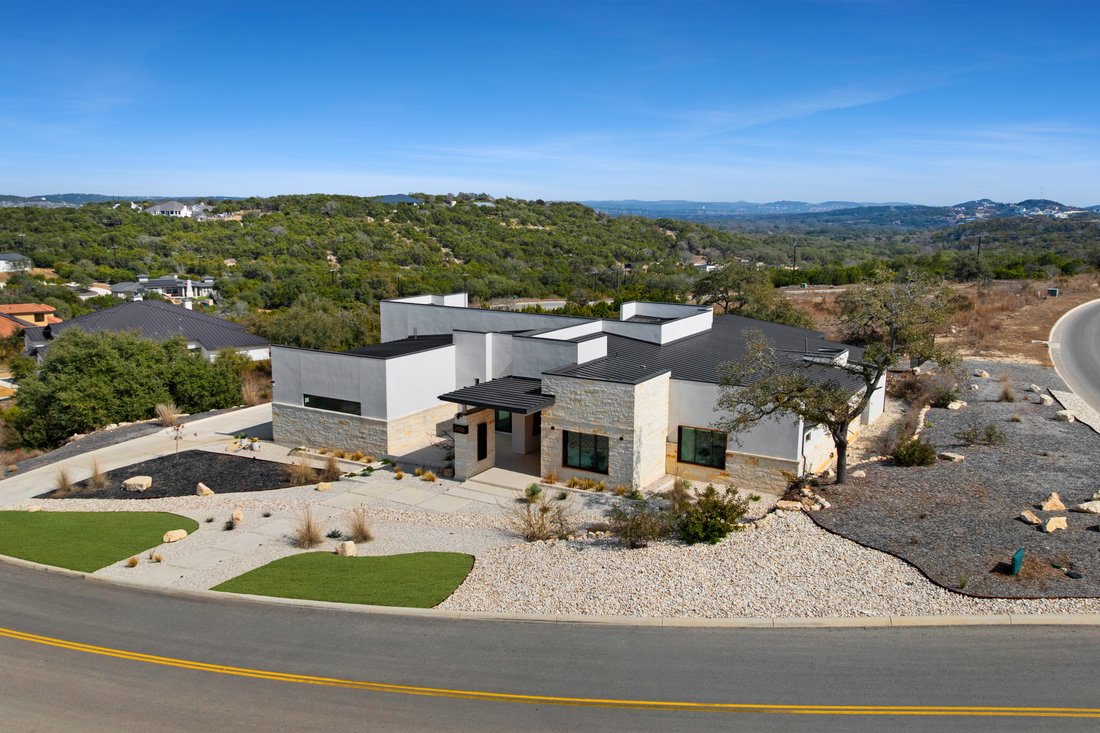
Clean architectural lines, limestone detailing, and expansive walls of glass define this contemporary residence. Elevated along a private drive with a discreet side-entry three-car garage, the exterior composition reflects disciplined proportions and a restrained material palette that establishes both privacy and presence. Inside, soaring ceilings and expansive glazing introduce natural light at scale. Large-format tile flooring extends throughout the main living areas, reinforcing the home’s modern clarity. A custom wood-accent fireplace wall anchors the primary living space, adding warmth and contrast within the clean architectural framework. The kitchen is organized around a substantial granite island and framed by matte black and warm wood cabinetry with full-height storage. A Thermador appliance suite includes a professional gas range, integrated refrigeration, wall-mounted microwave, and pot filler. Under-cabinet lighting and refined fixtures complete a space designed for both daily function and elevated entertaining. The primary suite is privately positioned and scaled with intention. The bath features a floating dual vanity, freestanding soaking tub, and frameless walk-in shower with rainfall fixture, all finished in large-format tile within a restrained modern palette. Expansive sliding glass doors extend the interior to a covered outdoor living area supported by limestone columns and recessed lighting. The landscaped grounds and elevated positioning capture long-range views while preserving privacy, reinforcing the home’s architectural presence from every angle. Architecturally composed and materially refined, this residence delivers modern luxury through scale, light, and intentional design.
-
Type de propriété
Maison
-
Année de construction
2024
-
Prix/pied²
$386
Caractéristiques
- Jardin
- Cheminée
- Garage
- Dressing
- Vue sur la montagne
- Cuisine extérieure
- Terrasse
- Vue panoramique / panoramique
- Espace de vie extérieur
Caractéristiques
Lot
- Vue panoramique / panoramique
- Vue sur la montagne
Intérieur
- Haut plafond
- Cheminée
- Climatisation
- Îlot de cuisine
- Cuisinière à gaz
- Bar
- Comptoirs en pierre
- Dressing
Outdoor
- Terrasse
- Balcon
- Garage
- Cuisine extérieure
- Espace de vie extérieur
- Porte
- Jardin
Explorez le secteur
24108 Tres Arroyos , San Antonio, TX 78255, Texas, États-Unis
Voir sur Google Maps
Prix par sqft
Faible
Élevé
Inscrit il y a 5 mois
Vous vous êtes renseigné sur ce bien
L'agent vous contactera bientôt par
Publié par
3
Annonces
2026
Inscrit
Réserver une visite avec Juliana Valencia
Choisissez une date et si vous souhaitez une visite virtuelle ou en personne avec l’agent.
Date préférée
Type de visite

Kuper Sotheby's International Realty
4 Dominion Drive, Building 2, 78257, San Antonio, Texas, United States
Voir le profil de l’agence
Dernière mise à jour
Juin 29
Première mise en ligne
Juin 26
Lien de l’annonce
Référence de l’annonce
MX52YY
Propriétés similaires à proximité
Nouvelles annonces à San Antonio






Explorez plus de biens à vendre
San Antonio, TX, États-Unis types de propriétés
San Antonio, TX, États-Unis Recherches populaires
- Propriétés avec Jardin à San Antonio, TX, États-Unis
- Propriétés avec Garage à San Antonio, TX, États-Unis
- Propriétés avec Piscine à San Antonio, TX, États-Unis
- Propriétés avec Terrasse à San Antonio, TX, États-Unis
- Propriétés avec Balcon à San Antonio, TX, États-Unis
- Propriétés avec Centre de remise en forme / Fitness à San Antonio, TX, États-Unis
- Lotissement sécurisé propriétés à San Antonio, TX, États-Unis
- Moderne propriétés à San Antonio, TX, États-Unis
- Vue sur la montagne propriétés à San Antonio, TX, États-Unis
- Propriétés avec Terrain de tennis à San Antonio, TX, États-Unis
- Vue panoramique / panoramique propriétés à San Antonio, TX, États-Unis
- Propriétés avec Cinéma à San Antonio, TX, États-Unis
- Propriétés avec Bibliothèque à San Antonio, TX, États-Unis
- Rénové propriétés à San Antonio, TX, États-Unis
- Propriétés avec Cave à vins à San Antonio, TX, États-Unis
- Propriétés avec Ascenseur à San Antonio, TX, États-Unis
- Vue sur la ville propriétés à San Antonio, TX, États-Unis
- Propriétés avec Sauna à San Antonio, TX, États-Unis
- Colline propriétés à San Antonio, TX, États-Unis
- Équestre propriétés à San Antonio, TX, États-Unis
- Propriétés avec Vignoble / Cave à San Antonio, TX, États-Unis
- Vue sur un golfe propriétés à San Antonio, TX, États-Unis
- Côtières propriétés à San Antonio, TX, États-Unis
- Haute altitude propriétés à San Antonio, TX, États-Unis
- Vue sur le lac propriétés à San Antonio, TX, États-Unis
- Propriétés avec Piscine intérieure à San Antonio, TX, États-Unis
- Vue sur la rivière propriétés à San Antonio, TX, États-Unis
Guides et histoires connexes
La confiance des plus grands courtiers du monde
Les agents des propriétés les plus exceptionnelles du monde publient sur JamesEdition.
- Des annonces de Sotheby's, Christie's, BARNES et Engel & Völkers
- Chaque annonce est vérifiée avant sa mise en ligne
- Contactez directement des agents vérifiés
En continuant, vous acceptez nos Conditions et notre Politique de confidentialité.
brokerages we
partnered with
partnered with