$4,500,000
Où le Divertissement Sophistiqué Rencontre la Retraite Privée
- 5 Chambres
- 6,155 Sqft
- Mis à jour: Hier
À propos de la propriété
La description a été traduite automatiquement.
La description est affichée dans la langue d'origine.
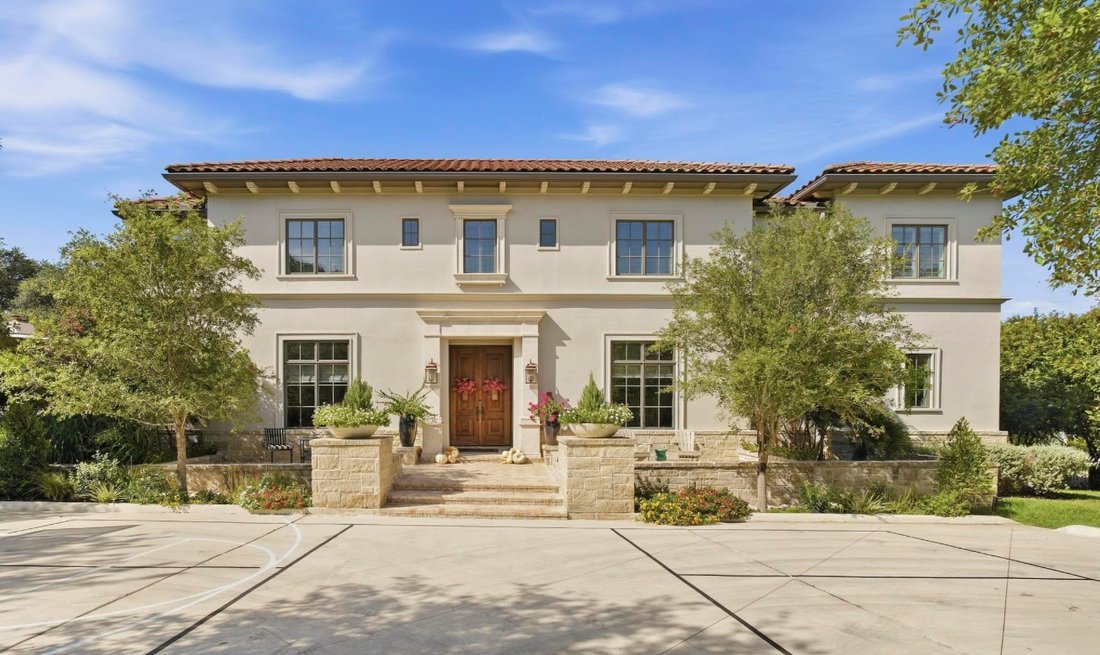
Beyond the private gates, discover a beautifully appointed two-story estate by Nic Abbey Homes, built in 2017 and set on a 0.428-acre corner lot in the heart of Terrell Hills, along one of the neighborhood’s most coveted streets. Ideally located just minutes from Alamo Heights, Central Market, Premier dining, and Downtown San Antonio, this 6,155-square-foot residence offer 5 bedrooms, 5 full bathr
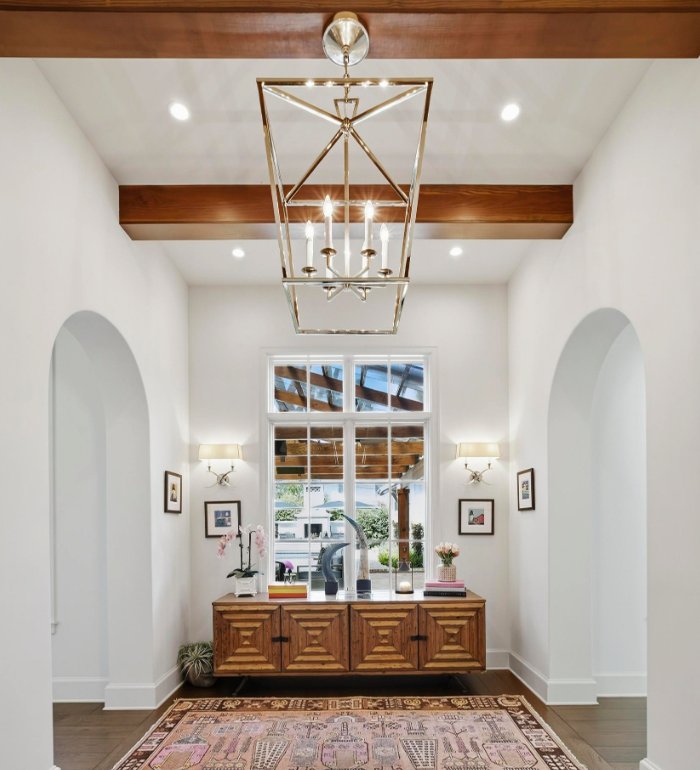
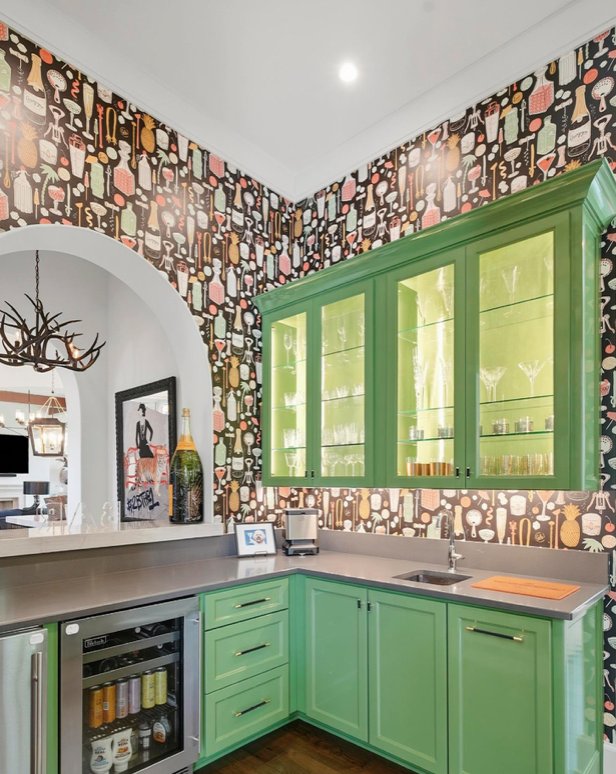
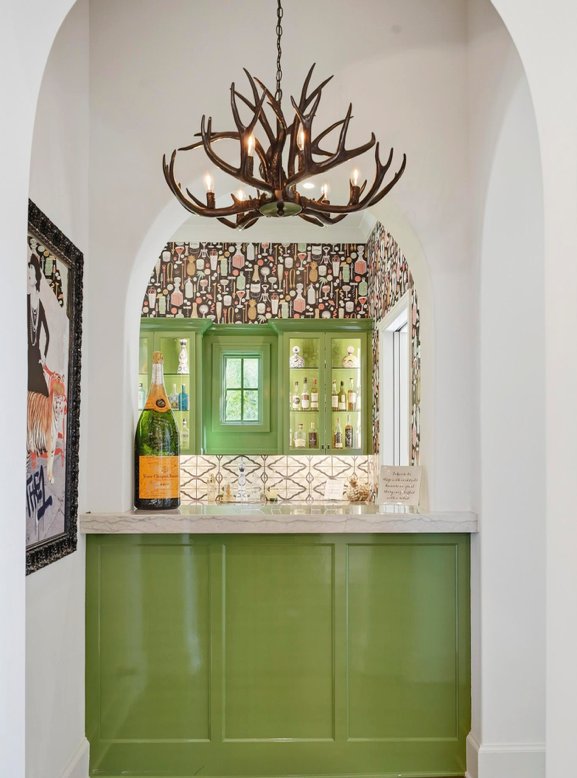
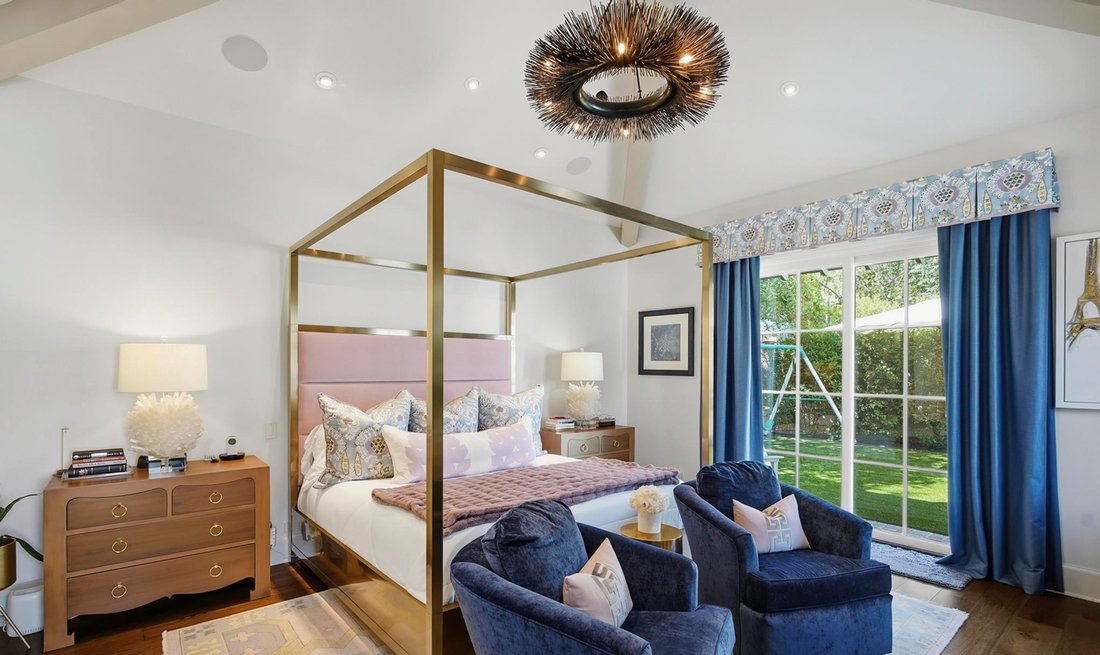
Beyond the private gates, discover a beautifully appointed two-story estate by Nic Abbey Homes, built in 2017 and set on a 0.428-acre corner lot in the heart of Terrell Hills, along one of the neighborhood’s most coveted streets. Ideally located just minutes from Alamo Heights, Central Market, Premier dining, and Downtown San Antonio, this 6,155-square-foot residence offer 5 bedrooms, 5 full bathrooms, and 1 powder room, with a thoughtfully designed layout that balances entertaining, privacy and everyday living. Upstairs, three generously sized bedrooms each feature an en-suite bathroom, along with an open living/media room, utility room and abundant storage. The main level’s distinctive U-shaped design thoughtfully separates private spaces from the home’s expansive entertaining area. One wing features a spacious office, a versatile flex room ideal for a gym, hobby room, or additional living space, and a private primary retreat. The primary suite features soaring ceilings, an oversized en-suite bathroom, a large walk-in closet with floor-to-ceiling storage and extensive built-in organization, and direct access to the backyard. The opposite wing is designed for entertaining, with a formal dining room, custom bar and wine area, and an open-concept kitchen flowing seamlessly into the expansive family room. The chef’s kitchen features a gas range, two dishwashers, oversized island, and spacious walk-in pantry with a second refrigerator. A spacious downstairs laundry room and private secondary bedroom with its own en-suite bathroom completes this side of the home, offering an ideal retreat for guest. At the heart of the U-shaped design is the private backyard created for year-round entertaining. The outdoor living space includes a covered seating area with a built-in grill, swimming pool with electric cover, custom wood-burning fireplace, and a pergola outfitted with heaters and fans, allowing space to be enjoyed in every season. Additional features include a butler’s pantry with wine bar, exceptional storage throughout, three-car garage, and recently added landscaping.
-
Type de propriété
Maison
-
Année de construction
2017
-
Prix/pied²
$731
Caractéristiques
- Cheminée
- Jardin
- Dressing
- Garage
- Foyer
- Cuisine extérieure
- Piscine
- Pergola
- Constructions neuves
Caractéristiques
Lot
- Constructions neuves
Intérieur
- Haut plafond
- Bureau
- Cheminée
- Îlot de cuisine
- Cuisinière à gaz
- Bar
- Buanderie
- Comptoirs en pierre
- Dressing
Outdoor
- Stationnement
- Foyer
- Piscine
- Garage
- Cuisine extérieure
- Espace de vie extérieur
- Porte
- Pergola
- Jardin
Explorez le secteur
567 Elizabeth Road, San Antonio, Texas, États-Unis
Voir sur Google Maps
Prix par sqft
Faible
Élevé

Inscrit il y a 1 mois
Vous vous êtes renseigné sur ce bien
L'agent vous contactera bientôt par
Publié par
1
Annonces
2026
Inscrit
Réserver une visite avec Heather de Rojas
Choisissez une date et si vous souhaitez une visite virtuelle ou en personne avec l’agent.
Date préférée
Type de visite

Dernière mise à jour
Hier
Première mise en ligne
Novembre 19
Licence de l’agent
#606887
Référence de l’annonce
AM-5535982
Propriétés similaires à proximité
Nouvelles annonces à San Antonio






Explorez plus de biens à vendre
San Antonio, TX, États-Unis types de propriétés
San Antonio, TX, États-Unis Recherches populaires
- Propriétés avec Jardin à San Antonio, TX, États-Unis
- Propriétés avec Garage à San Antonio, TX, États-Unis
- Propriétés avec Piscine à San Antonio, TX, États-Unis
- Propriétés avec Terrasse à San Antonio, TX, États-Unis
- Propriétés avec Balcon à San Antonio, TX, États-Unis
- Lotissement sécurisé propriétés à San Antonio, TX, États-Unis
- Propriétés avec Centre de remise en forme / Fitness à San Antonio, TX, États-Unis
- Moderne propriétés à San Antonio, TX, États-Unis
- Vue sur la montagne propriétés à San Antonio, TX, États-Unis
- Propriétés avec Terrain de tennis à San Antonio, TX, États-Unis
- Vue panoramique / panoramique propriétés à San Antonio, TX, États-Unis
- Propriétés avec Cinéma à San Antonio, TX, États-Unis
- Rénové propriétés à San Antonio, TX, États-Unis
- Propriétés avec Ascenseur à San Antonio, TX, États-Unis
- Propriétés avec Bibliothèque à San Antonio, TX, États-Unis
- Vue sur la ville propriétés à San Antonio, TX, États-Unis
- Propriétés avec Sauna à San Antonio, TX, États-Unis
- Propriétés avec Cave à vins à San Antonio, TX, États-Unis
- Colline propriétés à San Antonio, TX, États-Unis
- Vue sur un golfe propriétés à San Antonio, TX, États-Unis
- Équestre propriétés à San Antonio, TX, États-Unis
- Propriétés avec Vignoble / Cave à San Antonio, TX, États-Unis
- Côtières propriétés à San Antonio, TX, États-Unis
- Propriétés avec Piscine intérieure à San Antonio, TX, États-Unis
- Vue sur le lac propriétés à San Antonio, TX, États-Unis
- Vue sur la rivière propriétés à San Antonio, TX, États-Unis
- Haute altitude propriétés à San Antonio, TX, États-Unis
Guides et histoires connexes
La confiance des plus grands courtiers du monde
Les agents des propriétés les plus exceptionnelles du monde publient sur JamesEdition.
- Des annonces de Sotheby's, Christie's, BARNES et Engel & Völkers
- Chaque annonce est vérifiée avant sa mise en ligne
- Contactez directement des agents vérifiés
En continuant, vous acceptez nos Conditions et notre Politique de confidentialité.
Brokerages we
partnered with
partnered with