
Familienwohnhaus Mit Großzügigem Grundstück & Entwicklungspotential
- 1,443 Sqft
- 8,256 Sqft lot
- Mis à jour: Octobre 8
À propos de la propriété
DESCRIPTION OF THE PROPERTY
The residential building, constructed in 1945, offers approximately 134 m² of living space spread over two levels. The functional layout, pleasant ceiling heights, and solid construction provide an excellent foundation for comprehensive modernization according to individual preferences. Windows, plumbing, electrical systems, as well as terraces and ba
DESCRIPTION OF THE PROPERTY
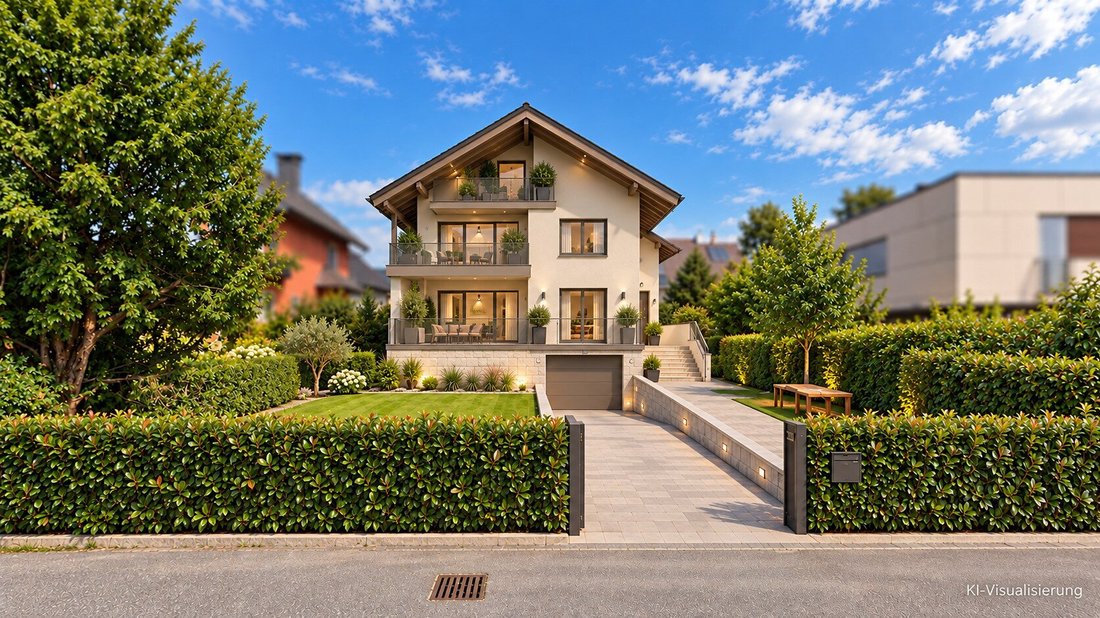
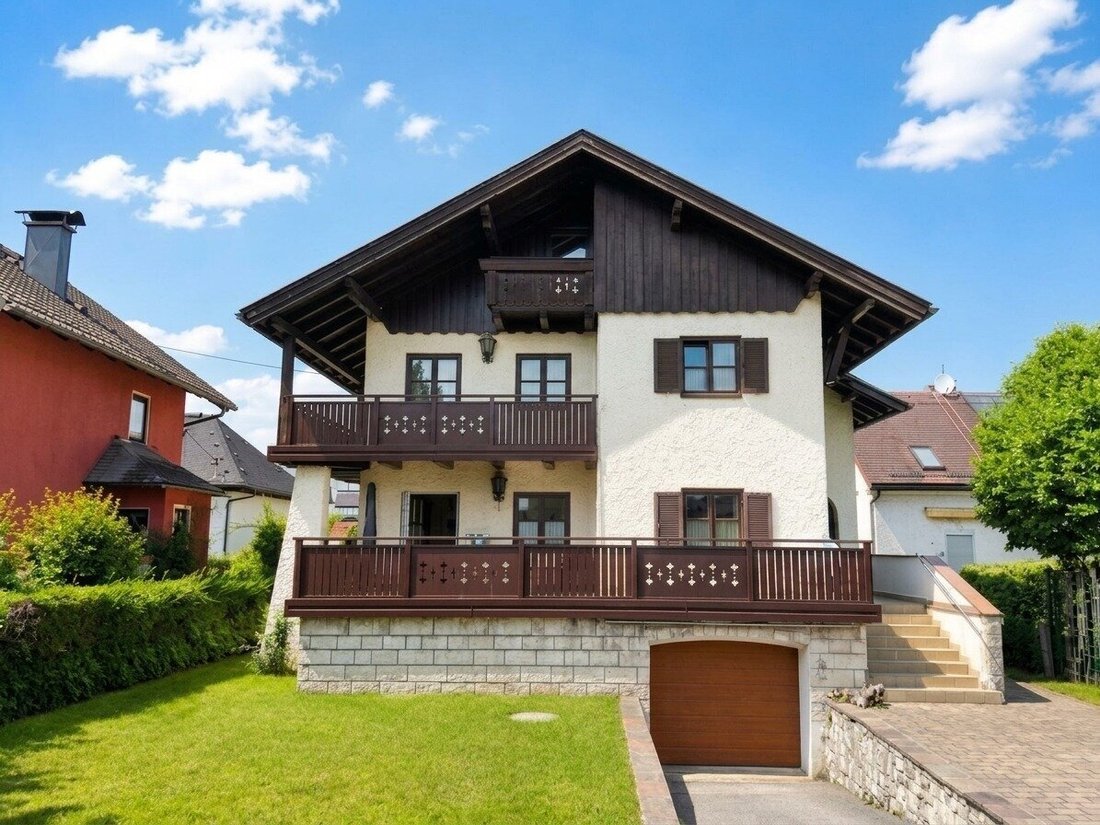
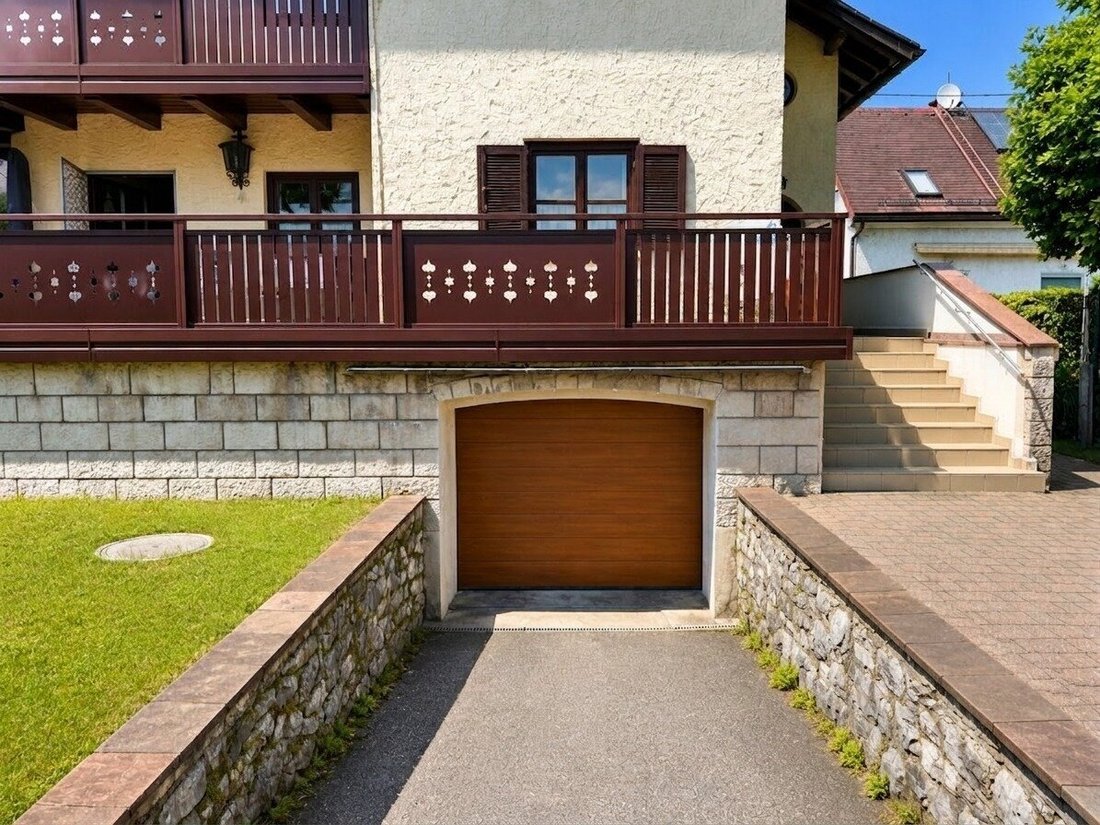
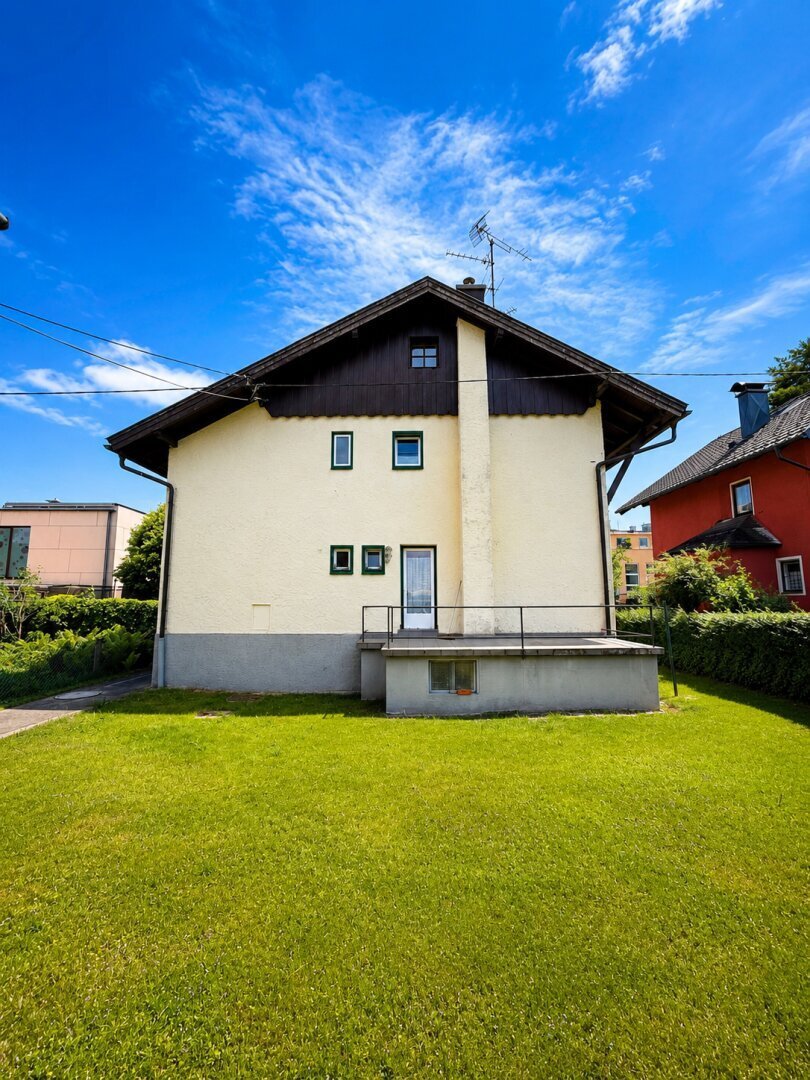
The residential building, constructed in 1945, offers approximately 134 m² of living space spread over two levels. The functional layout, pleasant ceiling heights, and solid construction provide an excellent foundation for comprehensive modernization according to individual preferences. Windows, plumbing, electrical systems, as well as terraces and balconies, were last renovated in 1985. Noteworthy features include the approximately 600 m² garden, two terraces, three balconies, a full basement, a garage, and an expandable raw attic, which offers additional potential for extension. Overall, the house is in need of renovation, presenting diverse possibilities—from a spacious family home to a high-quality revitalization.
DEVELOPMENT POTENTIAL
Beyond renovation, the property stands out for its attractive development potential. With a floor area ratio (GFZ) of 0.6, the plot offers interesting prospects for developers, project planners, or private builders. Depending on applicable zoning regulations, there are various options for future new construction or expansion. The combination of a generous plot, sought-after residential location, and sustainable development potential makes this property a valuable investment with versatile usage possibilities.
HIGHLIGHTS
- Popular Josefiau district
- 767 m² plot
- GFZ 0.6
- Approx. 134 m² living space on two levels
- Approximately 600 m² large garden
- 2 terraces
- 3 balconies
- Full basement
- Garage
- Raw attic with expansion potential
- Solid construction with functional layout
- Excellent infrastructure
- Attractive investment and development opportunity
CONCLUSION
Properties with this plot size and development potential are rarely available in Josefiau. Whether as a stylishly renovated family home or as a basis for future project development, this property combines an excellent residential location with sustainable value appreciation potential and offers an exceptional opportunity for owner-occupiers, investors, and developers.
The renovation-needed house offers about 134 m² of living space on two levels and impresses with a functional layout, an approximately 600 m² garden, two terraces, three balconies, and an expandable raw attic. Thanks to the GFZ of 0.6 on the approximately 767 m² plot, the property is suitable for both owner-occupiers and developers or project planners, offering attractive development potential.
Energy certificate is in progress.
We point out that there is a familial or economic close relationship between the agent and the third party to be mediated.
The agent acts as a dual agent.
This property is located in the popular Salzburg district of Josefiau on a large plot in a well-established and sought-after residential area. The excellent infrastructure with shopping facilities, schools, kindergartens, and public transport, as well as the quick accessibility of Salzburg’s old town, make this location particularly attractive.
-
Type de propriété
Maison
-
Année de construction
1945
-
Prix/pied²
$926
Caractéristiques
- Jardin
- Garage
- Plan d’étage 2D
- Balcon
Explorez le secteur
L'agent vous contactera bientôt par
Publié par
Réserver une visite avec the agent
Choisissez une date et si vous souhaitez une visite virtuelle ou en personne avec l’agent.
La confiance des plus grands courtiers du monde
Les agents des propriétés les plus exceptionnelles du monde publient sur JamesEdition.
- Des annonces de Sotheby's, Christie's, BARNES et Engel & Völkers
- Chaque annonce est vérifiée avant sa mise en ligne
- Contactez directement des agents vérifiés
En continuant, vous acceptez nos Conditions et notre Politique de confidentialité.