$2,016,540
Salò, Villa Rénovée Avec Parc Privé, Ascenseur Et Garage
- 3 Chambres
- 4 SdB
- 6,739 Sqft
- 30,624 Sqft lot
- Mis à jour: Septembre 29
- 1
À propos de la propriété
La description a été traduite automatiquement.
La description est affichée dans la langue d'origine.
This spacious villa in Salò underwent a complete, refined renovation in 2020.
Conveniently located in the town center, just a 15-minute walk from the ring road.
The private property consists of a villa on two levels: the ground floor (with a basement) and the first floor, all connected by an elevator.
The upper floor features the main floor, with a spacious living room and eat-in kitch
Conveniently located in the town center, just a 15-minute walk from the ring road.
The private property consists of a villa on two levels: the ground floor (with a basement) and the first floor, all connected by an elevator.
The upper floor features the main floor, with a spacious living room and eat-in kitch
This spacious villa in Salò underwent a complete, refined renovation in 2020.
Conveniently located in the town center, just a 15-minute walk from the ring road.
The private property consists of a villa on two levels: the ground floor (with a basement) and the first floor, all connected by an elevator.
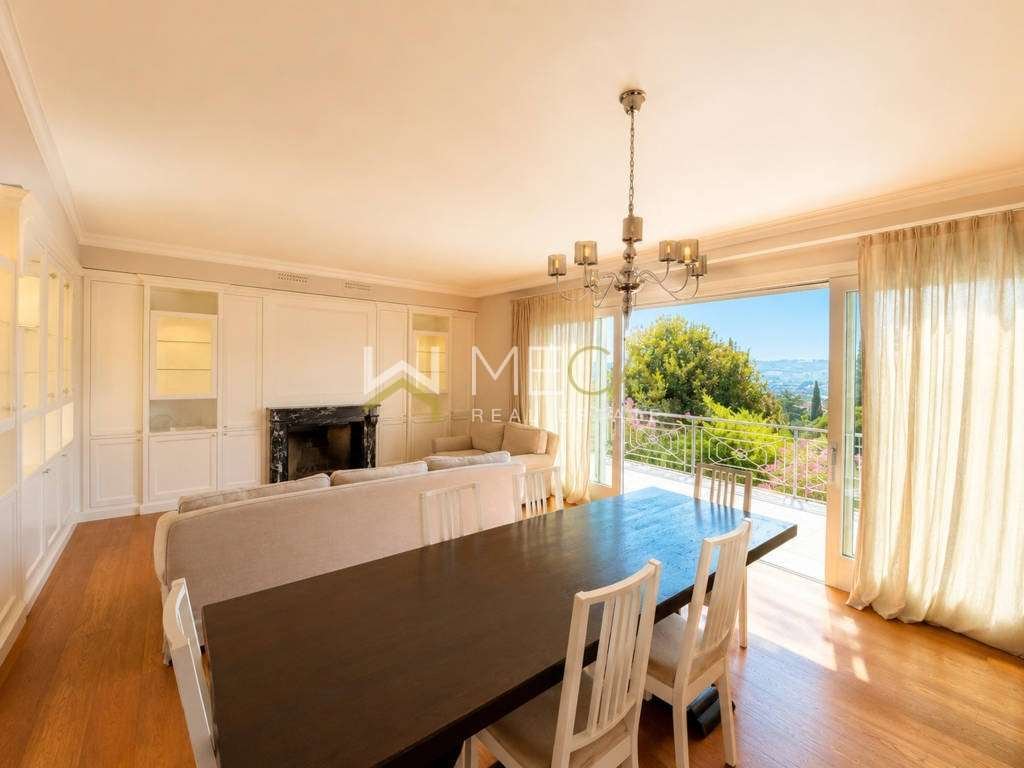
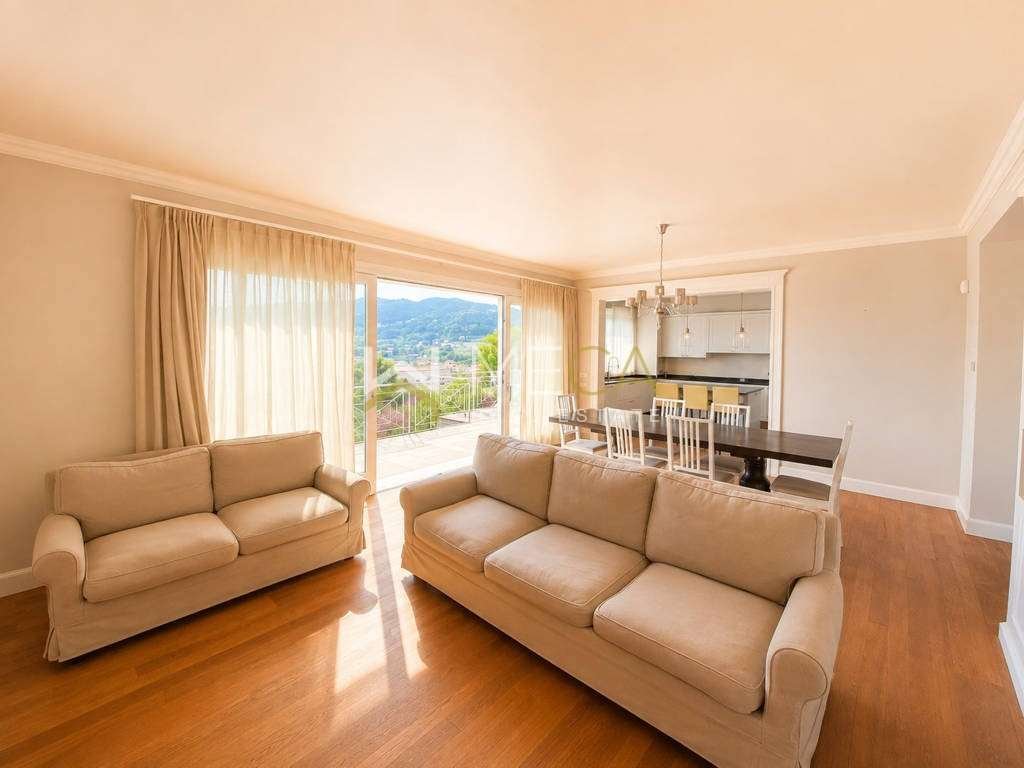
The upper floor features the main floor, with a spacious living room and eat-in kitchen, all furnished with high-quality furnishings. All rooms are very bright thanks to the various openings.
The living area also includes a full bathroom with a window.
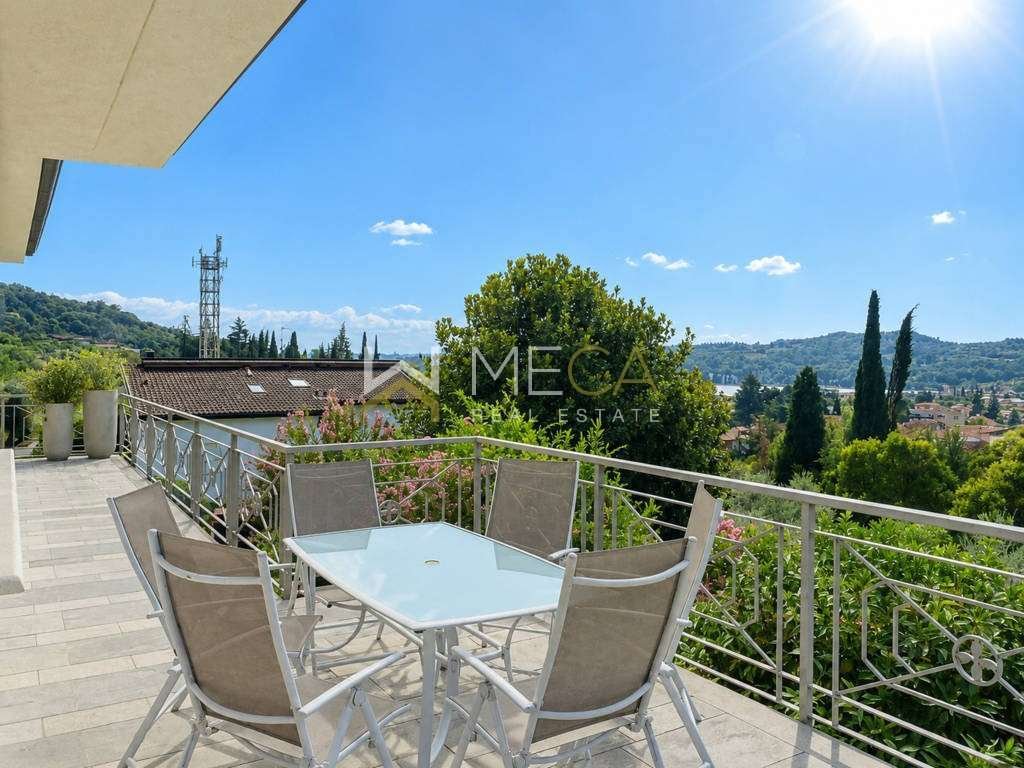
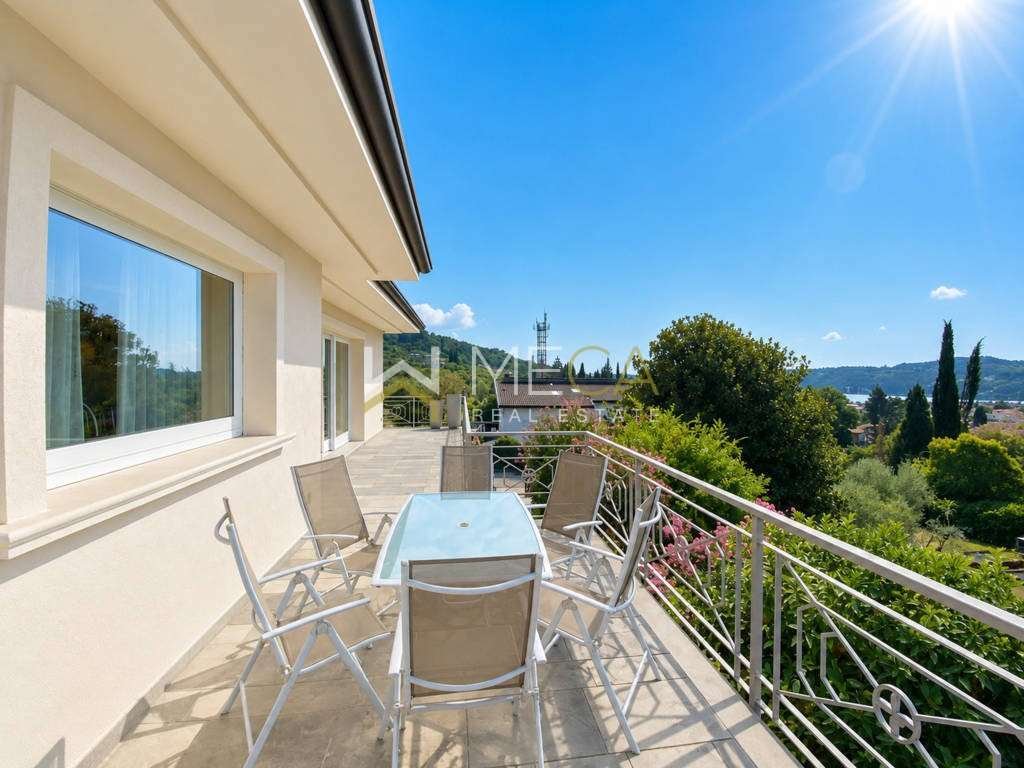
The living area leads to the terrace that surrounds three sides of the villa, offering unobstructed views of the town and a small glimpse of the lake.
The sleeping area consists of three bedrooms and two bathrooms.
From the outside, you can access the solarium, which offers a beautiful lake view.
On the ground floor, there are utility rooms, a garage for five cars, and a bathroom.
Part of the basement has been set up as a fully equipped studio apartment to ensure the privacy of any guests.
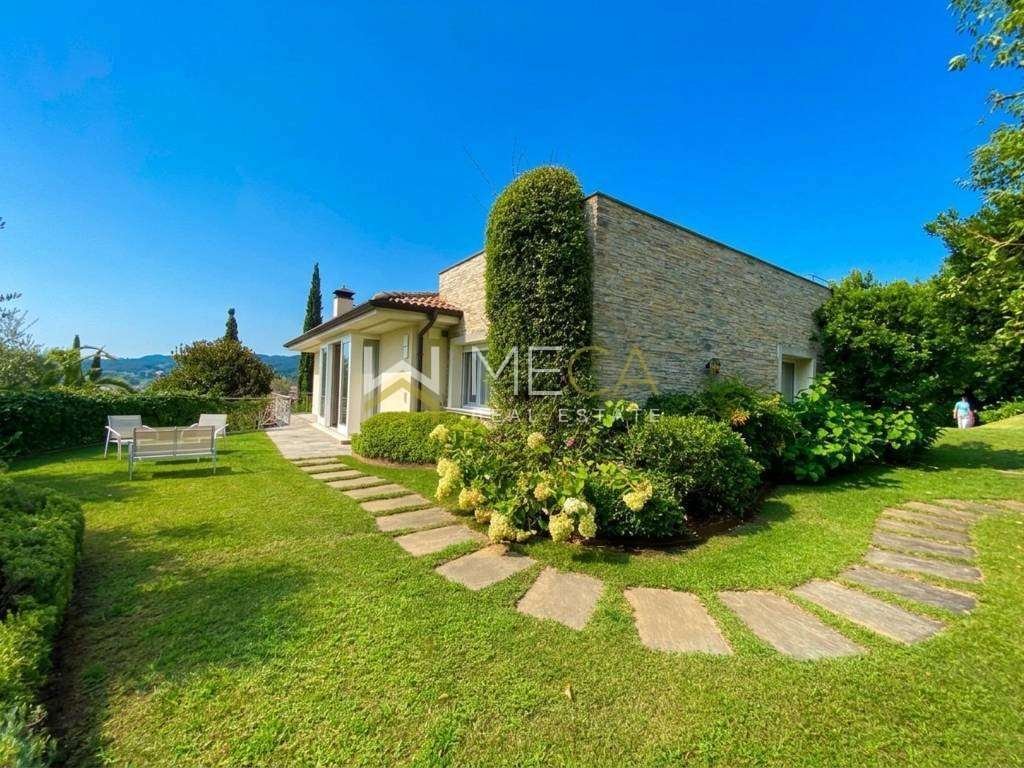
The villa is surrounded by a very large private park with space for a swimming pool.
Underfloor heating, ducted ceiling air conditioning, and provision for a photovoltaic system are available. Energy efficiency rating is currently being assessed.
The villa shares a pedestrian and driveway entrance with another completely separate unit in the same building.
Floor area :
First floor: 206.6 sqm
Ground floor: 135.3 sqm
Garage: 81.1 sqm
Solarium: 52.7 sqm
Terrace: 61 sqm
Porch: 18.7 sqm
Tunnel : 8.4 sqm
Front park: 870 sqm
Rear park: 1975 sqm
Villa sita in Salò, oggetto di completo ammodernamento raffinato nel 2020 e molto spaziosa.
Posizione molto comoda al centro del paese, raggiungibile in esattamente 15 minuti a piedi ed alla tangenziale.
La proprietà privata consiste nella villa strutturata su due livelli : terra (con una parte seminterrata) e piano primo, il tutto collegato da ascensore.
Al piano superiore si trova il piano nobile della villa con soggiorno molto spazioso e cucina abitabile, il tutto arredato con elementi di alto pregio e qualità, tutti gli ambienti sono molto luminosi date le varie aperture;
nella zona giorno si trova anche un bagno completo finestrato.
Dalla zona giorno si accede alla terrazza che circonda tre lati della villa e dalla quale si ha vista aperta verso il paese e un piccolo scorcio di lago.
La zona notte invece è composta da 3 camere e 2 bagni.
Dall’ esterno è possibile raggiungere il solarium, dal quale si gode di una bella vista lago.
Al piano terra si trovano locali di servizio, garage per 5 auto, bagno;
parte del piano seminterrato è stato allestito come una taverna monolocale completa per garantire la privacy di eventuali ospiti.
La villa è circondata da un parco privato molto ampio con spazio per realizzare una piscina.
Riscaldamento a pavimento, aria condizionata canalizzata a soffitto, predisposizione per impianto fotovoltaico, classe energetica in fase di valutazione.
La villa ha un ingresso pedonale e carraio condiviso con un’altra unità totalmente separate e inserita nello stesso corpo di fabbrica.
Superfici calpestabili :
Piano primo : 206,6 mq
Piano terra : 135,3 mq
Autorimessa : 81,1 mq
Solarium : 52,7 mq
Terrazza : 61 mq
Portico : 18,7 mq
Cavedio : 8,4 mq
Parco fronte : 870 mq
Parco retro : 1975 mq
Villa in Salò wurde 2020 umfassend und stilvoll renoviert. Sie befindet sich in zentraler Lage, nur 15 Gehminuten vom Stadtring entfernt.
Das private Anwesen besteht aus einer zweigeschossigen Villa: Erdgeschoss (mit Keller) und Obergeschoss, die beide durch einen Aufzug verbunden sind.
Im Obergeschoss befindet sich der Wohnbereich mit einem großzügigen Wohnzimmer und einer Wohnküche, die mit hochwertigen Möbeln ausgestattet sind. Dank der vielen Fenster sind alle Räume hell und lichtdurchflutet.
Zum Wohnbereich gehört außerdem ein Badezimmer mit Fenster.
Vom Wohnbereich gelangt man auf die Terrasse, die die Villa an drei Seiten umgibt und einen unverbauten Blick auf die Stadt und einen kleinen Blick auf den See bietet.
Der Schlafbereich umfasst drei Schlafzimmer und zwei Badezimmer.
Von außen gelangt man auf das Solarium mit herrlichem Seeblick.
Im Erdgeschoss befinden sich außerdem Wirtschaftsräume, eine Garage für fünf Autos und ein Badezimmer.
Ein Teil des Untergeschosses wurde als voll ausgestattetes Studio-Apartment eingerichtet, um die Privatsphäre der Gäste zu gewährleisten.
Die Villa ist von einem sehr großen Privatpark mit Platz für einen Swimmingpool umgeben.
Fußbodenheizung, Klimaanlage mit Luftkanälen und die Vorbereitung für eine Photovoltaikanlage sind vorhanden. Die Energieeffizienzklasse wird derzeit ermittelt.
Die Villa teilt sich einen Fußgänger- und einen Zufahrtszugang mit einer anderen, komplett separaten Wohneinheit im selben Gebäude.
Wohnfläche:
Obergeschoss: 206,6 qm
Erdgeschoss: 135,3 qm
Garage: 81,1 qm
Solarium: 52,7 qm
Terrasse: 61 qm
Vorhalle: 18,7 qm
Tunnel: 8,4 qm
Vordergarten: 870 qm
Hintergarten: 1.975 qm
Conveniently located in the town center, just a 15-minute walk from the ring road.
The private property consists of a villa on two levels: the ground floor (with a basement) and the first floor, all connected by an elevator.
The upper floor features the main floor, with a spacious living room and eat-in kitchen, all furnished with high-quality furnishings. All rooms are very bright thanks to the various openings.
The living area also includes a full bathroom with a window.
The living area leads to the terrace that surrounds three sides of the villa, offering unobstructed views of the town and a small glimpse of the lake.
The sleeping area consists of three bedrooms and two bathrooms.
From the outside, you can access the solarium, which offers a beautiful lake view.
On the ground floor, there are utility rooms, a garage for five cars, and a bathroom.
Part of the basement has been set up as a fully equipped studio apartment to ensure the privacy of any guests.
The villa is surrounded by a very large private park with space for a swimming pool.
Underfloor heating, ducted ceiling air conditioning, and provision for a photovoltaic system are available. Energy efficiency rating is currently being assessed.
The villa shares a pedestrian and driveway entrance with another completely separate unit in the same building.
Floor area :
First floor: 206.6 sqm
Ground floor: 135.3 sqm
Garage: 81.1 sqm
Solarium: 52.7 sqm
Terrace: 61 sqm
Porch: 18.7 sqm
Tunnel : 8.4 sqm
Front park: 870 sqm
Rear park: 1975 sqm
Villa sita in Salò, oggetto di completo ammodernamento raffinato nel 2020 e molto spaziosa.
Posizione molto comoda al centro del paese, raggiungibile in esattamente 15 minuti a piedi ed alla tangenziale.
La proprietà privata consiste nella villa strutturata su due livelli : terra (con una parte seminterrata) e piano primo, il tutto collegato da ascensore.
Al piano superiore si trova il piano nobile della villa con soggiorno molto spazioso e cucina abitabile, il tutto arredato con elementi di alto pregio e qualità, tutti gli ambienti sono molto luminosi date le varie aperture;
nella zona giorno si trova anche un bagno completo finestrato.
Dalla zona giorno si accede alla terrazza che circonda tre lati della villa e dalla quale si ha vista aperta verso il paese e un piccolo scorcio di lago.
La zona notte invece è composta da 3 camere e 2 bagni.
Dall’ esterno è possibile raggiungere il solarium, dal quale si gode di una bella vista lago.
Al piano terra si trovano locali di servizio, garage per 5 auto, bagno;
parte del piano seminterrato è stato allestito come una taverna monolocale completa per garantire la privacy di eventuali ospiti.
La villa è circondata da un parco privato molto ampio con spazio per realizzare una piscina.
Riscaldamento a pavimento, aria condizionata canalizzata a soffitto, predisposizione per impianto fotovoltaico, classe energetica in fase di valutazione.
La villa ha un ingresso pedonale e carraio condiviso con un’altra unità totalmente separate e inserita nello stesso corpo di fabbrica.
Superfici calpestabili :
Piano primo : 206,6 mq
Piano terra : 135,3 mq
Autorimessa : 81,1 mq
Solarium : 52,7 mq
Terrazza : 61 mq
Portico : 18,7 mq
Cavedio : 8,4 mq
Parco fronte : 870 mq
Parco retro : 1975 mq
Villa in Salò wurde 2020 umfassend und stilvoll renoviert. Sie befindet sich in zentraler Lage, nur 15 Gehminuten vom Stadtring entfernt.
Das private Anwesen besteht aus einer zweigeschossigen Villa: Erdgeschoss (mit Keller) und Obergeschoss, die beide durch einen Aufzug verbunden sind.
Im Obergeschoss befindet sich der Wohnbereich mit einem großzügigen Wohnzimmer und einer Wohnküche, die mit hochwertigen Möbeln ausgestattet sind. Dank der vielen Fenster sind alle Räume hell und lichtdurchflutet.
Zum Wohnbereich gehört außerdem ein Badezimmer mit Fenster.
Vom Wohnbereich gelangt man auf die Terrasse, die die Villa an drei Seiten umgibt und einen unverbauten Blick auf die Stadt und einen kleinen Blick auf den See bietet.
Der Schlafbereich umfasst drei Schlafzimmer und zwei Badezimmer.
Von außen gelangt man auf das Solarium mit herrlichem Seeblick.
Im Erdgeschoss befinden sich außerdem Wirtschaftsräume, eine Garage für fünf Autos und ein Badezimmer.
Ein Teil des Untergeschosses wurde als voll ausgestattetes Studio-Apartment eingerichtet, um die Privatsphäre der Gäste zu gewährleisten.
Die Villa ist von einem sehr großen Privatpark mit Platz für einen Swimmingpool umgeben.
Fußbodenheizung, Klimaanlage mit Luftkanälen und die Vorbereitung für eine Photovoltaikanlage sind vorhanden. Die Energieeffizienzklasse wird derzeit ermittelt.
Die Villa teilt sich einen Fußgänger- und einen Zufahrtszugang mit einer anderen, komplett separaten Wohneinheit im selben Gebäude.
Wohnfläche:
Obergeschoss: 206,6 qm
Erdgeschoss: 135,3 qm
Garage: 81,1 qm
Solarium: 52,7 qm
Terrasse: 61 qm
Vorhalle: 18,7 qm
Tunnel: 8,4 qm
Vordergarten: 870 qm
Hintergarten: 1.975 qm
-
Type de propriété
Villa
-
Prix/pied²
$299
Caractéristiques
Caractéristiques
Lot
- Vue sur la montagne
- Vue sur la mer
- Vie privée
- Vue sur le lac
- Rénové
Intérieur
Outdoor
- Terrasse
- Balcon
- Piscine
- Garage
- Jardin
Explorez le secteur
viale Brescia, Salò, Lombardie, Italie
Voir sur Google Maps
Prix par sqft
Faible
Élevé
Situé à Salò, ce bien bénéficie d’un accès facile au littoral pittoresque du lac de Garde et aux sites historiques locaux. L’aéroport de Brescia est à 20 minutes en voiture. Proximité de restaurants de luxe et de clubs de golf. Le quartier allie beauté naturelle, patrimoine et bonnes écoles.
Voir à proximité
Attractions
Écoles
Aéroport de Brescia
Aéroport
20 min
Gare de Salò
Gare
4 min
Marina Porto Torchio
Port / Marina
3 min
Golf Club Garda
Golf & Country Clubs
15 min
Restaurant La Lepre
Restauration & Vin
5 min
Centre historique de Salò
Culture & Patrimoine
4 min
École Internationale de Brescia
École Internationale
25 min
Lycée G. Zanardelli
École Publique
20 min

Inscrit il y a 7 ans
Vous vous êtes renseigné sur ce bien
L'agent vous contactera bientôt par
Publié par
40
Annonces
2019
Inscrit
Réserver une visite avec Roberto Borghetti
Choisissez une date et si vous souhaitez une visite virtuelle ou en personne avec l’agent.
Date préférée
Type de visite

Dernière mise à jour
Septembre 29
Première mise en ligne
Août 26
Référence de l’annonce
11068_1_3888_MECA0826
Propriétés similaires à proximité
Nouvelles annonces à Salò



Explorez plus de biens à vendre
Salò, Lombardie, Italie types de propriétés
Salò, Lombardie, Italie Recherches populaires
- Vue sur le lac propriétés à Salò, Lombardie, Italie
- Propriétés avec Bar à Salò, Lombardie, Italie
- Propriétés avec Salle de jeux à Salò, Lombardie, Italie
- Propriétés avec Bureau à Salò, Lombardie, Italie
- Propriétés avec Ascenseur à Salò, Lombardie, Italie
- Propriétés avec Cuisine extérieure à Salò, Lombardie, Italie
- Vie privée propriétés à Salò, Lombardie, Italie
- Haute altitude propriétés à Salò, Lombardie, Italie
- Au bord de l’eau propriétés à Salò, Lombardie, Italie
- Colline propriétés à Salò, Lombardie, Italie
- Constructions neuves propriétés à Salò, Lombardie, Italie
- Propriétés avec Centre de remise en forme / Fitness à Salò, Lombardie, Italie
- Propriétés avec Sauna à Salò, Lombardie, Italie
- Propriétés avec Bibliothèque à Salò, Lombardie, Italie
- Propriétés avec Climatisation à Salò, Lombardie, Italie
- Propriétés avec Jacuzzi à Salò, Lombardie, Italie
- Propriétés avec Garage à Salò, Lombardie, Italie
- Manoir propriétés à Salò, Lombardie, Italie
- Propriétés avec Cuisine ouverte à Salò, Lombardie, Italie
- Rénové propriétés à Salò, Lombardie, Italie
- Propriétés avec Cinéma à Salò, Lombardie, Italie
- Au bord du lac propriétés à Salò, Lombardie, Italie
Guides et histoires connexes
La confiance des plus grands courtiers du monde
Les agents des propriétés les plus exceptionnelles du monde publient sur JamesEdition.
- Des annonces de Sotheby's, Christie's, BARNES et Engel & Völkers
- Chaque annonce est vérifiée avant sa mise en ligne
- Contactez directement des agents vérifiés
En continuant, vous acceptez nos Conditions et notre Politique de confidentialité.