


$839,026
Magnifique Maison Avec Vue Sur Le Lac
- 4 Chambres
- 4 SdB
- 4,258 Sqft
- 6,099 Sqft lot
-
26
Vues des 30 derniers jours
- 14
- MLS#10375253
À propos de la propriété
La description a été traduite automatiquement.
La description est affichée dans la langue d'origine.
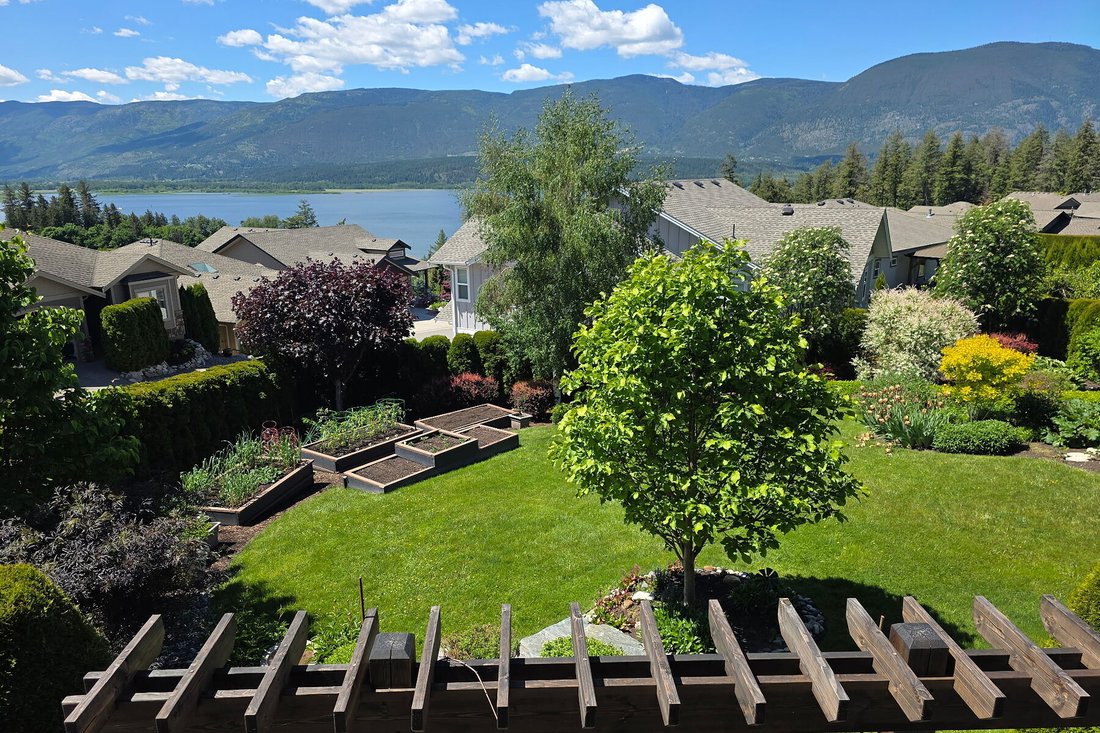
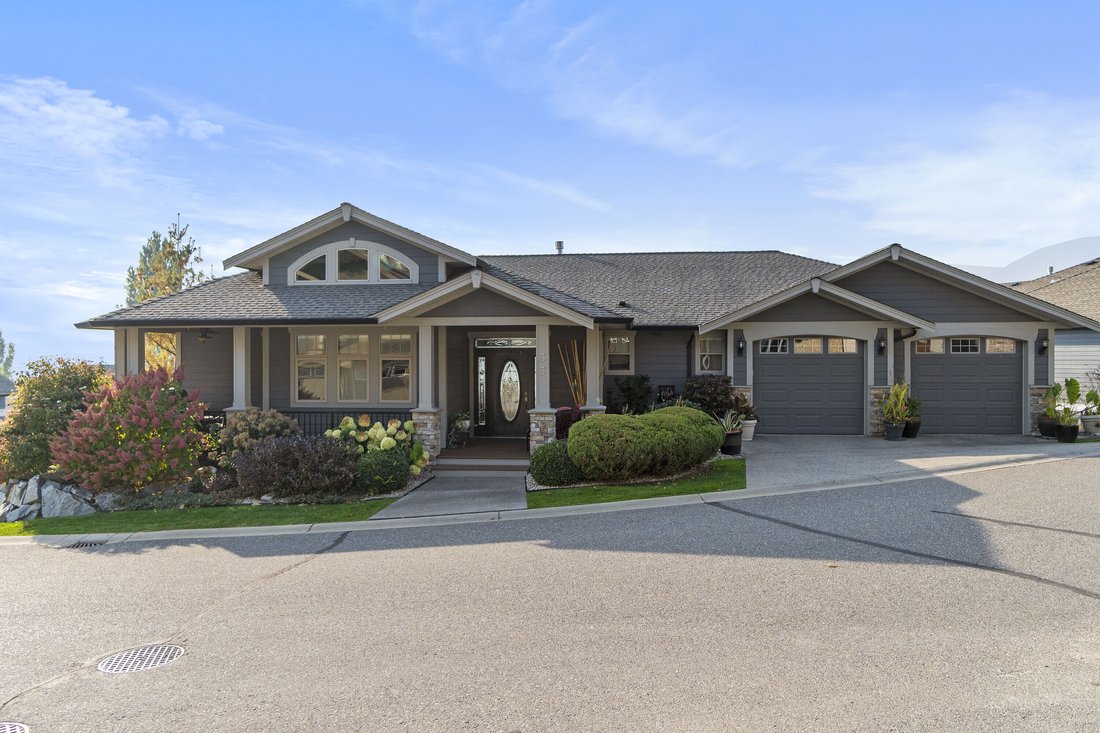
Thoughtfully designed for premium living yet equally suited to refined downsizing or accommodating a growing family, this executive walkout rancher unfolds as a seamless story of arrival, elevation, and panoramic reward in the prestigious Uplands of the Shuswap in Salmon Arm.
The experience begins on the drive up. As the elevation rises, the surrounding landscape opens, and the glistening
The experience begins on the drive up. As the elevation rises, the surrounding landscape opens, and the glistening
Thoughtfully designed for premium living yet equally suited to refined downsizing or accommodating a growing family, this executive walkout rancher unfolds as a seamless story of arrival, elevation, and panoramic reward in the prestigious Uplands of the Shuswap in Salmon Arm.
The experience begins on the drive up. As the elevation rises, the surrounding landscape opens, and the glistening expanse of Shuswap Lake begins to reveal itself. Set within a quiet, established enclave, the home’s commanding presence is immediately apparent. Recently completed professional landscaping, full irrigation, and a striking Japanese-inspired trellis enhance both privacy and architectural character. The approach is polished yet understated—low-maintenance, immaculate, and quietly impressive.
A welcoming front entrance creates a sense of calm transition from outdoors to in. As the door opens, sightlines extend forward and outward, drawing you naturally toward the Great Room, where expansive glazing frames sweeping west-facing lake and mountain views. The effect is immediate and captivating.
Here, 9-foot ceilings, crown mouldings, hardwood flooring, updated lighting, and a gas fireplace establish warmth and architectural continuity. The open dining and living areas flow effortlessly together, oriented toward both the view and the terrace beyond.
The gourmet kitchen anchors the main level with timeless granite countertops, quality appliances, a functional pantry, and refined finishes designed for both entertaining and daily life. From here, French doors open onto a full-width covered terrace featuring glass railings, resurfaced flooring, and automatic privacy shades—an exceptional extension of living space. Whether hosting sunset dinners or enjoying quiet mornings above the lake, this outdoor setting becomes a defining feature of the home.
The vaulted primary suite continues the narrative of elevation and retreat. With direct access to the terrace, the suite captures the same panoramic outlook while offering privacy and comfort. A spa-inspired ensuite and newly redesigned walk-in closet complete this serene personal sanctuary.
A wide corridor connects the main living areas to a grand vaulted executive office—ideal for those who work from home yet desire separation and scale alongside a convenient powder room and a spacious laundry room with direct access to the extra-large double garage, now equipped with an EV charger.
Descending to the fully finished walkout level, the home transitions into a flexible entertainment and guest retreat. A spacious lounge with a custom bar creates an inviting environment for gathering and relaxation. Three generously sized bedrooms, a full bathroom, a dedicated library/craft room, and abundant storage provide comfort and versatility for family and guests alike.
A newly constructed gym/flex room with its own full bath, storage, and private exterior entrance adds a rare layer of adaptability, offering potential for extended family accommodation or semi-independent living arrangements.
Large windows continue to invite natural light into the lower level, where access to the upgraded covered patio and landscaped grounds reinforces the home’s connection to its elevated setting.
Professionally managed strata services (approximately $100 per month) include lawn care, snow removal, and secure RV or boat storage, allowing for a low-maintenance lifestyle without compromising space or capability.
Further enhancing the opportunity, an adjacent landscaped lot visible in the photo gallery is available under a right of first refusal. This presents meaningful optionality for expanded privacy or future land considerations in one of Salmon Arm’s most sought-after neighbourhoods.
With extensive upgrades, including interior and exterior paint, new carpet, updated lighting and plumbing fixtures, a newly added gym/flex room with suite potential ( Flex room includes a full bath, 220 amp and separate outdoor exit) and overall modernization throughout, this residence offers significant replacement-cost value in today’s construction climate. Recreating this combination of view, scale, finish, and location would require substantial time and capital.
This is a home that reveals itself thoughtfully, from the approach to the terrace views to executive functionality to guest flexibility, culminating in a rare panoramic estate opportunity in the heart of the Shuswap.
Private showings are now available.
The experience begins on the drive up. As the elevation rises, the surrounding landscape opens, and the glistening expanse of Shuswap Lake begins to reveal itself. Set within a quiet, established enclave, the home’s commanding presence is immediately apparent. Recently completed professional landscaping, full irrigation, and a striking Japanese-inspired trellis enhance both privacy and architectural character. The approach is polished yet understated—low-maintenance, immaculate, and quietly impressive.
A welcoming front entrance creates a sense of calm transition from outdoors to in. As the door opens, sightlines extend forward and outward, drawing you naturally toward the Great Room, where expansive glazing frames sweeping west-facing lake and mountain views. The effect is immediate and captivating.
Here, 9-foot ceilings, crown mouldings, hardwood flooring, updated lighting, and a gas fireplace establish warmth and architectural continuity. The open dining and living areas flow effortlessly together, oriented toward both the view and the terrace beyond.
The gourmet kitchen anchors the main level with timeless granite countertops, quality appliances, a functional pantry, and refined finishes designed for both entertaining and daily life. From here, French doors open onto a full-width covered terrace featuring glass railings, resurfaced flooring, and automatic privacy shades—an exceptional extension of living space. Whether hosting sunset dinners or enjoying quiet mornings above the lake, this outdoor setting becomes a defining feature of the home.
The vaulted primary suite continues the narrative of elevation and retreat. With direct access to the terrace, the suite captures the same panoramic outlook while offering privacy and comfort. A spa-inspired ensuite and newly redesigned walk-in closet complete this serene personal sanctuary.
A wide corridor connects the main living areas to a grand vaulted executive office—ideal for those who work from home yet desire separation and scale alongside a convenient powder room and a spacious laundry room with direct access to the extra-large double garage, now equipped with an EV charger.
Descending to the fully finished walkout level, the home transitions into a flexible entertainment and guest retreat. A spacious lounge with a custom bar creates an inviting environment for gathering and relaxation. Three generously sized bedrooms, a full bathroom, a dedicated library/craft room, and abundant storage provide comfort and versatility for family and guests alike.
A newly constructed gym/flex room with its own full bath, storage, and private exterior entrance adds a rare layer of adaptability, offering potential for extended family accommodation or semi-independent living arrangements.
Large windows continue to invite natural light into the lower level, where access to the upgraded covered patio and landscaped grounds reinforces the home’s connection to its elevated setting.
Professionally managed strata services (approximately $100 per month) include lawn care, snow removal, and secure RV or boat storage, allowing for a low-maintenance lifestyle without compromising space or capability.
Further enhancing the opportunity, an adjacent landscaped lot visible in the photo gallery is available under a right of first refusal. This presents meaningful optionality for expanded privacy or future land considerations in one of Salmon Arm’s most sought-after neighbourhoods.
With extensive upgrades, including interior and exterior paint, new carpet, updated lighting and plumbing fixtures, a newly added gym/flex room with suite potential ( Flex room includes a full bath, 220 amp and separate outdoor exit) and overall modernization throughout, this residence offers significant replacement-cost value in today’s construction climate. Recreating this combination of view, scale, finish, and location would require substantial time and capital.
This is a home that reveals itself thoughtfully, from the approach to the terrace views to executive functionality to guest flexibility, culminating in a rare panoramic estate opportunity in the heart of the Shuswap.
Private showings are now available.
-
Type de propriété
Maison
-
Année de construction
2007
-
Prix/pied²
$197
Caractéristiques
- Jardin
- Terrasse
- Vue sur la montagne
- Garage
- Vignoble / Cave
- Bibliothèque
- Salle de jeux
- Piscine
- Centre de remise en forme / Fitness
Caractéristiques
Lot
- Vue sur la montagne
- Vue sur la mer
- Vie privée
- Vue sur le lac
Intérieur
- Haut plafond
- Bureau
- Cheminée
- Climatisation
- Îlot de cuisine
- Laveuse sécheuse
- Bar
- Buanderie
- Salle de jeux
- Bibliothèque
- Comptoirs en pierre
- Dressing
- Centre de remise en forme / Fitness
Outdoor
- Terrasse
- Balcon
- Stationnement
- Piscine
- Garage
- Porte
- Jardin
- Vignoble / Cave
Explorez le secteur
33-2990 20 Street NE, Salmon Arm, BC V1E 3M4, Colombie-Britannique, Canada
Voir sur Google Maps
Prix par sqft
Faible
Élevé
Inscrit il y a 3 ans
Vous vous êtes renseigné sur ce bien
L'agent vous contactera bientôt par
Publié par
9
Annonces
2023
Inscrit
Réserver une visite avec Annette Cosens
Choisissez une date et si vous souhaitez une visite virtuelle ou en personne avec l’agent.
Date préférée
Type de visite

Sotheby's International Realty Canada
3477 Lakeshore Road Suite 104, V1W 3S9, Kelowna, British Columbia, Canada
Voir le profil de l’agence
Sotheby’s International Realty Canada’s Kelowna office serves clients across the
Okanagan Valley and the Interi
Okanagan Valley and the Interi
Sotheby’s International Realty Canada’s Kelowna office serves clients across the
Okanagan Valley and the Interior of British Columbia. With deep roots in Kelowna
and the surrounding communities, we understand the neighbourhoods, lifestyles,
and natural beauty that make this region so unique. We proudly serve many
communities in Kelowna, including West Kelowna, Lake Country, Vernon, Penticton,
and beyond into Interior BC communities.
From lakeside cottages and vineyards to family homes, condos, and recreational
properties, our real estate advisors specialize in helping clients navigate
Kelowna’s thriving market. Whether you’re a first-time buyer, relocating to the
region, searching for a vacation property, or planning to sell, we provide
thoughtful guidance at every stage of the journey.
Living in Kelowna and the Interior BC region means access to four-season
recreation, world-class wineries, championship golf courses, and a lifestyle
that blends natural beauty with modern amenities. We live, work, and play in the
Okanagan, which gives us firsthand insight into each community and what makes it
truly special. Our team is dedicated to helping clients find homes, buyers, or
investment opportunities that reflect the best of this remarkable region.
Our Kelowna office connects local expertise with global reach. We provide
personalized service, trusted guidance, and marketing exposure that reaches
qualified buyers across Canada and around the world. Contact our office today to
speak with one of our advisors and discover real estate opportunities in
Kelowna, the Okanagan Valley, and throughout Interior BC.
Okanagan Valley and the Interior of British Columbia. With deep roots in Kelowna
and the surrounding communities, we understand the neighbourhoods, lifestyles,
and natural beauty that make this region so unique. We proudly serve many
communities in Kelowna, including West Kelowna, Lake Country, Vernon, Penticton,
and beyond into Interior BC communities.
From lakeside cottages and vineyards to family homes, condos, and recreational
properties, our real estate advisors specialize in helping clients navigate
Kelowna’s thriving market. Whether you’re a first-time buyer, relocating to the
region, searching for a vacation property, or planning to sell, we provide
thoughtful guidance at every stage of the journey.
Living in Kelowna and the Interior BC region means access to four-season
recreation, world-class wineries, championship golf courses, and a lifestyle
that blends natural beauty with modern amenities. We live, work, and play in the
Okanagan, which gives us firsthand insight into each community and what makes it
truly special. Our team is dedicated to helping clients find homes, buyers, or
investment opportunities that reflect the best of this remarkable region.
Our Kelowna office connects local expertise with global reach. We provide
personalized service, trusted guidance, and marketing exposure that reaches
qualified buyers across Canada and around the world. Contact our office today to
speak with one of our advisors and discover real estate opportunities in
Kelowna, the Okanagan Valley, and throughout Interior BC.
Dernière mise à jour
Juillet 14
Première mise en ligne
Feb 20
Lien de l’annonce
Référence de l’annonce
WSBEBX
Propriétés similaires à proximité
Nouvelles annonces à Salmon Arm
Explorez plus de biens à vendre
Salmon Arm, Canada Recherches populaires
- Propriétés avec Jardin à Salmon Arm, Canada
- Propriétés avec Balcon à Salmon Arm, Canada
- Vue sur la montagne propriétés à Salmon Arm, Canada
- Propriétés avec Terrasse à Salmon Arm, Canada
- Propriétés avec Garage à Salmon Arm, Canada
- Vue sur le lac propriétés à Salmon Arm, Canada
- Propriétés avec Centre de remise en forme / Fitness à Salmon Arm, Canada
- Propriétés avec Climatisation à Salmon Arm, Canada
- Propriétés avec Sauna à Salmon Arm, Canada
- Rénové propriétés à Salmon Arm, Canada
- Propriétés avec Bibliothèque à Salmon Arm, Canada
- Propriétés avec Piscine à Salmon Arm, Canada
- Propriétés avec Cuisine ouverte à Salmon Arm, Canada
- Propriétés avec Vignoble / Cave à Salmon Arm, Canada
Guides et histoires connexes
La confiance des plus grands courtiers du monde
Les agents des propriétés les plus exceptionnelles du monde publient sur JamesEdition.
- Des annonces de Sotheby's, Christie's, BARNES et Engel & Völkers
- Chaque annonce est vérifiée avant sa mise en ligne
- Contactez directement des agents vérifiés
En continuant, vous acceptez nos Conditions et notre Politique de confidentialité.