$3,357,736
Maiatico, Parme. Une Icône Du Design Et De L'intimité Absolue
- 4 Chambres
- 6 SdB
- 10,657 Sqft
- 2.44 Ac lot
- Mis à jour: Mai 6, 2025
-
14
Vues des 30 derniers jours
- 20
À propos de la propriété
La description a été traduite automatiquement.
La description est affichée dans la langue d'origine.
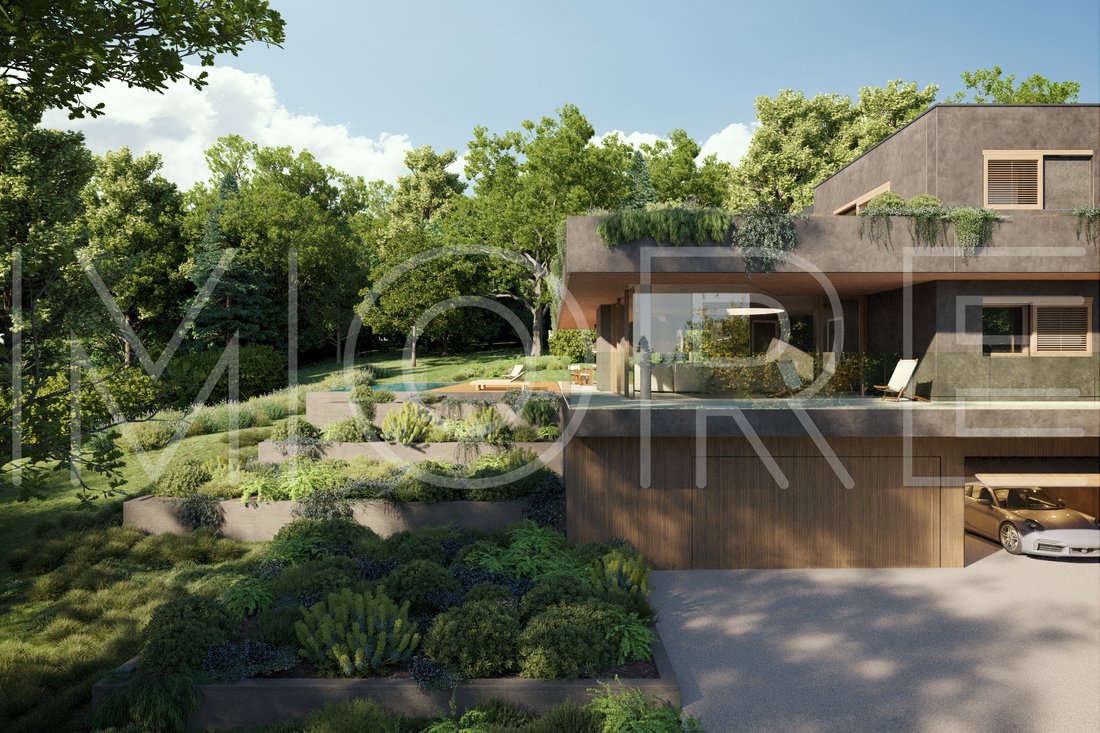
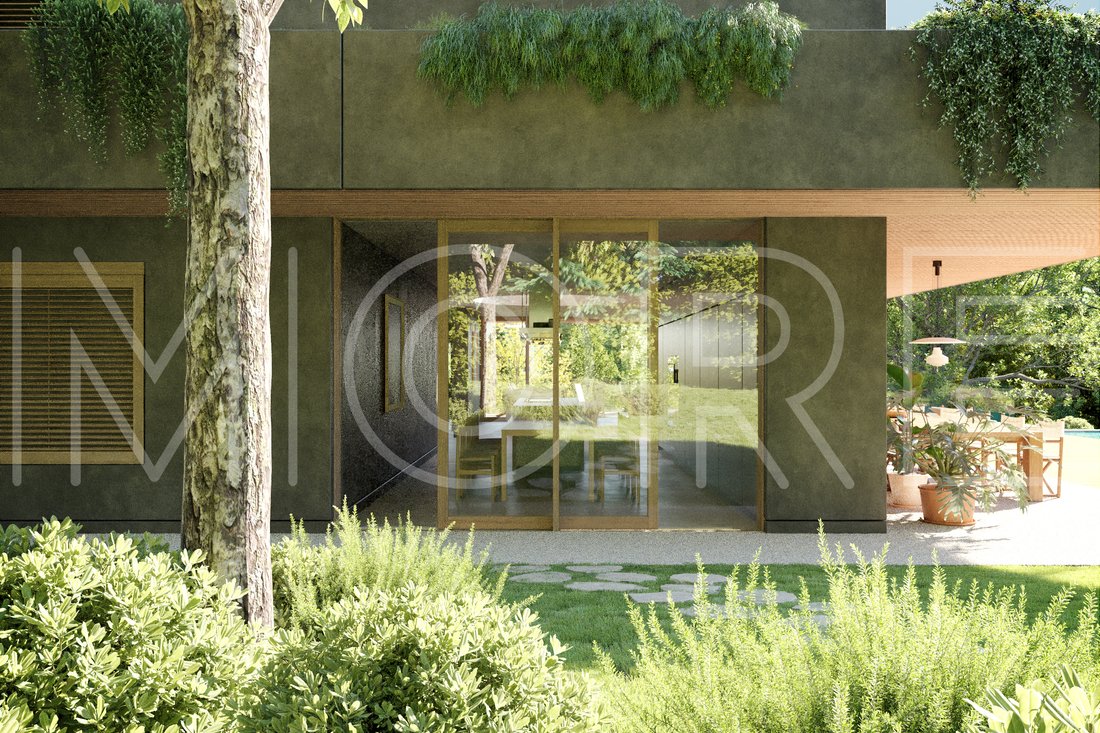
In the heart of the Food Valley, atop one of Maiatico’s most exclusive hills, stands this extraordinary residence—a true architectural masterpiece where exposed concrete and natural wood blend seamlessly, creating a perfect dialogue between design and landscape. Nestled within a private park, the villa ensures absolute privacy and offers an unparalleled living experience, designed for the refined
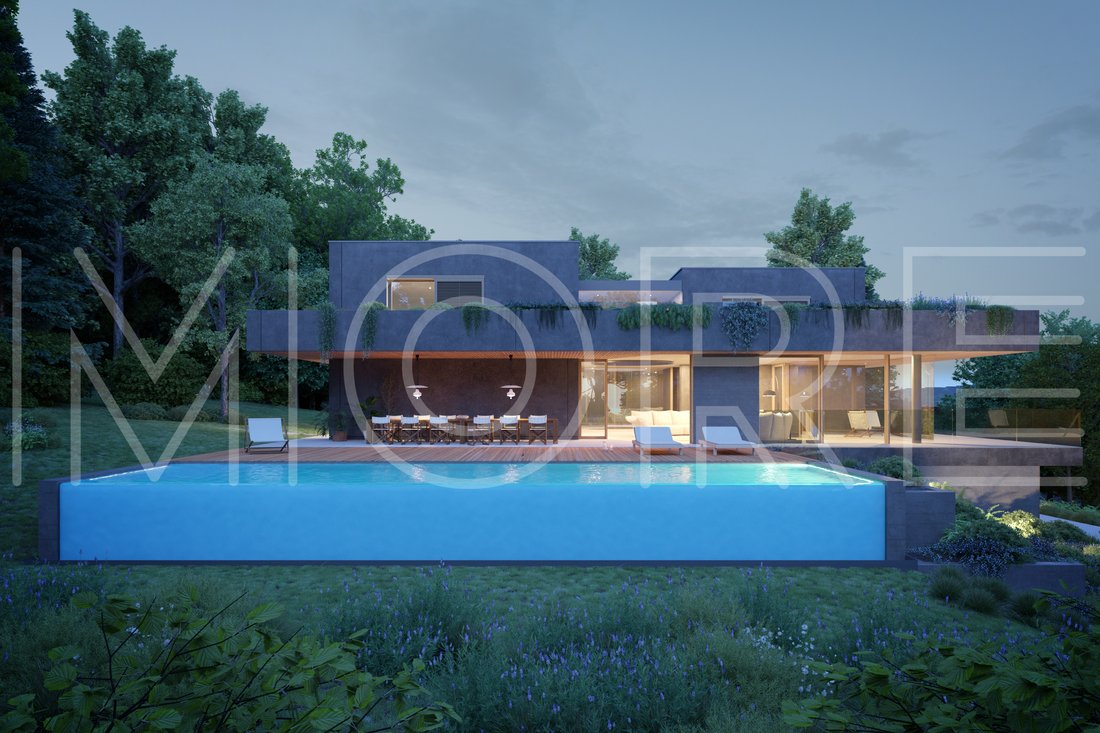
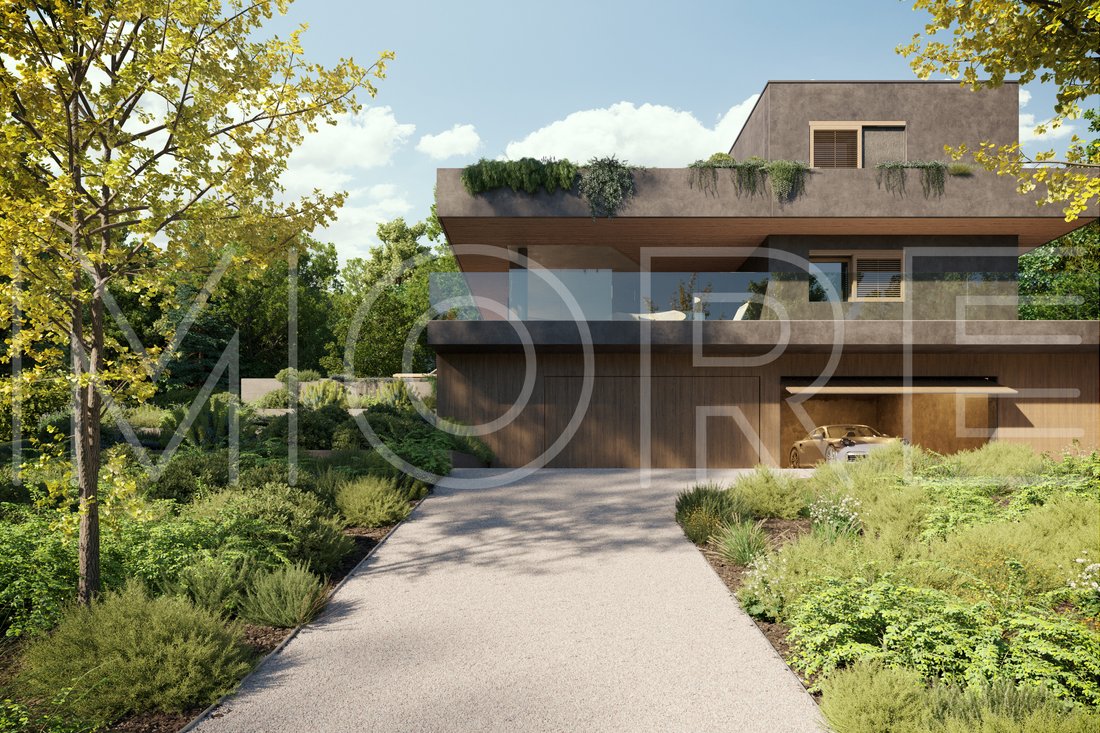
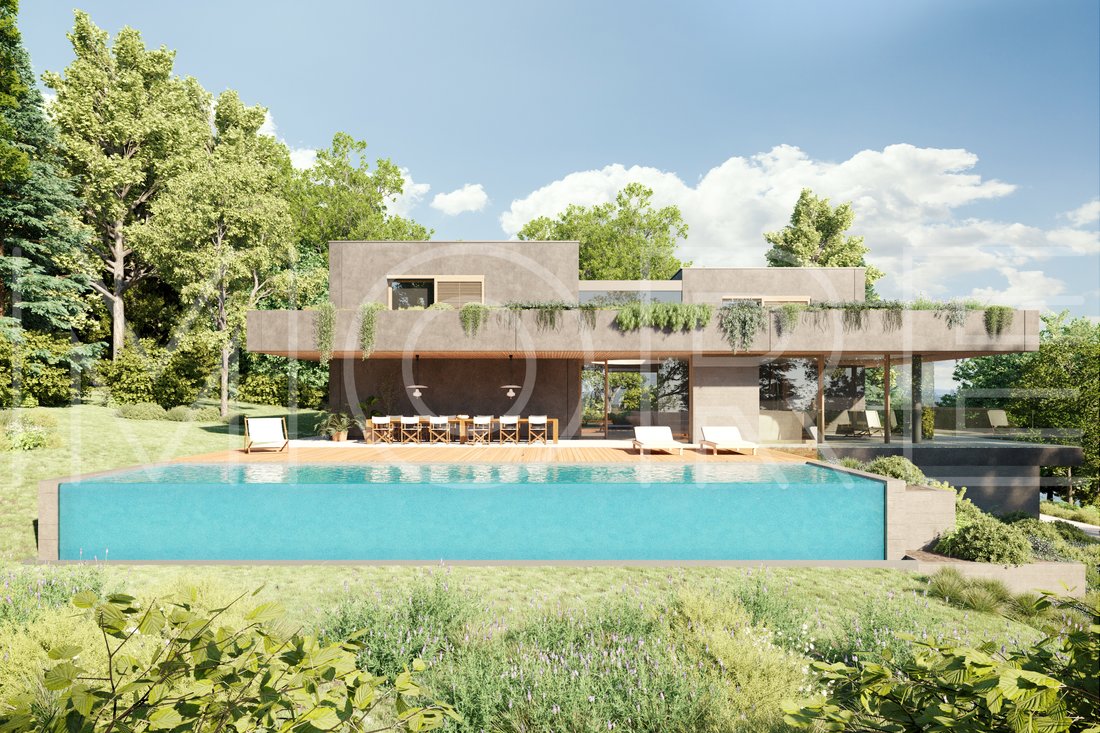
In the heart of the Food Valley, atop one of Maiatico’s most exclusive hills, stands this extraordinary residence—a true architectural masterpiece where exposed concrete and natural wood blend seamlessly, creating a perfect dialogue between design and landscape. Nestled within a private park, the villa ensures absolute privacy and offers an unparalleled living experience, designed for the refined aesthete with a cosmopolitan soul. MAJESTIC SPACES AND LIGHT AS ARCHITECTURE Spread across three levels, every room is designed with grand proportions, enhancing the beauty of the interiors and their connection to the outdoors. Ground Floor: The heart of the home is the monumental living area, embraced by floor-to-ceiling glass walls that dissolve the boundary between indoors and outdoors. An architectural light shaft filters from above, casting ever-changing patterns throughout the day. This level also features a guest suite with en-suite bathroom, a private study, and a refined powder room, all finished with exquisite materials and bespoke detailing. First Floor: A level dedicated to intimacy and absolute comfort. The master suite is a private sanctuary, featuring a striking freestanding bathtub, an en-suite bathroom with separate sanitary spaces, and an exclusive hidden terrace—completely concealed from view—offering breathtaking panoramic vistas in total seclusion. Two additional en-suite bedrooms complete this level with elegance and functionality. Lower Level: A floor entirely devoted to wellness and leisure, designed for an uncompromising lifestyle. The four-car garage is envisioned as a private gallery for collectors—a true temple for automotive enthusiasts. Adjacent, a fully equipped gym, a sophisticated cinema room, a spacious laundry area, and a powder room, all enhanced by dramatic lighting and top-tier materials, complete the space. LUXURY, DESIGN, AND A UNIQUE CONNECTION WITH NATURE An architectural portico wraps around the villa, drawing the eye towards its most spectacular feature: a cantilevered glass pool, suspended over the lush private park, seamlessly integrating with the surrounding landscape. An exclusive detail? The option to add a private helicopter landing pad, ensuring immediate and discreet travel. Additionally, the proximity to Aviodelta Airfield LIKF and the Golf del Ducato’s 18-hole course places this property among the region’s most prestigious. This villa is not just a home—it is a habitable work of art, where architecture, luxury, and nature exist in perfect harmony. A rare opportunity for those who demand nothing but the best. THE PROPERTY This exclusive home is a design masterpiece, signed by the architects of More. Included in the Price: • MORE earthquake-resistant wall system • Independent heating, completely gas-free • Mechanical ventilation for maximum comfort • Underfloor heating and cooling • Photovoltaic system for self-sufficient energy production • Minimal-profile windows and doors with security and anti-intrusion protection • Modern sanitary ware and walk-in shower • Custom-made furnishings designed by our architects If you desire different dimensions or architectural features, the project is fully customizable. A home reflects its owner—that’s why we design tailored solutions. A PERFECT HOME Our villas are so well insulated that heating becomes secondary. Choose More for a superior quality of life—our mission is to create a healthy and sustainable living environment for your family. Thanks to our innovative construction system, we can deliver your villa in just a few months. DIRECT PURCHASE FROM THE BUILDER WHO WE ARE We design and build custom luxury homes with a turnkey service and a revolutionary industrialized system. More guarantees expertise and security, with ANCE and ISO certifications and the recognition as a Benefit Corporation, ensuring the highest standards of quality. Our approach blends craftsmanship and technology, using a hybrid construction system of wood, steel, and concrete—delivering a bespoke, safe, earthquake-resistant, and energy-efficient villa. Contact us today to discover all our exclusive projects!
-
Type de propriété
Villa
-
Année de construction
2025
-
Prix/pied²
$315
-
Émissions
A
-
Consommation
A
Caractéristiques
- Jardin
- Piscine
- Terrasse
- Garage
- Héliport
- Vignoble / Cave
- Hammam
- Vue sur un golfe
- Piscine intérieure
Caractéristiques
Lot
Intérieur
- Haut plafond
- Cheminée
- Climatisation
- Îlot de cuisine
- Jacuzzi
- Laveuse sécheuse
- Bar
- Buanderie
- Salle de jeux
- Cave à vins
- Cinéma
- Cuisine ouverte
- Bibliothèque
- Piscine intérieure
- Hammam
- Dressing
- Centre de remise en forme / Fitness
Outdoor
- Terrasse
- Balcon
- Héliport
- Stationnement
- Piscine
- Garage
- Terrain de jeu
- Cuisine extérieure
- Espace de vie extérieur
- Pergola
- Jardin
- Vignoble / Cave
Explorez le secteur
Via Maiatico, 43038 Sala Baganza PR, Italy, Émilie-Romagne, Italie
Voir sur Google Maps
Prix par sqft
Faible
Élevé
Cette propriété exclusive à Sala Baganza offre tranquillité et accès pratique à Parme, à seulement 20 minutes en voiture. Profitez de la proximité de monuments culturels, de la gastronomie et d’activités de plein air. La zone est bien connectée par la route, facilitant l’accès aux grands aéroports et villes. À proximité, vous trouverez des terrains de golf et des équipements de luxe, idéaux pour un mode de vie raffiné au cœur de la campagne italienne.
Voir à proximité
Attractions
Écoles
Aéroport de Parme
Aéroport
23 min
Château de Sala Baganza
Culture et patrimoine
3 min
Golf del Ducato
Golf & Country Clubs
10 min
La Porte de Vin
Restauration et Vins
5 min
École internationale de Parme
École Internationale
23 min

Inscrit il y a 2 ans
Vous vous êtes renseigné sur ce bien
L'agent vous contactera bientôt par
Publié par
12
Annonces
2025
Inscrit
Réserver une visite avec Veronica Cerdelli
Choisissez une date et si vous souhaitez une visite virtuelle ou en personne avec l’agent.
Date préférée
Type de visite

We specialize in the creation of design villas in exceptional locations.
In addition to the properties current
In addition to the properties current
We specialize in the creation of design villas in exceptional locations.
In addition to the properties currently available, we offer a fully tailor‑made service, guiding our clients from the selection of the land—also based on specific requirements—through to the turnkey delivery of the villa, designed in close collaboration with our in‑house team of architects.
We accompany you at every stage of the process with a bespoke, couture approach, ensuring authentic exclusivity, outstanding construction quality and highly customized finishes.
Discover Italian excellence in contemporary living, signed More.
How to Reach Us
For our clients, a private helicopter landing area is available adjacent to our offices, ensuring maximum comfort, discretion and efficiency in travel.
For those wishing to stay near our headquarters, we can arrange every detail at L’Albereta Relais & Châteaux—an iconic five‑star hotel nestled among the vineyards of Franciacorta. The property is owned by the founding family holding of architect Valentina Moretti, Vice President of the holding and Founder of More.
Our headquarters are strategically located in Northern Italy, with easy access to major international airports:
30 minutes from Orio al Serio Airport – Bergamo (BG)
45 minutes from Verona Airport (VR)
1 hour from Milan Malpensa Airport (MI)
Upon request, we provide dedicated transfer services, private jet arrangements and fully customized travel solutions through our selected partners in luxury travel.
In addition to the properties currently available, we offer a fully tailor‑made service, guiding our clients from the selection of the land—also based on specific requirements—through to the turnkey delivery of the villa, designed in close collaboration with our in‑house team of architects.
We accompany you at every stage of the process with a bespoke, couture approach, ensuring authentic exclusivity, outstanding construction quality and highly customized finishes.
Discover Italian excellence in contemporary living, signed More.
How to Reach Us
For our clients, a private helicopter landing area is available adjacent to our offices, ensuring maximum comfort, discretion and efficiency in travel.
For those wishing to stay near our headquarters, we can arrange every detail at L’Albereta Relais & Châteaux—an iconic five‑star hotel nestled among the vineyards of Franciacorta. The property is owned by the founding family holding of architect Valentina Moretti, Vice President of the holding and Founder of More.
Our headquarters are strategically located in Northern Italy, with easy access to major international airports:
30 minutes from Orio al Serio Airport – Bergamo (BG)
45 minutes from Verona Airport (VR)
1 hour from Milan Malpensa Airport (MI)
Upon request, we provide dedicated transfer services, private jet arrangements and fully customized travel solutions through our selected partners in luxury travel.
Dernière mise à jour
Mai 6, 2025
Première mise en ligne
Mar 28, 2025
Propriétés similaires à proximité
Nouvelles annonces à Sala Baganza

Explorez plus de biens à vendre
Sala Baganza, Émilie-Romagne, Italie Recherches populaires
- Propriétés avec Bar à Sala Baganza, Émilie-Romagne, Italie
- Propriétés avec Salle de jeux à Sala Baganza, Émilie-Romagne, Italie
- Vue sur la ville propriétés à Sala Baganza, Émilie-Romagne, Italie
- Propriétés avec Cuisine extérieure à Sala Baganza, Émilie-Romagne, Italie
- Vue sur un golfe propriétés à Sala Baganza, Émilie-Romagne, Italie
- Moderne propriétés à Sala Baganza, Émilie-Romagne, Italie
- Constructions neuves propriétés à Sala Baganza, Émilie-Romagne, Italie
- Propriétés avec Centre de remise en forme / Fitness à Sala Baganza, Émilie-Romagne, Italie
- Propriétés avec Sauna à Sala Baganza, Émilie-Romagne, Italie
- Propriétés avec Hammam à Sala Baganza, Émilie-Romagne, Italie
- Propriétés avec Climatisation à Sala Baganza, Émilie-Romagne, Italie
- Propriétés avec Jacuzzi à Sala Baganza, Émilie-Romagne, Italie
- Propriétés avec Héliport à Sala Baganza, Émilie-Romagne, Italie
- Propriétés avec Cuisine ouverte à Sala Baganza, Émilie-Romagne, Italie
- Propriétés avec Cinéma à Sala Baganza, Émilie-Romagne, Italie
- Propriétés avec Piscine intérieure à Sala Baganza, Émilie-Romagne, Italie
- Vue sur la mer propriétés à Sala Baganza, Émilie-Romagne, Italie
Guides et histoires connexes
La confiance des plus grands courtiers du monde
Les agents des propriétés les plus exceptionnelles du monde publient sur JamesEdition.
- Des annonces de Sotheby's, Christie's, BARNES et Engel & Völkers
- Chaque annonce est vérifiée avant sa mise en ligne
- Contactez directement des agents vérifiés
En continuant, vous acceptez nos Conditions et notre Politique de confidentialité.