$1,196,277
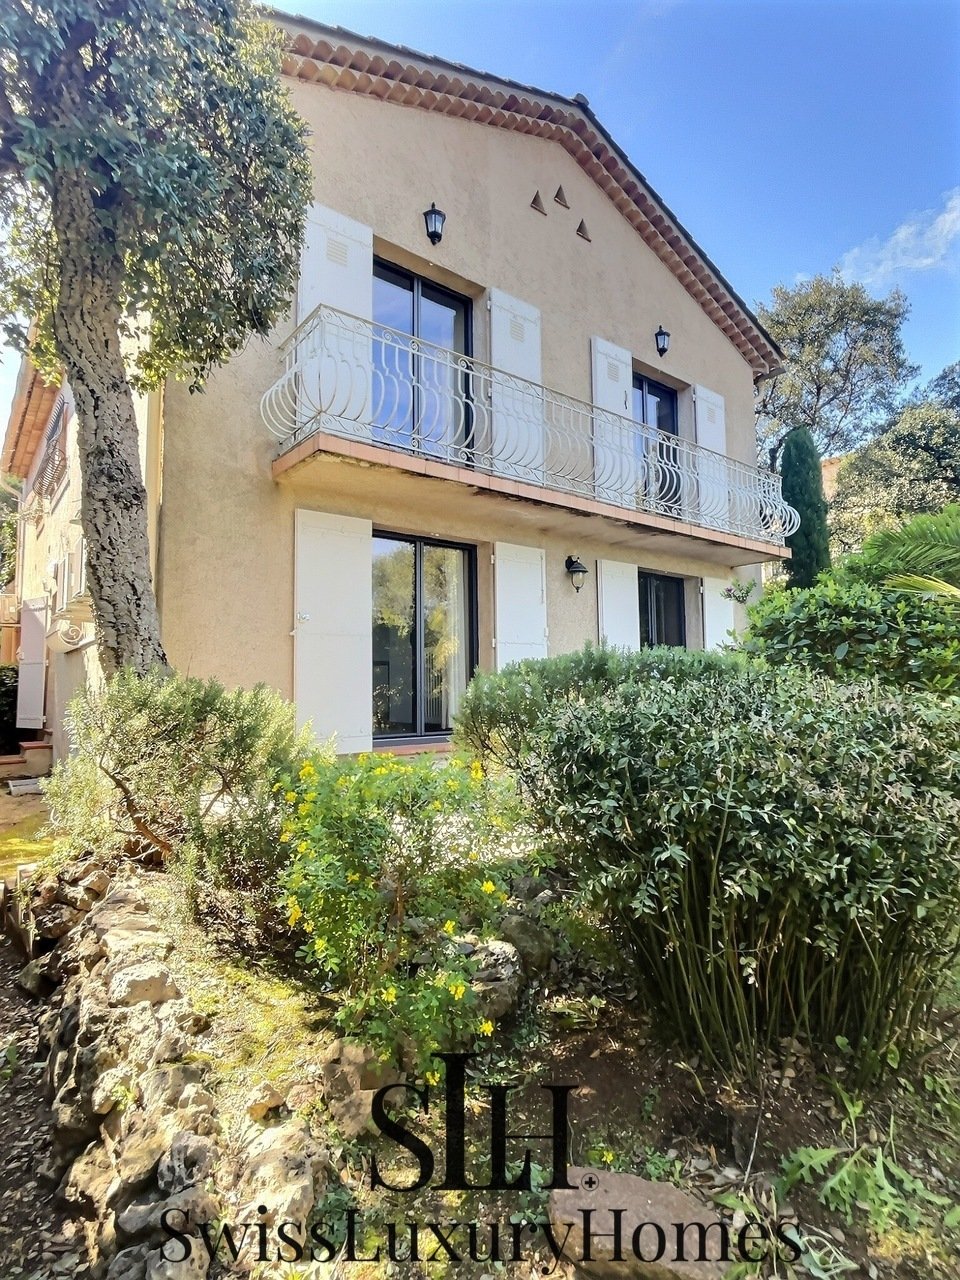
Villa De Caractère À Proximité Du Centre Et De La Plage.
- 6 Chambres
- 3 SdB
- 1,615 Sqft
- 8,558 Sqft lot
- Mis à jour: Avril 17
- 6
À propos de la propriété
La description a été traduite automatiquement.
La description est affichée dans la langue d'origine.
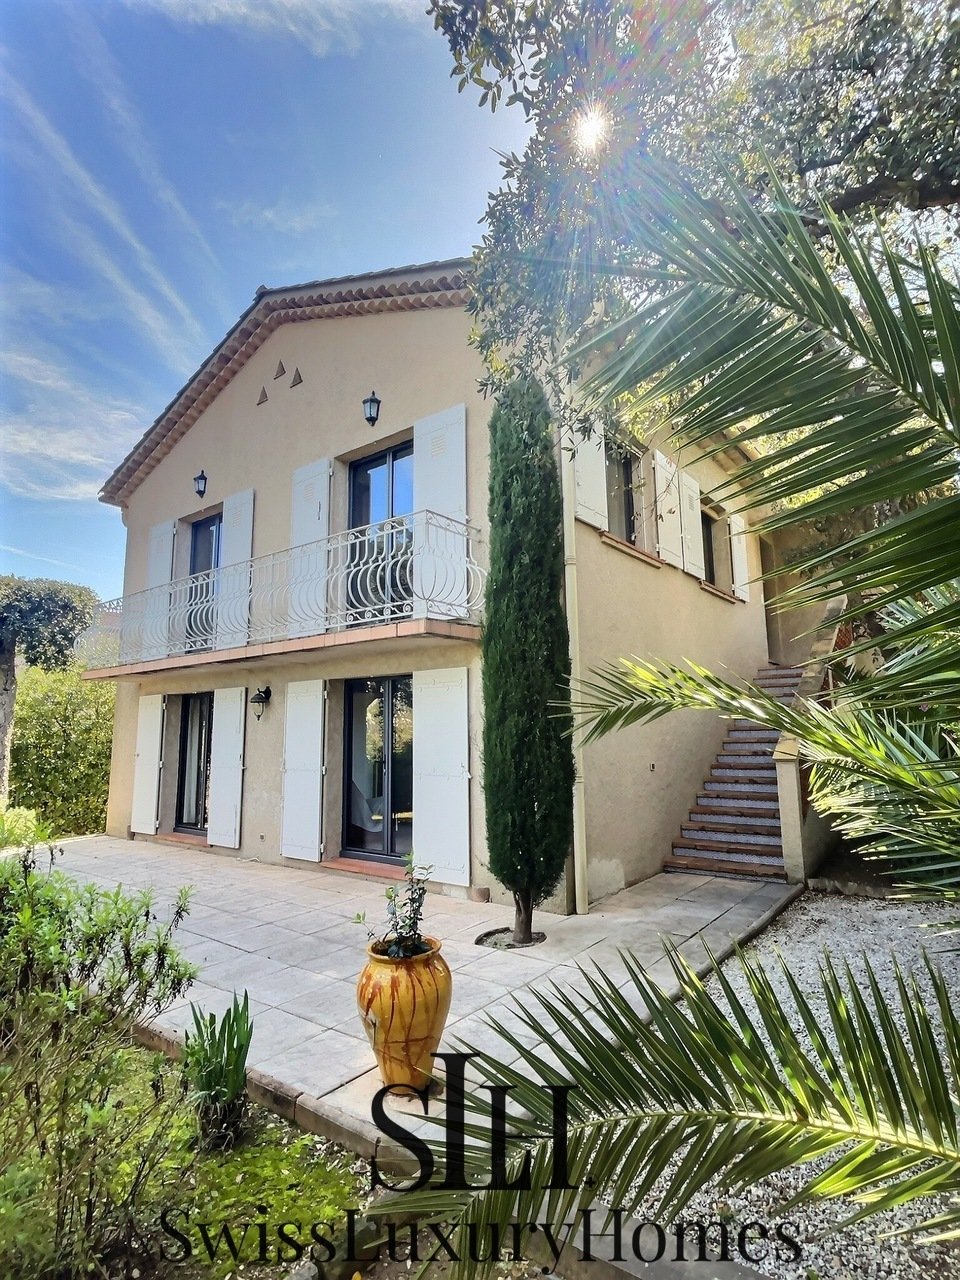
Dans un quartier résidentiel calme et recherché de Sainte-Maxime, à moins de dix minutes à pied du centre-ville et des plages, cette villa individuelle de 149 m² séduit d’emblée par sa configuration rare et la qualité exceptionnelle de ses prestations.
Édifiée sur un terrain plat de 795 m², la maison a fait l’objet d’une rénovation complète, confiée à des artisans locaux soigneusement sél
Édifiée sur un terrain plat de 795 m², la maison a fait l’objet d’une rénovation complète, confiée à des artisans locaux soigneusement sél
In a quiet and sought-after residential neighborhood of Sainte-Maxime, less than a ten-minute walk from the town center and the beaches, this detached villa of 149 m² immediately captivates with its unique layout and exceptional quality of finishes.
Built on a flat plot of 795 m², the house has undergone a complete renovation by carefully selected local craftsmen—carpenters, tilers, plumb
Built on a flat plot of 795 m², the house has undergone a complete renovation by carefully selected local craftsmen—carpenters, tilers, plumb
Dans un quartier résidentiel calme et recherché de Sainte-Maxime, à moins de dix minutes à pied du centre-ville et des plages, cette villa individuelle de 149 m² séduit d’emblée par sa configuration rare et la qualité exceptionnelle de ses prestations.
Édifiée sur un terrain plat de 795 m², la maison a fait l’objet d’une rénovation complète, confiée à des artisans locaux soigneusement sélectionnés menuisiers, carreleurs, plombiers, électriciens. Chaque espace a été pensé avec soin, chaque matériaux choisi pour sa qualité et sa durabilité : on est ici à l’opposé d’une rénovation standardisée.
Description du bien
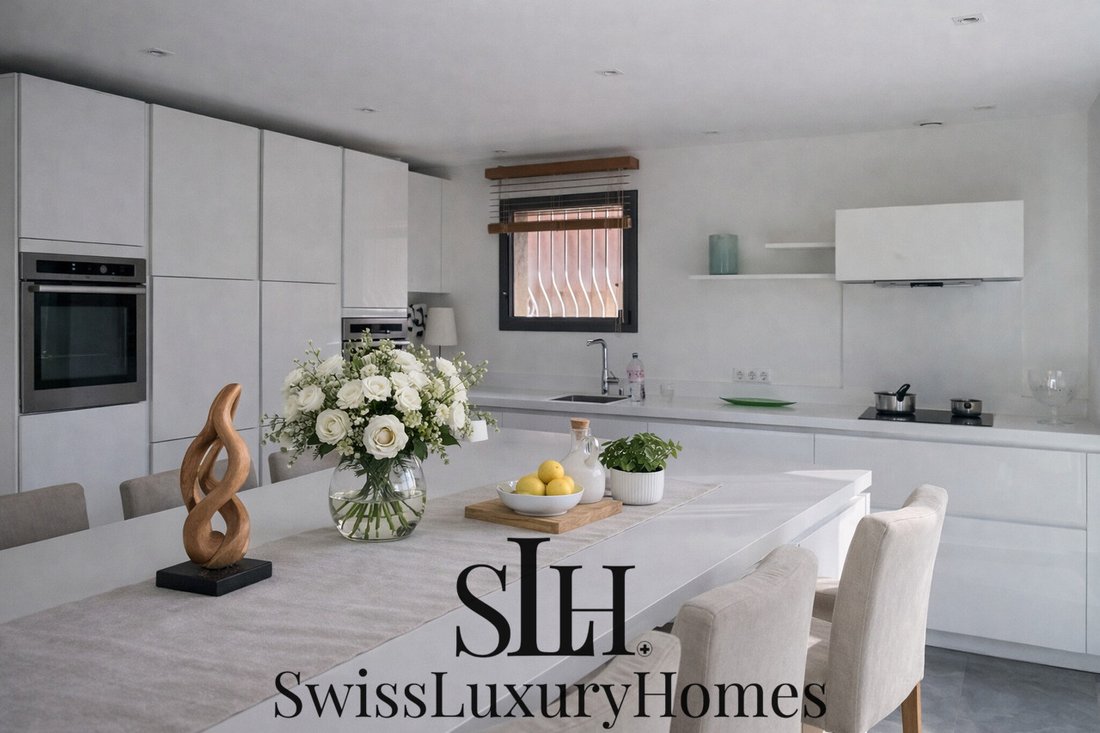
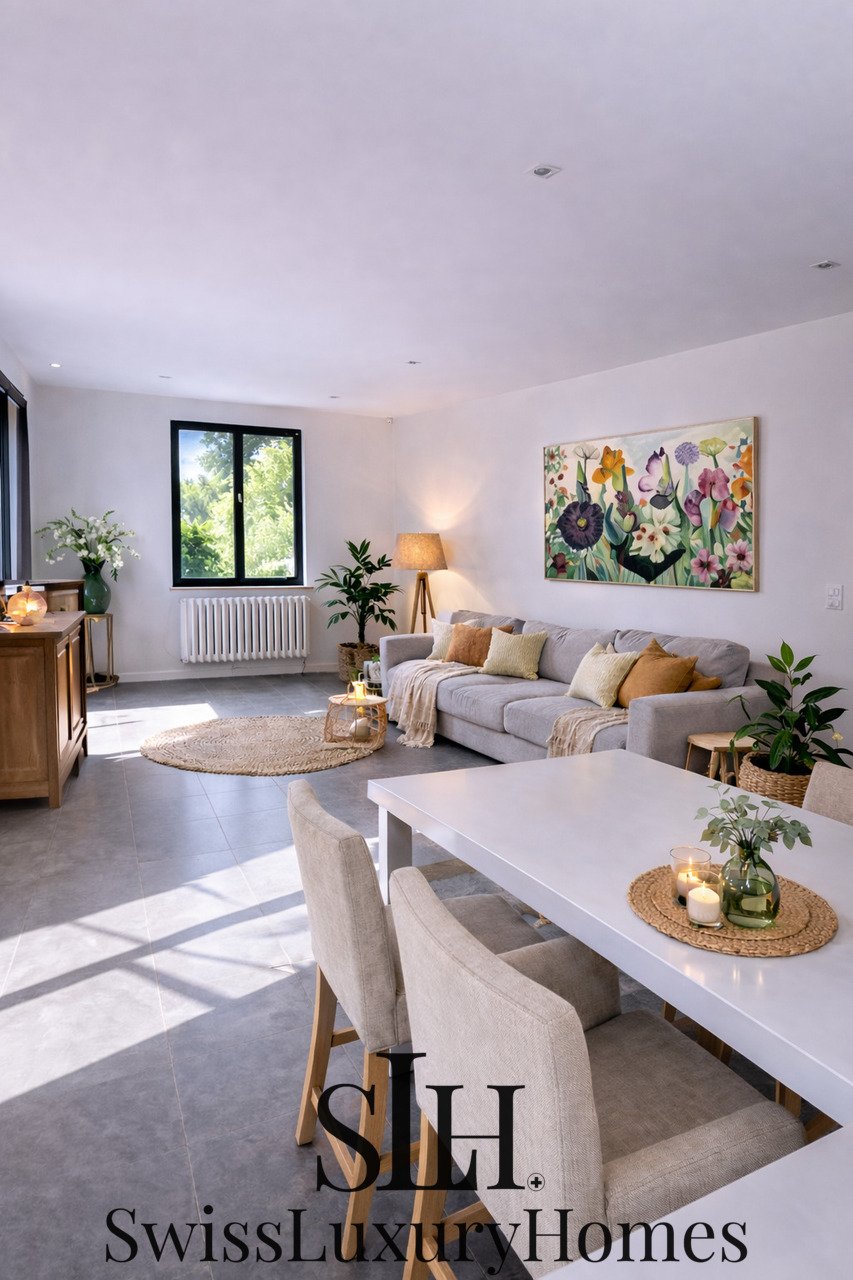
Au niveau principal, une vaste pièce de vie lumineuse d’environ 45 m² accueille un salon généreux et une cuisine ouverte entièrement équipée avec plan de travail en Corian. L’ensemble est prolongé par un large balcon filant offrant une vue dégagée sur le jardin et un aperçu mer un cadre idéal pour les petits-déjeuners au soleil ou les apéritifs en fin de journée.
Deux chambres ouvrant sur ce même balcon, un bureau pouvant aisément faire office de troisième chambre, une salle d’eau rénovée avec douche à l’italienne et meuble vasque sur mesure, ainsi qu’un WC indépendant complètent ce niveau principal.
Le rez-de-jardin constitue l’atout majeur de cette propriété : entièrement autonome, il dispose de ses propres entrées privatives et propose un appartement complet séjour avec cuisine ouverte, chambre, salle d’eau avec WC, climatisation au deux étages et accès direct aux terrasses. Une buanderie, une chaufferie et un garage communiquant complètent cet ensemble.
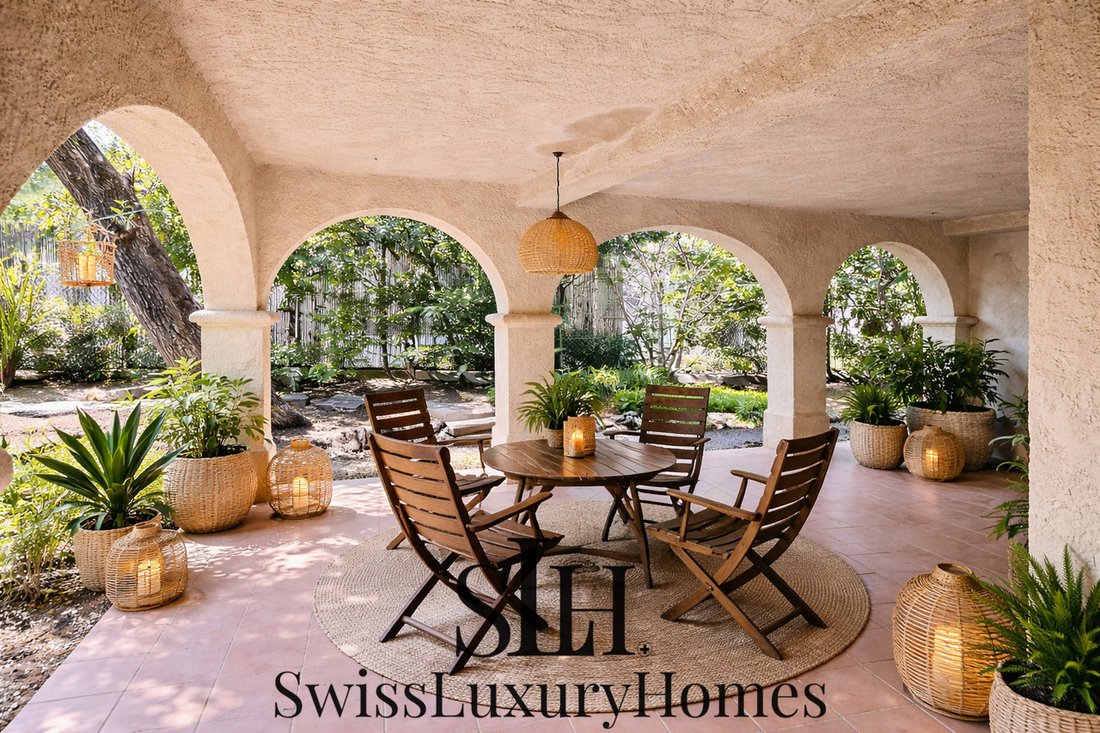
À l’extérieur, plusieurs terrasses et un très grand patio de 45m2 nous offrent de belles possibilités de réception dans un environnement arboré et parfumé d’essences méditerranéennes. Le terrain de 795 m² dispose des autorisations nécessaires à la construction d’une piscine une formalité déjà réglée pour le futur acquéreur.
Caractéristiques principales
— Surface habitable : 149,2 m² (DPE)
— Surface terrain : 795 m² (plat, piscinable)
— Nombre de pièces : 6 (dont 4 chambres)
— Niveaux : Niveau principal + rez-de-jardin indépendant
— Construction : 1969 · rénovée 2017
— Équipements : Garage,Patio, climatisation à tous les étages.
In a quiet and sought-after residential neighbourhood of
Sainte-Maxime, less than a ten-minute walk from the
town centre and the beaches, this detached villa of
149 m² immediately captivates with its unique layout and the
exceptional quality of its fittings and finishes.
Built on a flat plot of 795 m², the house has
undergone a complete renovation, carried out by
carefully selected local tradespeople—carpenters,
tile setters, plumbers and electricians. Every space has
been thoughtfully designed, every material chosen for its
quality and durability: this is the antithesis of a
standardised renovation.
Property description
On the main level, a spacious, light-filled
living area of approximately 45 m² features a generous lounge and a
fully fitted open-plan kitchen with
Corian worktops. The space extends onto a wide
balcony offering unobstructed views of the garden and
a glimpse of the sea – an ideal setting for breakfasts
in the sun or evening drinks.
Two bedrooms opening onto this same balcony, a
study that could easily serve as a third
bedroom, a renovated shower room with a
walk-in shower and bespoke vanity unit, as well as a
separate toilet complete this main level.
The garden level is the major highlight of this
property: entirely self-contained, it has its
own private entrances and comprises a fully
furnished apartment with an open-plan kitchen, a
bedroom, a shower room with WC, air conditioning for 2 flor.
and direct access to the terraces
A laundry room, a boiler room and an adjoining garage complete the property.
Outside, several terraces, including a large covered terrace, offer excellent opportunities for entertaining in a wooded setting fragrant with Mediterranean scents. The 795 m² plot has the necessary planning permission for the construction of a swimming pool – a formality that has already been taken care of for the future owner.
Des informations sur les risques auxquels est exposé ce bien sont disponibles sur le site Géorisques : https://www.georisques.gouv.fr/
Édifiée sur un terrain plat de 795 m², la maison a fait l’objet d’une rénovation complète, confiée à des artisans locaux soigneusement sélectionnés menuisiers, carreleurs, plombiers, électriciens. Chaque espace a été pensé avec soin, chaque matériaux choisi pour sa qualité et sa durabilité : on est ici à l’opposé d’une rénovation standardisée.
Description du bien
Au niveau principal, une vaste pièce de vie lumineuse d’environ 45 m² accueille un salon généreux et une cuisine ouverte entièrement équipée avec plan de travail en Corian. L’ensemble est prolongé par un large balcon filant offrant une vue dégagée sur le jardin et un aperçu mer un cadre idéal pour les petits-déjeuners au soleil ou les apéritifs en fin de journée.
Deux chambres ouvrant sur ce même balcon, un bureau pouvant aisément faire office de troisième chambre, une salle d’eau rénovée avec douche à l’italienne et meuble vasque sur mesure, ainsi qu’un WC indépendant complètent ce niveau principal.
Le rez-de-jardin constitue l’atout majeur de cette propriété : entièrement autonome, il dispose de ses propres entrées privatives et propose un appartement complet séjour avec cuisine ouverte, chambre, salle d’eau avec WC, climatisation au deux étages et accès direct aux terrasses. Une buanderie, une chaufferie et un garage communiquant complètent cet ensemble.
À l’extérieur, plusieurs terrasses et un très grand patio de 45m2 nous offrent de belles possibilités de réception dans un environnement arboré et parfumé d’essences méditerranéennes. Le terrain de 795 m² dispose des autorisations nécessaires à la construction d’une piscine une formalité déjà réglée pour le futur acquéreur.
Caractéristiques principales
— Surface habitable : 149,2 m² (DPE)
— Surface terrain : 795 m² (plat, piscinable)
— Nombre de pièces : 6 (dont 4 chambres)
— Niveaux : Niveau principal + rez-de-jardin indépendant
— Construction : 1969 · rénovée 2017
— Équipements : Garage,Patio, climatisation à tous les étages.
In a quiet and sought-after residential neighbourhood of
Sainte-Maxime, less than a ten-minute walk from the
town centre and the beaches, this detached villa of
149 m² immediately captivates with its unique layout and the
exceptional quality of its fittings and finishes.
Built on a flat plot of 795 m², the house has
undergone a complete renovation, carried out by
carefully selected local tradespeople—carpenters,
tile setters, plumbers and electricians. Every space has
been thoughtfully designed, every material chosen for its
quality and durability: this is the antithesis of a
standardised renovation.
Property description
On the main level, a spacious, light-filled
living area of approximately 45 m² features a generous lounge and a
fully fitted open-plan kitchen with
Corian worktops. The space extends onto a wide
balcony offering unobstructed views of the garden and
a glimpse of the sea – an ideal setting for breakfasts
in the sun or evening drinks.
Two bedrooms opening onto this same balcony, a
study that could easily serve as a third
bedroom, a renovated shower room with a
walk-in shower and bespoke vanity unit, as well as a
separate toilet complete this main level.
The garden level is the major highlight of this
property: entirely self-contained, it has its
own private entrances and comprises a fully
furnished apartment with an open-plan kitchen, a
bedroom, a shower room with WC, air conditioning for 2 flor.
and direct access to the terraces
A laundry room, a boiler room and an adjoining garage complete the property.
Outside, several terraces, including a large covered terrace, offer excellent opportunities for entertaining in a wooded setting fragrant with Mediterranean scents. The 795 m² plot has the necessary planning permission for the construction of a swimming pool – a formality that has already been taken care of for the future owner.
Des informations sur les risques auxquels est exposé ce bien sont disponibles sur le site Géorisques : https://www.georisques.gouv.fr/
In a quiet and sought-after residential neighborhood of Sainte-Maxime, less than a ten-minute walk from the town center and the beaches, this detached villa of 149 m² immediately captivates with its unique layout and exceptional quality of finishes.
Built on a flat plot of 795 m², the house has undergone a complete renovation by carefully selected local craftsmen—carpenters, tilers, plumbers, and electricians. Every space has been thoughtfully designed, and every material chosen for its quality and durability: this is far from a standard renovation.
Property description
On the main level, a spacious, bright living area of about 45 m² includes a generous lounge and a fully equipped open kitchen with Corian countertops. The space extends onto a wide balcony offering unobstructed views of the garden and a glimpse of the sea—an ideal setting for sunny breakfasts or evening drinks.
- Two bedrooms opening onto the same balcony
- A study that can easily serve as a third bedroom
- A renovated shower room with a walk-in shower and custom vanity
- A separate toilet
The garden level is the property’s major asset: fully independent, it has its own private entrances and includes a complete apartment with an open kitchen, bedroom, shower room with WC, air conditioning on both floors, and direct access to the terraces.
A laundry room, boiler room, and an adjoining garage complete the property.
Outside, several terraces and a large 45 m² patio offer excellent opportunities for entertaining in a wooded environment scented with Mediterranean plants. The 795 m² plot has all necessary permits for building a swimming pool—a formality already handled for the future owner.
Main features
- Living area: 149.2 m² (DPE)
- Land area: 795 m² (flat, suitable for a pool)
- Number of rooms: 6 (including 4 bedrooms)
- Levels: Main level + independent garden level
- Construction: 1969, renovated in 2017
- Amenities: Garage, patio, air conditioning on all floors.
Des informations sur les risques auxquels est exposé ce bien sont disponibles sur le site Géorisques : https://www.georisques.gouv.fr/
Built on a flat plot of 795 m², the house has undergone a complete renovation by carefully selected local craftsmen—carpenters, tilers, plumbers, and electricians. Every space has been thoughtfully designed, and every material chosen for its quality and durability: this is far from a standard renovation.
Property description
On the main level, a spacious, bright living area of about 45 m² includes a generous lounge and a fully equipped open kitchen with Corian countertops. The space extends onto a wide balcony offering unobstructed views of the garden and a glimpse of the sea—an ideal setting for sunny breakfasts or evening drinks.
- Two bedrooms opening onto the same balcony
- A study that can easily serve as a third bedroom
- A renovated shower room with a walk-in shower and custom vanity
- A separate toilet
The garden level is the property’s major asset: fully independent, it has its own private entrances and includes a complete apartment with an open kitchen, bedroom, shower room with WC, air conditioning on both floors, and direct access to the terraces.
A laundry room, boiler room, and an adjoining garage complete the property.
Outside, several terraces and a large 45 m² patio offer excellent opportunities for entertaining in a wooded environment scented with Mediterranean plants. The 795 m² plot has all necessary permits for building a swimming pool—a formality already handled for the future owner.
Main features
- Living area: 149.2 m² (DPE)
- Land area: 795 m² (flat, suitable for a pool)
- Number of rooms: 6 (including 4 bedrooms)
- Levels: Main level + independent garden level
- Construction: 1969, renovated in 2017
- Amenities: Garage, patio, air conditioning on all floors.
Des informations sur les risques auxquels est exposé ce bien sont disponibles sur le site Géorisques : https://www.georisques.gouv.fr/
-
Type de propriété
Maison
-
Année de construction
1969
-
Prix/pied²
$740
Caractéristiques
Explorez le secteur
83120 Sainte-Maxime, Ville-Les Saquedes-Le Bouillonnet, France
Voir sur Google Maps
Prix par sqft
Faible
Élevé
Sainte-Maxime occupies a privileged position on the Gulf of Saint-Tropez, directly facing its more famous neighbour across the water. The town has long attracted a discerning residential clientele who value its relative calm over the intensity of Saint-Tropez, while remaining fully connected to the same coastline, light, and social scene. The seafront promenade, the old port, and the weekly market on Place du Marché define the town’s unhurried but well-appointed character.
Daily life centres on the covered market on Place du Marché, open every morning. Restaurants along the port including La Maison Bleue and Le Maxime cover everything from casual lunch to serious dining. The town beach and the longer Plage de la Nartelle are both within easy reach by car or bicycle.
Sainte-Maxime is served by the A8 motorway via Le Muy, approximately 30 kilometres to the north, connecting to Nice in around one hour and Marseille in under two hours. Nice Côte d’Azur International Airport is roughly 90 kilometres away, typically a 75 to 90 minute drive depending on traffic. A seasonal ferry service operates directly across the gulf to Saint-Tropez, covering the crossing in approximately 15 minutes.
Daily life centres on the covered market on Place du Marché, open every morning. Restaurants along the port including La Maison Bleue and Le Maxime cover everything from casual lunch to serious dining. The town beach and the longer Plage de la Nartelle are both within easy reach by car or bicycle.
Sainte-Maxime is served by the A8 motorway via Le Muy, approximately 30 kilometres to the north, connecting to Nice in around one hour and Marseille in under two hours. Nice Côte d’Azur International Airport is roughly 90 kilometres away, typically a 75 to 90 minute drive depending on traffic. A seasonal ferry service operates directly across the gulf to Saint-Tropez, covering the crossing in approximately 15 minutes.
Voir à proximité
Attractions
Écoles
Les Arcs-Draguignan Train Station
Train Station
30 min
Nice Côte d'Azur Airport
Airport
70 min
Golf Blue Green Sainte-Maxime
Golf & Country Clubs
10 min
Plage de la Nartelle
Outdoor & Nature
10 min
Restaurant L'Amiral - Michelin Dining
Dining & Wine
5 min
International School of Nice
International School
75 min
Ecole Privée Sainte Marie
Private School
15 min
Voir 347 autres annonces à Ville-Les Saquedes-Le Bouillonnet
Inscrit il y a 7 mois
Vous vous êtes renseigné sur ce bien
L'agent vous contactera bientôt par
Publié par
13
Annonces
2026
Inscrit
Réserver une visite avec the agent
Choisissez une date et si vous souhaitez une visite virtuelle ou en personne avec l’agent.
Date préférée
Type de visite
Dernière mise à jour
Avril 17
Première mise en ligne
Mars 22
Référence de l’annonce
5914631
Propriétés similaires à proximité
Nouvelles annonces à Ville-Les Saquedes-Le Bouillonnet



Explorez plus de biens à vendre
Ville-Les Saquedes-Le Bouillonnet, Sainte-Maxime, France types de propriétés
- Villas à vendre à Ville-Les Saquedes-Le Bouillonnet, Sainte-Maxime, France
- Appartements à vendre à Ville-Les Saquedes-Le Bouillonnet, Sainte-Maxime, France
- Maisons à vendre à Ville-Les Saquedes-Le Bouillonnet, Sainte-Maxime, France
- Campagne à vendre à Ville-Les Saquedes-Le Bouillonnet, Sainte-Maxime, France
- Successions à vendre à Ville-Les Saquedes-Le Bouillonnet, Sainte-Maxime, France
- Maisons de campagne à vendre à Ville-Les Saquedes-Le Bouillonnet, Sainte-Maxime, France
- Maisons de ville à vendre à Ville-Les Saquedes-Le Bouillonnet, Sainte-Maxime, France
- Châteaux à vendre à Ville-Les Saquedes-Le Bouillonnet, Sainte-Maxime, France
Ville-Les Saquedes-Le Bouillonnet, Sainte-Maxime, France Recherches populaires
- Vue panoramique / panoramique propriétés à Ville-Les Saquedes-Le Bouillonnet, Sainte-Maxime, France
- Vue sur la mer propriétés à Ville-Les Saquedes-Le Bouillonnet, Sainte-Maxime, France
- Propriétés avec Terrasse à Ville-Les Saquedes-Le Bouillonnet, Sainte-Maxime, France
- Propriétés avec Bar à Ville-Les Saquedes-Le Bouillonnet, Sainte-Maxime, France
- Propriétés avec Salle de jeux à Ville-Les Saquedes-Le Bouillonnet, Sainte-Maxime, France
- Propriétés avec Bureau à Ville-Les Saquedes-Le Bouillonnet, Sainte-Maxime, France
- Propriétés avec Ascenseur à Ville-Les Saquedes-Le Bouillonnet, Sainte-Maxime, France
- Vue sur la ville propriétés à Ville-Les Saquedes-Le Bouillonnet, Sainte-Maxime, France
- Vue sur la montagne propriétés à Ville-Les Saquedes-Le Bouillonnet, Sainte-Maxime, France
- Propriétés avec Jardin à Ville-Les Saquedes-Le Bouillonnet, Sainte-Maxime, France
- Propriétés avec Cuisine extérieure à Ville-Les Saquedes-Le Bouillonnet, Sainte-Maxime, France
- Vue sur un golfe propriétés à Ville-Les Saquedes-Le Bouillonnet, Sainte-Maxime, France
- Duplex propriétés à Ville-Les Saquedes-Le Bouillonnet, Sainte-Maxime, France
- Côtières propriétés à Ville-Les Saquedes-Le Bouillonnet, Sainte-Maxime, France
- Lotissement sécurisé propriétés à Ville-Les Saquedes-Le Bouillonnet, Sainte-Maxime, France
- Vie privée propriétés à Ville-Les Saquedes-Le Bouillonnet, Sainte-Maxime, France
- Au bord de l’eau propriétés à Ville-Les Saquedes-Le Bouillonnet, Sainte-Maxime, France
- Immobilier d’investissement propriétés à Ville-Les Saquedes-Le Bouillonnet, Sainte-Maxime, France
- Moderne propriétés à Ville-Les Saquedes-Le Bouillonnet, Sainte-Maxime, France
- Équestre propriétés à Ville-Les Saquedes-Le Bouillonnet, Sainte-Maxime, France
- Constructions neuves propriétés à Ville-Les Saquedes-Le Bouillonnet, Sainte-Maxime, France
- Propriétés avec Centre de remise en forme / Fitness à Ville-Les Saquedes-Le Bouillonnet, Sainte-Maxime, France
- Propriétés avec Sauna à Ville-Les Saquedes-Le Bouillonnet, Sainte-Maxime, France
- Propriétés avec Hammam à Ville-Les Saquedes-Le Bouillonnet, Sainte-Maxime, France
- Propriétés avec Bibliothèque à Ville-Les Saquedes-Le Bouillonnet, Sainte-Maxime, France
- Propriétés avec Climatisation à Ville-Les Saquedes-Le Bouillonnet, Sainte-Maxime, France
- Le front de mer propriétés à Ville-Les Saquedes-Le Bouillonnet, Sainte-Maxime, France
- Propriétés avec Cave à vins à Ville-Les Saquedes-Le Bouillonnet, Sainte-Maxime, France
- Propriétés avec Jacuzzi à Ville-Les Saquedes-Le Bouillonnet, Sainte-Maxime, France
- Propriétés avec Cheminée à Ville-Les Saquedes-Le Bouillonnet, Sainte-Maxime, France
- Propriétés avec Piscine à Ville-Les Saquedes-Le Bouillonnet, Sainte-Maxime, France
- Propriétés avec Garage à Ville-Les Saquedes-Le Bouillonnet, Sainte-Maxime, France
- Propriétés avec Balcon à Ville-Les Saquedes-Le Bouillonnet, Sainte-Maxime, France
- Propriétés avec Terrain de tennis à Ville-Les Saquedes-Le Bouillonnet, Sainte-Maxime, France
- Propriétés avec Héliport à Ville-Les Saquedes-Le Bouillonnet, Sainte-Maxime, France
- Bord de Mer propriétés à Ville-Les Saquedes-Le Bouillonnet, Sainte-Maxime, France
- Manoir propriétés à Ville-Les Saquedes-Le Bouillonnet, Sainte-Maxime, France
- Propriétés avec Plage privée à Ville-Les Saquedes-Le Bouillonnet, Sainte-Maxime, France
- Propriétés avec Cuisine ouverte à Ville-Les Saquedes-Le Bouillonnet, Sainte-Maxime, France
- Rénové propriétés à Ville-Les Saquedes-Le Bouillonnet, Sainte-Maxime, France
- Propriétés avec Cinéma à Ville-Les Saquedes-Le Bouillonnet, Sainte-Maxime, France
- Vue sur la mer propriétés à Ville-Les Saquedes-Le Bouillonnet, Sainte-Maxime, France
- Vue sur l’océan propriétés à Ville-Les Saquedes-Le Bouillonnet, Sainte-Maxime, France
Guides et histoires connexes
La confiance des plus grands courtiers du monde
Les agents des propriétés les plus exceptionnelles du monde publient sur JamesEdition.
- Des annonces de Sotheby's, Christie's, BARNES et Engel & Völkers
- Chaque annonce est vérifiée avant sa mise en ligne
- Contactez directement des agents vérifiés
En continuant, vous acceptez nos Conditions et notre Politique de confidentialité.