$537,396
Villa De Construction Traditionnelle D'une Surface De 160 M2 Très Grande Suite Parentale De Plain Pied
- 3 Chambres
- 2 SdB
- 1,723 Sqft
- 16,146 Sqft lot
- Mis à jour: Mars 27
- 1
À propos de la propriété
La description a été traduite automatiquement.
La description est affichée dans la langue d'origine.
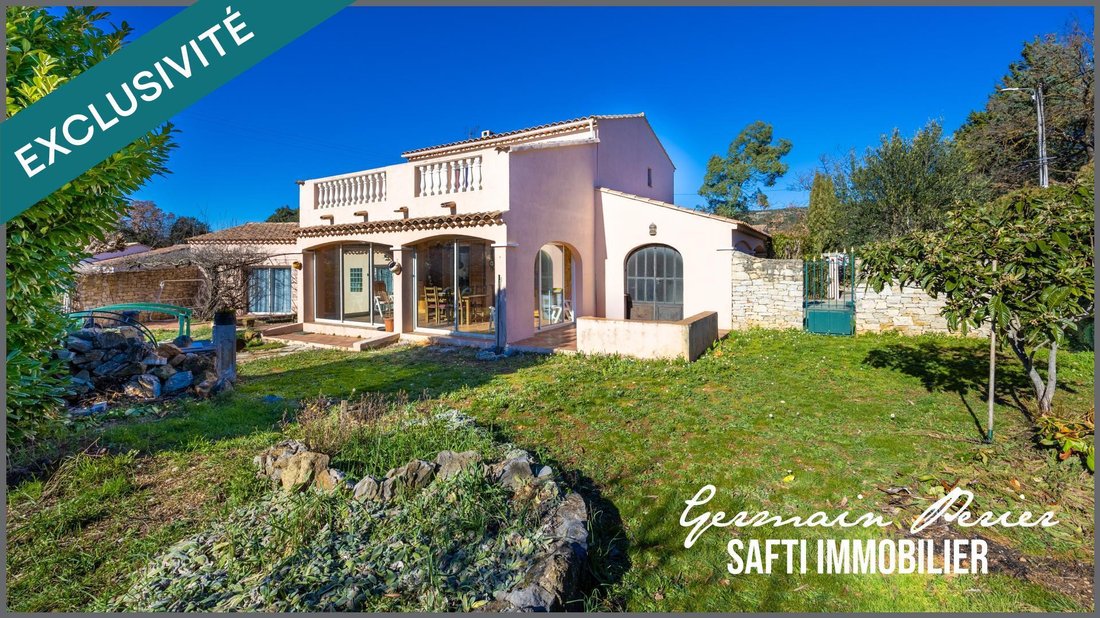
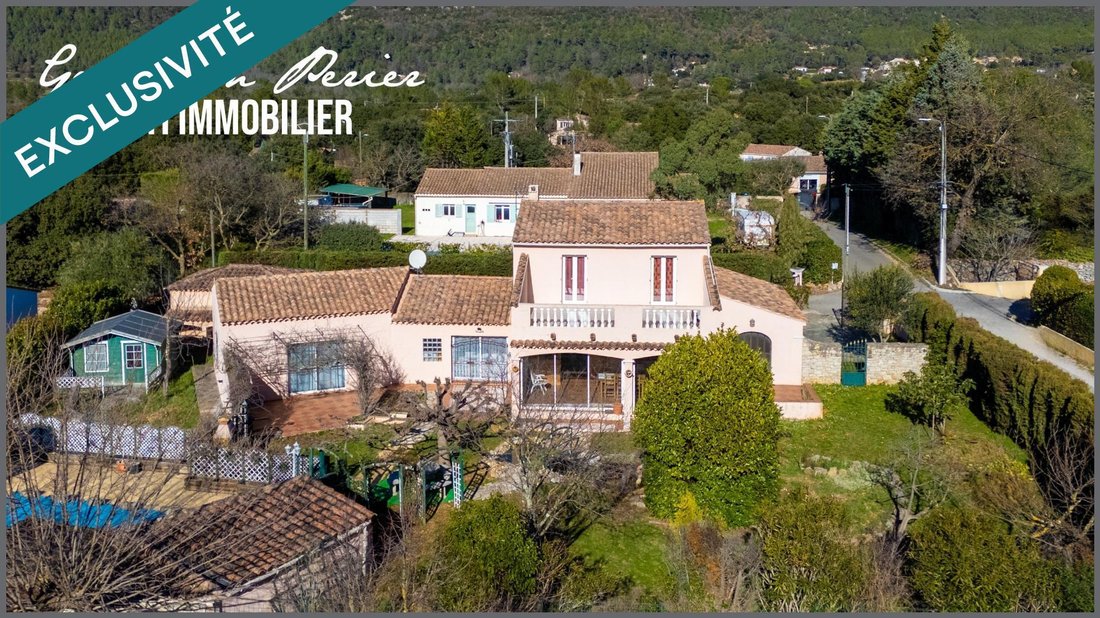
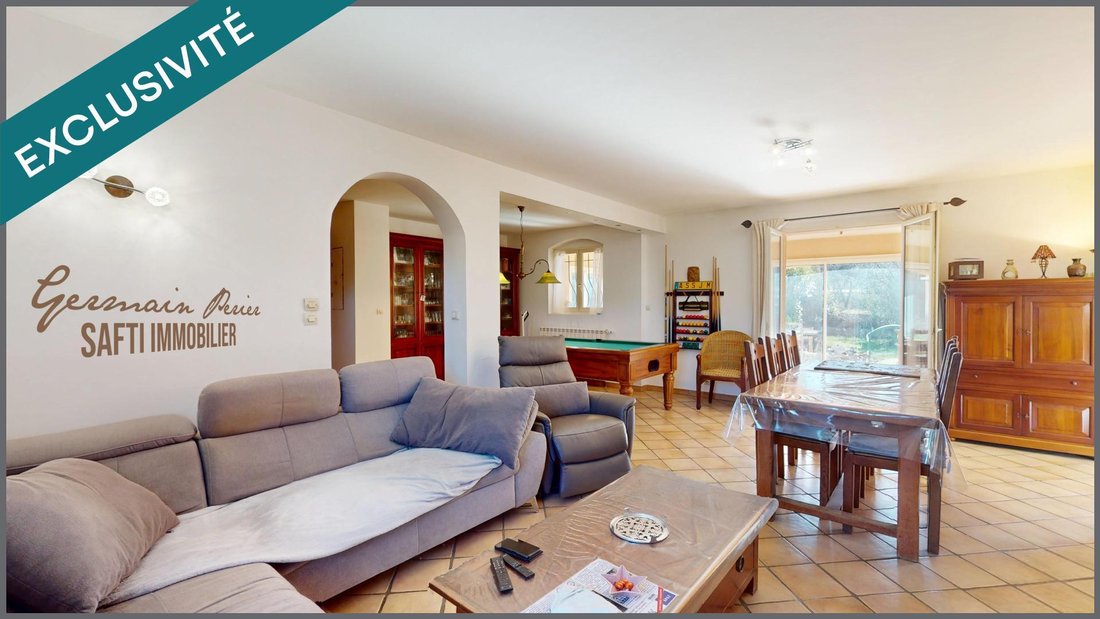
Charmante villa d’une surface habitable d’environ 160 m2 ainsi qu’une terrasse couverte et fermée de 29 m2 de type véranda (non comprise dans la surface habitable annoncée), le tout édifié sur un terrain d’environ 1500 m2 plat et clôturé avec piscine et garage indépendant.
Venez découvrir cette jolie villa qui se compose, de plain-pied, d’une belle pièce de vie d’environ 48 m2, une cuisin
Venez découvrir cette jolie villa qui se compose, de plain-pied, d’une belle pièce de vie d’environ 48 m2, une cuisin
Charming villa with a living area of approximately 160 m², plus a covered and enclosed veranda-style terrace of 29 m² (not included in the stated living area), all built on a flat, fenced plot of about 1500 m² with a swimming pool and a separate garage.
Discover this lovely single-story villa featuring:
- A spacious living room of about 48 m²
- An independent kitchen of 18 m² with
Discover this lovely single-story villa featuring:
- A spacious living room of about 48 m²
- An independent kitchen of 18 m² with
Charmante villa d’une surface habitable d’environ 160 m2 ainsi qu’une terrasse couverte et fermée de 29 m2 de type véranda (non comprise dans la surface habitable annoncée), le tout édifié sur un terrain d’environ 1500 m2 plat et clôturé avec piscine et garage indépendant.
Venez découvrir cette jolie villa qui se compose, de plain-pied, d’une belle pièce de vie d’environ 48 m2, une cuisine indépendante de 18 m2 avec son arrière cuisine attenante et une superbe suite parentale de plain-pied de 24 m2 avec sa salle d’eau attenante d’un peu plus de 8 m2 et son dressing privatif de 7 m2.
En complément de cette belle surface de plain-pied et en prolongation de la pièce de vie, vous serez charmés par la terrasse couverte et fermée de type véranda de près de 30 m2 - non comprise dans la surface habitable annoncée.
L’étage, quant à lui, propose un beau dégagement pouvant s’aménager en un espace lecture, petite salle de jeux ou autre selon vos besoins ainsi que deux chambres (10,50 et 13 m2) donnant sur une grande terrasse ensoleillée et une salle de bain avec espace buanderie.
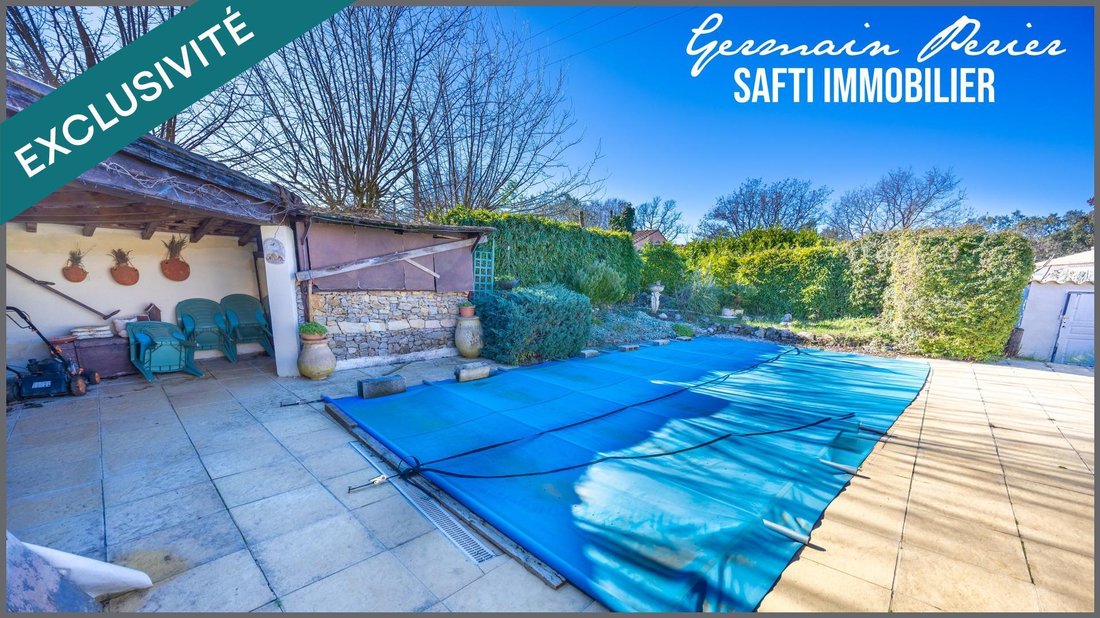
Côté extérieur, vous pourrez profiter dès les beaux jours de l’agréable piscine coque avec sa plage tout autour et son pool house.
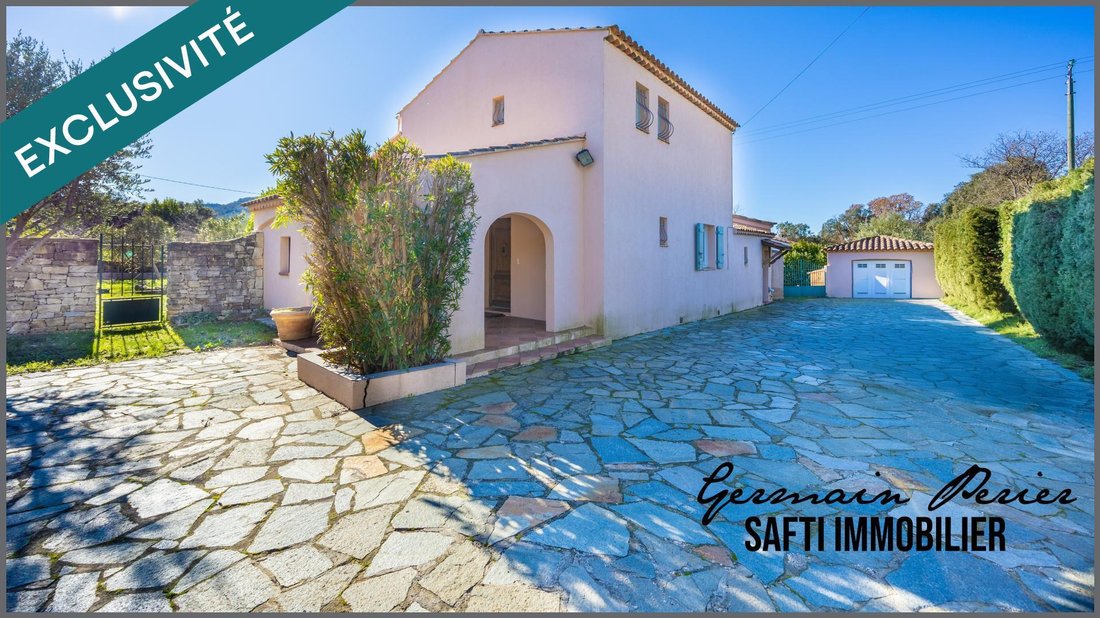
Garage indépendant d’environ 25 m2 ainsi qu’un charlet de jardin en bois et un local de rangement. Le tout sur un terrain de 1500 m2 plat, entièrement clôturé et sans aucun vis-à-vis !
!!! VISITE VIRTUELLE DISPONIBLE !!! Contactez-moi...
Le bien comprend 1 lot, et il est situé dans une copropriété de 2 lots (il n’y a pas de charges courantes liées à la copropriété et le syndicat des copropriétaires ne fait pas l’objet d’une procédure citée à l’article L. 721-1 du code de la construction et de l’habitation).
Les informations sur les risques auxquels ce bien est exposé sont disponibles sur le site Géorisques : [hidden information]
Prix de vente : 480 000 €
Honoraires charge vendeur
Contactez votre conseiller SAFTI : Germain PERIER, Tél. : [hidden information], E-mail : [hidden information] - EI - Agent commercial immatriculé au RSAC de DRAGUIGNAN sous le numéro [hidden information]
Des informations sur les risques auxquels est exposé ce bien sont disponibles sur le site Géorisques : https://www.georisques.gouv.fr/
Venez découvrir cette jolie villa qui se compose, de plain-pied, d’une belle pièce de vie d’environ 48 m2, une cuisine indépendante de 18 m2 avec son arrière cuisine attenante et une superbe suite parentale de plain-pied de 24 m2 avec sa salle d’eau attenante d’un peu plus de 8 m2 et son dressing privatif de 7 m2.
En complément de cette belle surface de plain-pied et en prolongation de la pièce de vie, vous serez charmés par la terrasse couverte et fermée de type véranda de près de 30 m2 - non comprise dans la surface habitable annoncée.
L’étage, quant à lui, propose un beau dégagement pouvant s’aménager en un espace lecture, petite salle de jeux ou autre selon vos besoins ainsi que deux chambres (10,50 et 13 m2) donnant sur une grande terrasse ensoleillée et une salle de bain avec espace buanderie.
Côté extérieur, vous pourrez profiter dès les beaux jours de l’agréable piscine coque avec sa plage tout autour et son pool house.
Garage indépendant d’environ 25 m2 ainsi qu’un charlet de jardin en bois et un local de rangement. Le tout sur un terrain de 1500 m2 plat, entièrement clôturé et sans aucun vis-à-vis !
!!! VISITE VIRTUELLE DISPONIBLE !!! Contactez-moi...
Le bien comprend 1 lot, et il est situé dans une copropriété de 2 lots (il n’y a pas de charges courantes liées à la copropriété et le syndicat des copropriétaires ne fait pas l’objet d’une procédure citée à l’article L. 721-1 du code de la construction et de l’habitation).
Les informations sur les risques auxquels ce bien est exposé sont disponibles sur le site Géorisques : [hidden information]
Prix de vente : 480 000 €
Honoraires charge vendeur
Contactez votre conseiller SAFTI : Germain PERIER, Tél. : [hidden information], E-mail : [hidden information] - EI - Agent commercial immatriculé au RSAC de DRAGUIGNAN sous le numéro [hidden information]
Des informations sur les risques auxquels est exposé ce bien sont disponibles sur le site Géorisques : https://www.georisques.gouv.fr/
Charming villa with a living area of approximately 160 m², plus a covered and enclosed veranda-style terrace of 29 m² (not included in the stated living area), all built on a flat, fenced plot of about 1500 m² with a swimming pool and a separate garage.
Discover this lovely single-story villa featuring:
- A spacious living room of about 48 m²
- An independent kitchen of 18 m² with an adjoining pantry
- A superb master suite on the ground floor of 24 m², including an attached bathroom of over 8 m² and a private dressing room of 7 m²
In addition to this generous ground floor space and extending from the living room, you will be charmed by the nearly 30 m² covered and enclosed veranda terrace, not included in the living area.
The upper floor offers:
- A large landing that can be arranged as a reading area, small playroom, or other space according to your needs
- Two bedrooms (10.5 and 13 m²) opening onto a large sunny terrace
- A bathroom with a laundry area
Outside, enjoy the pleasant shell pool with a surrounding deck and a pool house during the warmer months.
Additional features include:
- A separate garage of about 25 m²
- A wooden garden chalet
- A storage room
All situated on a flat, fully fenced 1500 m² plot with complete privacy.
!!! VIRTUAL TOUR AVAILABLE !!! Contact me...
The property includes 1 lot and is part of a co-ownership of 2 lots (there are no ongoing co-ownership charges, and the co-owners’ association is not subject to any legal proceedings under article L. 721-1 of the Construction and Housing Code).
Information on risks related to this property is available on the Géorisques website: [hidden information]
Sale price: €480,000
Seller fees apply
Contact your SAFTI advisor: Germain PERIER, Tel.: [hidden information], Email: [hidden information] - EI - Commercial agent registered with the RSAC of DRAGUIGNAN under number [hidden information]
Des informations sur les risques auxquels est exposé ce bien sont disponibles sur le site Géorisques : https://www.georisques.gouv.fr/
Discover this lovely single-story villa featuring:
- A spacious living room of about 48 m²
- An independent kitchen of 18 m² with an adjoining pantry
- A superb master suite on the ground floor of 24 m², including an attached bathroom of over 8 m² and a private dressing room of 7 m²
In addition to this generous ground floor space and extending from the living room, you will be charmed by the nearly 30 m² covered and enclosed veranda terrace, not included in the living area.
The upper floor offers:
- A large landing that can be arranged as a reading area, small playroom, or other space according to your needs
- Two bedrooms (10.5 and 13 m²) opening onto a large sunny terrace
- A bathroom with a laundry area
Outside, enjoy the pleasant shell pool with a surrounding deck and a pool house during the warmer months.
Additional features include:
- A separate garage of about 25 m²
- A wooden garden chalet
- A storage room
All situated on a flat, fully fenced 1500 m² plot with complete privacy.
!!! VIRTUAL TOUR AVAILABLE !!! Contact me...
The property includes 1 lot and is part of a co-ownership of 2 lots (there are no ongoing co-ownership charges, and the co-owners’ association is not subject to any legal proceedings under article L. 721-1 of the Construction and Housing Code).
Information on risks related to this property is available on the Géorisques website: [hidden information]
Sale price: €480,000
Seller fees apply
Contact your SAFTI advisor: Germain PERIER, Tel.: [hidden information], Email: [hidden information] - EI - Commercial agent registered with the RSAC of DRAGUIGNAN under number [hidden information]
Des informations sur les risques auxquels est exposé ce bien sont disponibles sur le site Géorisques : https://www.georisques.gouv.fr/
-
Type de propriété
Maison
-
Année de construction
1996
-
Prix/pied²
$312
-
Émissions
C
-
Consommation
C
Caractéristiques
- Jardin
- Piscine
- Garage
- Cheminée
- Salle de jeux
Explorez le secteur
Sainte-Anastasie-sur-Issole, Provence-Alpes-Côte d'Azur, France
Voir sur Google Maps
Prix par sqft
Faible
Élevé
Sainte-Anastasie-sur-Issole offers a tranquil lifestyle in Provence, with scenic views and a traditional French village experience. Proximity to the Mediterranean coast allows easy access to beaches and ports, while the nearby Toulon-Hyères Airport, 45 minutes away, facilitates international travel. This charming location is ideal for enjoying the French countryside, vineyards, and cultural sites typical of southern France, enhancing its appeal for both relaxation and exploration.
Voir à proximité
Attractions
Écoles
Toulon-Hyères Airport
Airport
45 min
Toulon Train Station
Train Station
50 min
Domaine de Manville Golf & Spa
Golf & Country Clubs
55 min
Var vineyards
Outdoor & Nature
20 min
Gorges du Verdon
Outdoor & Nature
90 min
The International School of Toulon
International School
40 min
Inscrit il y a 3 ans
Vous vous êtes renseigné sur ce bien
L'agent vous contactera bientôt par
Publié par
4618
Annonces
2023
Inscrit
Réserver une visite avec the agent
Choisissez une date et si vous souhaitez une visite virtuelle ou en personne avec l’agent.
Date préférée
Type de visite
Dernière mise à jour
Mars 27
Première mise en ligne
Février 3
Référence de l’annonce
1595048
La confiance des plus grands courtiers du monde
Les agents des propriétés les plus exceptionnelles du monde publient sur JamesEdition.
- Des annonces de Sotheby's, Christie's, BARNES et Engel & Völkers
- Chaque annonce est vérifiée avant sa mise en ligne
- Contactez directement des agents vérifiés
En continuant, vous acceptez nos Conditions et notre Politique de confidentialité.