$728,195
Maison Saint Pierre Le Vieux
- 7 Chambres
- 4,952 Sqft
- 1.96 Ac lot
- Mis à jour: Octobre 7
À propos de la propriété
La description a été traduite automatiquement.
La description est affichée dans la langue d'origine.
***************************************NOUVEAUTE HORIZON PRESTIGE !*************************************** Sur la commune de Saint-Pierre-le-Vieux, Bel Ensemble immobilier composé de trois bâtiments sur un terrain de 7900 m² environ.Le Premier bâtiment d’environ 260 m² édifié sur deux niveaux, se compose au rez-de-chaussée d’un grand hall desservant quatre chambres, une salle d’eau familiale ainsi
***************************************NEW HORIZON PRESTIGE LISTING!***************************************
Located in the commune of Saint-Pierre-le-Vieux, a beautiful real estate complex composed of three buildings on approximately 7,900 m² of land.
The first building, about 260 m² over two levels, features on the ground floor a large hall leading to four bedrooms, a family sho
Located in the commune of Saint-Pierre-le-Vieux, a beautiful real estate complex composed of three buildings on approximately 7,900 m² of land.
The first building, about 260 m² over two levels, features on the ground floor a large hall leading to four bedrooms, a family sho
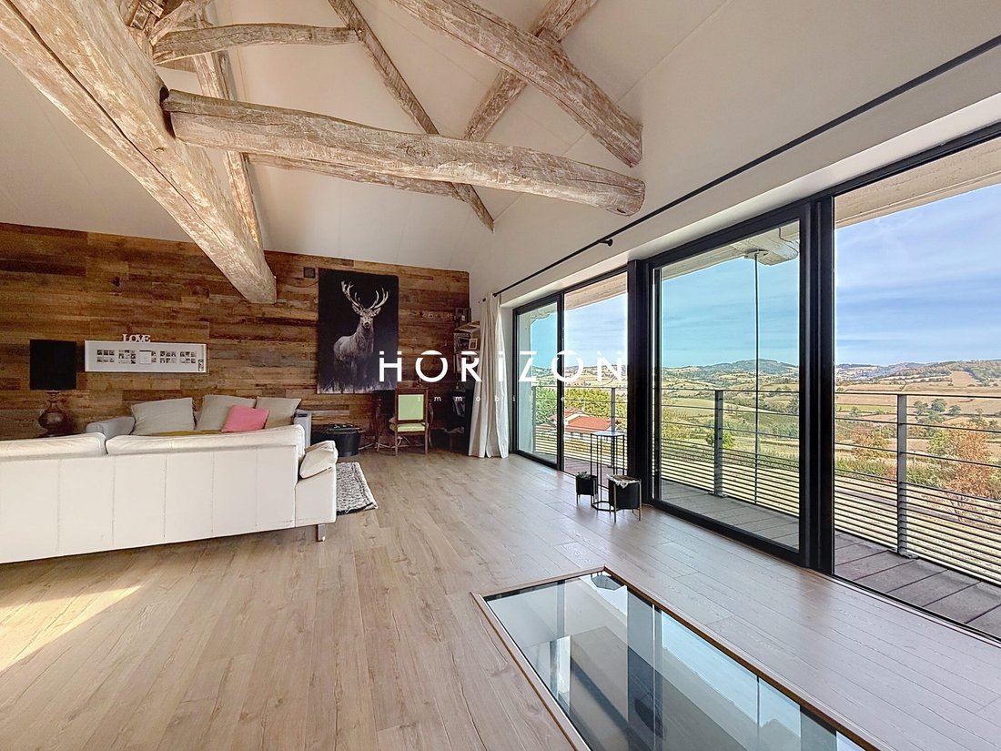
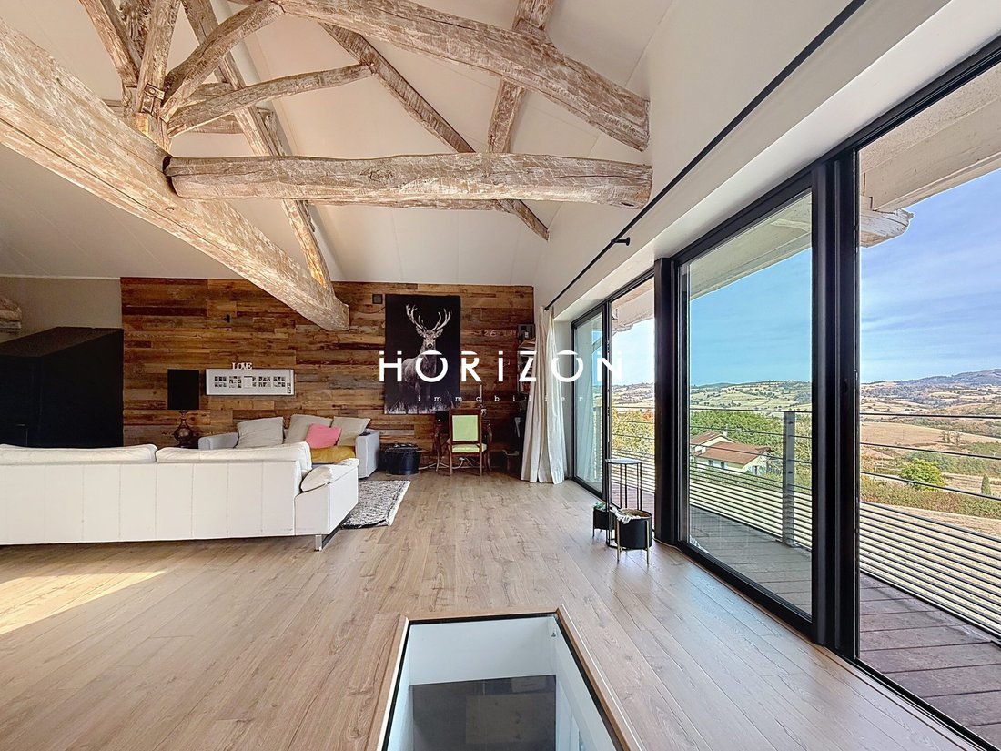
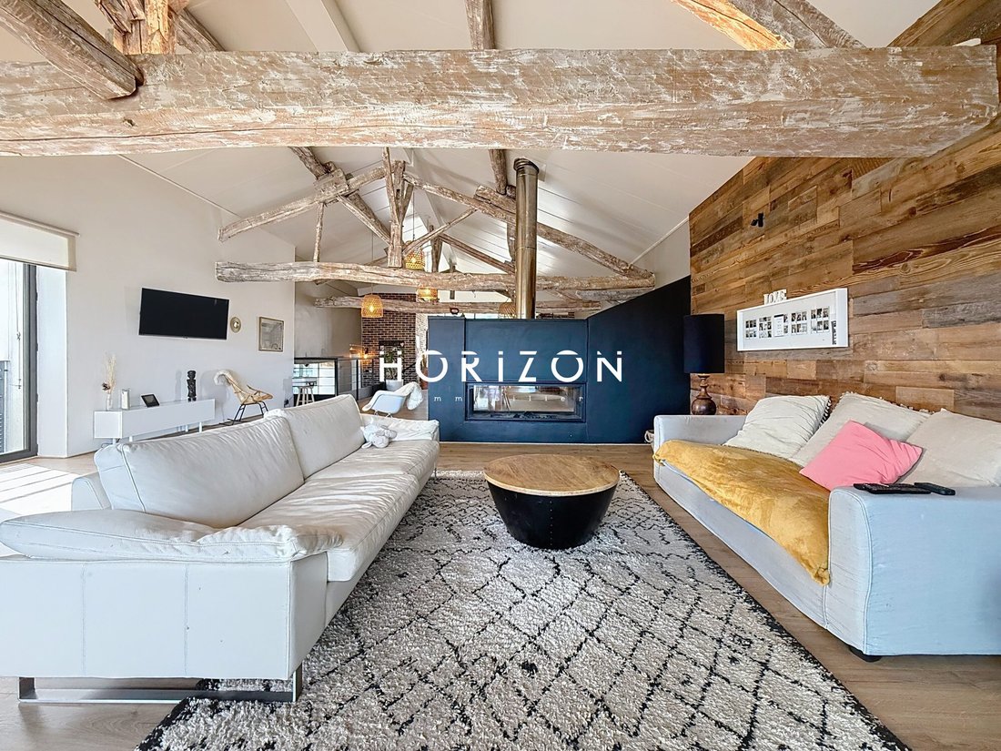
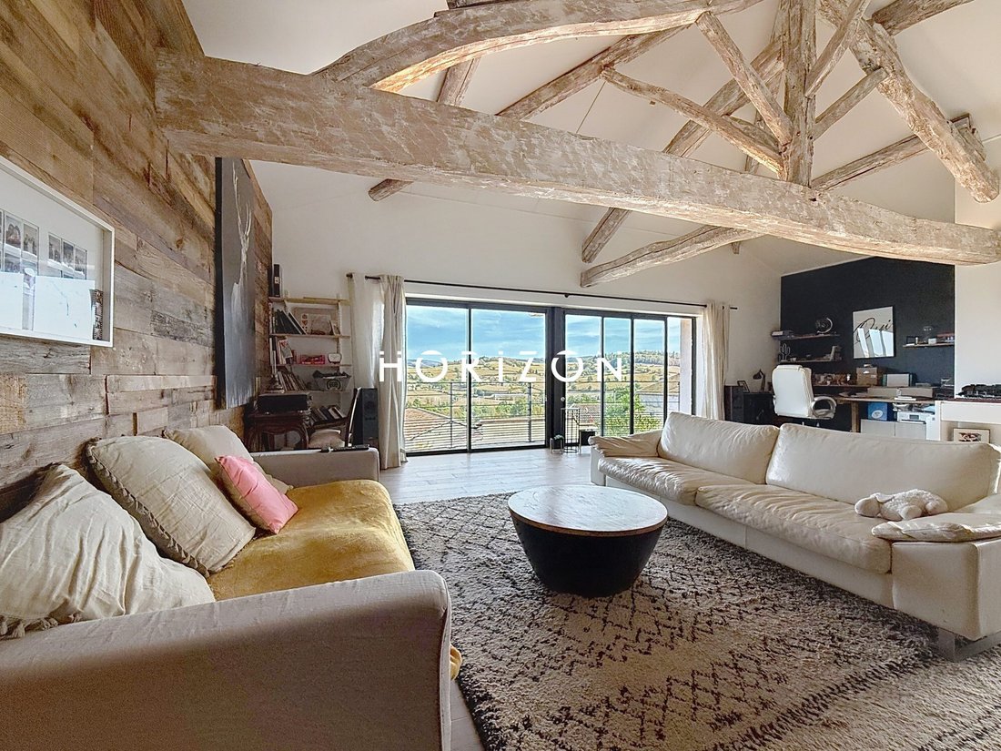
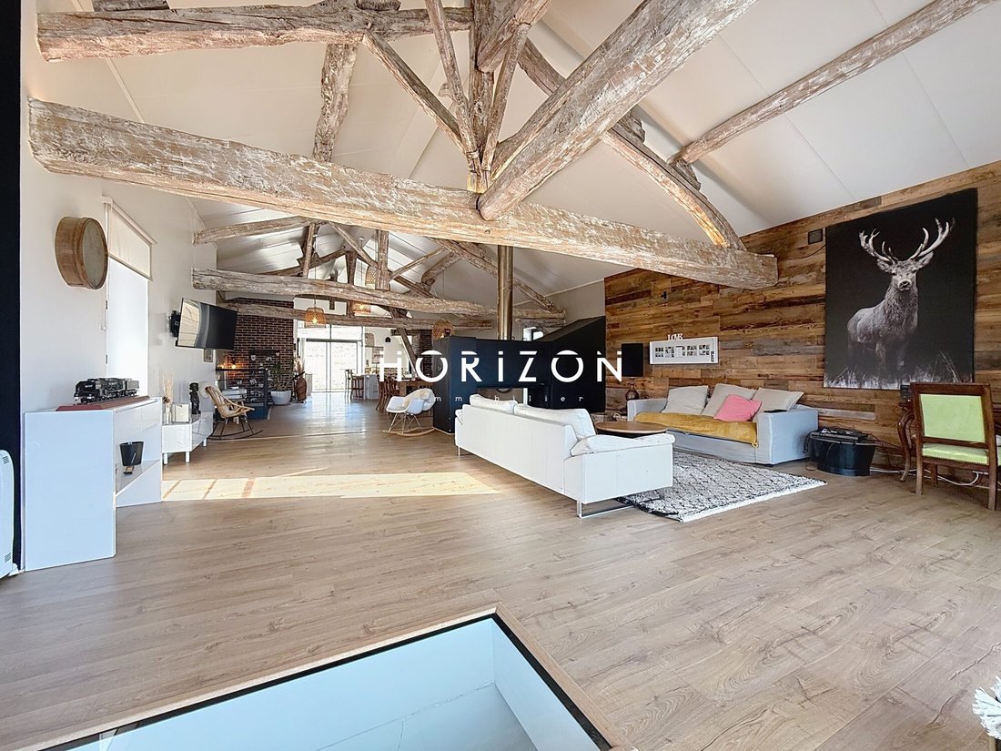
***************************************NOUVEAUTE HORIZON PRESTIGE !*************************************** Sur la commune de Saint-Pierre-le-Vieux, Bel Ensemble immobilier composé de trois bâtiments sur un terrain de 7900 m² environ.Le Premier bâtiment d’environ 260 m² édifié sur deux niveaux, se compose au rez-de-chaussée d’un grand hall desservant quatre chambres, une salle d’eau familiale ainsi qu’un espace buanderie et un dressing.Le premier niveau, dispose d’un espace détente avec une piscine intérieure, ainsi qu’une grande pièce à vivre d’environ 120 m² avec une vue panoramique et terrasse suspendue.Cette pièce est équipée d’une cuisine dînatoire avec îlot central, un cellier avec nombreux rangement. Une attention particulière a été portée au travail de la charpente avec ses badigeon à la chaux, et sa cheminée centrale à double foyer, procure à la pièce une ambiance très intimiste.Le deuxième bâtiment accolé au premier, environ 100 m² et édifié sur deux niveaux se compose au rez-de-chaussée, d‘un espace cave avec un espace chaufferie.Au premier niveau, une pièce à vivre d’environ 35 m², dispose d’une cuisine entièrement équipée. Toujours même niveau, vous disposez également d’une grande terrasse, exposée plein ouest.Au dernier étage, deux chambres, ainsi qu’une salle d’eau avec douche et baignoire et toilette indépendant.Au dernier étage, un accès au combles non aménagé.Un troisième bâtiment d’environ 50 m² en duplex avec deux caves au rez-de-chaussée, entièrement rénové en 2021. Ce bâtiment est actuellement non chauffé.Il peut accueillir un système de chauffage électrique qui n’est pour l’instant pas installé.Au premier niveau il se compose de deux pièces entièrement doublé et isolé, peinture et sol réalisé.Le deuxième étage se compose d’une seule pièce avec un escalier extérieur uniquement.Parmi les prestations / éléments techniques :Isolation sous toiture laine roche 300 bâtiment principalPiscine intérieurChaudière à bois à plaquettePlancher chauffant sur toute la maison principale Menuiseries aluminiumCheminée type poêle Construction pierre et Pisé 2 fosses au total une pour la maison et une pour la maison d‘à côté, la 3ème maison n‘est pas raccordée Terrain 7900 m2 VMC double flux maison principale Taxe foncière 576 €************************************************Contact: Nicolas MOCK07.88.49.49.67 ou 06.31.53.84.56 ou fixe de l’agence 04.74.65.54.72.************************************************Cet ensemble se trouve à seulement 30 minutes des grands axes,Mâcon/Cluny/Villefranche/Aéroport de Lyon 1h20Lyon 1h30Honoraires à la charge du vendeur. Classe énergie E, Classe climat B Montant moyen estimé des dépenses annuelles d’énergie pour un usage standard, établi à partir des prix de l’énergie de l’année 2021 : entre 2066.00 et 2796.00 €. Les informations sur les risques auxquels ce bien est exposé sont disponibles sur le site Géorisques : georisques.gouv.fr. Carte pro. CPI01012020000045054.Horizon ImmobilierNicolas MOCK, 0631538456 - Informations Loi Alur : Statut salarié Mael MINOT, 0660383772 - Responsabilité Civile Professionnelle n° AIG EUROPE: RD01377004G Informations Loi Alur : Statut négociateur RSAC: 893 487 397 immatriculé à VILLEFRANCHE-SUR- SAONE SIRET: 893 487 397 00018Les informations sur les risques auxquels le bien est exposé sont disponibles sur le site géorisques : www.georisques.gouv.frHorizon Immobilier, 180 Rue du Centre, 01140 ST. DIDIER SUR CHALARONNERCS Bourg en Bresse 888 579 596 - Carte Professionnelle Transaction n° CPI01012020000045054 CCI de Bourg en Bresse Code APE 6831Z-Non détention de fonds - TVA : FR29888579596 - Assurance RCP : QBE Europe SA/NV 2020IM00317 - RCS de Nanterre 842 689 556
Des informations sur les risques auxquels est exposé ce bien sont disponibles sur le site Géorisques : https://www.georisques.gouv.fr/
Des informations sur les risques auxquels est exposé ce bien sont disponibles sur le site Géorisques : https://www.georisques.gouv.fr/
***************************************NEW HORIZON PRESTIGE LISTING!***************************************
Located in the commune of Saint-Pierre-le-Vieux, a beautiful real estate complex composed of three buildings on approximately 7,900 m² of land.
The first building, about 260 m² over two levels, features on the ground floor a large hall leading to four bedrooms, a family shower room, a laundry area, and a dressing room. The first floor offers a relaxation area with an indoor pool, as well as a large living room of about 120 m² with panoramic views and a suspended terrace. This room is equipped with a dining kitchen with a central island and a pantry with ample storage. Special attention has been given to the craftsmanship of the roof structure with limewash finishes, and the central double-sided fireplace creates a very intimate atmosphere.
The second building, attached to the first and about 100 m² over two levels, includes on the ground floor a cellar space with a boiler room. On the first floor, a living room of about 35 m² with a fully equipped kitchen. On the same level, there is also a large west-facing terrace. The top floor has two bedrooms, a shower room with both a shower and bathtub, and a separate toilet. There is also access to the unfinished attic.
The third building, about 50 m² in a duplex layout with two cellars on the ground floor, was fully renovated in 2021. This building is currently unheated but can accommodate an electric heating system, which is not yet installed. The first floor consists of two fully insulated and double-layered rooms, with painting and flooring completed. The second floor is a single room accessible only by an external staircase.
Features and technical elements include:
- Rock wool insulation under the roof (300 mm) in the main building
- Indoor pool
- Wood chip boiler
- Underfloor heating throughout the main house
- Aluminum joinery
- Stove-type fireplace
- Stone and rammed earth construction
- Two septic tanks in total: one for the main house and one for the adjacent house; the third house is not connected
- Land area: 7,900 m²
- Double-flow ventilation system in the main house
- Property tax: €576
************************************************
Contact: Nicolas [hidden information] or [hidden information] or the agency’s landline [hidden information].
************************************************
This property is only 30 minutes from major routes: Mâcon/Cluny/Villefranche/Lyon Airport (1h20), Lyon (1h30).
Fees are the responsibility of the seller.
Energy rating: E, Climate rating: B
Estimated average annual energy costs for standard use, based on 2021 energy prices: between €2,066 and €2,796.
Information on risks related to this property is available on the Géorisques website: [hidden information].
Professional card CPI01012020000045054.
Horizon Immobilier
Nicolas MOCK, [hidden information] - Alur Law Information: Employee status
Mael MINOT, [hidden information] - Professional Civil Liability No. AIG EUROPE: RD01377004G
Alur Law Information: Negotiator status
RSAC: 893 487 397 registered in VILLEFRANCHE-SUR-SAONE
SIRET: [hidden information]
Information on risks related to the property is available on the Géorisques website: [hidden information].
Immobilier, 180 Rue du Centre, 01140 ST. DIDIER SUR CHALARONNE
RCS Bourg en Bresse [hidden information] - Professional Transaction Card No. CPI01012020000045054
CCI of Bourg en Bresse
APE Code 6831Z - No holding of funds
VAT: FR29888579596
Professional Liability Insurance: QBE Europe SA/NV 2020IM00317
RCS Nanterre [hidden information]
Des informations sur les risques auxquels est exposé ce bien sont disponibles sur le site Géorisques : https://www.georisques.gouv.fr/
Located in the commune of Saint-Pierre-le-Vieux, a beautiful real estate complex composed of three buildings on approximately 7,900 m² of land.
The first building, about 260 m² over two levels, features on the ground floor a large hall leading to four bedrooms, a family shower room, a laundry area, and a dressing room. The first floor offers a relaxation area with an indoor pool, as well as a large living room of about 120 m² with panoramic views and a suspended terrace. This room is equipped with a dining kitchen with a central island and a pantry with ample storage. Special attention has been given to the craftsmanship of the roof structure with limewash finishes, and the central double-sided fireplace creates a very intimate atmosphere.
The second building, attached to the first and about 100 m² over two levels, includes on the ground floor a cellar space with a boiler room. On the first floor, a living room of about 35 m² with a fully equipped kitchen. On the same level, there is also a large west-facing terrace. The top floor has two bedrooms, a shower room with both a shower and bathtub, and a separate toilet. There is also access to the unfinished attic.
The third building, about 50 m² in a duplex layout with two cellars on the ground floor, was fully renovated in 2021. This building is currently unheated but can accommodate an electric heating system, which is not yet installed. The first floor consists of two fully insulated and double-layered rooms, with painting and flooring completed. The second floor is a single room accessible only by an external staircase.
Features and technical elements include:
- Rock wool insulation under the roof (300 mm) in the main building
- Indoor pool
- Wood chip boiler
- Underfloor heating throughout the main house
- Aluminum joinery
- Stove-type fireplace
- Stone and rammed earth construction
- Two septic tanks in total: one for the main house and one for the adjacent house; the third house is not connected
- Land area: 7,900 m²
- Double-flow ventilation system in the main house
- Property tax: €576
************************************************
Contact: Nicolas [hidden information] or [hidden information] or the agency’s landline [hidden information].
************************************************
This property is only 30 minutes from major routes: Mâcon/Cluny/Villefranche/Lyon Airport (1h20), Lyon (1h30).
Fees are the responsibility of the seller.
Energy rating: E, Climate rating: B
Estimated average annual energy costs for standard use, based on 2021 energy prices: between €2,066 and €2,796.
Information on risks related to this property is available on the Géorisques website: [hidden information].
Professional card CPI01012020000045054.
Horizon Immobilier
Nicolas MOCK, [hidden information] - Alur Law Information: Employee status
Mael MINOT, [hidden information] - Professional Civil Liability No. AIG EUROPE: RD01377004G
Alur Law Information: Negotiator status
RSAC: 893 487 397 registered in VILLEFRANCHE-SUR-SAONE
SIRET: [hidden information]
Information on risks related to the property is available on the Géorisques website: [hidden information].
Immobilier, 180 Rue du Centre, 01140 ST. DIDIER SUR CHALARONNE
RCS Bourg en Bresse [hidden information] - Professional Transaction Card No. CPI01012020000045054
CCI of Bourg en Bresse
APE Code 6831Z - No holding of funds
VAT: FR29888579596
Professional Liability Insurance: QBE Europe SA/NV 2020IM00317
RCS Nanterre [hidden information]
Des informations sur les risques auxquels est exposé ce bien sont disponibles sur le site Géorisques : https://www.georisques.gouv.fr/
-
Type de propriété
Maison
-
Année de construction
1850
-
Prix/pied²
$147
-
Consommation
E
Caractéristiques
Caractéristiques
Lot
Intérieur
- Haut plafond
- Cheminée
- Îlot de cuisine
- Cuisinière à gaz
- Bar
- Cave à vins
- Piscine intérieure
Outdoor
Explorez le secteur
Saint-Pierre-le-Vieux, Arrondissement de Mâcon, Bourgogne-Franche-Comté, France
Voir sur Google Maps
Prix par sqft
Faible
Élevé
Inscrit il y a 3 ans
Vous vous êtes renseigné sur ce bien
L'agent vous contactera bientôt par
Publié par
17
Annonces
2023
Inscrit
Réserver une visite avec the agent
Choisissez une date et si vous souhaitez une visite virtuelle ou en personne avec l’agent.
Date préférée
Type de visite
Dernière mise à jour
Octobre 7
Première mise en ligne
Octobre 7
Référence de l’annonce
841-HORIZON
La confiance des plus grands courtiers du monde
Les agents des propriétés les plus exceptionnelles du monde publient sur JamesEdition.
- Des annonces de Sotheby's, Christie's, BARNES et Engel & Völkers
- Chaque annonce est vérifiée avant sa mise en ligne
- Contactez directement des agents vérifiés
En continuant, vous acceptez nos Conditions et notre Politique de confidentialité.