$825,344
Grande Propriété Sur Les Hauteurs Du Village Calme Absolu
- 4 Chambres
- 2 SdB
- 3,628 Sqft
- 44 Sqft lot
- Mis à jour: Hier
À propos de la propriété
La description a été traduite automatiquement.
La description est affichée dans la langue d'origine.
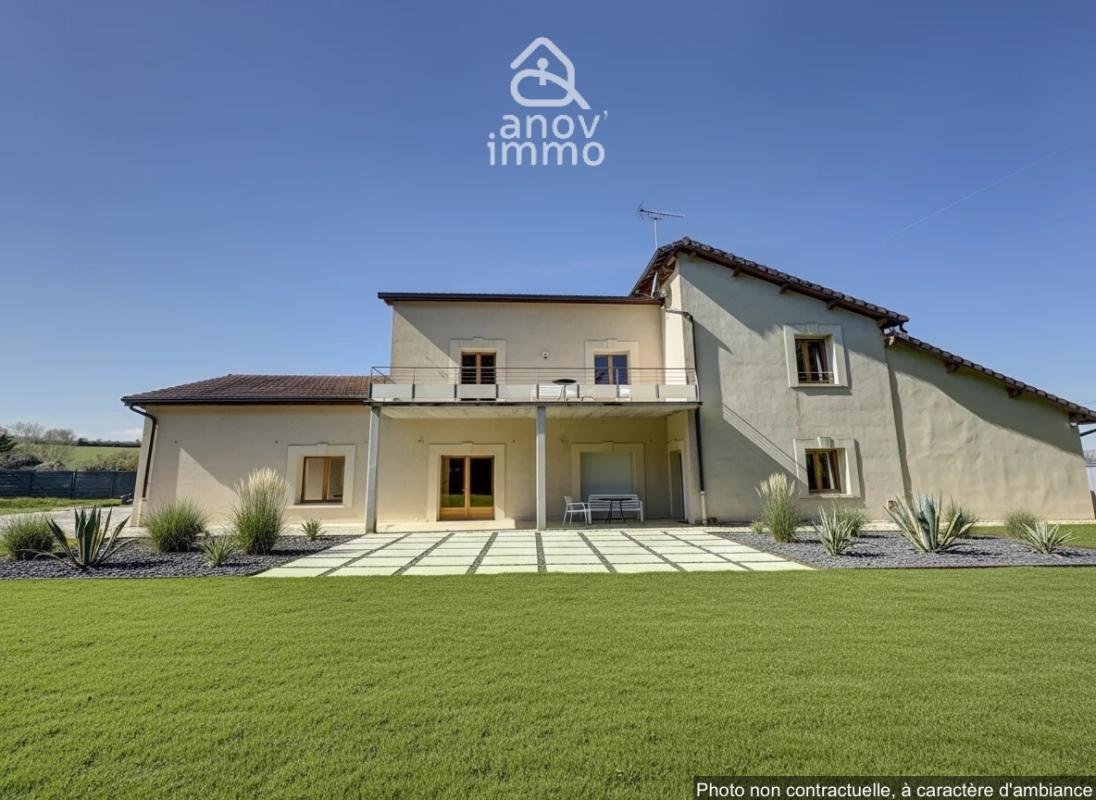
Nestled on the HEIGHTS OF THE VILLAGE, in the heart of a QUIET and LUSH environment, this rare property offers a total area of 532 m2, including 337 m2 of living space, and impresses with its remarkable volumes and high-quality finishes.
A HARMONIOUS LAYOUT with spacious reception rooms, plenty of built-in storage, and premium materials.
ON THE GROUND FLOOR, after the entrance ha
A HARMONIOUS LAYOUT with spacious reception rooms, plenty of built-in storage, and premium materials.
ON THE GROUND FLOOR, after the entrance ha
Nestled on the HEIGHTS OF THE VILLAGE, in the heart of a QUIET and LUSH environment, this rare property offers a total area of 532 m2, including 337 m2 of living space, and impresses with its remarkable volumes and high-quality finishes.
A HARMONIOUS LAYOUT with spacious reception rooms, plenty of built-in storage, and premium materials.
ON THE GROUND FLOOR, after the entrance hall equipped with solid wood wall closets, a BRIGHT LIVING AREA with a well-designed kitchen featuring a central island, open to a cathedral ceiling living room with large sliding glass doors leading to a large south-facing terrace.
On this level, a comfortable bedroom, a shower room, a separate toilet, a laundry room, and a linen room.
UPSTAIRS, a VERY COMFORTABLE MASTER SUITE of 60 m2 with a bedroom opening onto a balcony-terrace, a dressing room fitted with solid wood, a bathroom with double sinks, a spa bathtub, Italian shower, bidet, and toilet.
This rest area also includes two other large bedrooms, a shower room, and a separate toilet.
THE BASEMENT of about 133 m2 consists of three large rooms offering multiple layout possibilities: gym, playroom, office, or home cinema.
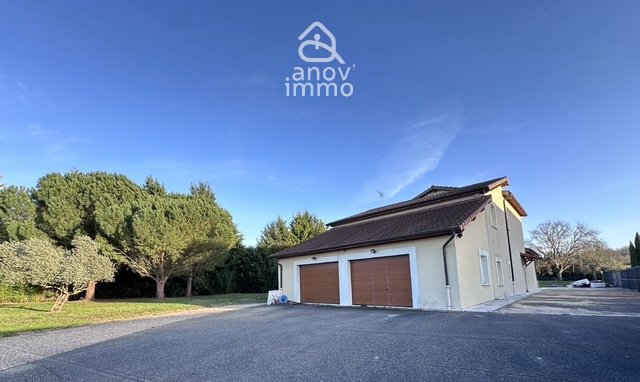
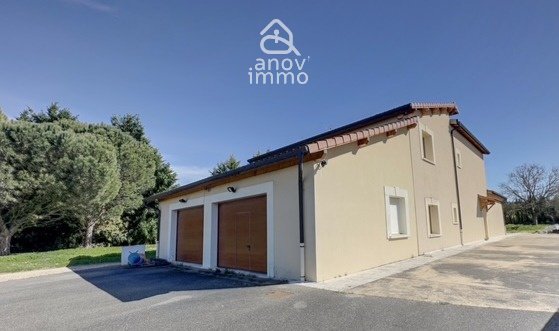
A DOUBLE GARAGE WITH HIGH CEILINGS, directly accessible from the ground floor, completes this property.
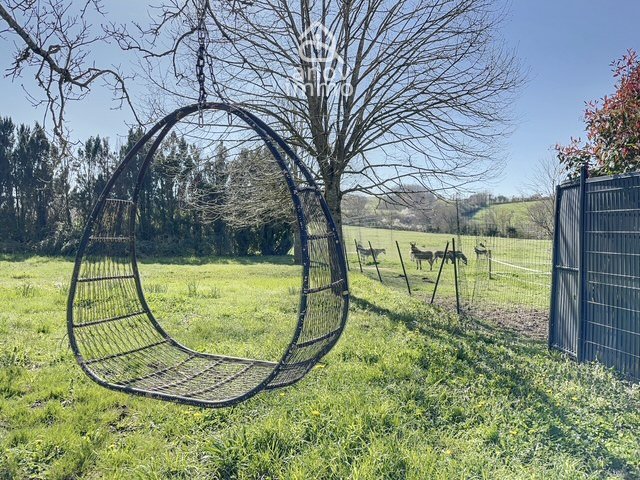
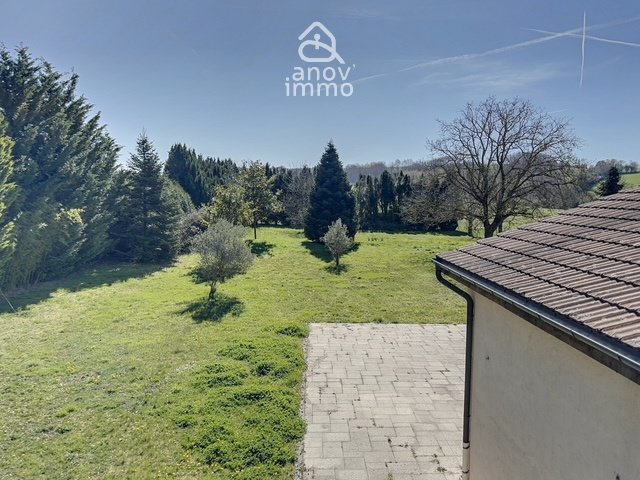
The property extends over A FENCED AND WOODED PLOT of 4,372 m2 suitable for a pool, with a large paved terrace ideally facing the living room.
THE FEATURES ARE OF HIGH QUALITY:
- Geothermal underfloor heating and cooling with room-by-room control
- Interior and exterior wall insulation
- Electric roller shutters
- Lighting with dimmers
- Staircase, doors, and wall closets in solid wood
- Equipped kitchen with ample storage, conventional oven, steam oven and microwave, induction cooktop, and built-in fryer in the central island.
A rare property in the area, ideal for clients seeking peace, space, and luxury.
Contact me to arrange a private visit.
Information on risks to which this property is exposed is available on the Géorisques website: ***
- Listing written and published by a Mandate Agent -
Des informations sur les risques auxquels est exposé ce bien sont disponibles sur le site Géorisques : https://www.georisques.gouv.fr/
A HARMONIOUS LAYOUT with spacious reception rooms, plenty of built-in storage, and premium materials.
ON THE GROUND FLOOR, after the entrance hall equipped with solid wood wall closets, a BRIGHT LIVING AREA with a well-designed kitchen featuring a central island, open to a cathedral ceiling living room with large sliding glass doors leading to a large south-facing terrace.
On this level, a comfortable bedroom, a shower room, a separate toilet, a laundry room, and a linen room.
UPSTAIRS, a VERY COMFORTABLE MASTER SUITE of 60 m2 with a bedroom opening onto a balcony-terrace, a dressing room fitted with solid wood, a bathroom with double sinks, a spa bathtub, Italian shower, bidet, and toilet.
This rest area also includes two other large bedrooms, a shower room, and a separate toilet.
THE BASEMENT of about 133 m2 consists of three large rooms offering multiple layout possibilities: gym, playroom, office, or home cinema.
A DOUBLE GARAGE WITH HIGH CEILINGS, directly accessible from the ground floor, completes this property.
The property extends over A FENCED AND WOODED PLOT of 4,372 m2 suitable for a pool, with a large paved terrace ideally facing the living room.
THE FEATURES ARE OF HIGH QUALITY:
- Geothermal underfloor heating and cooling with room-by-room control
- Interior and exterior wall insulation
- Electric roller shutters
- Lighting with dimmers
- Staircase, doors, and wall closets in solid wood
- Equipped kitchen with ample storage, conventional oven, steam oven and microwave, induction cooktop, and built-in fryer in the central island.
A rare property in the area, ideal for clients seeking peace, space, and luxury.
Contact me to arrange a private visit.
Information on risks to which this property is exposed is available on the Géorisques website: ***
- Listing written and published by a Mandate Agent -
Des informations sur les risques auxquels est exposé ce bien sont disponibles sur le site Géorisques : https://www.georisques.gouv.fr/
-
Type de propriété
Maison
-
Étages
1
-
Année de construction
2006
-
Prix/pied²
$227
-
Émissions
A
-
Consommation
B
Caractéristiques
- Jardin
- Terrasse
- Garage
- Dressing
- Cinéma
- Salle de jeux
- Cuisine ouverte
- Centre de remise en forme / Fitness
- Sous-sol
Caractéristiques
Intérieur
- Haut plafond
- Bureau
- Îlot de cuisine
- Buanderie
- Salle de jeux
- Cinéma
- Cuisine ouverte
- Sous-sol
- Dressing
- Centre de remise en forme / Fitness
Outdoor
Explorez le secteur
9, chemin de Chaponnay, Saint-Pierre-de-Chandieu, Auvergne-Rhône-Alpes, France
Voir sur Google Maps
Prix par sqft
Faible
Élevé
Inscrit il y a 1 mois
Vous vous êtes renseigné sur ce bien
L'agent vous contactera bientôt par
Publié par
20
Annonces
2026
Inscrit
Réserver une visite avec the agent
Choisissez une date et si vous souhaitez une visite virtuelle ou en personne avec l’agent.
Date préférée
Type de visite
Dernière mise à jour
Hier
Première mise en ligne
Sep 16
Référence de l’annonce
45_NB-1119
Propriétés similaires à proximité
Nouvelles annonces à Saint-Pierre-de-Chandieu


Explorez plus de biens à vendre
Saint-Pierre-de-Chandieu, Auvergne-Rhône-Alpes, France Recherches populaires
- Vue panoramique / panoramique propriétés à Saint-Pierre-de-Chandieu, Auvergne-Rhône-Alpes, France
- Propriétés avec Bar à Saint-Pierre-de-Chandieu, Auvergne-Rhône-Alpes, France
- Propriétés avec Ascenseur à Saint-Pierre-de-Chandieu, Auvergne-Rhône-Alpes, France
- Propriétés avec Cuisine extérieure à Saint-Pierre-de-Chandieu, Auvergne-Rhône-Alpes, France
- Vie privée propriétés à Saint-Pierre-de-Chandieu, Auvergne-Rhône-Alpes, France
- Moderne propriétés à Saint-Pierre-de-Chandieu, Auvergne-Rhône-Alpes, France
- Propriétés avec Bibliothèque à Saint-Pierre-de-Chandieu, Auvergne-Rhône-Alpes, France
- Propriétés avec Climatisation à Saint-Pierre-de-Chandieu, Auvergne-Rhône-Alpes, France
- Propriétés avec Cheminée à Saint-Pierre-de-Chandieu, Auvergne-Rhône-Alpes, France
Guides et histoires connexes
La confiance des plus grands courtiers du monde
Les agents des propriétés les plus exceptionnelles du monde publient sur JamesEdition.
- Des annonces de Sotheby's, Christie's, BARNES et Engel & Völkers
- Chaque annonce est vérifiée avant sa mise en ligne
- Contactez directement des agents vérifiés
En continuant, vous acceptez nos Conditions et notre Politique de confidentialité.