

$669,955
Saint Mitre Les Remparts Individuelle
- 5 Chambres
- 4 SdB
- 2,028 Sqft
- 7,428 Sqft lot
- Mis à jour: Octobre 2
À propos de la propriété
La description a été traduite automatiquement.
La description est affichée dans la langue d'origine.
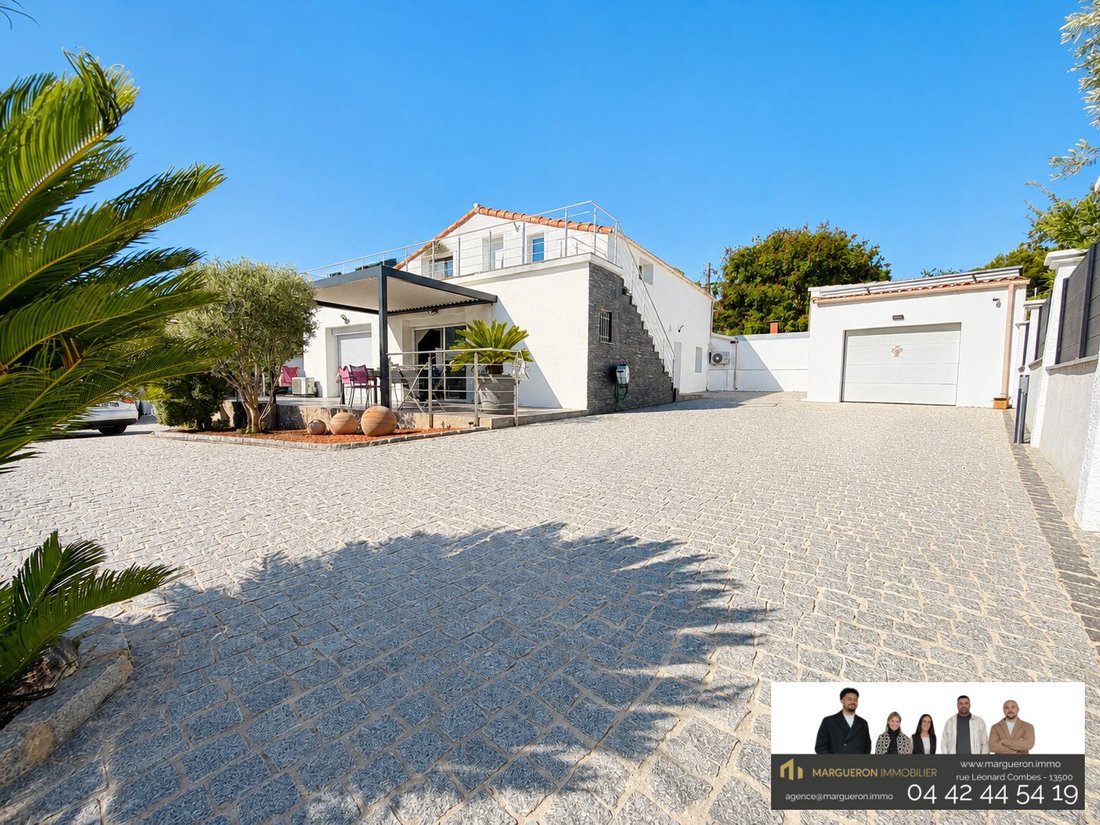
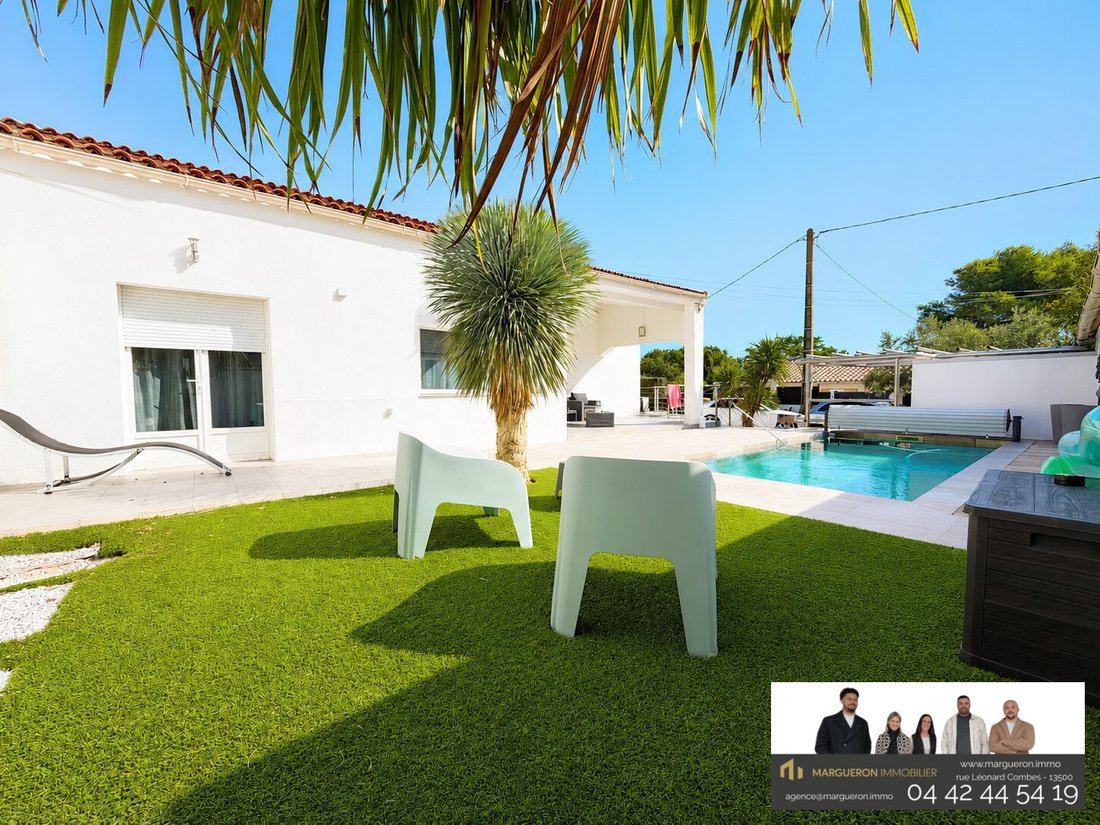
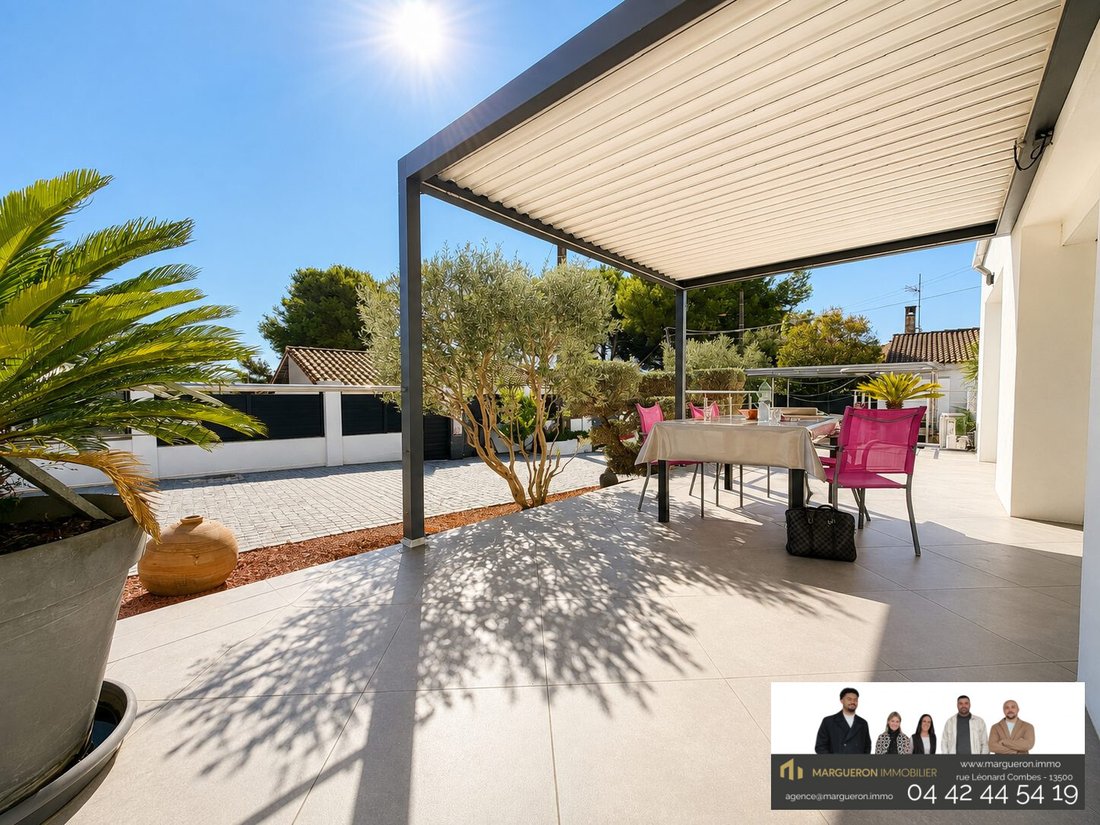
NOUVEAUTÉ SAINT-MITRE-LES-REMPARTS – EN EXCLUSIVITÉL’agence MARGUERON IMMOBILIER vous propose en exclusivité à la vente cette maison implantée sur une parcelle de 690 m² avec jardin, terrasse et piscine, actuellement divisée en deux appartements indépendants, un au rez-de-chaussée et un à l’étage.Cette configuration offre de nombreuses possibilités : habitation familiale, rapprochement familial, i
NEW LISTING SAINT-MITRE-LES-REMPARTS – EXCLUSIVE OFFER
The MARGUERON IMMOBILIER agency exclusively offers this house for sale, situated on a 690 m² plot with a garden, terrace, and swimming pool. It is currently divided into two independent apartments, one on the ground floor and one upstairs. This layout offers many possibilities: family living, close family accommodation, rental investm
The MARGUERON IMMOBILIER agency exclusively offers this house for sale, situated on a 690 m² plot with a garden, terrace, and swimming pool. It is currently divided into two independent apartments, one on the ground floor and one upstairs. This layout offers many possibilities: family living, close family accommodation, rental investm
NOUVEAUTÉ SAINT-MITRE-LES-REMPARTS – EN EXCLUSIVITÉL’agence MARGUERON IMMOBILIER vous propose en exclusivité à la vente cette maison implantée sur une parcelle de 690 m² avec jardin, terrasse et piscine, actuellement divisée en deux appartements indépendants, un au rez-de-chaussée et un à l’étage.Cette configuration offre de nombreuses possibilités : habitation familiale, rapprochement familial, investissement locatif, ou encore la possibilité de réunir les deux logements afin de recréer une seule et même maison en R+1.Au rez-de-chaussée, vous découvrirez un salon de 16,81 m² ainsi qu’une grande cuisine / salle à manger de 21,56 m². Un cellier de 4,78 m² complète les espaces de vie.Côté nuit, ce premier logement dispose de trois chambres, dont une chambre parentale de 15,48 m² et une suite parentale de 22 m². Vous trouverez également un grand dressing de 11,37 m², une salle de bains ainsi qu’un WC.À l’étage, le second appartement bénéficie d’un salon de 16,49 m² et d’une cuisine indépendante de 14 m².L’espace nuit se compose de deux chambres de 10,76 m² et 19,46 m², ainsi que de deux salles de bains.L’étage bénéficie également d’une grande terrasse de 32 m², offrant un agréable espace extérieur supplémentaire.À l’extérieur, vous profiterez d’un jardin ainsi que d’une piscine de 7 x 3 m, idéale pour profiter pleinement des beaux jours.Pour votre confort, la propriété bénéficie d’une climatisation réversible, de volets roulants électriques ainsi que d’un portail motorisé.Côté stationnement, la propriété permet de stationner jusqu’à 6 véhicules directement sur le terrain.Une propriété offrant une configuration particulièrement modulable, avec deux logements existants et la possibilité de recréer une grande maison familiale sur deux niveaux.Pour plus d’informations ou organiser une visite, contactez Sébastien MASSOT au 06.19.81.55.20.Honoraires à la charge du vendeur. Classe énergie B, Classe climat A Montant estimé des dépenses annuelles d’énergie pour un usage standard : entre 1620.00 € et 2230.00 € sur les années 2021, 2022 et 2023 (abonnements compris). Les informations sur les risques auxquels ce bien est exposé sont disponibles sur le site Géorisques : georisques.gouv.fr. Votre conseiller Margueron Immobilier : Sébastien MassotAgent commercial (Entreprise individuelle) RSAC 907874317.MARGUERON IMMOBILIER, Par des investisseurs, Pour des investisseurs 20 rue léonard combes 13500 Martigues
Des informations sur les risques auxquels est exposé ce bien sont disponibles sur le site Géorisques : https://www.georisques.gouv.fr/
Des informations sur les risques auxquels est exposé ce bien sont disponibles sur le site Géorisques : https://www.georisques.gouv.fr/
NEW LISTING SAINT-MITRE-LES-REMPARTS – EXCLUSIVE OFFER
The MARGUERON IMMOBILIER agency exclusively offers this house for sale, situated on a 690 m² plot with a garden, terrace, and swimming pool. It is currently divided into two independent apartments, one on the ground floor and one upstairs. This layout offers many possibilities: family living, close family accommodation, rental investment, or the option to combine both units to recreate a single two-story family home.
On the ground floor, you will find a 16.81 m² living room and a large kitchen/dining area of 21.56 m². A 4.78 m² pantry completes the living spaces. The sleeping area includes three bedrooms, including a master bedroom of 15.48 m² and a master suite of 22 m². There is also a large dressing room of 11.37 m², a bathroom, and a separate toilet.
Upstairs, the second apartment features a 16.49 m² living room and an independent kitchen of 14 m². The sleeping area consists of two bedrooms measuring 10.76 m² and 19.46 m², along with two bathrooms. The upper floor also benefits from a large 32 m² terrace, providing a pleasant additional outdoor space.
Outside, you can enjoy a garden and a 7 x 3 m swimming pool, perfect for making the most of sunny days. For your comfort, the property includes reversible air conditioning, electric roller shutters, and a motorized gate. Parking is available for up to 6 vehicles directly on the property.
This property offers a highly flexible layout, with two existing apartments and the possibility to create a large family home over two levels.
For more information or to arrange a visit, contact Sébastien MASSOT at [hidden information]. Fees are the responsibility of the seller.
Energy rating B, Climate rating A
Estimated annual energy costs for standard use: between €1,620 and €2,230 for the years 2021, 2022, and 2023 (subscriptions included).
Information on risks related to this property is available on the Géorisques website: [hidden information].
Your Margueron Immobilier advisor: Sébastien Massot
Commercial agent (sole proprietorship) RSAC 907874317.
MARGUERON IMMOBILIER, By investors, For investors
20 rue Léonard Combes, 13500 Martigues
Des informations sur les risques auxquels est exposé ce bien sont disponibles sur le site Géorisques : https://www.georisques.gouv.fr/
The MARGUERON IMMOBILIER agency exclusively offers this house for sale, situated on a 690 m² plot with a garden, terrace, and swimming pool. It is currently divided into two independent apartments, one on the ground floor and one upstairs. This layout offers many possibilities: family living, close family accommodation, rental investment, or the option to combine both units to recreate a single two-story family home.
On the ground floor, you will find a 16.81 m² living room and a large kitchen/dining area of 21.56 m². A 4.78 m² pantry completes the living spaces. The sleeping area includes three bedrooms, including a master bedroom of 15.48 m² and a master suite of 22 m². There is also a large dressing room of 11.37 m², a bathroom, and a separate toilet.
Upstairs, the second apartment features a 16.49 m² living room and an independent kitchen of 14 m². The sleeping area consists of two bedrooms measuring 10.76 m² and 19.46 m², along with two bathrooms. The upper floor also benefits from a large 32 m² terrace, providing a pleasant additional outdoor space.
Outside, you can enjoy a garden and a 7 x 3 m swimming pool, perfect for making the most of sunny days. For your comfort, the property includes reversible air conditioning, electric roller shutters, and a motorized gate. Parking is available for up to 6 vehicles directly on the property.
This property offers a highly flexible layout, with two existing apartments and the possibility to create a large family home over two levels.
For more information or to arrange a visit, contact Sébastien MASSOT at [hidden information]. Fees are the responsibility of the seller.
Energy rating B, Climate rating A
Estimated annual energy costs for standard use: between €1,620 and €2,230 for the years 2021, 2022, and 2023 (subscriptions included).
Information on risks related to this property is available on the Géorisques website: [hidden information].
Your Margueron Immobilier advisor: Sébastien Massot
Commercial agent (sole proprietorship) RSAC 907874317.
MARGUERON IMMOBILIER, By investors, For investors
20 rue Léonard Combes, 13500 Martigues
Des informations sur les risques auxquels est exposé ce bien sont disponibles sur le site Géorisques : https://www.georisques.gouv.fr/
-
Type de propriété
Maison
-
Prix/pied²
$330
-
Consommation
B
Caractéristiques
Explorez le secteur
Saint-Mitre-les-Remparts, Provence-Alpes-Côte d'Azur, France
Voir sur Google Maps
Prix par sqft
Faible
Élevé
Saint-Mitre-les-Remparts offers a tranquil Provençal setting with easy access to Istres and the Mediterranean coast. It is well connected by road, with Marseille Provence Airport 25 minutes away. Nearby dining options feature local French cuisine, while outdoor activities abound in the nearby natural parks and coastal areas. The village is convenient for families, close to several notable international and private schools in the region.
Voir à proximité
Attractions
Écoles
Marseille Provence Airport
Airport
25 min
Istres Train Station
Train Station
15 min
Port de Fos-sur-Mer Marina
Port / Marina
20 min
Golf Club de la Salette
Golf & Country Clubs
12 min
Parc Naturel Régional de Camargue
Outdoor & Nature
25 min
Les Terrasses du Port Shopping Center, Marseille
Shopping & Lifestyle
35 min
Spa & Wellness at Hôtel & Spa Bassin d'Arcachon
Luxury Wellness & Spas
30 min
International School of Provence
International School
20 min
Collège Gustave Flaubert
Public School
10 min
École Primaire Saint-Mitre-les-Remparts
Public School
5 min
Lycée Jean Perrin
Public School
15 min
Inscrit il y a 2 ans
Vous vous êtes renseigné sur ce bien
L'agent vous contactera bientôt par
Publié par
6
Annonces
2024
Inscrit
Réserver une visite avec the agent
Choisissez une date et si vous souhaitez une visite virtuelle ou en personne avec l’agent.
Date préférée
Type de visite
Dernière mise à jour
Octobre 2
Première mise en ligne
Octobre 2
Référence de l’annonce
626-MRGR
La confiance des plus grands courtiers du monde
Les agents des propriétés les plus exceptionnelles du monde publient sur JamesEdition.
- Des annonces de Sotheby's, Christie's, BARNES et Engel & Völkers
- Chaque annonce est vérifiée avant sa mise en ligne
- Contactez directement des agents vérifiés
En continuant, vous acceptez nos Conditions et notre Politique de confidentialité.