$1,113,548
Maison D'architecte Au Calme à La Varenne (94210)
- 3 Chambres
- 2,347 Sqft
- 3,703 Sqft lot
- Mis à jour: Hier
À propos de la propriété
La description a été traduite automatiquement.
La description est affichée dans la langue d'origine.
LA VARENNE - RESIDENTIAL NEIGHBORHOOD
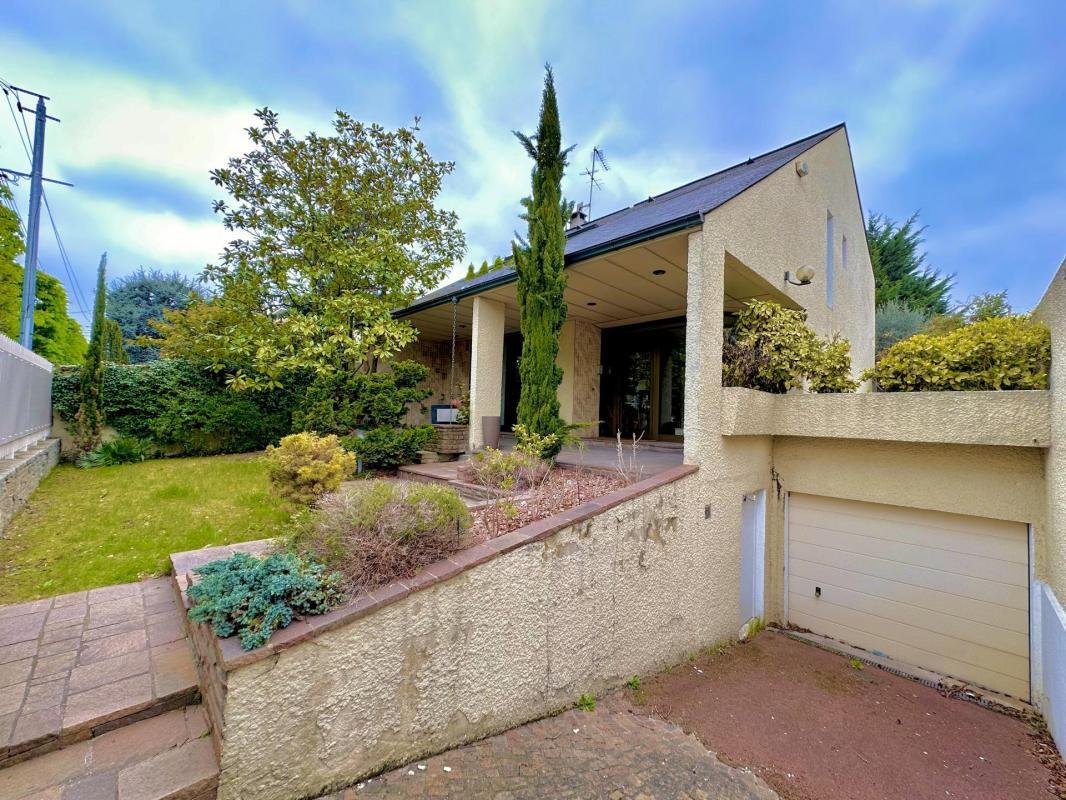
This architect-designed house is built on a 344 m² plot, including a detached garage.
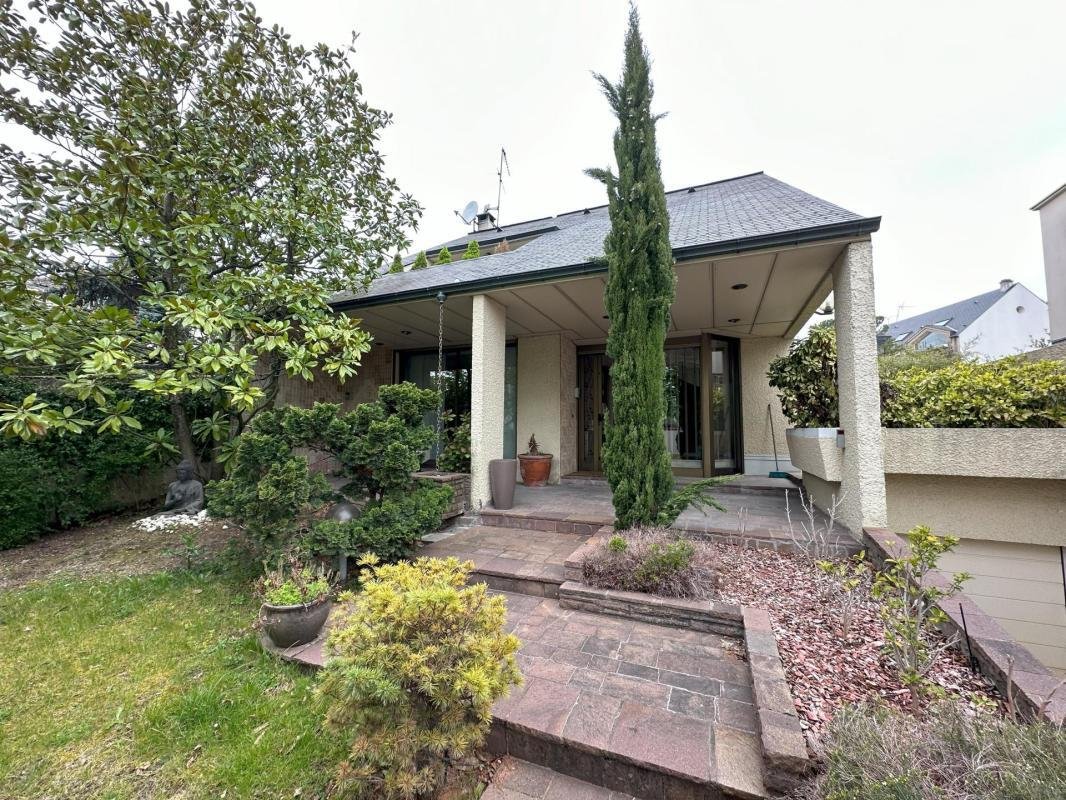
Unique in its architecture and layout, the house offers a total area of 218 m². Set slightly back from the street, you can access the garden, hidden from view, via a discreet path.
At the entrance, the ground floor features:
- A double living ro
This architect-designed house is built on a 344 m² plot, including a detached garage.
Unique in its architecture and layout, the house offers a total area of 218 m². Set slightly back from the street, you can access the garden, hidden from view, via a discreet path.
At the entrance, the ground floor features:
- A double living ro
LA VARENNE - RESIDENTIAL NEIGHBORHOOD
This architect-designed house is built on a 344 m² plot, including a detached garage.
Unique in its architecture and layout, the house offers a total area of 218 m². Set slightly back from the street, you can access the garden, hidden from view, via a discreet path.
At the entrance, the ground floor features:
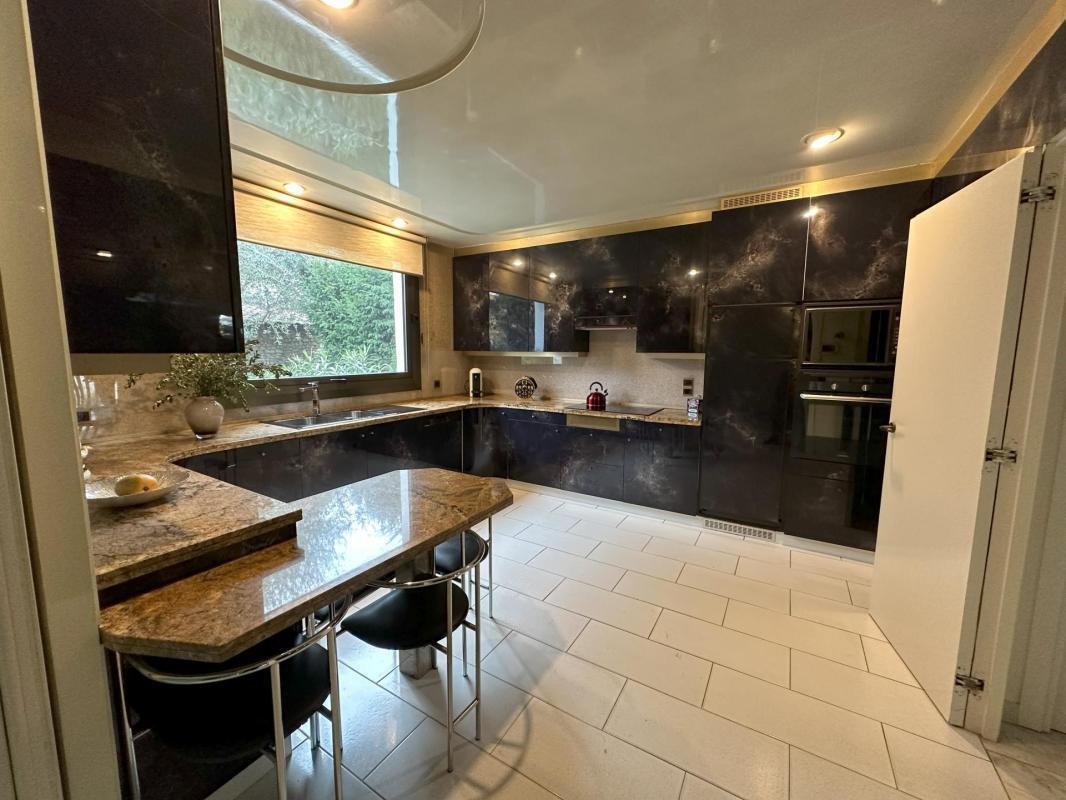
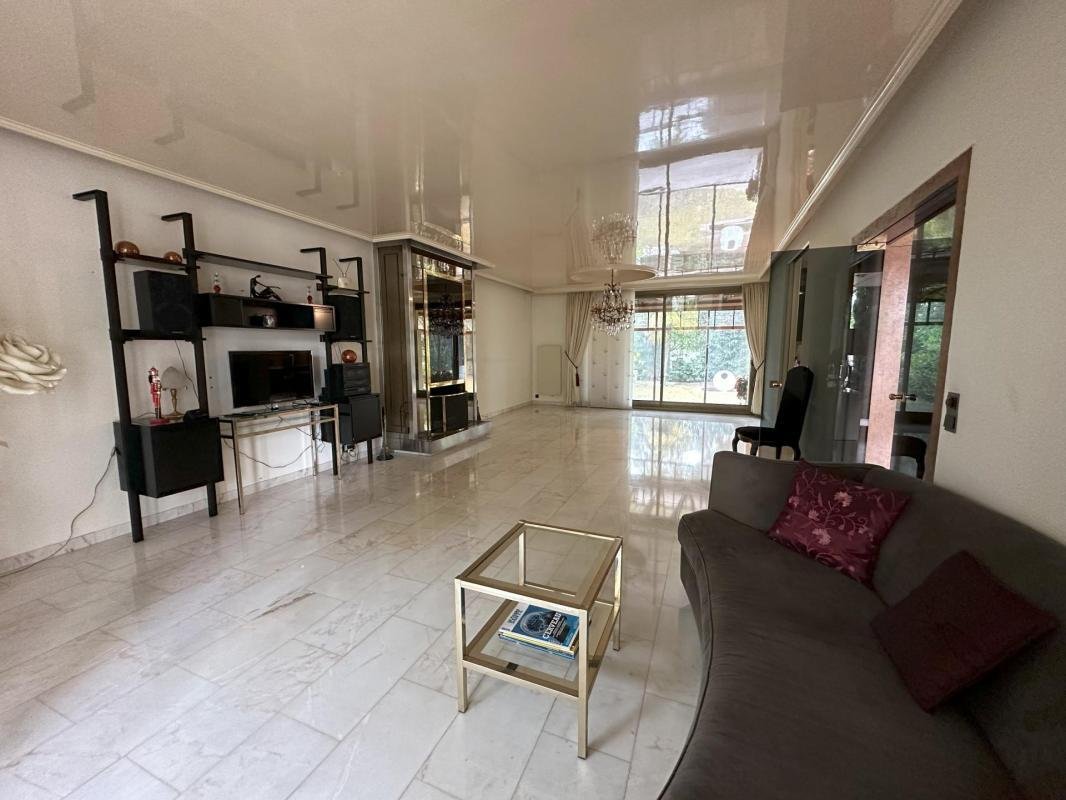
- A double living room with a fireplace creating a warm atmosphere
- A veranda offering a preserved view of the lovely garden
- A fully equipped kitchen with an automatic sliding window
- A toilet
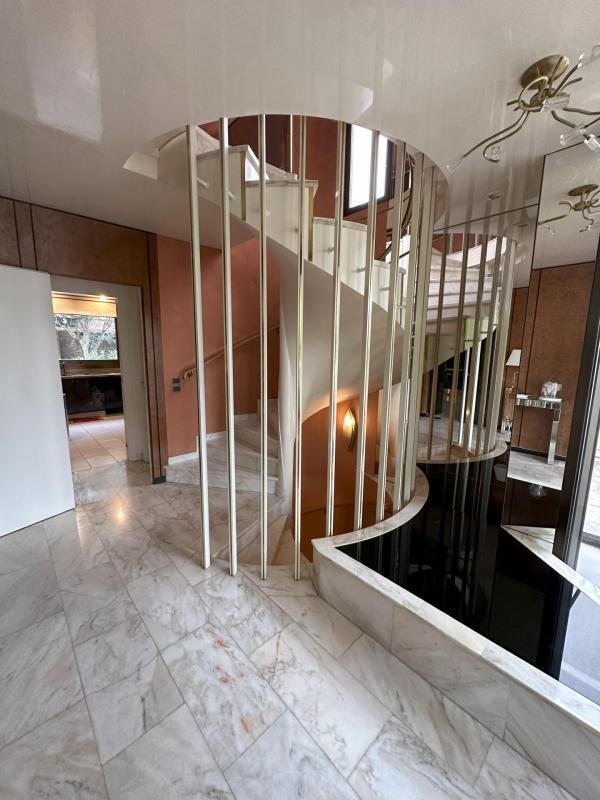
The first floor, reached by a marble staircase, includes:
- 3 bedrooms, including a master suite
- A separate toilet
- A shower room
- A large walk-in closet
The master suite on this level has a charming terrace overlooking the garden and its own bathroom with a bathtub.
A full basement completes the property, with space that can be converted into living quarters, a laundry room, and a wine cellar.
Additional features:
- Electric roller shutters
- Italian-style doors
- Marble flooring
This architect-designed home, with its high ceilings, large windows, tranquility, and preserved garden, is close to all amenities, shops, schools, and transport. It combines many qualities that make it a rare and exceptional property on the market.
Net seller price: €910,000 (including €55,000 fees)
Des informations sur les risques auxquels est exposé ce bien sont disponibles sur le site Géorisques : https://www.georisques.gouv.fr/
This architect-designed house is built on a 344 m² plot, including a detached garage.
Unique in its architecture and layout, the house offers a total area of 218 m². Set slightly back from the street, you can access the garden, hidden from view, via a discreet path.
At the entrance, the ground floor features:
- A double living room with a fireplace creating a warm atmosphere
- A veranda offering a preserved view of the lovely garden
- A fully equipped kitchen with an automatic sliding window
- A toilet
The first floor, reached by a marble staircase, includes:
- 3 bedrooms, including a master suite
- A separate toilet
- A shower room
- A large walk-in closet
The master suite on this level has a charming terrace overlooking the garden and its own bathroom with a bathtub.
A full basement completes the property, with space that can be converted into living quarters, a laundry room, and a wine cellar.
Additional features:
- Electric roller shutters
- Italian-style doors
- Marble flooring
This architect-designed home, with its high ceilings, large windows, tranquility, and preserved garden, is close to all amenities, shops, schools, and transport. It combines many qualities that make it a rare and exceptional property on the market.
Net seller price: €910,000 (including €55,000 fees)
Des informations sur les risques auxquels est exposé ce bien sont disponibles sur le site Géorisques : https://www.georisques.gouv.fr/
-
Type de propriété
Maison
-
Prix/pied²
$474
Caractéristiques
- Jardin
- Terrasse
- Garage
- Cheminée
- Cave à vins
- Sous-sol
- Buanderie
- Haut plafond
Explorez le secteur
La Varenne, Saint-Maur-des-Fossés, France
Voir sur Google Maps
Prix par sqft
Faible
Élevé
Inscrit il y a 1 mois
Vous vous êtes renseigné sur ce bien
L'agent vous contactera bientôt par
Publié par
199
Annonces
2026
Inscrit
Réserver une visite avec the agent
Choisissez une date et si vous souhaitez une visite virtuelle ou en personne avec l’agent.
Date préférée
Type de visite
Dernière mise à jour
Hier
Première mise en ligne
Sep 16
Référence de l’annonce
A4775
La confiance des plus grands courtiers du monde
Les agents des propriétés les plus exceptionnelles du monde publient sur JamesEdition.
- Des annonces de Sotheby's, Christie's, BARNES et Engel & Völkers
- Chaque annonce est vérifiée avant sa mise en ligne
- Contactez directement des agents vérifiés
En continuant, vous acceptez nos Conditions et notre Politique de confidentialité.