$599,797
Vente/Résidence
- 1 SdB
- 1,992 Sqft
- 18,299 Sqft lot
- Mis à jour: Aujourd'hui
À propos de la propriété
La description a été traduite automatiquement.
La description est affichée dans la langue d'origine.
Norman character property – 6 bedrooms, wooded park of 1,700 m², on the outskirts of Rouen
Close to Isneauville and Saint-Martin-du-Vivier, just 20 minutes from the center of Rouen, discover this Norman character property, offering generous volumes, remarkable construction quality, and a particularly pleasant environment.
Built in the late 1990s with quality materials and enhanced insulati
Close to Isneauville and Saint-Martin-du-Vivier, just 20 minutes from the center of Rouen, discover this Norman character property, offering generous volumes, remarkable construction quality, and a particularly pleasant environment.
Built in the late 1990s with quality materials and enhanced insulati
Norman character property – 6 bedrooms, wooded park of 1,700 m², on the outskirts of Rouen
Close to Isneauville and Saint-Martin-du-Vivier, just 20 minutes from the center of Rouen, discover this Norman character property, offering generous volumes, remarkable construction quality, and a particularly pleasant environment.
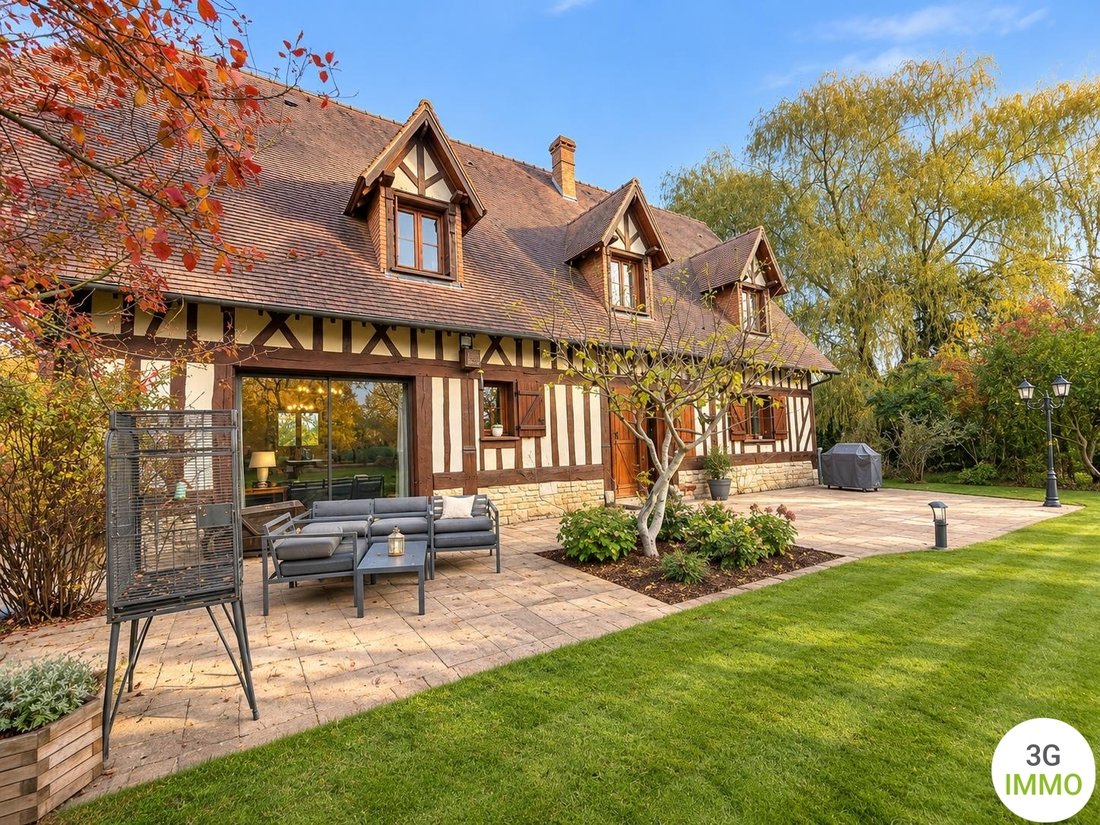
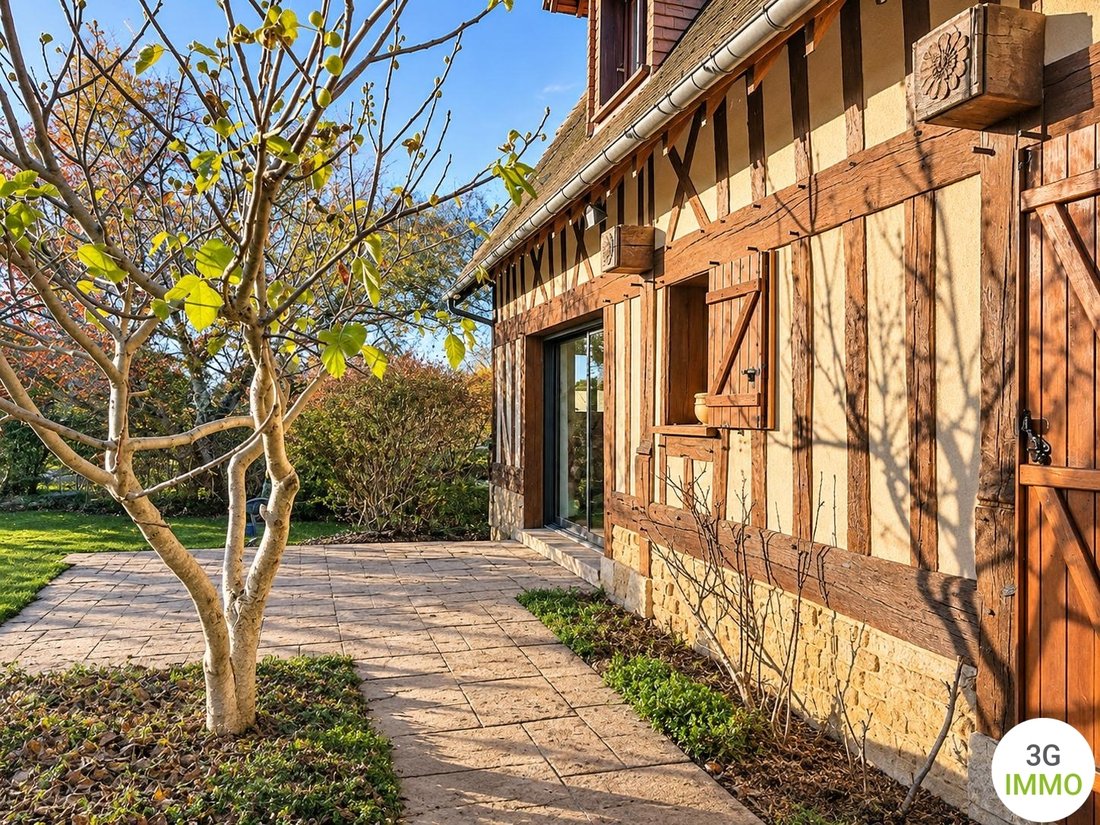
Built in the late 1990s with quality materials and enhanced insulation, this well-maintained house combines the charm of traditional Norman architecture with the comfort of a recent construction.
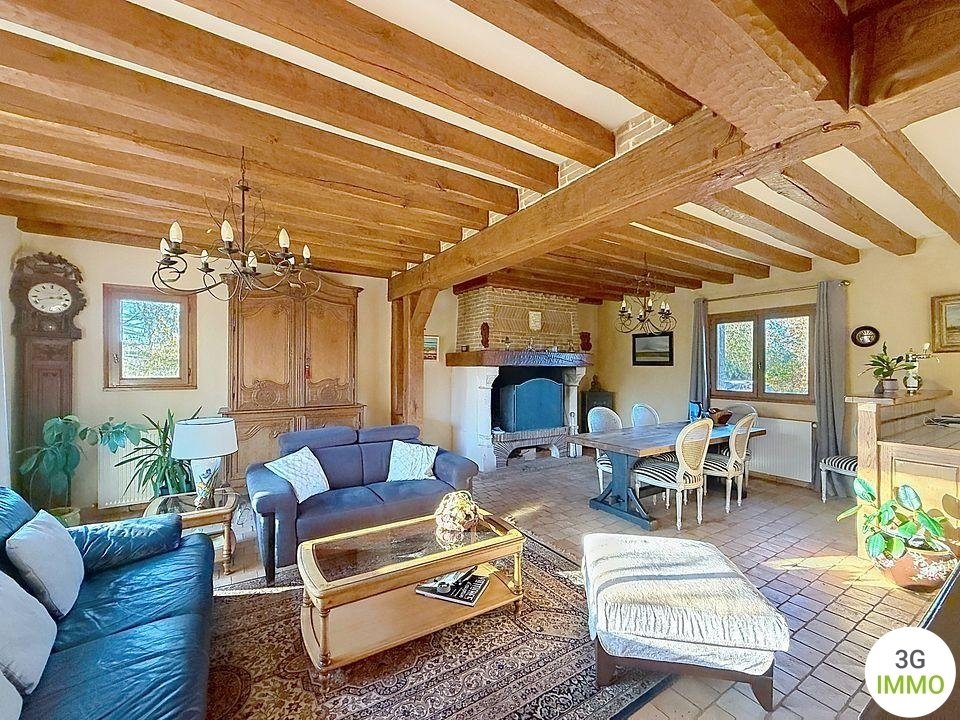
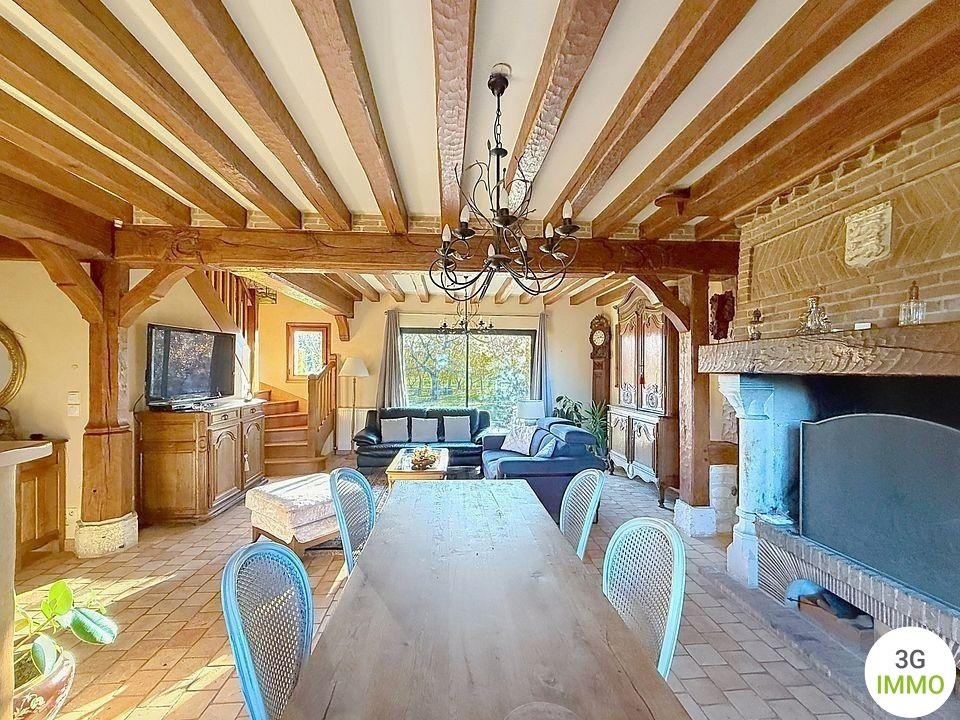
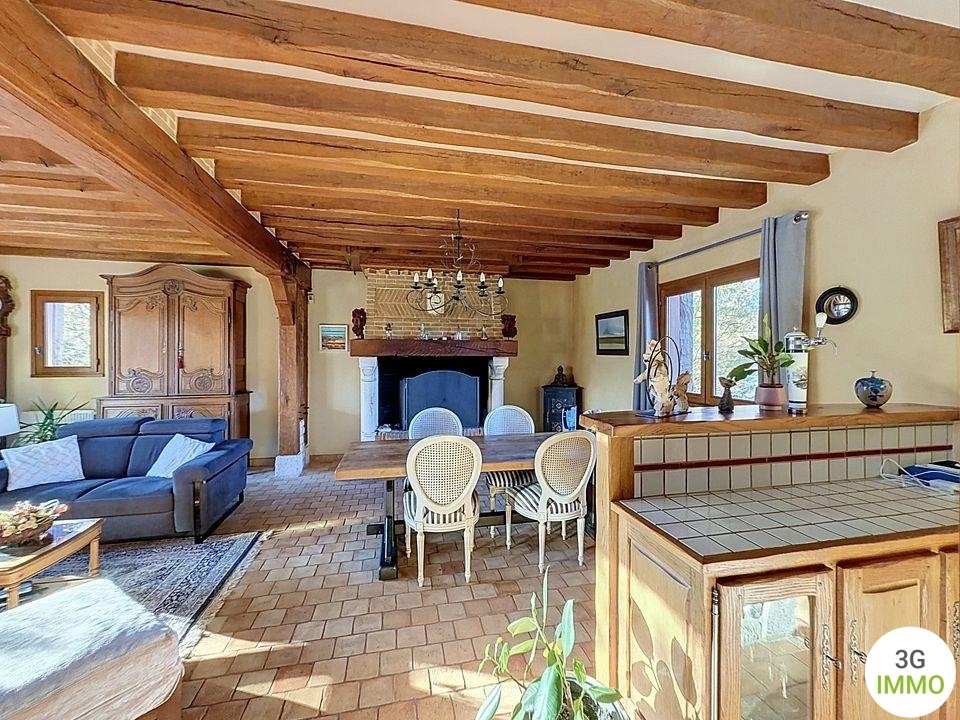
Half-timbering, exposed beams, terracotta tiles, an imposing fireplace, and traditional roofing testify to the care taken in its realization.
Set in the heart of a wooded park of approximately 1,700 m², it benefits from a green and preserved setting, just minutes from amenities and major roadways.
Generous volumes and beautiful brightness
From the entrance of approximately 6 m², you will discover a magnificent through living room of 42 m², benefiting from double exposure and particularly pleasant natural light.
Its imposing fireplace, a true central element of the room, also contributes to heating a large part of the house, including upstairs.
The equipped kitchen of approximately 15 m² enjoys a beautiful opening onto the garden and the south-facing terrace.
The ground floor also hosts a pantry, two bedrooms of approximately 12 m² each, a shower room with shower and double sink, as well as independent toilets, allowing for true single-level living.
Upstairs, the sleeping area consists of four additional bedrooms, including a beautiful master bedroom of approximately 22 m² with a balcony, as well as three other bedrooms of approximately 14, 15, and 16 m².
A spacious bathroom, a dressing room, and separate toilets complete this level. A complete and functional basement
The property benefits from a large full basement including a laundry room, several storage spaces, a boiler room, and a ventilated wine cellar with excellent humidity control.
A large garage that can accommodate up to four vehicles, equipped with two motorized doors, completes this ensemble. Quality construction and good energy performance
The house has an energy performance certificate (DPE) rated C and a greenhouse gas emissions certificate (GES) rated C, particularly appreciated performances for a property of this architecture and volume.
It features wooden double-glazed windows, with an aluminum sliding door on the ground floor.
Heating is provided by a well-maintained oil boiler in very good working condition, serviced annually and fed by two 1,500-liter tanks.
The annual consumption is approximately 1,500 liters of oil, according to the owner’s indications, with the fireplace also contributing to the heating of the house.
For buyers wishing to upgrade the heating system, the existing installation allows for the consideration of switching to an air/water heat pump, with the possibility of retaining the current water distribution network, subject to technical validation.
The installation works perfectly as is and does not require immediate modification.
Property tax: €2,523 per year.
A wooded park and a privileged location
The land of approximately 1,700 m², adorned with numerous trees including a cherry tree, a pear tree, and a walnut tree, offers a peaceful and green environment.
The south-facing terrace allows for full enjoyment of the garden and pleasantly extends the living spaces.
An electric gate, generous parking spaces, and connection to the sewage system complete the features of this property.
The geographical location is a real asset:
- Nursery schools, shops, and services of Saint-Martin-du-Vivier less than 5 minutes by car.
- Immediate proximity to Isneauville.
- Access to the A28 and the northern bypass of Rouen in less than 5 minutes.
- Rouen city center accessible in about 10 minutes. Possibility to acquire an additional plot
Originally built on a plot of approximately 3,500 m², the property is now offered for sale with a land of approximately 1,700 m².
The additional 1,800 m² is also available for purchase or rental. A family property on the outskirts of Rouen
With its six bedrooms, beautiful reception spaces, the possibility of single-level living, its complete basement, and its wooded environment, this property brings together many assets for comfortable family living.
A beautifully crafted Norman house, carefully built and maintained, offering the charm of the countryside and the immediate proximity of the Rouen urban area. Fees payable by the seller Consult the fee schedule Your commercial agent 3G IMMO on site EI - Anna REBAUD registered with the ROUEN RSAC 825 103 609 According to article [hidden information].5 of the Monetary and Financial Code, for the organization of the visit, a piece of identification will be requested. Information on the risks to which this property is exposed is available on the Géorisques website: [hidden information]
* Net price, excluding notary fees, registration fees, and land advertising costs. Non-contractual document.
Des informations sur les risques auxquels est exposé ce bien sont disponibles sur le site Géorisques : https://www.georisques.gouv.fr/
Close to Isneauville and Saint-Martin-du-Vivier, just 20 minutes from the center of Rouen, discover this Norman character property, offering generous volumes, remarkable construction quality, and a particularly pleasant environment.
Built in the late 1990s with quality materials and enhanced insulation, this well-maintained house combines the charm of traditional Norman architecture with the comfort of a recent construction.
Half-timbering, exposed beams, terracotta tiles, an imposing fireplace, and traditional roofing testify to the care taken in its realization.
Set in the heart of a wooded park of approximately 1,700 m², it benefits from a green and preserved setting, just minutes from amenities and major roadways.
Generous volumes and beautiful brightness
From the entrance of approximately 6 m², you will discover a magnificent through living room of 42 m², benefiting from double exposure and particularly pleasant natural light.
Its imposing fireplace, a true central element of the room, also contributes to heating a large part of the house, including upstairs.
The equipped kitchen of approximately 15 m² enjoys a beautiful opening onto the garden and the south-facing terrace.
The ground floor also hosts a pantry, two bedrooms of approximately 12 m² each, a shower room with shower and double sink, as well as independent toilets, allowing for true single-level living.
Upstairs, the sleeping area consists of four additional bedrooms, including a beautiful master bedroom of approximately 22 m² with a balcony, as well as three other bedrooms of approximately 14, 15, and 16 m².
A spacious bathroom, a dressing room, and separate toilets complete this level. A complete and functional basement
The property benefits from a large full basement including a laundry room, several storage spaces, a boiler room, and a ventilated wine cellar with excellent humidity control.
A large garage that can accommodate up to four vehicles, equipped with two motorized doors, completes this ensemble. Quality construction and good energy performance
The house has an energy performance certificate (DPE) rated C and a greenhouse gas emissions certificate (GES) rated C, particularly appreciated performances for a property of this architecture and volume.
It features wooden double-glazed windows, with an aluminum sliding door on the ground floor.
Heating is provided by a well-maintained oil boiler in very good working condition, serviced annually and fed by two 1,500-liter tanks.
The annual consumption is approximately 1,500 liters of oil, according to the owner’s indications, with the fireplace also contributing to the heating of the house.
For buyers wishing to upgrade the heating system, the existing installation allows for the consideration of switching to an air/water heat pump, with the possibility of retaining the current water distribution network, subject to technical validation.
The installation works perfectly as is and does not require immediate modification.
Property tax: €2,523 per year.
A wooded park and a privileged location
The land of approximately 1,700 m², adorned with numerous trees including a cherry tree, a pear tree, and a walnut tree, offers a peaceful and green environment.
The south-facing terrace allows for full enjoyment of the garden and pleasantly extends the living spaces.
An electric gate, generous parking spaces, and connection to the sewage system complete the features of this property.
The geographical location is a real asset:
- Nursery schools, shops, and services of Saint-Martin-du-Vivier less than 5 minutes by car.
- Immediate proximity to Isneauville.
- Access to the A28 and the northern bypass of Rouen in less than 5 minutes.
- Rouen city center accessible in about 10 minutes. Possibility to acquire an additional plot
Originally built on a plot of approximately 3,500 m², the property is now offered for sale with a land of approximately 1,700 m².
The additional 1,800 m² is also available for purchase or rental. A family property on the outskirts of Rouen
With its six bedrooms, beautiful reception spaces, the possibility of single-level living, its complete basement, and its wooded environment, this property brings together many assets for comfortable family living.
A beautifully crafted Norman house, carefully built and maintained, offering the charm of the countryside and the immediate proximity of the Rouen urban area. Fees payable by the seller Consult the fee schedule Your commercial agent 3G IMMO on site EI - Anna REBAUD registered with the ROUEN RSAC 825 103 609 According to article [hidden information].5 of the Monetary and Financial Code, for the organization of the visit, a piece of identification will be requested. Information on the risks to which this property is exposed is available on the Géorisques website: [hidden information]
* Net price, excluding notary fees, registration fees, and land advertising costs. Non-contractual document.
Des informations sur les risques auxquels est exposé ce bien sont disponibles sur le site Géorisques : https://www.georisques.gouv.fr/
-
Type de propriété
Villa
-
Prix/pied²
$301
Caractéristiques
- Jardin
- Terrasse
- Garage
- Cheminée
- Cave à vins
- Constructions neuves
- Sous-sol
- Porte
- Buanderie
Explorez le secteur
Saint-Martin-du-Vivier, Normandie, France
Voir sur Google Maps
Prix par sqft
Faible
Élevé
Inscrit il y a 10 mois
Vous vous êtes renseigné sur ce bien
L'agent vous contactera bientôt par
Publié par
503
Annonces
2026
Inscrit
Réserver une visite avec the agent
Choisissez une date et si vous souhaitez une visite virtuelle ou en personne avec l’agent.
Date préférée
Type de visite
Dernière mise à jour
Aujourd'hui
Première mise en ligne
Novembre 17
Référence de l’annonce
228546AR
Toutes les informations immobilières sont présentées en fonction des données les plus précises dont nous disposons au moment de la publication. Les détails sur la manière dont nous collectons et vérifions ces données se trouvent à la section 5 de nos Conditions générales.
La confiance des plus grands courtiers du monde
Les agents des propriétés les plus exceptionnelles du monde publient sur JamesEdition.
- Des annonces de Sotheby's, Christie's, BARNES et Engel & Völkers
- Chaque annonce est vérifiée avant sa mise en ligne
- Contactez directement des agents vérifiés
En continuant, vous acceptez nos Conditions et notre Politique de confidentialité.