
$911,502
Un Logis Raffiné Et Son Parc Au Dessus De Saint Maixent L'école
- 9 Chambres
- 2 SdB
- 4,306 Sqft
- 549 Sqft lot
- Mis à jour: Septembre 15
À propos de la propriété
La description a été traduite automatiquement.
La description est affichée dans la langue d'origine.
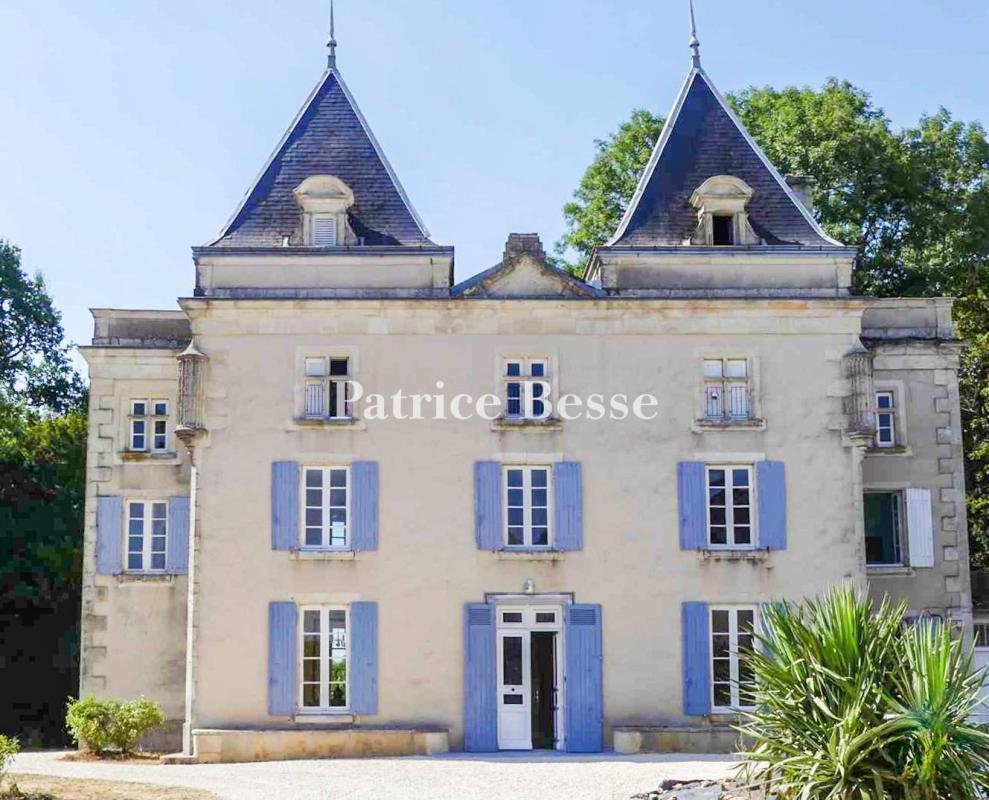
Un logis raffiné et son parc au-dessus de Saint-Maixent-l’École . Resembling a small and immaculately designed chateau, the manor is topped with two pyramidal roofs, each punctuated by a dormer, which crown the main façade and its three rows of vertical windows, while, on either side, two short wings, with the same height as the central structure, are set back slightly.
Facing the grounds
Facing the grounds
Un logis raffiné et son parc au-dessus de Saint-Maixent-l’École . Resembling a small and immaculately designed chateau, the manor is topped with two pyramidal roofs, each punctuated by a dormer, which crown the main façade and its three rows of vertical windows, while, on either side, two short wings, with the same height as the central structure, are set back slightly.
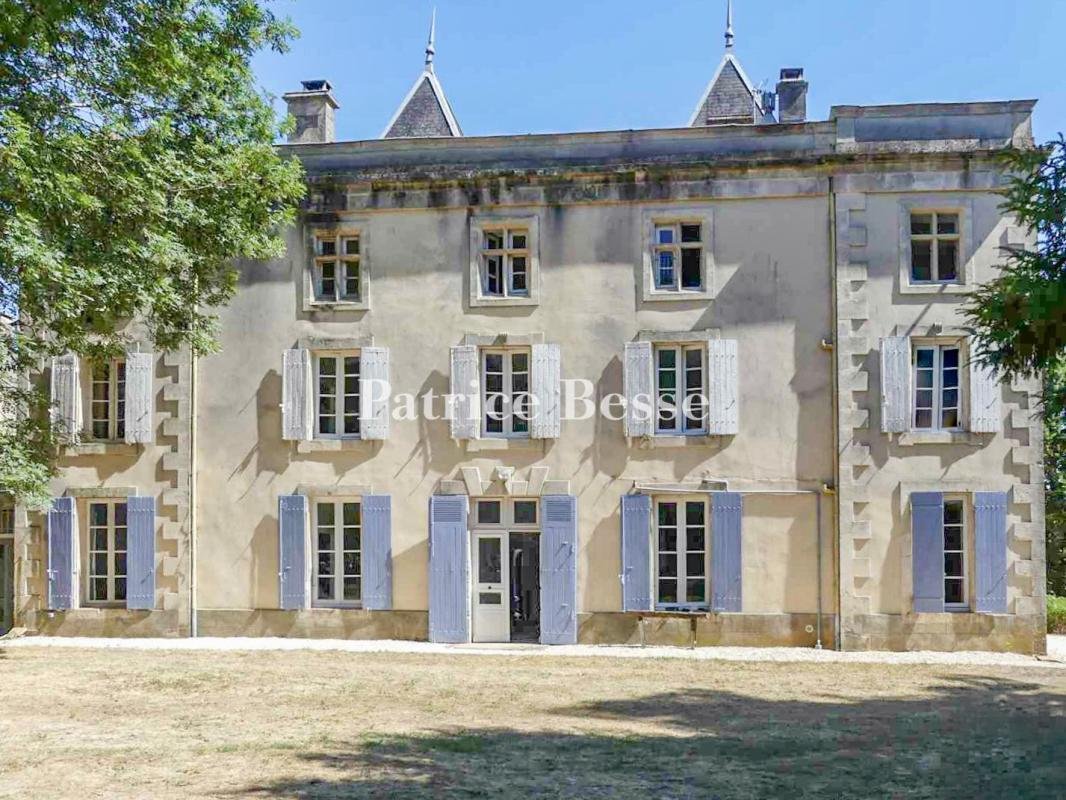
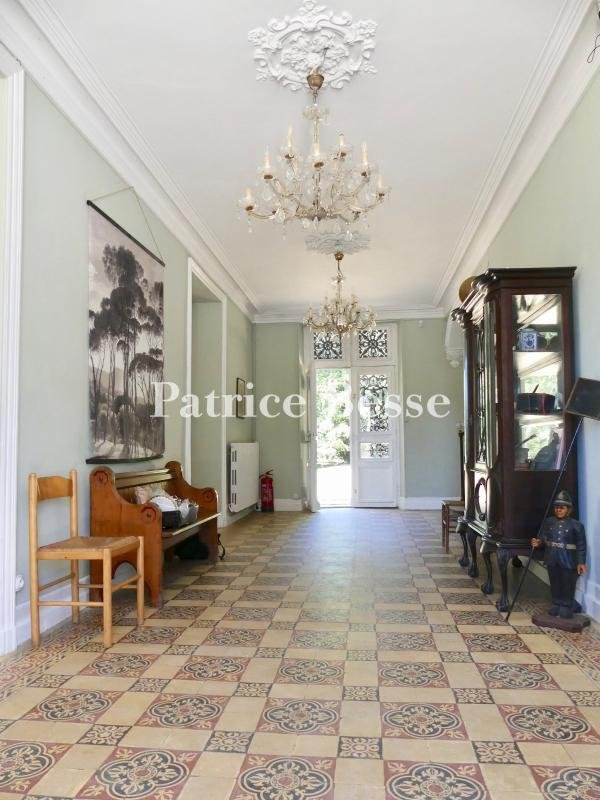
Facing the grounds, the three-storey dwelling boasts an exterior with five rows of vertical windows, whereas the living areas – a drawing room, a study, a dining room, flanked by a cosy breakfast nook, and a contemporary kitchen – can be found on the garden level on either side of a wide, dual-aspect and sunny entrance hall. As for the small adjacent extension, it contains the service areas, such as a former kitchen, a workshop, a (fuel oil) boiler room and a lavatory, while the five first-floor bedrooms, in a variety of sizes, provide a number of different views and amenities, such as a bathtub in the bedroom itself and a large shower room for one, a shower room and a lavatory for another, a bathroom for the third, as well as a separate lavatory with a washbasin.
In addition, the second floor is made up of four bedrooms (including one with a shower room and lavatory), as well as a bathroom and a lavatory, whereas a large portion of the manor’s electrical system and plumbing has recently been redone. With a fuel oil boiler powering the radiators, three hot water heaters are used to provide hot water, while the dwelling also features fibre-optic Internet as well as a cellar extending under half of the edifice.
Abutting the manor, a holiday cottage (currently occupied by a three-year lease), with pointed stone walls and giving directly on to the 10 x 4-metre swimming pool, includes a bedroom with a wardrobe and a shower room on the garden level, as well as a sitting room, a bedroom, a bathroom and a lavatory upstairs.
On the other side of the courtyard, the outbuildings, cadenced by seven rows of vertical windows, are conducive to a number of current and potential uses, whereas the grounds, of more than five hectares and completely enclosed by a wall, fencing and a moat, are planted with many different trees, which not only offer welcome shade, but plenty of beauty as well.
Des informations sur les risques auxquels est exposé ce bien sont disponibles sur le site Géorisques : https://www.georisques.gouv.fr/
Facing the grounds, the three-storey dwelling boasts an exterior with five rows of vertical windows, whereas the living areas – a drawing room, a study, a dining room, flanked by a cosy breakfast nook, and a contemporary kitchen – can be found on the garden level on either side of a wide, dual-aspect and sunny entrance hall. As for the small adjacent extension, it contains the service areas, such as a former kitchen, a workshop, a (fuel oil) boiler room and a lavatory, while the five first-floor bedrooms, in a variety of sizes, provide a number of different views and amenities, such as a bathtub in the bedroom itself and a large shower room for one, a shower room and a lavatory for another, a bathroom for the third, as well as a separate lavatory with a washbasin.
In addition, the second floor is made up of four bedrooms (including one with a shower room and lavatory), as well as a bathroom and a lavatory, whereas a large portion of the manor’s electrical system and plumbing has recently been redone. With a fuel oil boiler powering the radiators, three hot water heaters are used to provide hot water, while the dwelling also features fibre-optic Internet as well as a cellar extending under half of the edifice.
Abutting the manor, a holiday cottage (currently occupied by a three-year lease), with pointed stone walls and giving directly on to the 10 x 4-metre swimming pool, includes a bedroom with a wardrobe and a shower room on the garden level, as well as a sitting room, a bedroom, a bathroom and a lavatory upstairs.
On the other side of the courtyard, the outbuildings, cadenced by seven rows of vertical windows, are conducive to a number of current and potential uses, whereas the grounds, of more than five hectares and completely enclosed by a wall, fencing and a moat, are planted with many different trees, which not only offer welcome shade, but plenty of beauty as well.
Des informations sur les risques auxquels est exposé ce bien sont disponibles sur le site Géorisques : https://www.georisques.gouv.fr/
-
Type de propriété
Maison
-
Prix/pied²
$211
-
Émissions
E
-
Consommation
E
Explorez le secteur
Centre Ville, Saint-Maixent-l'École, France
Voir sur Google Maps
Prix par sqft
Faible
Élevé
Inscrit il y a 3 ans
Vous vous êtes renseigné sur ce bien
L'agent vous contactera bientôt par
Publié par
658
Annonces
2023
Inscrit
Réserver une visite avec the agent
Choisissez une date et si vous souhaitez une visite virtuelle ou en personne avec l’agent.
Date préférée
Type de visite
Dernière mise à jour
Septembre 15
Première mise en ligne
Aug 21
Référence de l’annonce
178663_JE
La confiance des plus grands courtiers du monde
Les agents des propriétés les plus exceptionnelles du monde publient sur JamesEdition.
- Des annonces de Sotheby's, Christie's, BARNES et Engel & Völkers
- Chaque annonce est vérifiée avant sa mise en ligne
- Contactez directement des agents vérifiés
En continuant, vous acceptez nos Conditions et notre Politique de confidentialité.