$943,992
Élégante Propriété Du Xixe Siècle
- 8 Chambres
- 4 SdB
- 4,328 Sqft
- 15.7 Ac lot
- Mis à jour: Août 7
- 11
À propos de la propriété
La description a été traduite automatiquement.
La description est affichée dans la langue d'origine.
EXCLUSIVE. Set in beautiful, peaceful, rolling countryside covering 6.35 hectares, this charming 19th-century château offers 339 m² of living space and is surrounded by a caretaker’s house, outbuildings, lush grounds, gardens and meadows. Just 15 minutes from a TGV station connecting to Paris Montparnasse in less than 2 hours, and close to a golf course, this property will delight those seeking pe
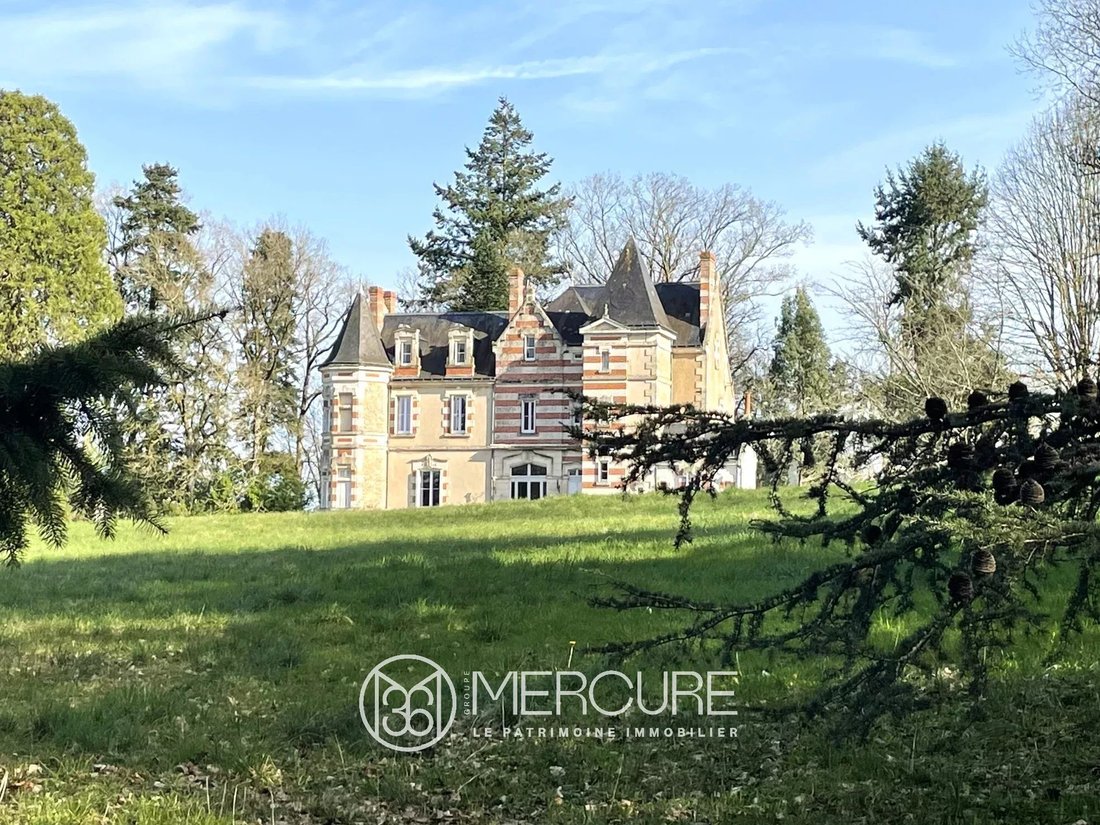
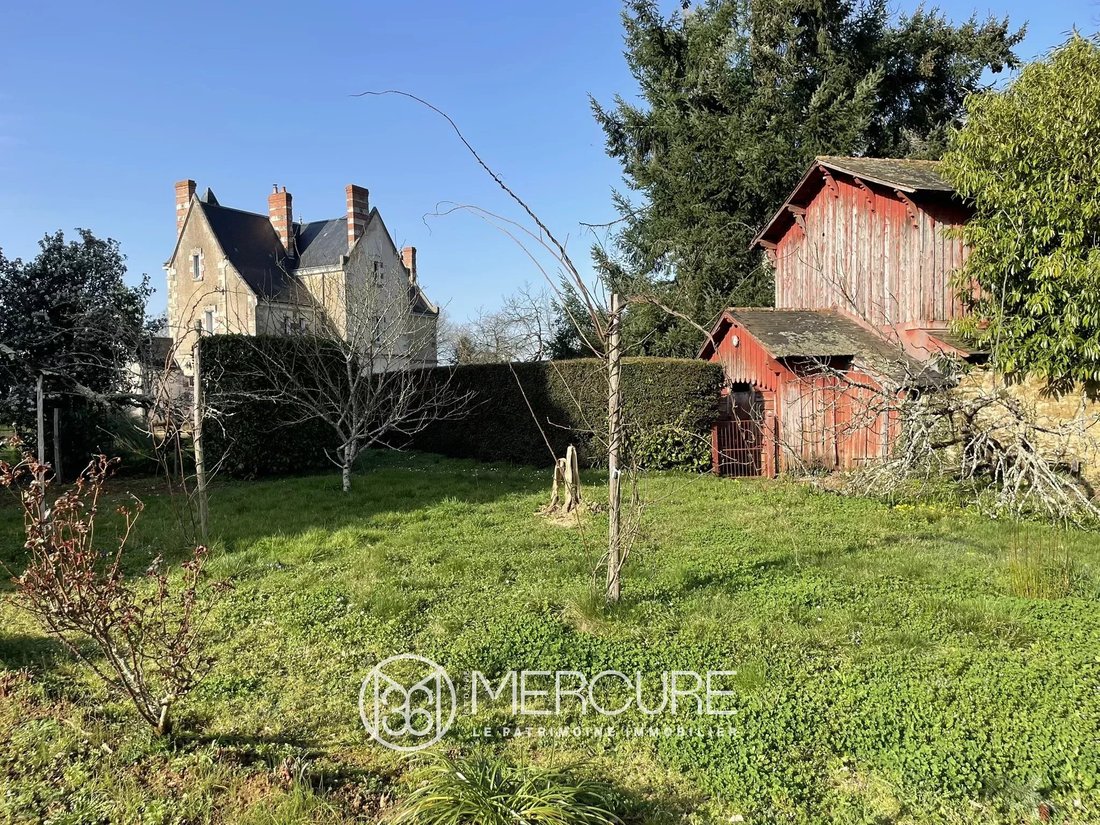
EXCLUSIVE. Set in beautiful, peaceful, rolling countryside covering 6.35 hectares, this charming 19th-century château offers 339 m² of living space and is surrounded by a caretaker’s house, outbuildings, lush grounds, gardens and meadows. Just 15 minutes from a TGV station connecting to Paris Montparnasse in less than 2 hours, and close to a golf course, this property will delight those seeking peace and quiet and wide open spaces.
Featuring majestic rooms with beautiful proportions, the residence is spread over three floors. The ground floor houses the reception rooms. An entrance hall with original cement tiles leads to the living room, with its waxed oak flooring, marble fireplace and moulded ceiling decorated with ornamentation, and its boudoir in the turret. The dining room runs through the property and features a beautiful fireplace and oak parquet flooring. An office has been created in the former oratory with its waxed oak flooring and ribbed vaulted ceiling. Completing this level are a toilet with washbasin on terracotta flooring, a fully equipped and fitted kitchen with Bavarian tiles and a stone fireplace with a stove, and a laundry/boiler room with terracotta flooring.
The first floor is accessed via a beautiful oak staircase. The landing, equipped with a dressing room and toilet, leads to a library/billiard room with parquet flooring and three bedrooms with en-suite bathrooms, all of which feature fireplaces. The parquet floors are varnished.
On the second floor, the landing leads to three bedrooms, a bathroom, a lounge and a small study. The parquet floors have recently been covered with carpet, with the exception of one bedroom which has varnished parquet flooring. There is plenty of storage space in the numerous cupboards.
A vaulted cellar, located beneath the office and hall, provides ideal conditions for storing wine. The roof is covered with slate tiles. Most windows are double-glazed (2010). The boiler runs on fuel oil, with an underground tank. Current fuel oil consumption is approximately 3,500 litres per year.
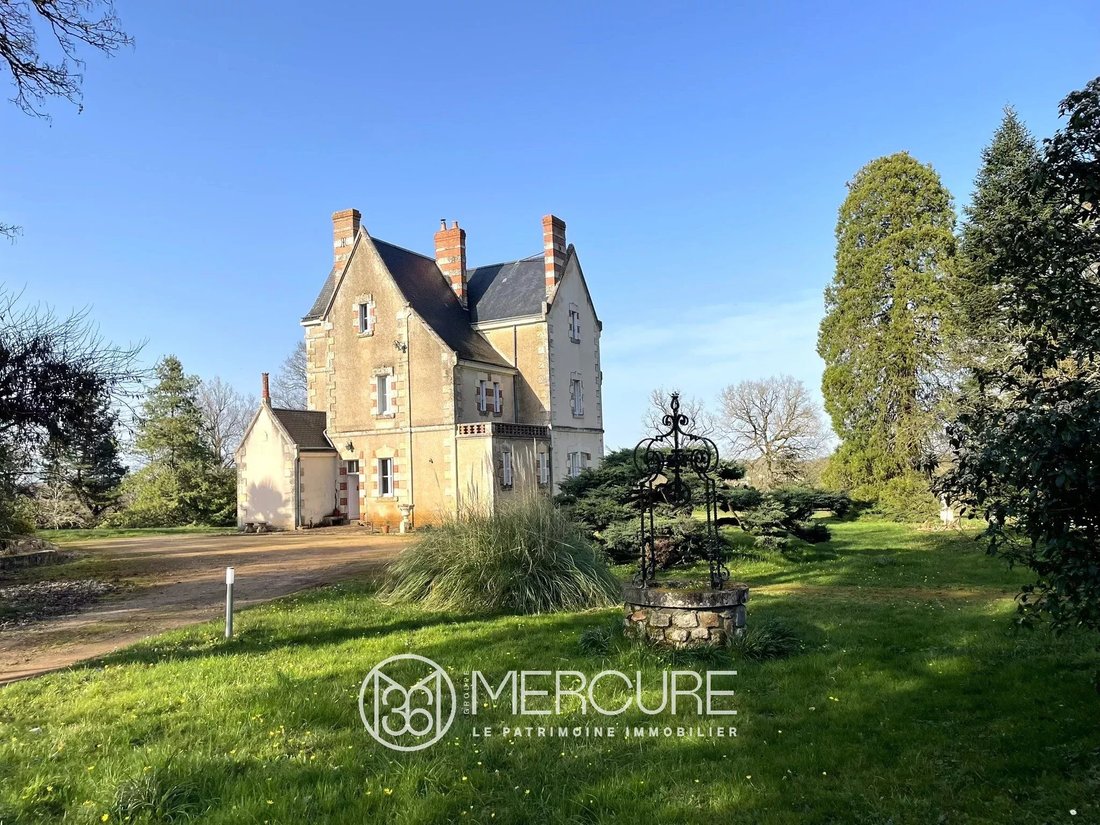
The caretaker’s house, with 63 m² of living space, has a living room with a fireplace and wood-burning stove, tiled floors, wooden ceilings and beams, a kitchen with tiled floors, a bedroom with tiled floors, and a bathroom. Upstairs, there is a bedroom accessible via an external staircase. This house has wood and coal central heating provided by the cooker. Wastewater is treated by a septic tank and a cesspool. The slate roof was partially re-done in 2010. Part of it needs to be redone. It has a private garden of approximately 1,000 m².
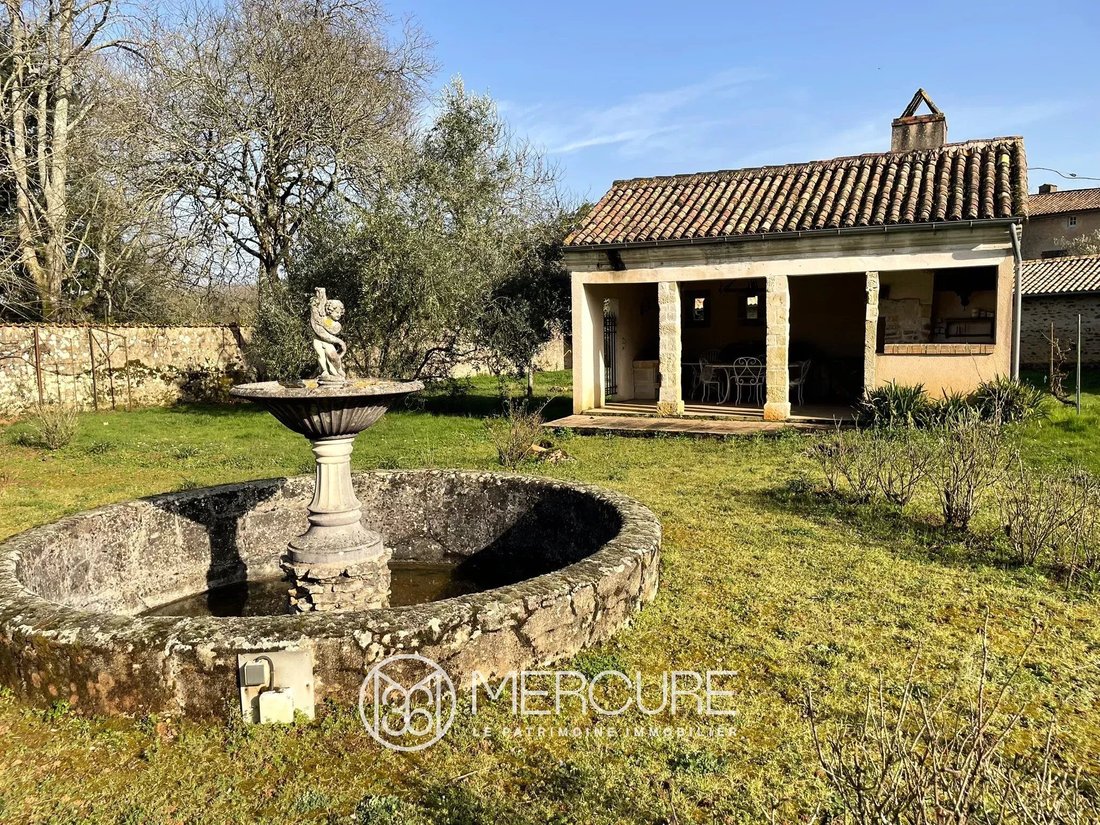
Among the outbuildings, you will find a covered courtyard/summer dining room equipped with a fireplace/grill and bread oven, an old vegetable garden and a sink.
Another building houses a garage, a tack room, a stable with two stalls, and upstairs, a groom’s room, a workshop, and an attic.
Finally, a 180 m² barn with a hayloft and an adjoining sheepfold, as well as a period greenhouse complete the built-up area.
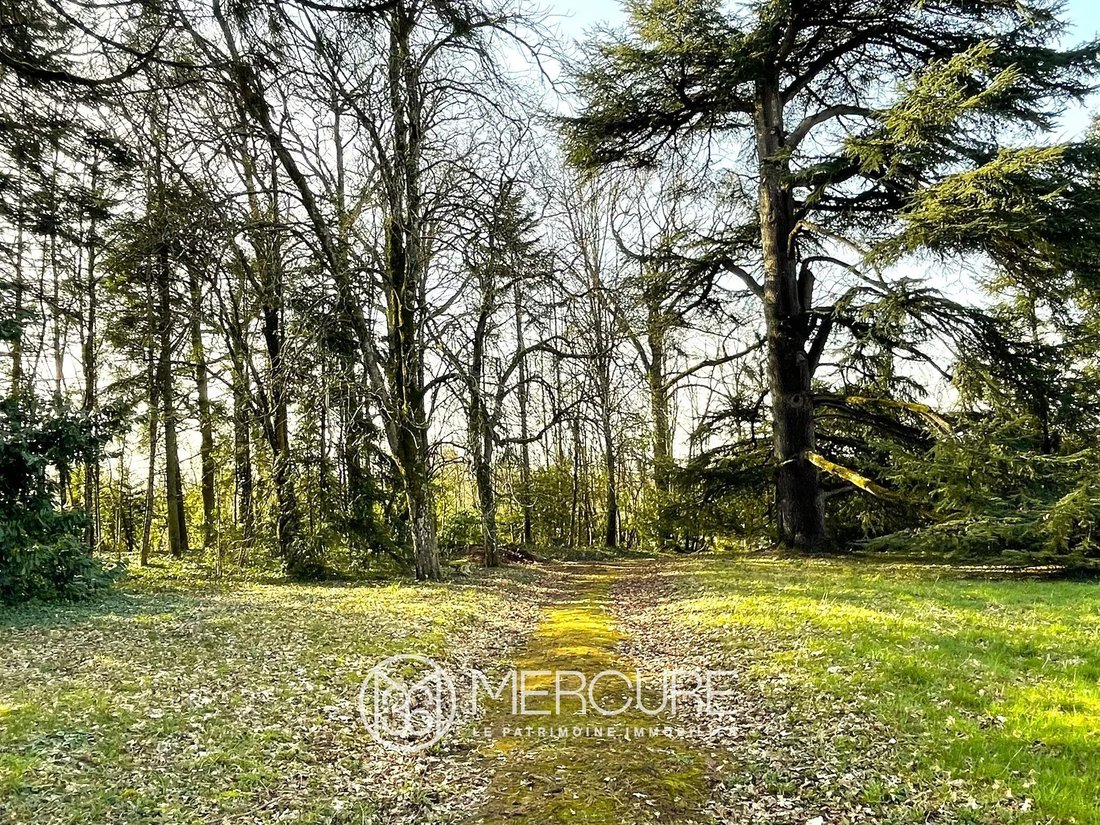
Access to the property is via an automatic gate with a videophone, with a driveway leading to the château, and also via another gate on the caretaker’s house side. An ornamental well (without water) and a pretty fountain adorn the outdoor areas, as well as numerous tree species, an orchard and vegetable gardens.
This complex is located on the outskirts of a small town with all amenities, 15 minutes from Saint Maixent l’Ecole (TGV station and motorway access), on the Poitiers/Niort axis, 35 minutes from Poitiers (airport) and 1 hour 15 minutes from La Rochelle (airport), the Ile de Ré and the Atlantic Ocean.
Sale price including fees : 842,700 euros.
Buyer’s fees.
Fee : 6 % VAT of the price excluding fees.
Sale price excluding fees : 795,000 euros.
Energy class : F.
Climate class : F.
Estimated annual energy costs for standard use : between 12,170 and 16,520 euros per annum. Prices indexed to 1st of January 2021.
Information on the risks to which this property is exposed is available on the Georisques website : [hidden information]
Des informations sur les risques auxquels est exposé ce bien sont disponibles sur le site Géorisques : https://www.georisques.gouv.fr/
Featuring majestic rooms with beautiful proportions, the residence is spread over three floors. The ground floor houses the reception rooms. An entrance hall with original cement tiles leads to the living room, with its waxed oak flooring, marble fireplace and moulded ceiling decorated with ornamentation, and its boudoir in the turret. The dining room runs through the property and features a beautiful fireplace and oak parquet flooring. An office has been created in the former oratory with its waxed oak flooring and ribbed vaulted ceiling. Completing this level are a toilet with washbasin on terracotta flooring, a fully equipped and fitted kitchen with Bavarian tiles and a stone fireplace with a stove, and a laundry/boiler room with terracotta flooring.
The first floor is accessed via a beautiful oak staircase. The landing, equipped with a dressing room and toilet, leads to a library/billiard room with parquet flooring and three bedrooms with en-suite bathrooms, all of which feature fireplaces. The parquet floors are varnished.
On the second floor, the landing leads to three bedrooms, a bathroom, a lounge and a small study. The parquet floors have recently been covered with carpet, with the exception of one bedroom which has varnished parquet flooring. There is plenty of storage space in the numerous cupboards.
A vaulted cellar, located beneath the office and hall, provides ideal conditions for storing wine. The roof is covered with slate tiles. Most windows are double-glazed (2010). The boiler runs on fuel oil, with an underground tank. Current fuel oil consumption is approximately 3,500 litres per year.
The caretaker’s house, with 63 m² of living space, has a living room with a fireplace and wood-burning stove, tiled floors, wooden ceilings and beams, a kitchen with tiled floors, a bedroom with tiled floors, and a bathroom. Upstairs, there is a bedroom accessible via an external staircase. This house has wood and coal central heating provided by the cooker. Wastewater is treated by a septic tank and a cesspool. The slate roof was partially re-done in 2010. Part of it needs to be redone. It has a private garden of approximately 1,000 m².
Among the outbuildings, you will find a covered courtyard/summer dining room equipped with a fireplace/grill and bread oven, an old vegetable garden and a sink.
Another building houses a garage, a tack room, a stable with two stalls, and upstairs, a groom’s room, a workshop, and an attic.
Finally, a 180 m² barn with a hayloft and an adjoining sheepfold, as well as a period greenhouse complete the built-up area.
Access to the property is via an automatic gate with a videophone, with a driveway leading to the château, and also via another gate on the caretaker’s house side. An ornamental well (without water) and a pretty fountain adorn the outdoor areas, as well as numerous tree species, an orchard and vegetable gardens.
This complex is located on the outskirts of a small town with all amenities, 15 minutes from Saint Maixent l’Ecole (TGV station and motorway access), on the Poitiers/Niort axis, 35 minutes from Poitiers (airport) and 1 hour 15 minutes from La Rochelle (airport), the Ile de Ré and the Atlantic Ocean.
Sale price including fees : 842,700 euros.
Buyer’s fees.
Fee : 6 % VAT of the price excluding fees.
Sale price excluding fees : 795,000 euros.
Energy class : F.
Climate class : F.
Estimated annual energy costs for standard use : between 12,170 and 16,520 euros per annum. Prices indexed to 1st of January 2021.
Information on the risks to which this property is exposed is available on the Georisques website : [hidden information]
Des informations sur les risques auxquels est exposé ce bien sont disponibles sur le site Géorisques : https://www.georisques.gouv.fr/
-
Type de propriété
Château
-
Étages
5
-
Prix/pied²
$218
Caractéristiques
- Jardin
- Garage
- Cheminée
- Salle de jeux
- Équestre
- Bibliothèque
- Porte
- Bureau
- Buanderie
Caractéristiques
Lot
Intérieur
- Haut plafond
- Bureau
- Cheminée
- Buanderie
- Salle de jeux
- Bibliothèque
Outdoor
Explorez le secteur
Centre Ville, Saint-Maixent-l'École, France
Voir sur Google Maps
Prix par sqft
Faible
Élevé
Inscrit il y a 4 ans
Vous vous êtes renseigné sur ce bien
L'agent vous contactera bientôt par
Publié par
61
Annonces
2022
Inscrit
Réserver une visite avec the agent
Choisissez une date et si vous souhaitez une visite virtuelle ou en personne avec l’agent.
Date préférée
Type de visite
Dernière mise à jour
Août 7
Première mise en ligne
Février 27
Référence de l’annonce
10282PO
La confiance des plus grands courtiers du monde
Les agents des propriétés les plus exceptionnelles du monde publient sur JamesEdition.
- Des annonces de Sotheby's, Christie's, BARNES et Engel & Völkers
- Chaque annonce est vérifiée avant sa mise en ligne
- Contactez directement des agents vérifiés
En continuant, vous acceptez nos Conditions et notre Politique de confidentialité.