


$560,863
Sublime Plain Pied Contemporain
- 4 Chambres
- 2 SdB
- 2,326 Sqft
- 1.94 Ac lot
- Mis à jour: Hier
À propos de la propriété
La description a été traduite automatiquement.
La description est affichée dans la langue d'origine.
Située aux abords de la vallée de Clécy, dans le paisible village de Saint-Lambert (14570), cette propriété unique de 216 m² habitables sur un terrain de 7 840 m² offre un cadre de vie d’exception alliant grand confort, sérénité et modernité. Construite en 2021 selon les normes PMR (Personnes à Mobilité Réduite) et entièrement de plain-pied, elle bénéficie d’une très haute performance énergétique
Located on the outskirts of the Clécy valley, in the peaceful village of Saint-Lambert (14570), this unique property offers 216 m² of living space on a 7,840 m² plot, providing an exceptional living environment combining great comfort, tranquility, and modernity.
Built in 2021 according to PMR standards (Persons with Reduced Mobility) and entirely on one level, it boasts very high energy
Built in 2021 according to PMR standards (Persons with Reduced Mobility) and entirely on one level, it boasts very high energy
Située aux abords de la vallée de Clécy, dans le paisible village de Saint-Lambert (14570), cette propriété unique de 216 m² habitables sur un terrain de 7 840 m² offre un cadre de vie d’exception alliant grand confort, sérénité et modernité. Construite en 2021 selon les normes PMR (Personnes à Mobilité Réduite) et entièrement de plain-pied, elle bénéficie d’une très haute performance énergétique (DPE A environ 1 000 €/an de consommation) grâce à une isolation en laine de bois (30 cm), des panneaux solaires et un système de chauffage optimisé. BR- AGENCEMENT INTÉRIEUR :BR Espace de vie XL : Immense pièce de vie baignée de lumière comprenant salon/séjour avec poêle et cuisine américaine haut de gamme entièrement équipée avec îlot central. BR Suite parentale : Vaste espace privé comprenant une chambre, une salle d’eau privative (douche à l’italienne WC suspendu) et un accès direct sur la terrasse extérieure. BR Espace nuit : 3 chambres aux volumes généreux (dont une pouvant faire office de bureau). BR Salle de bain principale : Espace bien-être avec baignoire balnéo et grande douche à l’italienne. BR Buanderie technique : Espace centralisé regroupant la VMC double flux thermodynamique (couplée au poêle), l’installation domotique Somfy (centralisation des volets roulants), l’adoucisseur d’eau, les compteurs.... BR- EXTÉRIEURS ÉQUIPEMENTS DE DÉTENTE :BR Terrasse de 40 m² abritée des regards et dotée d’un bain nordique en bois, offrant une vue panoramique imprenable sur la campagne et la vallée. BR Dépendance viabilisée de 66 m² : Nombreuses possibilités (gîte/habitation secondaire, atelier, stockage ou garage complémentaire). BR Double garage attenant avec portes motorisées (idéal pour 2 véhicules et plus). BR Jardin paysagé et vaste cour de stationnement. BRBRCoup de cœur garanti !! BRBRLes informations sur les risques auxquels ce bien est exposé sont disponibles sur le site Géorisques : [hidden information] de vente : 499 999 €BRHonoraires charge vendeurBRBRContactez votre conseiller SAFTI : Clément MENANT, Tél. : [hidden information], E-mail : [hidden information] - EI - Agent commercial immatriculé au RSAC de CAEN sous le numéro [hidden information]
Des informations sur les risques auxquels est exposé ce bien sont disponibles sur le site Géorisques : https://www.georisques.gouv.fr/
Des informations sur les risques auxquels est exposé ce bien sont disponibles sur le site Géorisques : https://www.georisques.gouv.fr/
Located on the outskirts of the Clécy valley, in the peaceful village of Saint-Lambert (14570), this unique property offers 216 m² of living space on a 7,840 m² plot, providing an exceptional living environment combining great comfort, tranquility, and modernity.
Built in 2021 according to PMR standards (Persons with Reduced Mobility) and entirely on one level, it boasts very high energy performance (DPE A – approximately €1,000/year in consumption) thanks to 30 cm wood wool insulation, solar panels, and an optimized heating system.
INTERIOR LAYOUT:
- XL living space: Huge, light-filled living area including a lounge/dining room with stove and a fully equipped high-end open kitchen with central island.
- Master suite: Spacious private area with bedroom, en-suite bathroom (Italian shower, wall-mounted toilet), and direct access to the outdoor terrace.
- Sleeping area: 3 generously sized bedrooms (one can be used as an office).
- Main bathroom: Wellness space with a balneotherapy bathtub and large Italian shower.
- Technical laundry room: Centralized space housing the thermodynamic double-flow ventilation system (linked to the stove), Somfy home automation system (centralized roller shutters), water softener, meters, and more.
OUTDOORS AND RELAXATION AMENITIES:
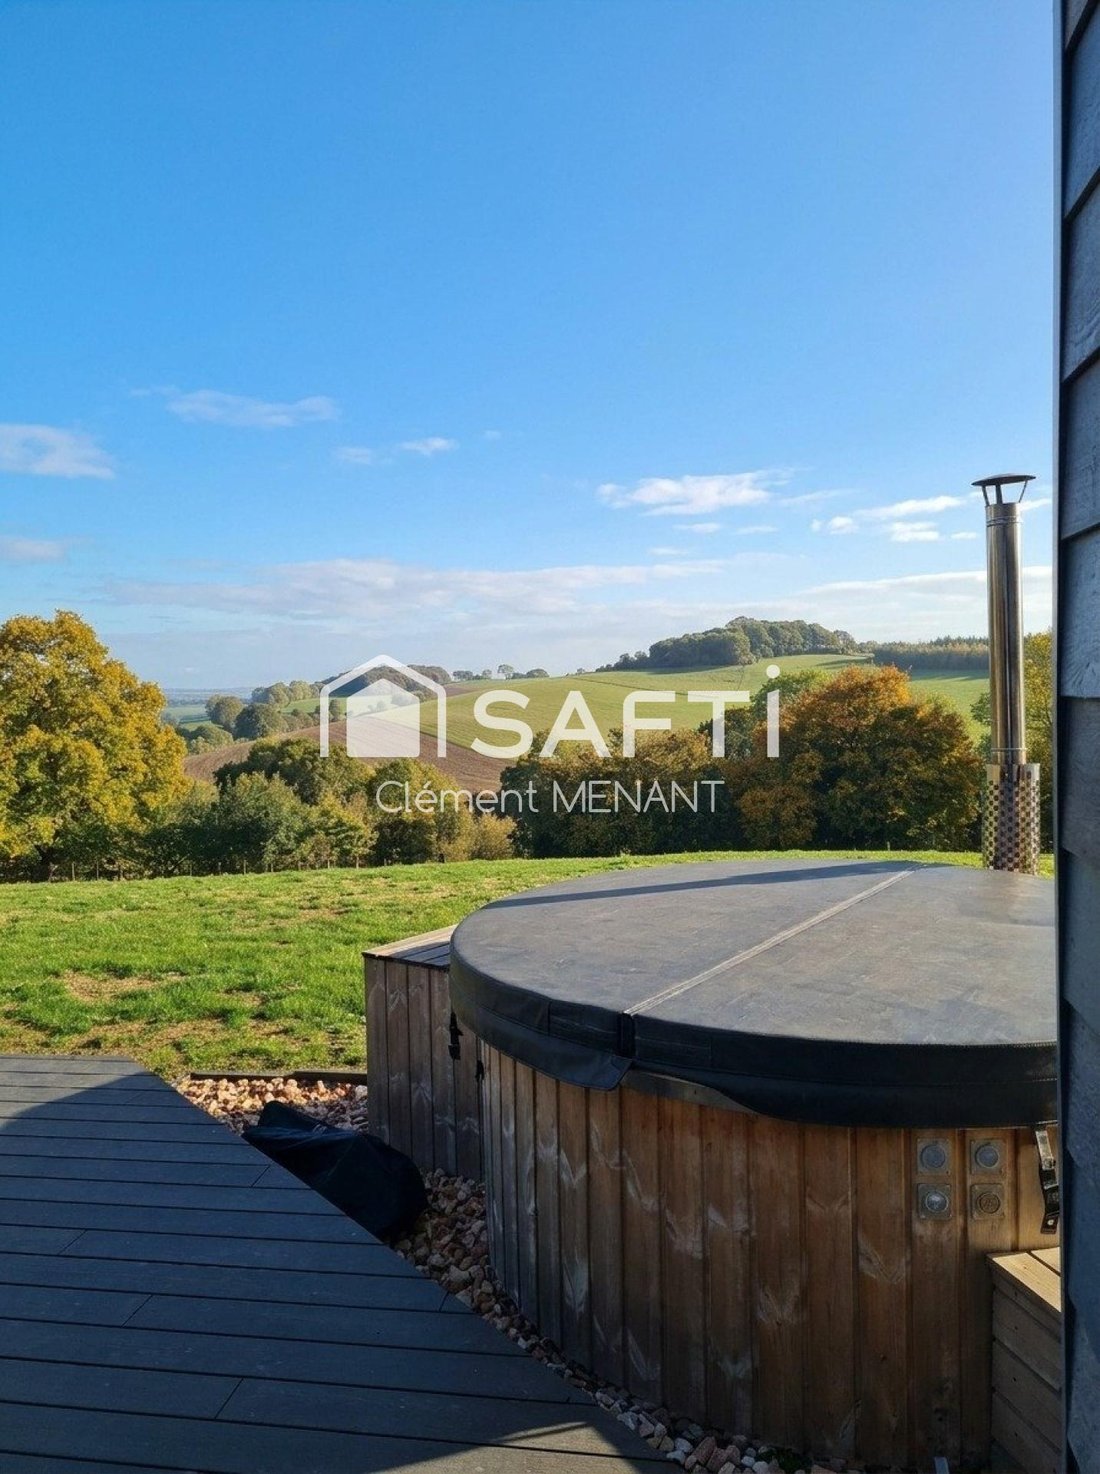
- 40 m² terrace, secluded from view, featuring a wooden Nordic hot tub with panoramic views over the countryside and valley.
- Serviced outbuilding of 66 m²: Many possibilities (guesthouse/secondary residence, workshop, storage, or additional garage).
- Attached double garage with motorized doors (ideal for 2 or more vehicles).
- Landscaped garden and large parking courtyard.
Guaranteed to be a favorite!
Information on risks related to this property is available on the Géorisques website.
Sale price: €499,999
Fees charged to the seller.
Contact your SAFTI advisor: Clément MENANT, Tel.: [hidden], Email: [hidden] - EI - Commercial agent registered with the CAEN RSAC under number [hidden].
Des informations sur les risques auxquels est exposé ce bien sont disponibles sur le site Géorisques : https://www.georisques.gouv.fr/
Built in 2021 according to PMR standards (Persons with Reduced Mobility) and entirely on one level, it boasts very high energy performance (DPE A – approximately €1,000/year in consumption) thanks to 30 cm wood wool insulation, solar panels, and an optimized heating system.
INTERIOR LAYOUT:
- XL living space: Huge, light-filled living area including a lounge/dining room with stove and a fully equipped high-end open kitchen with central island.
- Master suite: Spacious private area with bedroom, en-suite bathroom (Italian shower, wall-mounted toilet), and direct access to the outdoor terrace.
- Sleeping area: 3 generously sized bedrooms (one can be used as an office).
- Main bathroom: Wellness space with a balneotherapy bathtub and large Italian shower.
- Technical laundry room: Centralized space housing the thermodynamic double-flow ventilation system (linked to the stove), Somfy home automation system (centralized roller shutters), water softener, meters, and more.
OUTDOORS AND RELAXATION AMENITIES:
- 40 m² terrace, secluded from view, featuring a wooden Nordic hot tub with panoramic views over the countryside and valley.
- Serviced outbuilding of 66 m²: Many possibilities (guesthouse/secondary residence, workshop, storage, or additional garage).
- Attached double garage with motorized doors (ideal for 2 or more vehicles).
- Landscaped garden and large parking courtyard.
Guaranteed to be a favorite!
Information on risks related to this property is available on the Géorisques website.
Sale price: €499,999
Fees charged to the seller.
Contact your SAFTI advisor: Clément MENANT, Tel.: [hidden], Email: [hidden] - EI - Commercial agent registered with the CAEN RSAC under number [hidden].
Des informations sur les risques auxquels est exposé ce bien sont disponibles sur le site Géorisques : https://www.georisques.gouv.fr/
-
Type de propriété
Maison
-
Année de construction
2021
-
Prix/pied²
$241
Caractéristiques
Explorez le secteur
Arrondissement de Caen, Normandie, France
Voir sur Google Maps
Prix par sqft
Faible
Élevé
Inscrit il y a 3 ans
Vous vous êtes renseigné sur ce bien
L'agent vous contactera bientôt par
Publié par
4515
Annonces
2023
Inscrit
Réserver une visite avec the agent
Choisissez une date et si vous souhaitez une visite virtuelle ou en personne avec l’agent.
Date préférée
Type de visite
Dernière mise à jour
Hier
Première mise en ligne
Novembre 4
Référence de l’annonce
1737531
Propriétés similaires à proximité
Nouvelles annonces à Arrondissement de Caen


Explorez plus de biens à vendre
Arrondissement de Caen, Normandie, France Villes
- Maisons à vendre à Caen, Normandie, France
- Maisons à vendre à La Verte Vallée, Caen, France
- Maisons à vendre à Ouistreham, Normandie, France
- Maisons à vendre à Port, Ouistreham, France
- Maisons à vendre à Hastings, Caen, France
- Maisons à vendre à Courseulles-sur-Mer, Normandie, France
- Maisons à vendre à Douvres-la-Délivrande, Normandie, France
- Maisons à vendre à Falaise, Normandie, France
- Maisons à vendre à Biéville-Beuville, Normandie, France
- Maisons à vendre à Luc-sur-Mer, Normandie, France
- Maisons à vendre à Mathieu, Normandie, France
- Maisons à vendre à Bénouville, Normandie, France
- Maisons à vendre à Blainville-sur-Orne, Normandie, France
- Maisons à vendre à Périphérique, Falaise, France
- Maisons à vendre à Bernières-sur-Mer, Normandie, France
- Maisons à vendre à Centre, Fleury-sur-Orne, France
- Maisons à vendre à Colomby-Anguerny, Normandie, France
- Maisons à vendre à Fleury-sur-Orne, Normandie, France
- Maisons à vendre à Secteur Périphérique, Fleury-sur-Orne, France
- Maisons à vendre à Authie, Normandie, France
Arrondissement de Caen, Normandie, France types de propriétés
- Maisons à vendre à Arrondissement de Caen, Normandie, France
- Appartements à vendre à Arrondissement de Caen, Normandie, France
- Villas à vendre à Arrondissement de Caen, Normandie, France
- Successions à vendre à Arrondissement de Caen, Normandie, France
- Châteaux à vendre à Arrondissement de Caen, Normandie, France
- Maisons de campagne à vendre à Arrondissement de Caen, Normandie, France
- Campagne à vendre à Arrondissement de Caen, Normandie, France
- Châteaux à vendre à Arrondissement de Caen, Normandie, France
- Maisons de ville à vendre à Arrondissement de Caen, Normandie, France
Arrondissement de Caen, Normandie, France Recherches populaires
- Vue panoramique / panoramique propriétés à Arrondissement de Caen, Normandie, France
- Vue sur la mer propriétés à Arrondissement de Caen, Normandie, France
- Vue sur le lac propriétés à Arrondissement de Caen, Normandie, France
- Propriétés avec Terrasse à Arrondissement de Caen, Normandie, France
- Propriétés avec Bar à Arrondissement de Caen, Normandie, France
- Propriétés avec Salle de jeux à Arrondissement de Caen, Normandie, France
- Propriétés avec Bureau à Arrondissement de Caen, Normandie, France
- Vue sur la rivière propriétés à Arrondissement de Caen, Normandie, France
- Propriétés avec Ascenseur à Arrondissement de Caen, Normandie, France
- Vue sur la montagne propriétés à Arrondissement de Caen, Normandie, France
- Propriétés avec Jardin à Arrondissement de Caen, Normandie, France
- Propriétés avec Cuisine extérieure à Arrondissement de Caen, Normandie, France
- Duplex propriétés à Arrondissement de Caen, Normandie, France
- Côtières propriétés à Arrondissement de Caen, Normandie, France
- Lotissement sécurisé propriétés à Arrondissement de Caen, Normandie, France
- Vie privée propriétés à Arrondissement de Caen, Normandie, France
- Au bord de l’eau propriétés à Arrondissement de Caen, Normandie, France
- Immobilier d’investissement propriétés à Arrondissement de Caen, Normandie, France
- Moderne propriétés à Arrondissement de Caen, Normandie, France
- Équestre propriétés à Arrondissement de Caen, Normandie, France
- Constructions neuves propriétés à Arrondissement de Caen, Normandie, France
- Propriétés avec Centre de remise en forme / Fitness à Arrondissement de Caen, Normandie, France
- Propriétés avec Sauna à Arrondissement de Caen, Normandie, France
- Propriétés avec Bibliothèque à Arrondissement de Caen, Normandie, France
- Propriétés avec Climatisation à Arrondissement de Caen, Normandie, France
- Propriétés avec Cave à vins à Arrondissement de Caen, Normandie, France
- Propriétés avec Jacuzzi à Arrondissement de Caen, Normandie, France
- Propriétés avec Cheminée à Arrondissement de Caen, Normandie, France
- Propriétés avec Piscine à Arrondissement de Caen, Normandie, France
- Propriétés avec Garage à Arrondissement de Caen, Normandie, France
- Propriétés avec Balcon à Arrondissement de Caen, Normandie, France
- Propriétés avec Terrain de tennis à Arrondissement de Caen, Normandie, France
- Manoir propriétés à Arrondissement de Caen, Normandie, France
- Propriétés avec Cuisine ouverte à Arrondissement de Caen, Normandie, France
- Rénové propriétés à Arrondissement de Caen, Normandie, France
- Propriétés avec Cinéma à Arrondissement de Caen, Normandie, France
- Front de rivière propriétés à Arrondissement de Caen, Normandie, France
- Propriétés avec Piscine intérieure à Arrondissement de Caen, Normandie, France
- Vue sur la mer propriétés à Arrondissement de Caen, Normandie, France
Guides et histoires connexes
La confiance des plus grands courtiers du monde
Les agents des propriétés les plus exceptionnelles du monde publient sur JamesEdition.
- Des annonces de Sotheby's, Christie's, BARNES et Engel & Völkers
- Chaque annonce est vérifiée avant sa mise en ligne
- Contactez directement des agents vérifiés
En continuant, vous acceptez nos Conditions et notre Politique de confidentialité.