$1,029,602
Maison Individuelle, 192 M², Terrain 2023 M², 5 Chambres, Salle De Séjour 57 M²
- 5 Chambres
- 2 SdB
- 4,080 Sqft
- 21,851 Sqft lot
- Mis à jour: Juin 18
- 1
À propos de la propriété
La description a été traduite automatiquement.
La description est affichée dans la langue d'origine.
EXCLUSIVITY SAINT-JULIEN (PAGUETTE DISTRICT): ARCHITECT’S HOUSE, A RARE FIND IN THE AREA.
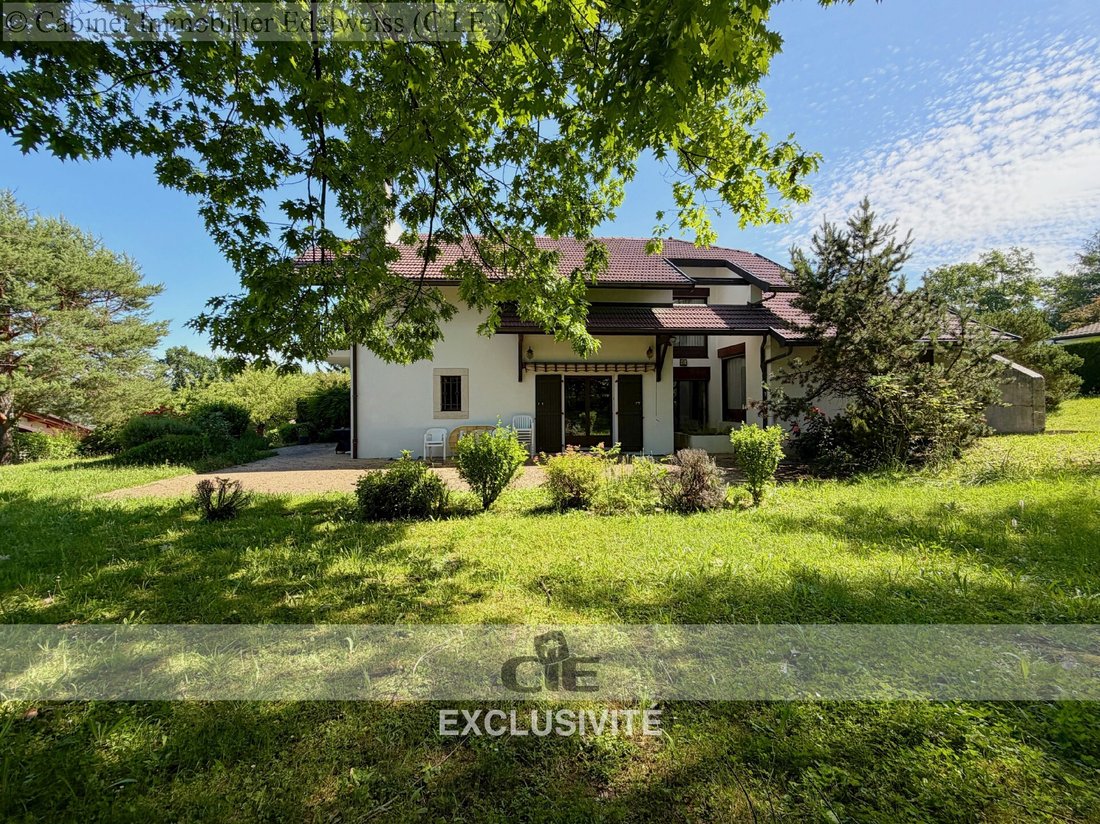
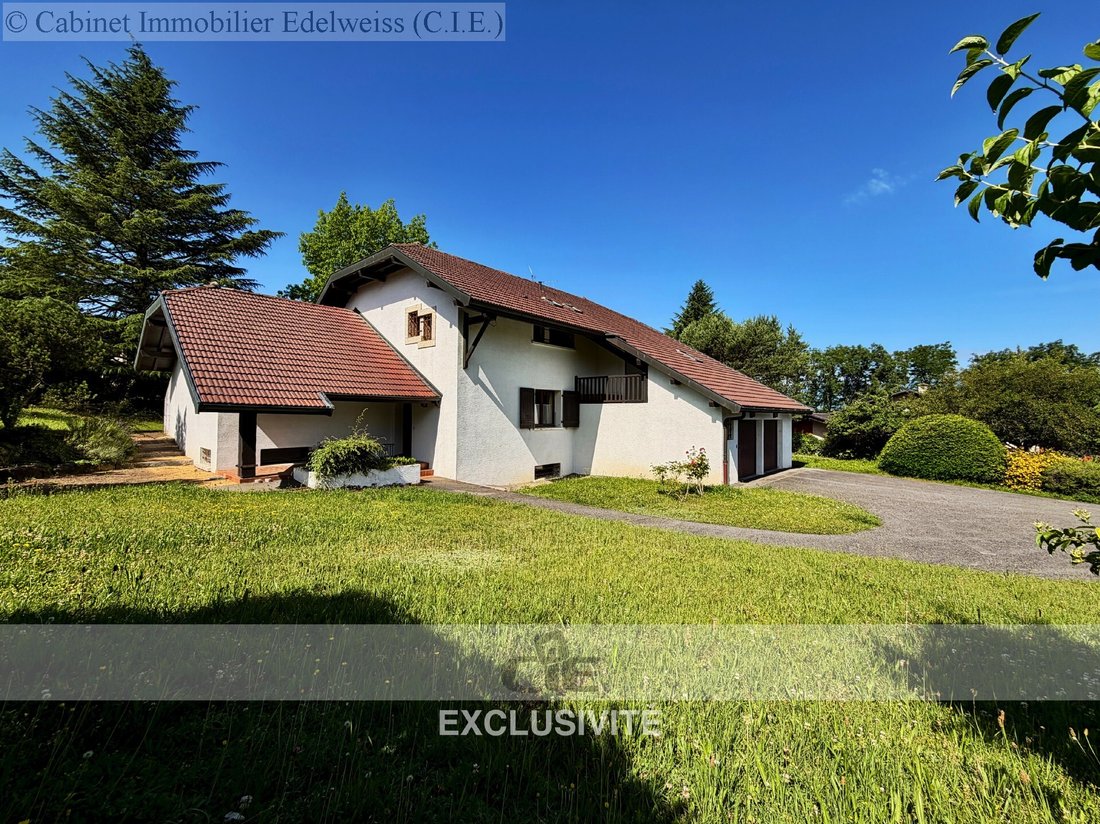
Discover this unique architect-designed house, built in 1978, combining originality, space, and authentic charm. With 192 m² of living space (Carrez law) and 300 m² of total surfaces, it offers generous volumes and optimal orientation for a bright and pleasant living environment.
On the ground floor,
Discover this unique architect-designed house, built in 1978, combining originality, space, and authentic charm. With 192 m² of living space (Carrez law) and 300 m² of total surfaces, it offers generous volumes and optimal orientation for a bright and pleasant living environment.
On the ground floor,
EXCLUSIVITY SAINT-JULIEN (PAGUETTE DISTRICT): ARCHITECT’S HOUSE, A RARE FIND IN THE AREA.
Discover this unique architect-designed house, built in 1978, combining originality, space, and authentic charm. With 192 m² of living space (Carrez law) and 300 m² of total surfaces, it offers generous volumes and optimal orientation for a bright and pleasant living environment.
On the ground floor, a pleasant and spacious living room of 54.72 m², a functional kitchen, a master bedroom, and a WC. Upstairs, four spacious bedrooms, a complete bathroom (shower + bathtub), and a separate WC. The basement houses an office, a games room, a laundry room, a technical room, and a cellar, providing additional spaces for the whole family.
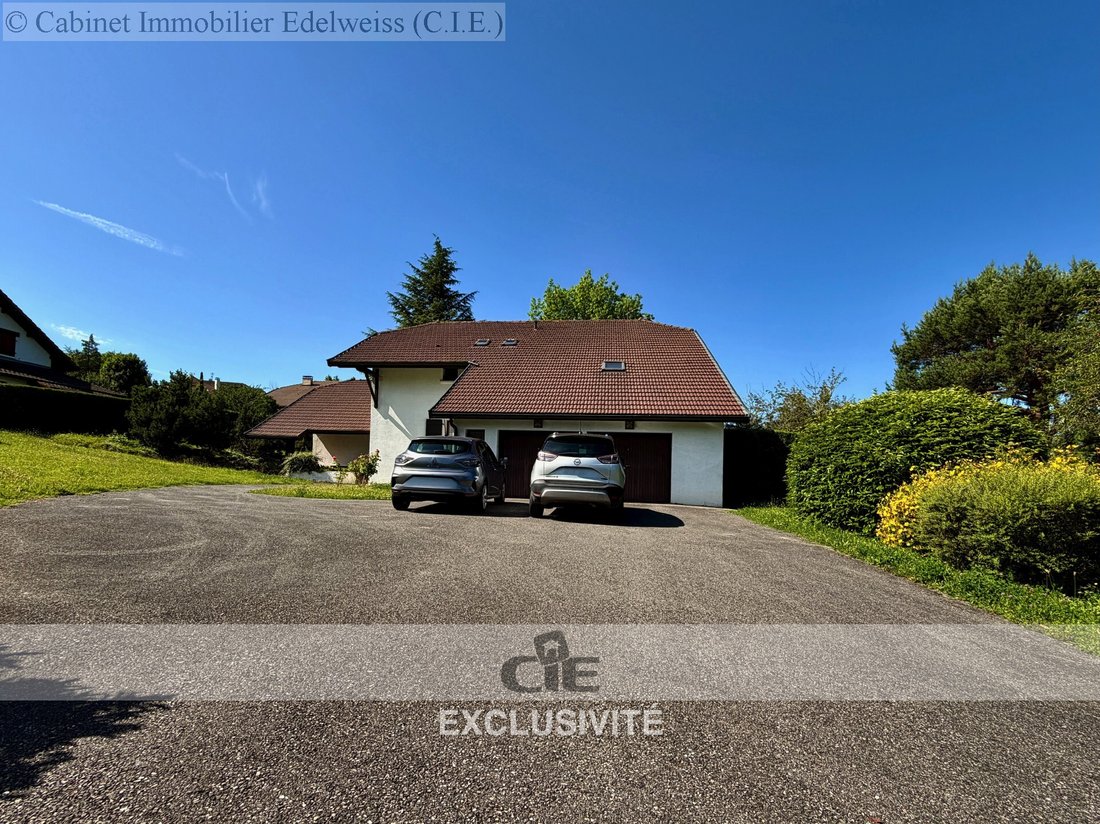
A double garage (one large and one small car) completes this set.
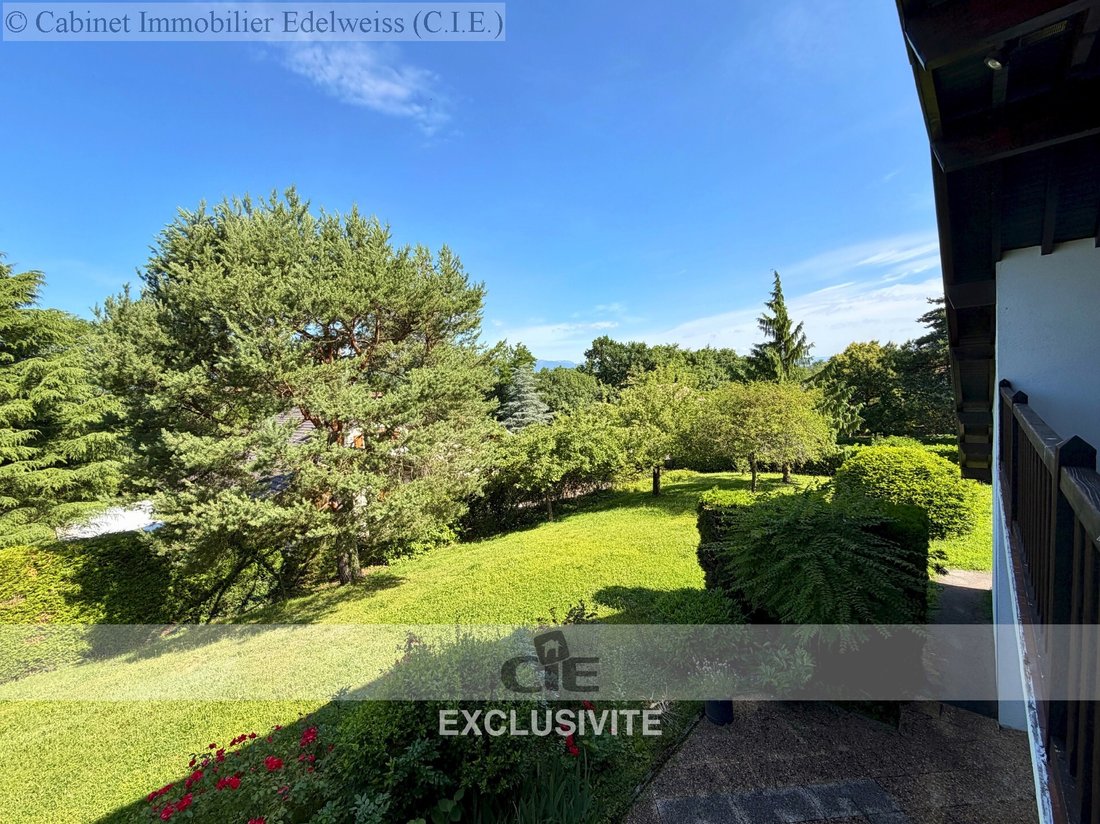
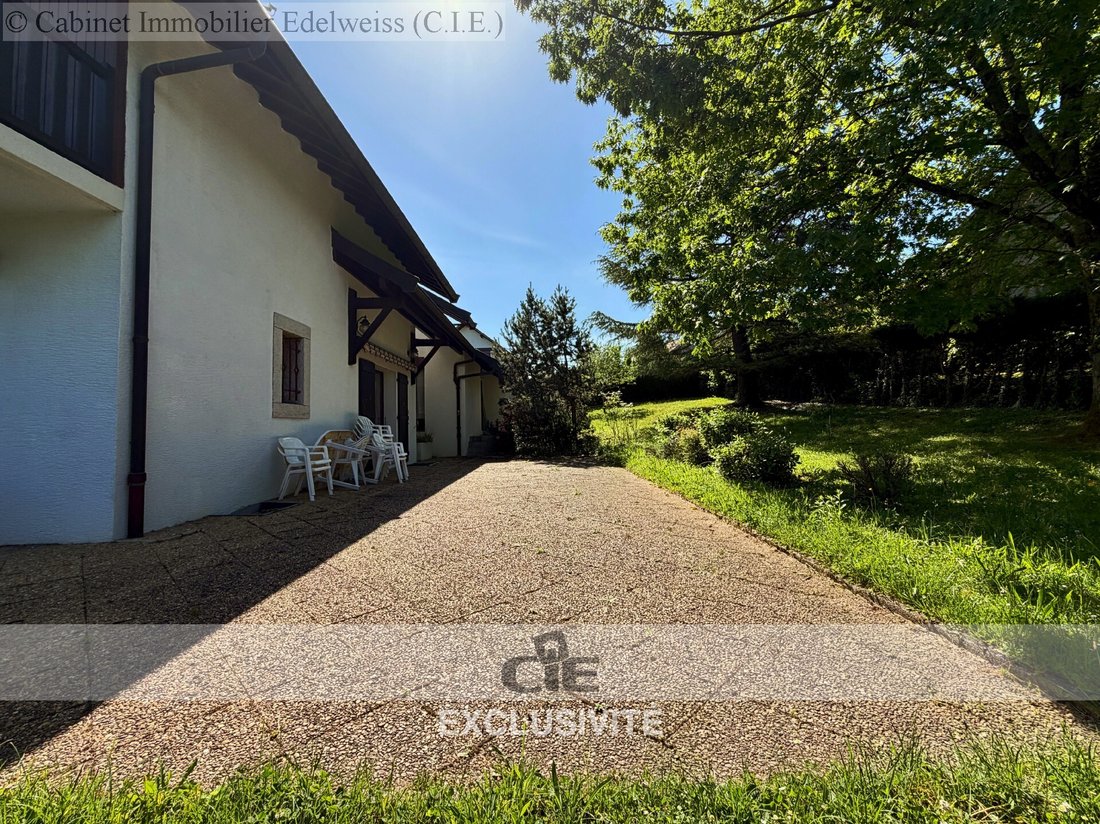
The 2030 m² land is a major asset: no overlooking, preserved privacy, a calm and green environment, while remaining close to the center of Saint-Julien. Poolable, it also allows for numerous outdoor arrangements (garden, terraces, etc.) and offers several parking spaces.
A rare property, where space, tranquility, and proximity to amenities come together perfectly.
Price: €920,000 including tax (fees payable by the seller).
Contact: Laurent Ortega
Commercial Agent CIE IMMOBILIER
[hidden information].
Information on the risks to which this property is exposed is available on the Géorisques website.
Numerous parking spaces. House located in the middle of the plot (significant distance from neighbors).
Garage for 2 cars (1 large and 1 small).
Total basement (Games room/office/laundry/cellar/technical room): parking, garage, garden, terrace, cellar, balcony, courtyard, *** This property is presented to you by Laurent ORTEGA, commercial agent, EI.
Estimated annual energy costs: Between €5,980 and €8,120.
Average energy prices indexed to 2023 (subscription included).
Des informations sur les risques auxquels est exposé ce bien sont disponibles sur le site Géorisques : https://www.georisques.gouv.fr/
Discover this unique architect-designed house, built in 1978, combining originality, space, and authentic charm. With 192 m² of living space (Carrez law) and 300 m² of total surfaces, it offers generous volumes and optimal orientation for a bright and pleasant living environment.
On the ground floor, a pleasant and spacious living room of 54.72 m², a functional kitchen, a master bedroom, and a WC. Upstairs, four spacious bedrooms, a complete bathroom (shower + bathtub), and a separate WC. The basement houses an office, a games room, a laundry room, a technical room, and a cellar, providing additional spaces for the whole family.
A double garage (one large and one small car) completes this set.
The 2030 m² land is a major asset: no overlooking, preserved privacy, a calm and green environment, while remaining close to the center of Saint-Julien. Poolable, it also allows for numerous outdoor arrangements (garden, terraces, etc.) and offers several parking spaces.
A rare property, where space, tranquility, and proximity to amenities come together perfectly.
Price: €920,000 including tax (fees payable by the seller).
Contact: Laurent Ortega
Commercial Agent CIE IMMOBILIER
[hidden information].
Information on the risks to which this property is exposed is available on the Géorisques website.
Numerous parking spaces. House located in the middle of the plot (significant distance from neighbors).
Garage for 2 cars (1 large and 1 small).
Total basement (Games room/office/laundry/cellar/technical room): parking, garage, garden, terrace, cellar, balcony, courtyard, *** This property is presented to you by Laurent ORTEGA, commercial agent, EI.
Estimated annual energy costs: Between €5,980 and €8,120.
Average energy prices indexed to 2023 (subscription included).
Des informations sur les risques auxquels est exposé ce bien sont disponibles sur le site Géorisques : https://www.georisques.gouv.fr/
-
Type de propriété
Maison
-
Prix/pied²
$252
Caractéristiques
Explorez le secteur
Saint-Julien-en-Genevois, Auvergne-Rhône-Alpes, France
Voir sur Google Maps
Prix par sqft
Faible
Élevé
Inscrit il y a 1 an
Vous vous êtes renseigné sur ce bien
L'agent vous contactera bientôt par
Publié par
7
Annonces
2025
Inscrit
Réserver une visite avec the agent
Choisissez une date et si vous souhaitez une visite virtuelle ou en personne avec l’agent.
Date préférée
Type de visite
Dernière mise à jour
Juin 18
Première mise en ligne
Juin 10
Référence de l’annonce
V1548
Toutes les informations immobilières sont présentées en fonction des données les plus précises dont nous disposons au moment de la publication. Les détails sur la manière dont nous collectons et vérifions ces données se trouvent à la section 5 de nos Conditions générales.
Propriétés similaires à proximité
Nouvelles annonces à Saint-Julien-en-Genevois

Explorez plus de biens à vendre
Saint-Julien-en-Genevois, Auvergne-Rhône-Alpes, France types de propriétés
- Villas à vendre à Saint-Julien-en-Genevois, Auvergne-Rhône-Alpes, France
- Campagne à vendre à Saint-Julien-en-Genevois, Auvergne-Rhône-Alpes, France
- Penthouses à vendre à Saint-Julien-en-Genevois, Auvergne-Rhône-Alpes, France
- Maisons de ville à vendre à Saint-Julien-en-Genevois, Auvergne-Rhône-Alpes, France
- Châteaux à vendre à Saint-Julien-en-Genevois, Auvergne-Rhône-Alpes, France
Saint-Julien-en-Genevois, Auvergne-Rhône-Alpes, France Recherches populaires
- Vue panoramique / panoramique propriétés à Saint-Julien-en-Genevois, Auvergne-Rhône-Alpes, France
- Propriétés avec Cuisine extérieure à Saint-Julien-en-Genevois, Auvergne-Rhône-Alpes, France
- Lotissement sécurisé propriétés à Saint-Julien-en-Genevois, Auvergne-Rhône-Alpes, France
- Immobilier d’investissement propriétés à Saint-Julien-en-Genevois, Auvergne-Rhône-Alpes, France
- Équestre propriétés à Saint-Julien-en-Genevois, Auvergne-Rhône-Alpes, France
- Constructions neuves propriétés à Saint-Julien-en-Genevois, Auvergne-Rhône-Alpes, France
- Propriétés avec Sauna à Saint-Julien-en-Genevois, Auvergne-Rhône-Alpes, France
- Propriétés avec Climatisation à Saint-Julien-en-Genevois, Auvergne-Rhône-Alpes, France
- Propriétés avec Jacuzzi à Saint-Julien-en-Genevois, Auvergne-Rhône-Alpes, France
- Propriétés avec Vignoble / Cave à Saint-Julien-en-Genevois, Auvergne-Rhône-Alpes, France
- Rénové propriétés à Saint-Julien-en-Genevois, Auvergne-Rhône-Alpes, France
Guides et histoires connexes
La confiance des plus grands courtiers du monde
Les agents des propriétés les plus exceptionnelles du monde publient sur JamesEdition.
- Des annonces de Sotheby's, Christie's, BARNES et Engel & Völkers
- Chaque annonce est vérifiée avant sa mise en ligne
- Contactez directement des agents vérifiés
En continuant, vous acceptez nos Conditions et notre Politique de confidentialité.