$778,538
Prix réduit de $61,610 le Sep 15, 2026
Environnement Privilégié
- 1,690 Sqft
- Mis à jour: Septembre 15
À propos de la propriété
La description a été traduite automatiquement.
La description est affichée dans la langue d'origine.
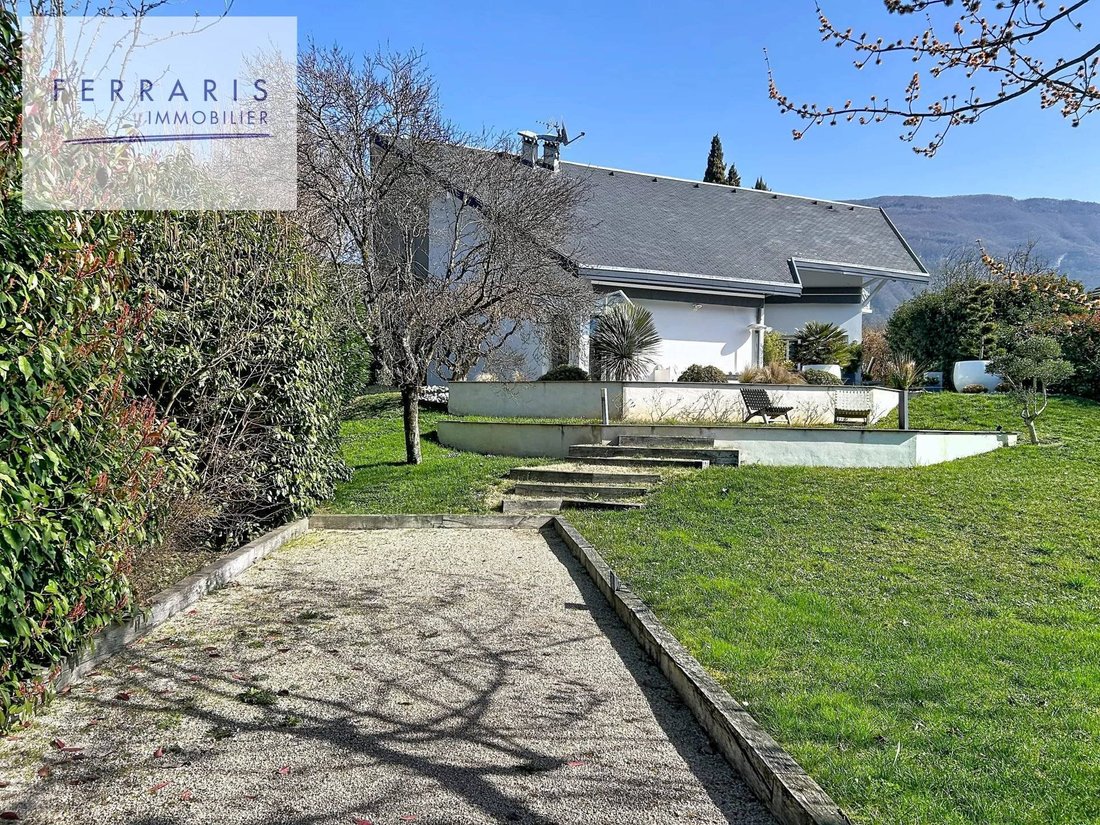
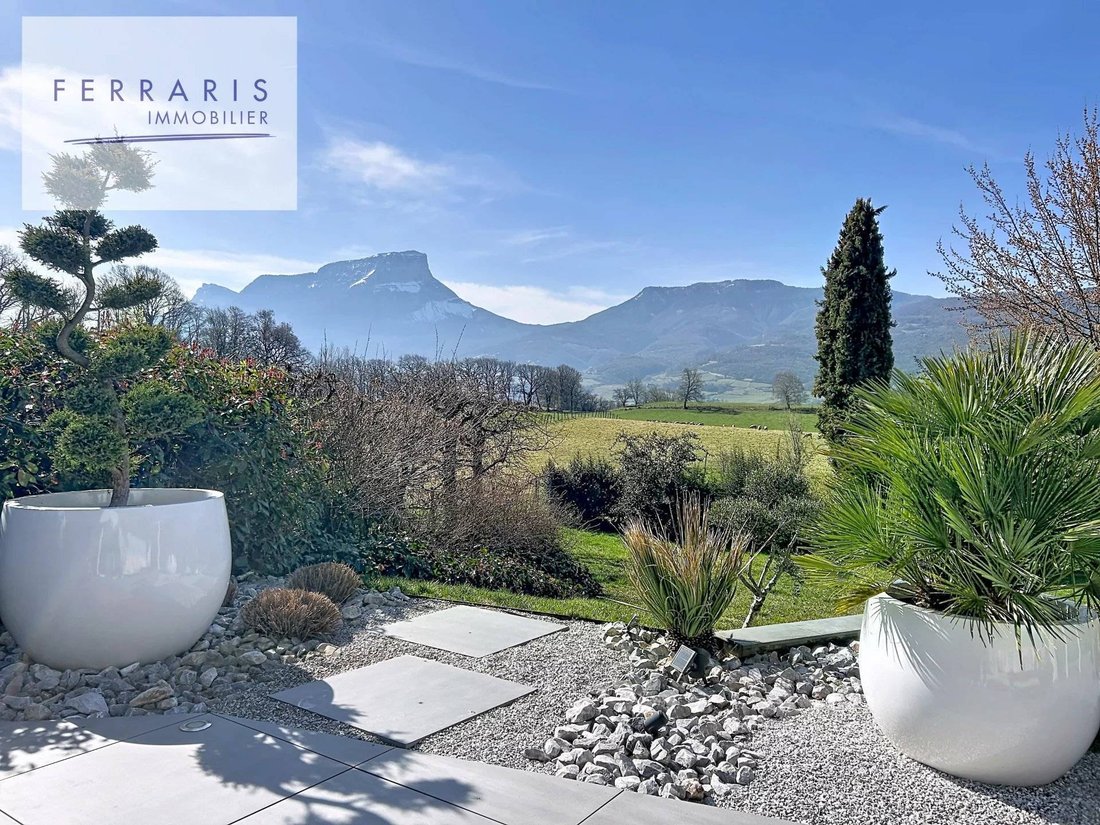
Located in a preserved countryside environment in Saint-Jeoire Prieuré, this architect-designed villa with a surface area of 157 m² built in 1994 stands out for its design prioritizing volume and natural light. Set on a landscaped plot of 1,200 m² that is almost flat, the property benefits from absolute tranquility and an exceptional view of the surrounding mountains, including the Granier.
An
An
Located in a preserved countryside environment in Saint-Jeoire Prieuré, this architect-designed villa with a surface area of 157 m² built in 1994 stands out for its design prioritizing volume and natural light. Set on a landscaped plot of 1,200 m² that is almost flat, the property benefits from absolute tranquility and an exceptional view of the surrounding mountains, including the Granier.
An exterior dedicated to contemplation
The 1,200 m² plot, rare for its nearly flat topography in the area, has been fully landscaped to offer a green and intimate setting.
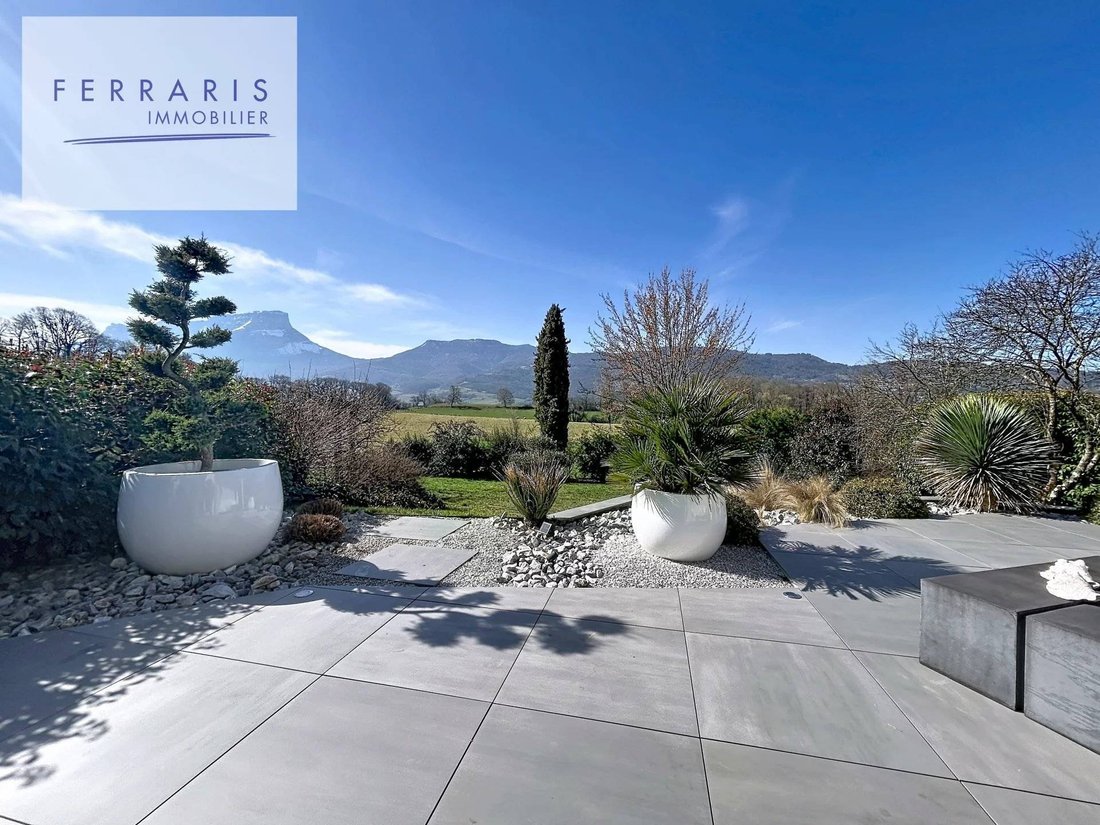
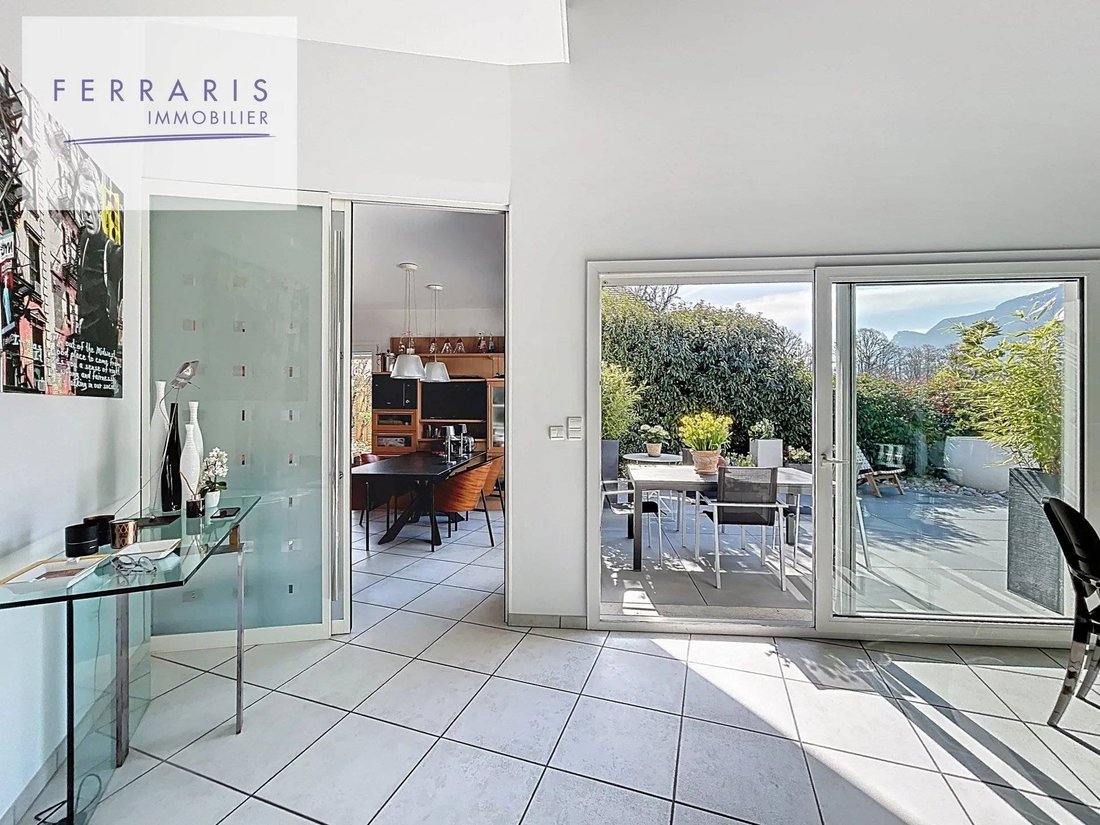
The Terrace: A true extension of the living room, it serves as a privileged observation point over the mountains. Its generous surface allows for the arrangement of several reception areas (dining, summer lounge) facing the permanent spectacle of the Granier massif.
The Garden: Carefully maintained, the outdoor space offers large lawn areas and established plantings, ensuring a serene environment with no direct vis-à-vis. A pétanque court enhances the back of the garden for Sunday leisure activities.
A functional and bright layout
The organization of the home has been designed for optimal daily comfort, with direct access from the outside to the living areas:
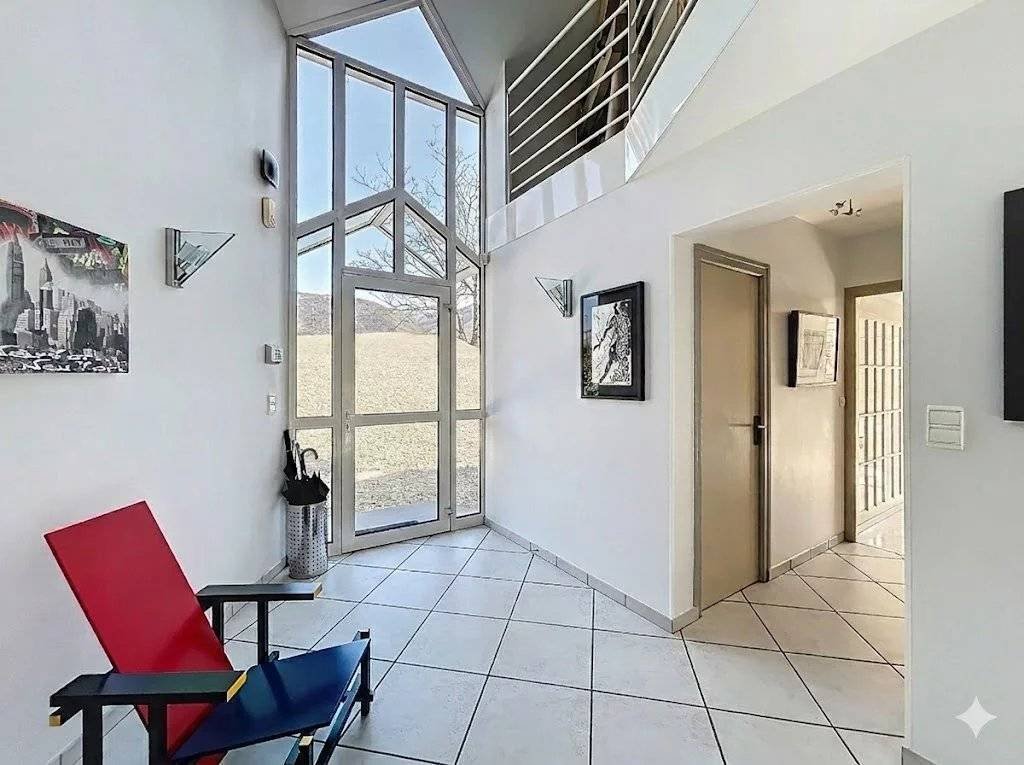
Living Space: The heart of the house revolves around a spectacular cathedral living room, with large openings framing the mountainous landscape. A large, bright, equipped kitchen completes this space, with direct access to the terrace.
Night Space: The ground floor hosts a first bedroom with an en-suite shower room, allowing for single-level living. Upstairs, a mezzanine overlooks the living room and serves three additional bedrooms as well as a bathroom.
Annexes: The garage is located at ground level at the entrance, facilitating daily access. The villa also features a large basement offering significant storage or workshop space.
Features and Location
The property benefits from excellent maintenance and a modern heating system via a heat pump.
The location combines the privilege of the countryside with rare accessibility: the bus network of Challes-les-Eaux is accessible on foot, allowing for quick access to urban centers while enjoying a calm and airy living environment.
Des informations sur les risques auxquels est exposé ce bien sont disponibles sur le site Géorisques : https://www.georisques.gouv.fr/
An exterior dedicated to contemplation
The 1,200 m² plot, rare for its nearly flat topography in the area, has been fully landscaped to offer a green and intimate setting.
The Terrace: A true extension of the living room, it serves as a privileged observation point over the mountains. Its generous surface allows for the arrangement of several reception areas (dining, summer lounge) facing the permanent spectacle of the Granier massif.
The Garden: Carefully maintained, the outdoor space offers large lawn areas and established plantings, ensuring a serene environment with no direct vis-à-vis. A pétanque court enhances the back of the garden for Sunday leisure activities.
A functional and bright layout
The organization of the home has been designed for optimal daily comfort, with direct access from the outside to the living areas:
Living Space: The heart of the house revolves around a spectacular cathedral living room, with large openings framing the mountainous landscape. A large, bright, equipped kitchen completes this space, with direct access to the terrace.
Night Space: The ground floor hosts a first bedroom with an en-suite shower room, allowing for single-level living. Upstairs, a mezzanine overlooks the living room and serves three additional bedrooms as well as a bathroom.
Annexes: The garage is located at ground level at the entrance, facilitating daily access. The villa also features a large basement offering significant storage or workshop space.
Features and Location
The property benefits from excellent maintenance and a modern heating system via a heat pump.
The location combines the privilege of the countryside with rare accessibility: the bus network of Challes-les-Eaux is accessible on foot, allowing for quick access to urban centers while enjoying a calm and airy living environment.
Des informations sur les risques auxquels est exposé ce bien sont disponibles sur le site Géorisques : https://www.georisques.gouv.fr/
-
Type de propriété
Villa
-
Prix/pied²
$460
Caractéristiques
- Jardin
- Terrasse
- Garage
- Vue sur la montagne
- Laveuse sécheuse
- Sous-sol
- Bureau
- Vie privée
- Haut plafond
Explorez le secteur
Saint-Jeoire-Prieuré, Auvergne-Rhône-Alpes, France
Voir sur Google Maps
Prix par sqft
Faible
Élevé
Inscrit il y a 12 mois
Vous vous êtes renseigné sur ce bien
L'agent vous contactera bientôt par
Publié par
13
Annonces
2025
Inscrit
Réserver une visite avec the agent
Choisissez une date et si vous souhaitez une visite virtuelle ou en personne avec l’agent.
Date préférée
Type de visite
Dernière mise à jour
Septembre 15
Première mise en ligne
Mars 5
Référence de l’annonce
86794010
Toutes les informations immobilières sont présentées en fonction des données les plus précises dont nous disposons au moment de la publication. Les détails sur la manière dont nous collectons et vérifions ces données se trouvent à la section 5 de nos Conditions générales.
Propriétés similaires à proximité
Nouvelles annonces à Saint-Jeoire-Prieuré


Explorez plus de biens à vendre
Saint-Jeoire-Prieuré, Auvergne-Rhône-Alpes, France types de propriétés
Saint-Jeoire-Prieuré, Auvergne-Rhône-Alpes, France Recherches populaires
- Vue panoramique / panoramique propriétés à Saint-Jeoire-Prieuré, Auvergne-Rhône-Alpes, France
- Propriétés avec Bar à Saint-Jeoire-Prieuré, Auvergne-Rhône-Alpes, France
- Propriétés avec Bureau à Saint-Jeoire-Prieuré, Auvergne-Rhône-Alpes, France
- Propriétés avec Ascenseur à Saint-Jeoire-Prieuré, Auvergne-Rhône-Alpes, France
- Vie privée propriétés à Saint-Jeoire-Prieuré, Auvergne-Rhône-Alpes, France
- Équestre propriétés à Saint-Jeoire-Prieuré, Auvergne-Rhône-Alpes, France
- Propriétés avec Climatisation à Saint-Jeoire-Prieuré, Auvergne-Rhône-Alpes, France
- Propriétés avec Cave à vins à Saint-Jeoire-Prieuré, Auvergne-Rhône-Alpes, France
- Propriétés avec Cuisine ouverte à Saint-Jeoire-Prieuré, Auvergne-Rhône-Alpes, France
- Rénové propriétés à Saint-Jeoire-Prieuré, Auvergne-Rhône-Alpes, France
Guides et histoires connexes
La confiance des plus grands courtiers du monde
Les agents des propriétés les plus exceptionnelles du monde publient sur JamesEdition.
- Des annonces de Sotheby's, Christie's, BARNES et Engel & Völkers
- Chaque annonce est vérifiée avant sa mise en ligne
- Contactez directement des agents vérifiés
En continuant, vous acceptez nos Conditions et notre Politique de confidentialité.