$1,283,611
Toulouse, Maison Des Années 70 T6 De + 300 M² Secteur Prisé
- 5 Chambres
- 4,005 Sqft
- 31.1 Ac lot
- Mis à jour: Août 4
- 1
À propos de la propriété
La description a été traduite automatiquement.
La description est affichée dans la langue d'origine.
A Mid-Century haven of peace at the gates of Toulouse.
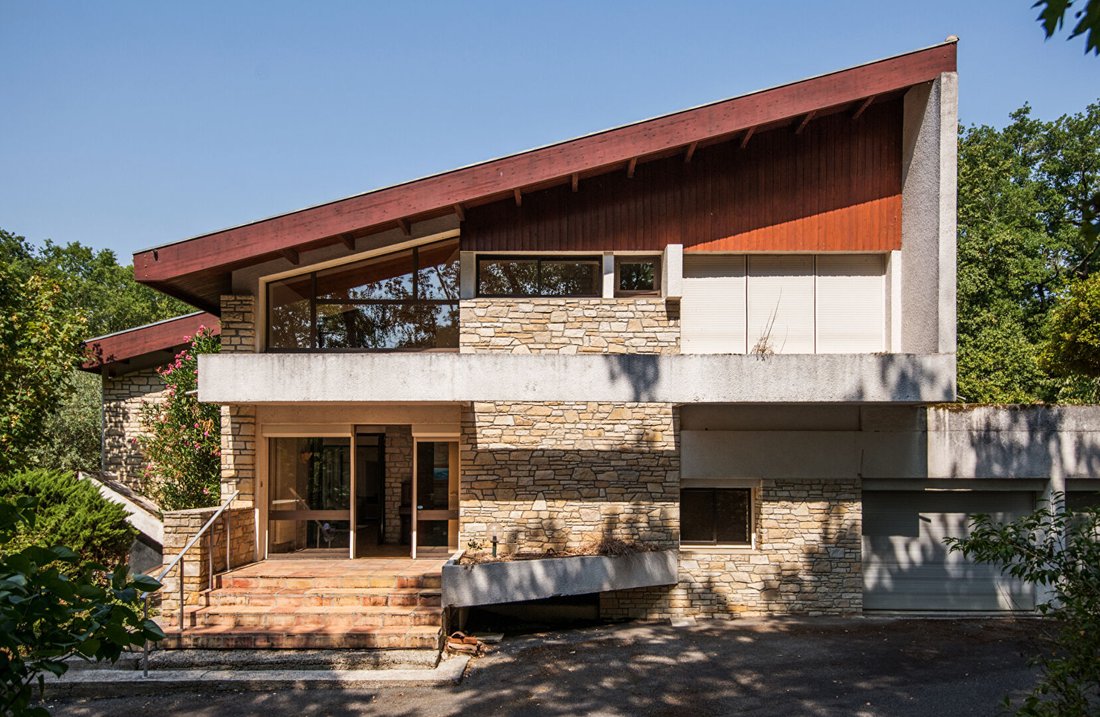
Set in a preserved natural environment, this family home with modernist lines was designed in the 1970s by Toulouse architect Jean-Pierre Izard.
The house offers 301 m² of living space (372 m² total area) over two levels, extended by balconies, terraces, and 1.25 hectares of land.
The ground floor features an entranc
Set in a preserved natural environment, this family home with modernist lines was designed in the 1970s by Toulouse architect Jean-Pierre Izard.
The house offers 301 m² of living space (372 m² total area) over two levels, extended by balconies, terraces, and 1.25 hectares of land.
The ground floor features an entranc
A Mid-Century haven of peace at the gates of Toulouse.
Set in a preserved natural environment, this family home with modernist lines was designed in the 1970s by Toulouse architect Jean-Pierre Izard.
The house offers 301 m² of living space (372 m² total area) over two levels, extended by balconies, terraces, and 1.25 hectares of land.
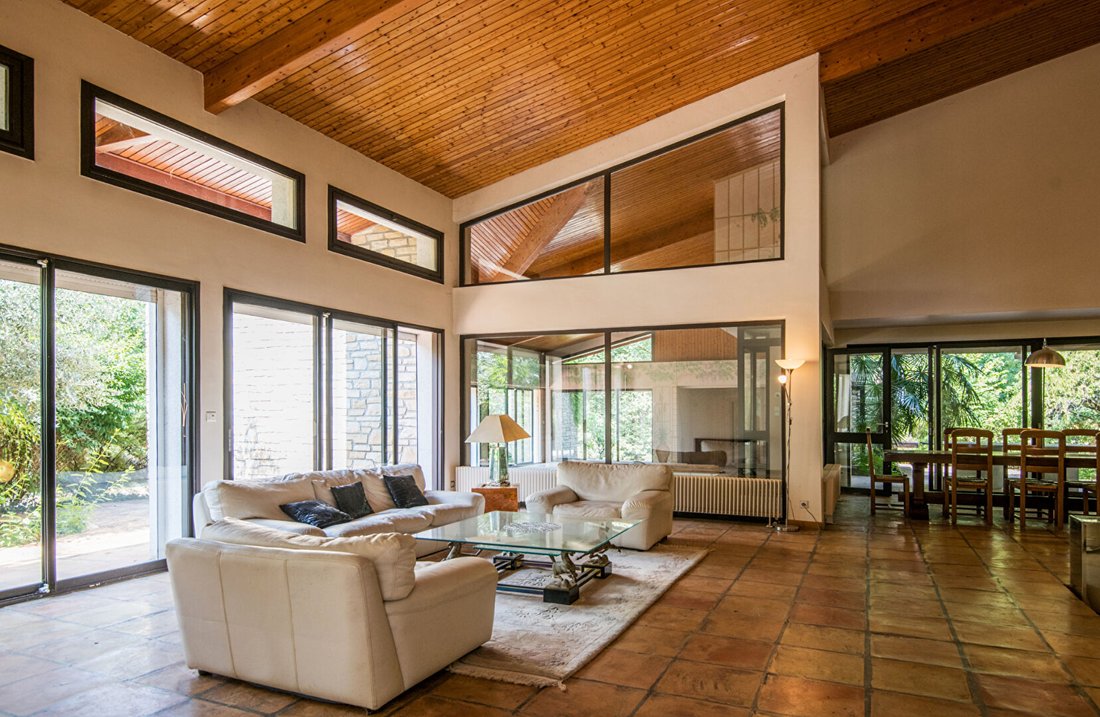
The ground floor features an entrance hall with a cloakroom and toilet, leading to generous living areas.
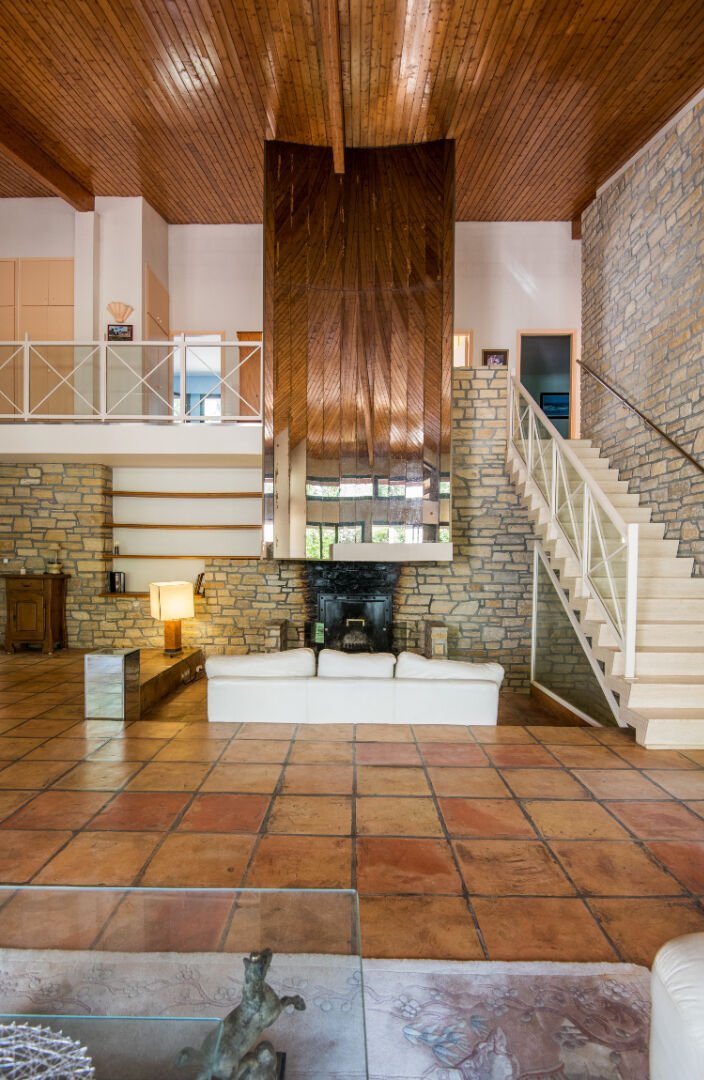
These include a living room with a cathedral ceiling, a dining area, and a conversation lounge. The latter, typical of the 1950s to 1970s and especially the Mid-Century style, is enhanced by a sculptural fireplace.
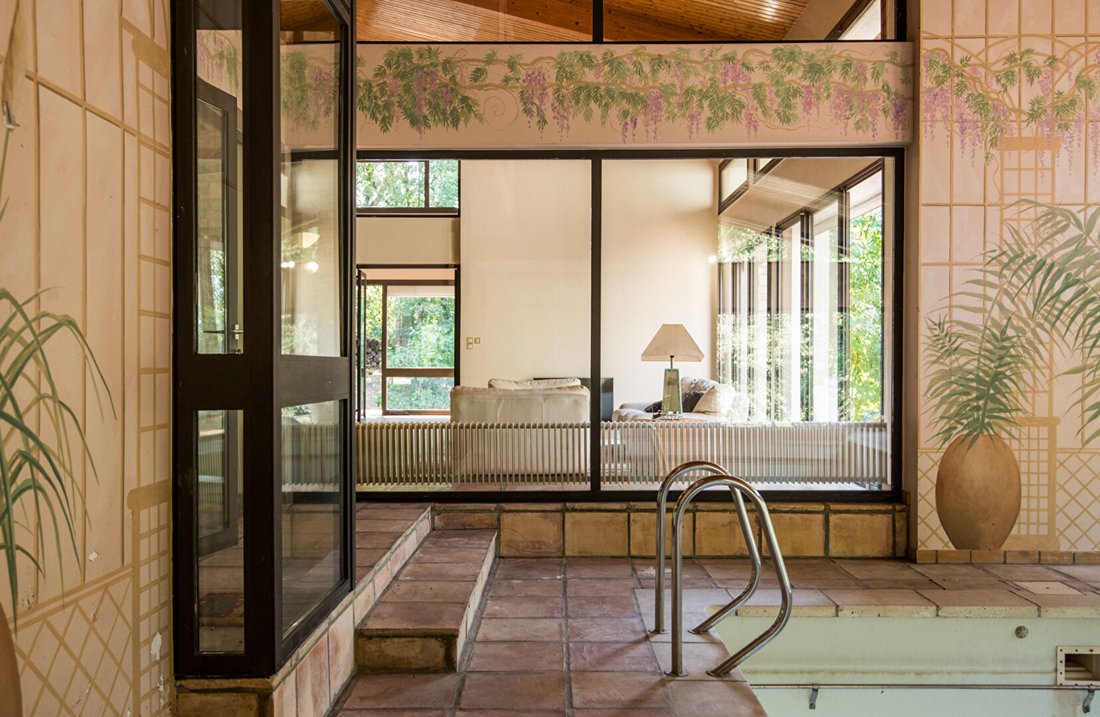
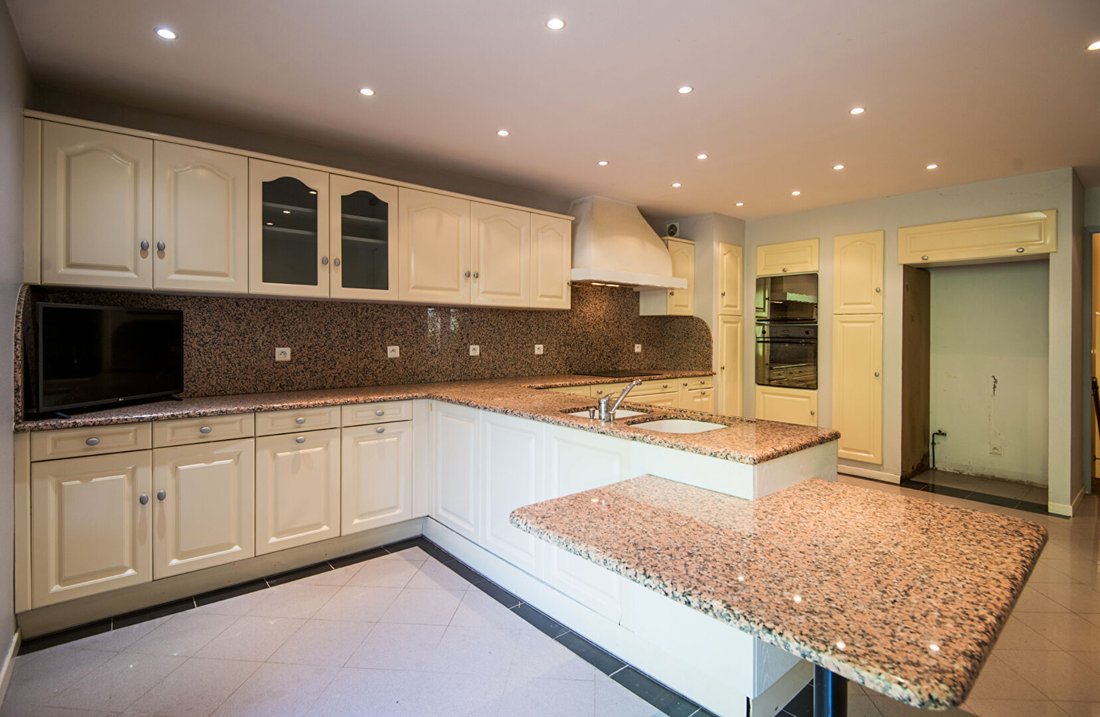
Thanks to large bay windows, these reception areas connect with each other and also with the equipped kitchen, covered pool, terraces, and garden outside. This level is completed by closets and separate toilets.
The upper floor houses the sleeping area, consisting of four bedrooms, including a master bedroom with a dressing room and a private bathroom with bathtub, shower, and double sinks.
A second bathroom with bathtub and shower, separate toilets, a study area, and storage complete this floor.
The garden level includes a home cinema, a playroom, a service bedroom with shower room and toilet, a laundry room, a garage, and technical rooms. The house also has a cellar.
Several terraces, including one with a summer dining area and barbecue, complete the outdoor spaces of the property set in a wooded park of over 1 hectare.
Some work is to be expected: pool & sauna (heating system), refreshing (bedrooms & woodwork).
A privileged location in the heart of a dynamic and secure neighborhood of Toulouse.
Co-ownership of 3 lots (No ongoing legal proceedings).
Des informations sur les risques auxquels est exposé ce bien sont disponibles sur le site Géorisques : https://www.georisques.gouv.fr/
Set in a preserved natural environment, this family home with modernist lines was designed in the 1970s by Toulouse architect Jean-Pierre Izard.
The house offers 301 m² of living space (372 m² total area) over two levels, extended by balconies, terraces, and 1.25 hectares of land.
The ground floor features an entrance hall with a cloakroom and toilet, leading to generous living areas.
These include a living room with a cathedral ceiling, a dining area, and a conversation lounge. The latter, typical of the 1950s to 1970s and especially the Mid-Century style, is enhanced by a sculptural fireplace.
Thanks to large bay windows, these reception areas connect with each other and also with the equipped kitchen, covered pool, terraces, and garden outside. This level is completed by closets and separate toilets.
The upper floor houses the sleeping area, consisting of four bedrooms, including a master bedroom with a dressing room and a private bathroom with bathtub, shower, and double sinks.
A second bathroom with bathtub and shower, separate toilets, a study area, and storage complete this floor.
The garden level includes a home cinema, a playroom, a service bedroom with shower room and toilet, a laundry room, a garage, and technical rooms. The house also has a cellar.
Several terraces, including one with a summer dining area and barbecue, complete the outdoor spaces of the property set in a wooded park of over 1 hectare.
Some work is to be expected: pool & sauna (heating system), refreshing (bedrooms & woodwork).
A privileged location in the heart of a dynamic and secure neighborhood of Toulouse.
Co-ownership of 3 lots (No ongoing legal proceedings).
Des informations sur les risques auxquels est exposé ce bien sont disponibles sur le site Géorisques : https://www.georisques.gouv.fr/
-
Type de propriété
Villa
-
Année de construction
1970
-
Prix/pied²
$320
Caractéristiques
Explorez le secteur
Est, Saint-Jean, France
Voir sur Google Maps
Prix par sqft
Faible
Élevé
Inscrit il y a 3 mois
Vous vous êtes renseigné sur ce bien
L'agent vous contactera bientôt par
Publié par
29
Annonces
2026
Inscrit
Réserver une visite avec the agent
Choisissez une date et si vous souhaitez une visite virtuelle ou en personne avec l’agent.
Date préférée
Type de visite

Since 2007, Architecture de Collection has been developing a commercial project that is unique in France, based on
Since 2007, Architecture de Collection has been developing a commercial project that is unique in France, based on a cultural ambition: working to pass on the remarkable architectural heritage of the 20th and 21st centuries.
Our agency is run by a team of art historians and real estate professionals, who combine their skills to create an expertise that is unique on the market: enhancing architectural quality by combining real estate analysis with a study of property assets.
An Art Deco artist’s studio in Paris, a Le Corbusier duplex in Marseille, a modernist villa by the sea, a bubble house on a mountainside or in the countryside… Across the country, we identify iconic properties designed by the greatest modern and contemporary architects in search of value-conscious buyers, as well as lesser-known and often more affordable properties.
Our agency is run by a team of art historians and real estate professionals, who combine their skills to create an expertise that is unique on the market: enhancing architectural quality by combining real estate analysis with a study of property assets.
An Art Deco artist’s studio in Paris, a Le Corbusier duplex in Marseille, a modernist villa by the sea, a bubble house on a mountainside or in the countryside… Across the country, we identify iconic properties designed by the greatest modern and contemporary architects in search of value-conscious buyers, as well as lesser-known and often more affordable properties.
Dernière mise à jour
Août 4
Première mise en ligne
Août 4
Référence de l’annonce
561
La confiance des plus grands courtiers du monde
Les agents des propriétés les plus exceptionnelles du monde publient sur JamesEdition.
- Des annonces de Sotheby's, Christie's, BARNES et Engel & Völkers
- Chaque annonce est vérifiée avant sa mise en ligne
- Contactez directement des agents vérifiés
En continuant, vous acceptez nos Conditions et notre Politique de confidentialité.