$749,015
Venta Apartamento 4 Pieces
- 1,141 Sqft
- Mis à jour: Aujourd'hui
À propos de la propriété
La description a été traduite automatiquement.
La description est affichée dans la langue d'origine.
iad France - Franck Calise (06 27 69 18 27) vous propose : SAINT-JEAN-DE-SIXT APPARTEMENT NEUF T4 106,15 m² environ DERNIER ÉTAGE TERRASSES 21 m² environ SUD DISPONIBLE FIN 2028
Découvrez cet appartement neuf T4 de 106,15 m² environ, situé au dernier étage, bénéficiant de terrasses d’une superficie totale de 21 m² environ exposées plein Sud.
La pièce de vie avec cuisine ouverte d
Découvrez cet appartement neuf T4 de 106,15 m² environ, situé au dernier étage, bénéficiant de terrasses d’une superficie totale de 21 m² environ exposées plein Sud.
La pièce de vie avec cuisine ouverte d
iad France - Franck Calise (06 27 69 18 27) offers you: SAINT-JEAN-DE-SIXT NEW T4 APARTMENT approximately 106.15 m² TOP FLOOR TERRACES approximately 21 m² SOUTH-FACING AVAILABLE END OF 2028
Discover this new T4 apartment of approximately 106.15 m², located on the top floor, featuring terraces with a total area of about 21 m² facing due south.
The living area with an open kitchen
Discover this new T4 apartment of approximately 106.15 m², located on the top floor, featuring terraces with a total area of about 21 m² facing due south.
The living area with an open kitchen
iad France - Franck Calise (06 27 69 18 27) vous propose : SAINT-JEAN-DE-SIXT APPARTEMENT NEUF T4 106,15 m² environ DERNIER ÉTAGE TERRASSES 21 m² environ SUD DISPONIBLE FIN 2028
Découvrez cet appartement neuf T4 de 106,15 m² environ, situé au dernier étage, bénéficiant de terrasses d’une superficie totale de 21 m² environ exposées plein Sud.
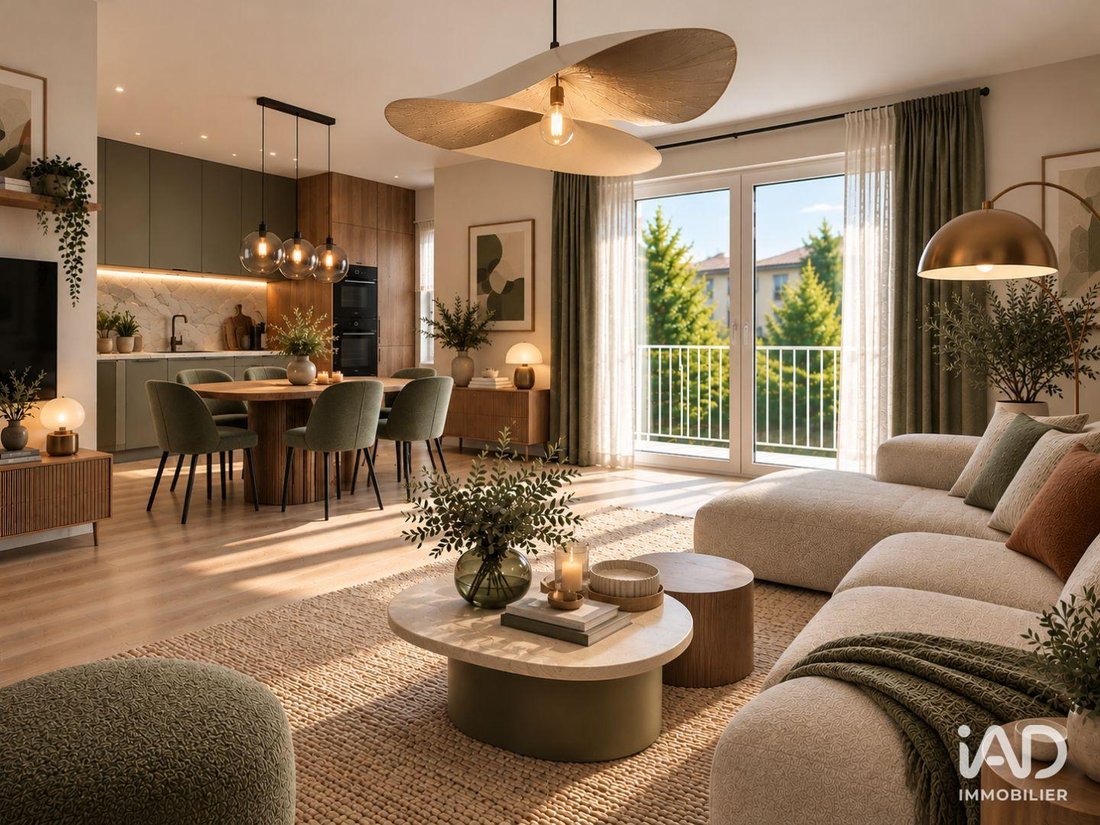
La pièce de vie avec cuisine ouverte développe 47,16 m² environ et donne accès aux espaces extérieurs.
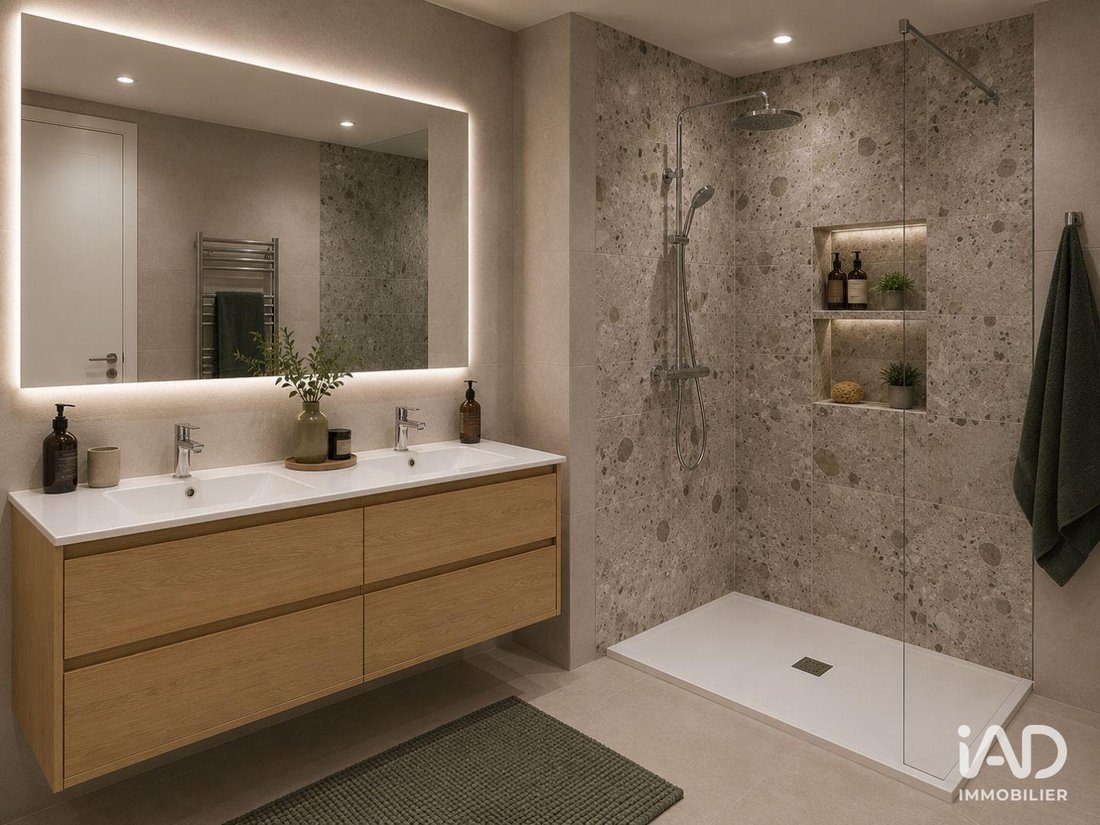
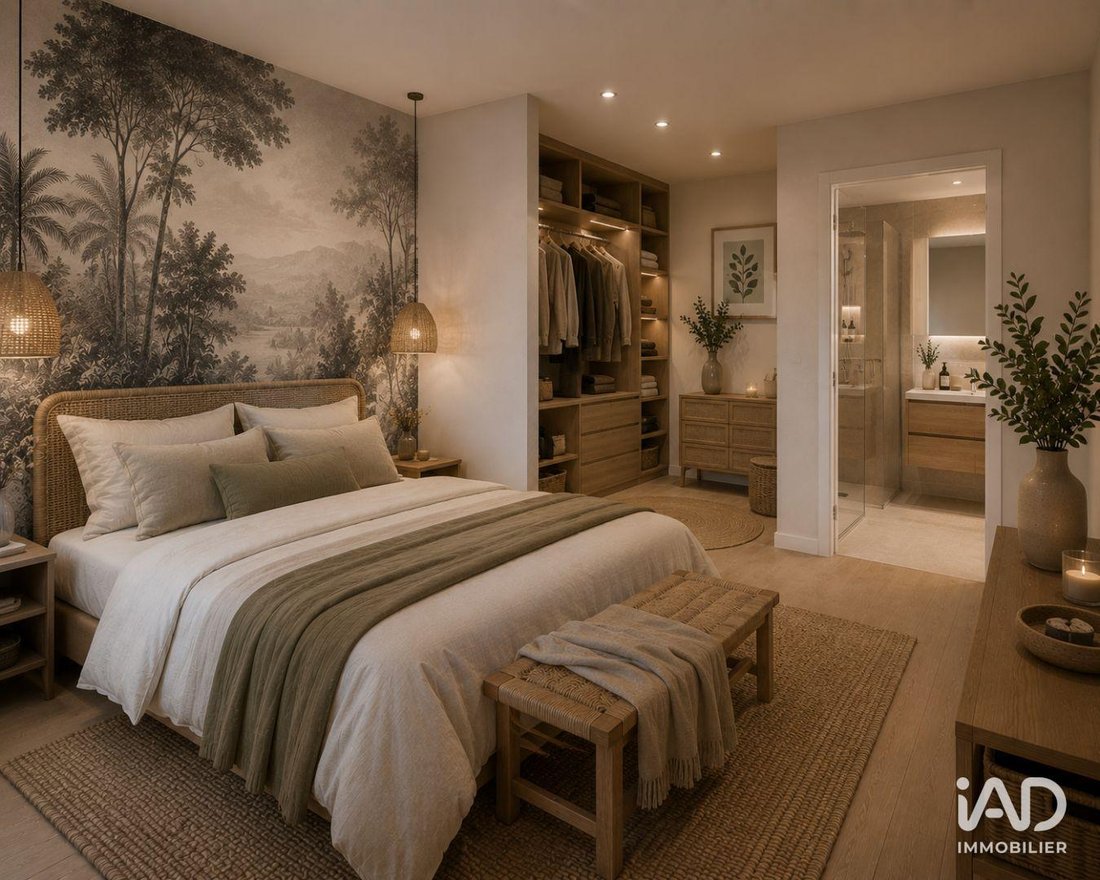
L’espace nuit comprend trois chambres, dont une chambre principale de 16,47 m² environ, ainsi que deux salles de bains.
Un garage et un carport sont inclus.
COMMODITÉS
Située à Saint-Jean-de-Sixt, au cOEur de la vallée des Aravis, la résidence bénéficie d’un emplacement entre les stations du Grand-Bornand et de La Clusaz.
La Clusaz à 5 minutes
Le Grand-Bornand à 5 minutes
Thônes à 15 minutes
Annecy à 25 km, environ 40 minutes
Genève à 1 heure
PRESTATIONS
Résidence neuve conforme à la réglementation environnementale RE 2020
Chauffage collectif à granulés de bois avec comptage individuel
Production d’eau chaude sanitaire collective
Carrelage en grès cérame jusqu’à 60 x 60 cm dans les pièces de vie
Parquet bois dans les chambres
Menuiseries extérieures à double vitrage isolant
Volets roulants électriques
Deux salles de bains équipées avec meuble vasque, miroir et éclairage LED
WC suspendus
Radiateurs sèche-serviettes électriques dans les salles de bains
Garage et carport inclus
Visuels d’aménagement intérieur générés par intelligence artificielle, non contractuels.
Honoraires d’agence à la charge du vendeur. Bien non soumis au DPE. Les informations sur les risques auxquels ce bien est exposé sont disponibles sur le site Géorisques : [hidden information] La présente annonce immobilière a été rédigée sous la responsabilité éditoriale de M. Franck Calise EI (ID 95931), mandataire indépendant en immobilier (sans détention de fonds), agent commercial de la SAS [hidden information] France immatriculé au RSAC de Lyon sous le numéro [hidden information], titulaire de la carte de démarchage immobilier pour le compte de la société [hidden information] France SAS.
Retrouvez tous nos biens sur notre site internet. [hidden information]
Des informations sur les risques auxquels est exposé ce bien sont disponibles sur le site Géorisques : https://www.georisques.gouv.fr/
Découvrez cet appartement neuf T4 de 106,15 m² environ, situé au dernier étage, bénéficiant de terrasses d’une superficie totale de 21 m² environ exposées plein Sud.
La pièce de vie avec cuisine ouverte développe 47,16 m² environ et donne accès aux espaces extérieurs.
L’espace nuit comprend trois chambres, dont une chambre principale de 16,47 m² environ, ainsi que deux salles de bains.
Un garage et un carport sont inclus.
COMMODITÉS
Située à Saint-Jean-de-Sixt, au cOEur de la vallée des Aravis, la résidence bénéficie d’un emplacement entre les stations du Grand-Bornand et de La Clusaz.
La Clusaz à 5 minutes
Le Grand-Bornand à 5 minutes
Thônes à 15 minutes
Annecy à 25 km, environ 40 minutes
Genève à 1 heure
PRESTATIONS
Résidence neuve conforme à la réglementation environnementale RE 2020
Chauffage collectif à granulés de bois avec comptage individuel
Production d’eau chaude sanitaire collective
Carrelage en grès cérame jusqu’à 60 x 60 cm dans les pièces de vie
Parquet bois dans les chambres
Menuiseries extérieures à double vitrage isolant
Volets roulants électriques
Deux salles de bains équipées avec meuble vasque, miroir et éclairage LED
WC suspendus
Radiateurs sèche-serviettes électriques dans les salles de bains
Garage et carport inclus
Visuels d’aménagement intérieur générés par intelligence artificielle, non contractuels.
Honoraires d’agence à la charge du vendeur. Bien non soumis au DPE. Les informations sur les risques auxquels ce bien est exposé sont disponibles sur le site Géorisques : [hidden information] La présente annonce immobilière a été rédigée sous la responsabilité éditoriale de M. Franck Calise EI (ID 95931), mandataire indépendant en immobilier (sans détention de fonds), agent commercial de la SAS [hidden information] France immatriculé au RSAC de Lyon sous le numéro [hidden information], titulaire de la carte de démarchage immobilier pour le compte de la société [hidden information] France SAS.
Retrouvez tous nos biens sur notre site internet. [hidden information]
Des informations sur les risques auxquels est exposé ce bien sont disponibles sur le site Géorisques : https://www.georisques.gouv.fr/
iad France - Franck Calise (06 27 69 18 27) offers you: SAINT-JEAN-DE-SIXT NEW T4 APARTMENT approximately 106.15 m² TOP FLOOR TERRACES approximately 21 m² SOUTH-FACING AVAILABLE END OF 2028
Discover this new T4 apartment of approximately 106.15 m², located on the top floor, featuring terraces with a total area of about 21 m² facing due south.
The living area with an open kitchen covers approximately 47.16 m² and provides access to the outdoor spaces.
The sleeping area includes three bedrooms, including a master bedroom of about 16.47 m², as well as two bathrooms.
A garage and a carport are included.
AMENITIES
Located in Saint-Jean-de-Sixt, in the heart of the Aravis valley, the residence enjoys a location between the Grand-Bornand and La Clusaz ski resorts.
- La Clusaz: 5 minutes
- Le Grand-Bornand: 5 minutes
- Thônes: 15 minutes
- Annecy: 25 km, about 40 minutes
- Geneva: 1 hour
FEATURES
- New residence compliant with RE 2020 environmental regulations
- Collective wood pellet heating with individual metering
- Collective hot water production
- Porcelain stoneware tiles up to 60 x 60 cm in living areas
- Wood parquet flooring in bedrooms
- Double-glazed insulating exterior joinery
- Electric roller shutters
- Two bathrooms equipped with vanity unit, mirror, and LED lighting
- Wall-mounted toilets
- Electric towel radiators in bathrooms
- Garage and carport included
Interior design visuals generated by artificial intelligence, non-contractual.
Agency fees payable by the seller. Property not subject to energy performance diagnosis (DPE). Information on risks related to this property is available on the Géorisques website.
This real estate listing was written under the editorial responsibility of Mr. Franck Calise EI (ID 95931), independent real estate agent (without holding funds), commercial agent of SAS [hidden information] France registered with the Lyon RSAC under number [hidden information], holder of the real estate canvassing card on behalf of the company [hidden information] France SAS.
Find all our properties on our website. [hidden information]
Des informations sur les risques auxquels est exposé ce bien sont disponibles sur le site Géorisques : https://www.georisques.gouv.fr/
Discover this new T4 apartment of approximately 106.15 m², located on the top floor, featuring terraces with a total area of about 21 m² facing due south.
The living area with an open kitchen covers approximately 47.16 m² and provides access to the outdoor spaces.
The sleeping area includes three bedrooms, including a master bedroom of about 16.47 m², as well as two bathrooms.
A garage and a carport are included.
AMENITIES
Located in Saint-Jean-de-Sixt, in the heart of the Aravis valley, the residence enjoys a location between the Grand-Bornand and La Clusaz ski resorts.
- La Clusaz: 5 minutes
- Le Grand-Bornand: 5 minutes
- Thônes: 15 minutes
- Annecy: 25 km, about 40 minutes
- Geneva: 1 hour
FEATURES
- New residence compliant with RE 2020 environmental regulations
- Collective wood pellet heating with individual metering
- Collective hot water production
- Porcelain stoneware tiles up to 60 x 60 cm in living areas
- Wood parquet flooring in bedrooms
- Double-glazed insulating exterior joinery
- Electric roller shutters
- Two bathrooms equipped with vanity unit, mirror, and LED lighting
- Wall-mounted toilets
- Electric towel radiators in bathrooms
- Garage and carport included
Interior design visuals generated by artificial intelligence, non-contractual.
Agency fees payable by the seller. Property not subject to energy performance diagnosis (DPE). Information on risks related to this property is available on the Géorisques website.
This real estate listing was written under the editorial responsibility of Mr. Franck Calise EI (ID 95931), independent real estate agent (without holding funds), commercial agent of SAS [hidden information] France registered with the Lyon RSAC under number [hidden information], holder of the real estate canvassing card on behalf of the company [hidden information] France SAS.
Find all our properties on our website. [hidden information]
Des informations sur les risques auxquels est exposé ce bien sont disponibles sur le site Géorisques : https://www.georisques.gouv.fr/
-
Type de propriété
Appartement
-
Prix/pied²
$656
Caractéristiques
- Terrasse
- Garage
- Cuisine ouverte
- Constructions neuves
- Stationnement
Explorez le secteur
Saint-Jean-de-Sixt, Auvergne-Rhône-Alpes, France
Voir sur Google Maps
Prix par sqft
Faible
Élevé
Inscrit il y a 3 ans
Vous vous êtes renseigné sur ce bien
L'agent vous contactera bientôt par
Publié par
11342
Annonces
2023
Inscrit
Réserver une visite avec the agent
Choisissez une date et si vous souhaitez une visite virtuelle ou en personne avec l’agent.
Date préférée
Type de visite
Dernière mise à jour
Aujourd'hui
Première mise en ligne
Octobre 13
Référence de l’annonce
2135340-25
Propriétés similaires à proximité
Nouvelles annonces à Saint-Jean-de-Sixt


Explorez plus de biens à vendre
Saint-Jean-de-Sixt, Auvergne-Rhône-Alpes, France Recherches populaires
Guides et histoires connexes
La confiance des plus grands courtiers du monde
Les agents des propriétés les plus exceptionnelles du monde publient sur JamesEdition.
- Des annonces de Sotheby's, Christie's, BARNES et Engel & Völkers
- Chaque annonce est vérifiée avant sa mise en ligne
- Contactez directement des agents vérifiés
En continuant, vous acceptez nos Conditions et notre Politique de confidentialité.