

$1,007,584
Chalet Saint Jean De Sixt
- 5 Chambres
- 1 SdB
- 1,406 Sqft
- 17,427 Sqft lot
- Mis à jour: Août 14
À propos de la propriété
La description a été traduite automatiquement.
La description est affichée dans la langue d'origine.
Un cadre idéal, un terrain rare et un véritable potentiel familial ou locatif.Situé à Saint-Jean-de-Sixt, dans un environnement calme et recherché, découvrez en exclusivité ce agréable chalet madrier offrant 130,58 m² habitables (surface Carrez) et 174 m² au sol, implanté sur un magnifique terrain plat de 1 619 m².Son orientation plein sud, son environnement paisible et la configuration de ses esp
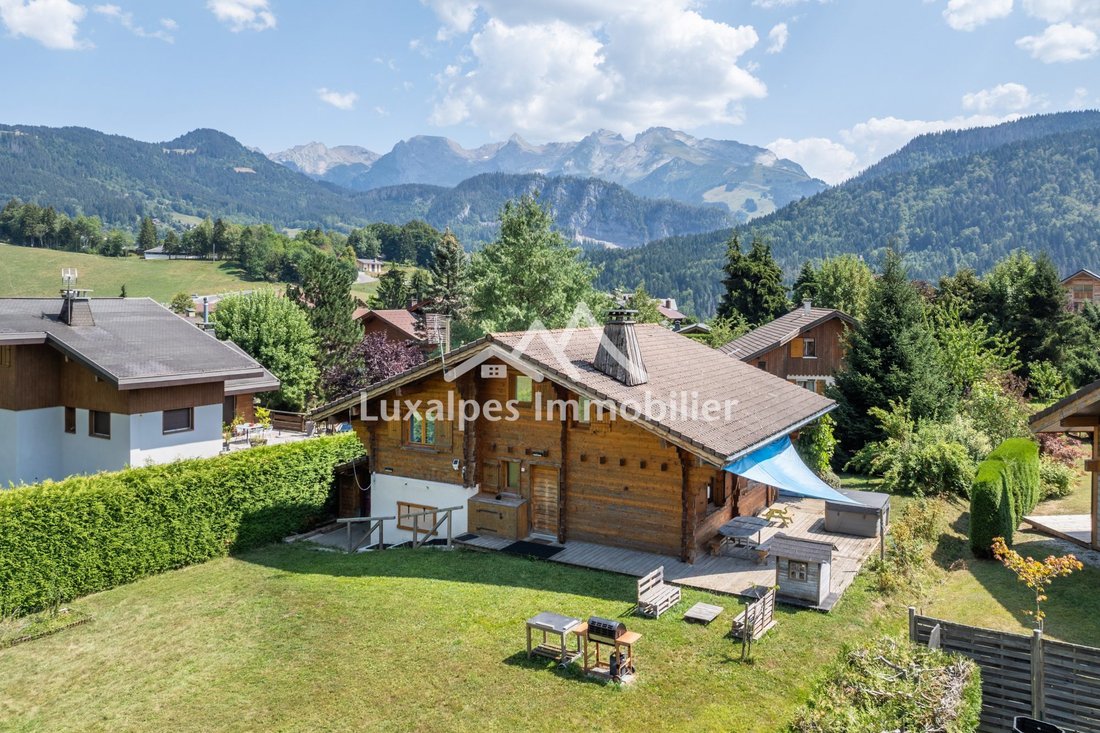
An ideal setting, a rare plot, and true family or rental potential. Located in Saint-Jean-de-Sixt, in a quiet and sought-after area, discover exclusively this charming log chalet offering 130.58 m² of living space (Carrez law) and 174 m² on the ground floor, situated on a beautiful flat plot of 1,619 m².
Its south-facing orientation, peaceful environment, and layout make it a particularly
Its south-facing orientation, peaceful environment, and layout make it a particularly
Un cadre idéal, un terrain rare et un véritable potentiel familial ou locatif.Situé à Saint-Jean-de-Sixt, dans un environnement calme et recherché, découvrez en exclusivité ce agréable chalet madrier offrant 130,58 m² habitables (surface Carrez) et 174 m² au sol, implanté sur un magnifique terrain plat de 1 619 m².Son orientation plein sud, son environnement paisible et la configuration de ses espaces en font un bien particulièrement agréable à vivre, aussi bien en résidence principale qu’en résidence secondaire.Le chalet se compose de deux habitations distinctes, permettant d’envisager différents projets.L’habitation principale en rez-de-jardin, avec étage, se compose comme suit:- Une entrée- Une cuisine ouverte entièrement équipée- Un espace salon/salle à manger avec accès sur un balcon (exposition Sud) ou sur la terrasse (exposition Sud-Ouest)- 4 chambres avec rangements (dont une avec un accès balcon)- Une salle de jeux ou second salon- Une salle de douche avec WC- Une salle de bain avec WC- Un WC indépendant avec lave mainsL’appartement indépendant de type T2 situé au niveau du rez-de-chaussée comprend:- Un espace de vie salon/salle à manger ouvert sur la cuisine- Une chambre- Une salle de douche- Un WC indépendant - Un espace buanderie- Une cave (commune aux deux habitations)Concernant l’extérieur et les annexes:- Un grand terrain plat de 1 619 m2- Un abri voiture avec rangements et deux casiers à skis- Un petit chalet ’mazot’ situé au fond du terrain (idéal pour stocker du matériel)Mode de chauffage électrique au sol + radiateurs, complété par un poêle à granules pour chaque habitation. Un bien à découvrir sans tarder en exclusivité chez Luxalpes.Honoraires inclus de 4% TTC à la charge de l’acquéreur. Prix hors honoraires 865 000 €. Classe énergie D, Classe climat B Montant moyen estimé des dépenses annuelles d’énergie pour un usage standard, établi à partir des prix de l’énergie de l’année 2023 : entre 2780.00 et 3820.00 €. Les informations sur les risques auxquels ce bien est exposé sont disponibles sur le site Géorisques : georisques.gouv.fr.
Des informations sur les risques auxquels est exposé ce bien sont disponibles sur le site Géorisques : https://www.georisques.gouv.fr/
Des informations sur les risques auxquels est exposé ce bien sont disponibles sur le site Géorisques : https://www.georisques.gouv.fr/
An ideal setting, a rare plot, and true family or rental potential. Located in Saint-Jean-de-Sixt, in a quiet and sought-after area, discover exclusively this charming log chalet offering 130.58 m² of living space (Carrez law) and 174 m² on the ground floor, situated on a beautiful flat plot of 1,619 m².
Its south-facing orientation, peaceful environment, and layout make it a particularly pleasant home, whether as a primary or secondary residence.
The chalet consists of two separate dwellings, allowing for various projects.
The main garden-level home with an upper floor includes:
- An entrance
- A fully equipped open kitchen
- A living/dining area with access to a balcony (south-facing) or terrace (southwest-facing)
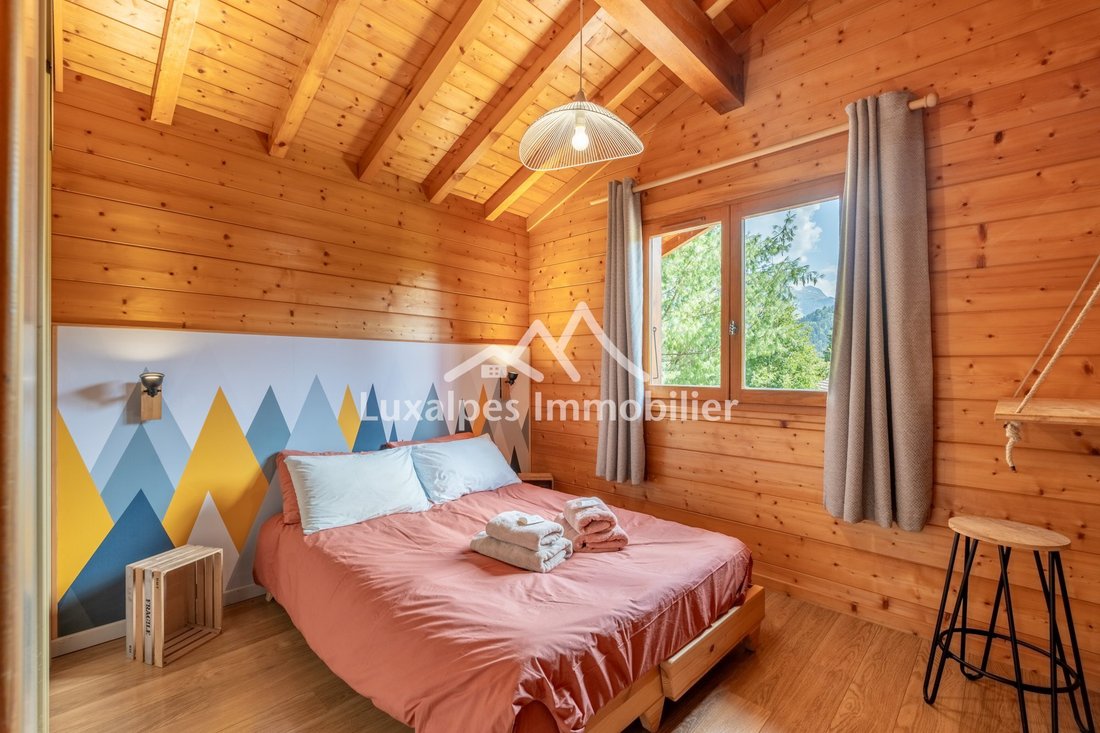
- 4 bedrooms with storage (one with balcony access)
- A playroom or second living room
- A shower room with WC
- A bathroom with WC
- A separate WC with hand basin
The independent one-bedroom apartment (T2) on the ground floor includes:
- A living/dining area open to the kitchen
- One bedroom
- A shower room
- A separate WC
- A laundry area
- A cellar (shared by both dwellings)
Outside and annexes:
- A large flat plot of 1,619 m²
- A carport with storage and two ski lockers
- A small ’mazot’ chalet at the back of the plot (ideal for storing equipment)
Heating is electric underfloor plus radiators, complemented by a pellet stove in each dwelling.
A property to discover without delay, exclusively at Luxalpes.
Fees included: 4% VAT payable by the buyer. Price excluding fees: €865,000.
Energy class D, Climate class B.
Estimated average annual energy costs for standard use, based on 2023 energy prices: between €2,780.00 and €3,820.00.
Information on risks related to this property is available on the Géorisques website: [hidden information].
Des informations sur les risques auxquels est exposé ce bien sont disponibles sur le site Géorisques : https://www.georisques.gouv.fr/
Its south-facing orientation, peaceful environment, and layout make it a particularly pleasant home, whether as a primary or secondary residence.
The chalet consists of two separate dwellings, allowing for various projects.
The main garden-level home with an upper floor includes:
- An entrance
- A fully equipped open kitchen
- A living/dining area with access to a balcony (south-facing) or terrace (southwest-facing)
- 4 bedrooms with storage (one with balcony access)
- A playroom or second living room
- A shower room with WC
- A bathroom with WC
- A separate WC with hand basin
The independent one-bedroom apartment (T2) on the ground floor includes:
- A living/dining area open to the kitchen
- One bedroom
- A shower room
- A separate WC
- A laundry area
- A cellar (shared by both dwellings)
Outside and annexes:
- A large flat plot of 1,619 m²
- A carport with storage and two ski lockers
- A small ’mazot’ chalet at the back of the plot (ideal for storing equipment)
Heating is electric underfloor plus radiators, complemented by a pellet stove in each dwelling.
A property to discover without delay, exclusively at Luxalpes.
Fees included: 4% VAT payable by the buyer. Price excluding fees: €865,000.
Energy class D, Climate class B.
Estimated average annual energy costs for standard use, based on 2023 energy prices: between €2,780.00 and €3,820.00.
Information on risks related to this property is available on the Géorisques website: [hidden information].
Des informations sur les risques auxquels est exposé ce bien sont disponibles sur le site Géorisques : https://www.georisques.gouv.fr/
-
Type de propriété
Chalet
-
Année de construction
1996
-
Prix/pied²
$716
-
Consommation
D
Caractéristiques
- Jardin
- Piscine
- Terrasse
- Vue sur la montagne
- Salle de jeux
- Cuisine ouverte
- Stationnement
- Balcon
Explorez le secteur
Saint-Jean-de-Sixt, Auvergne-Rhône-Alpes, France
Voir sur Google Maps
Prix par sqft
Faible
Élevé
Inscrit il y a 12 mois
Vous vous êtes renseigné sur ce bien
L'agent vous contactera bientôt par
Publié par
34
Annonces
2025
Inscrit
Réserver une visite avec the agent
Choisissez une date et si vous souhaitez une visite virtuelle ou en personne avec l’agent.
Date préférée
Type de visite
Dernière mise à jour
Août 14
Première mise en ligne
Août 14
Référence de l’annonce
10825-LI
Propriétés similaires à proximité
Nouvelles annonces à Saint-Jean-de-Sixt


Explorez plus de biens à vendre
Saint-Jean-de-Sixt, Auvergne-Rhône-Alpes, France Recherches populaires
Guides et histoires connexes
La confiance des plus grands courtiers du monde
Les agents des propriétés les plus exceptionnelles du monde publient sur JamesEdition.
- Des annonces de Sotheby's, Christie's, BARNES et Engel & Völkers
- Chaque annonce est vérifiée avant sa mise en ligne
- Contactez directement des agents vérifiés
En continuant, vous acceptez nos Conditions et notre Politique de confidentialité.