$643,221
Saint Jean De Gonville Mitoyenne 1 Side
- 3 Chambres
- 1 SdB
- 1,206 Sqft
- 5,382 Sqft lot
- Mis à jour: Octobre 23
À propos de la propriété
La description a été traduite automatiquement.
La description est affichée dans la langue d'origine.
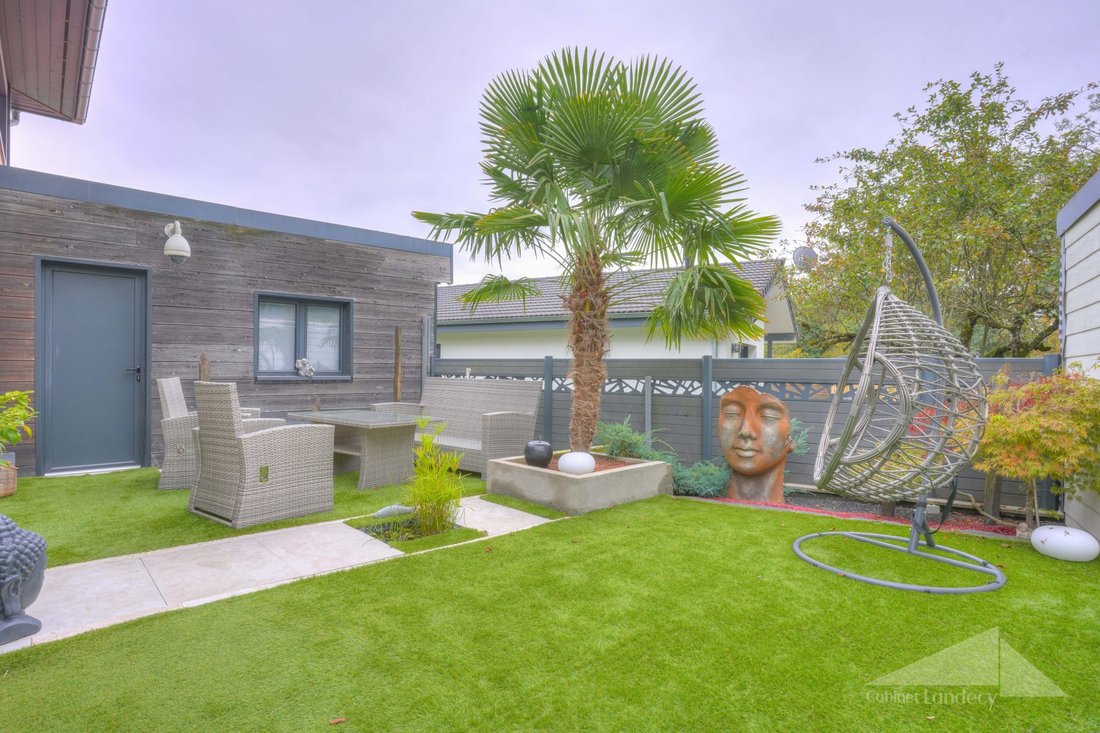
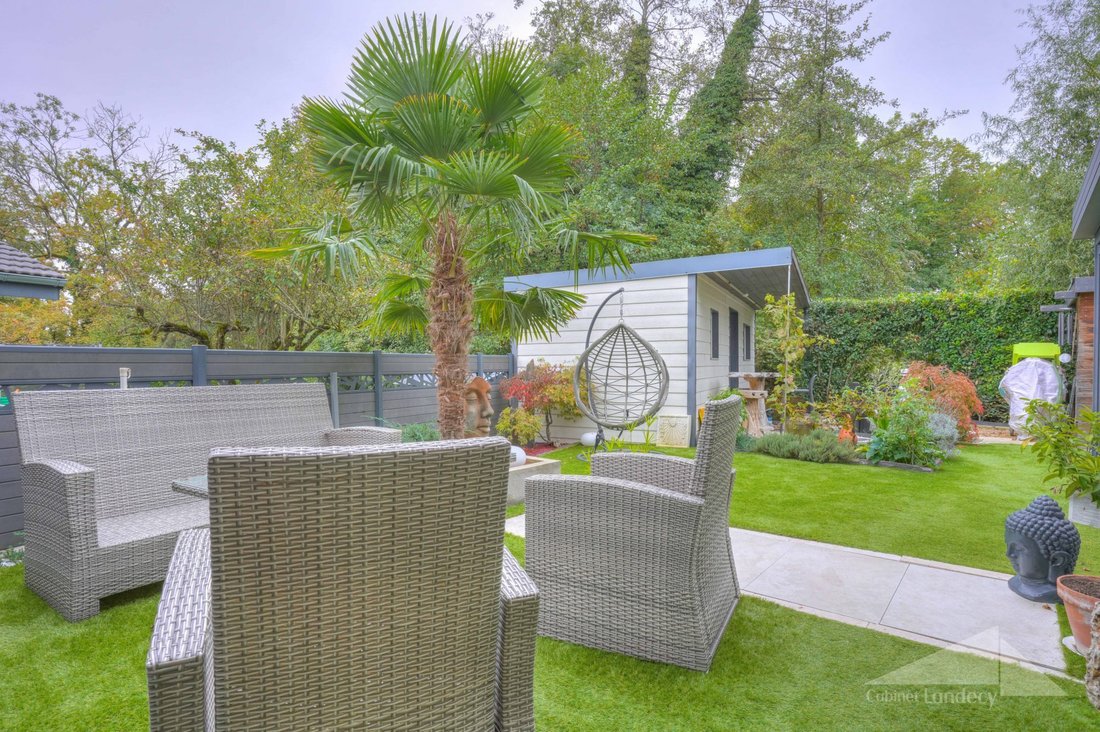
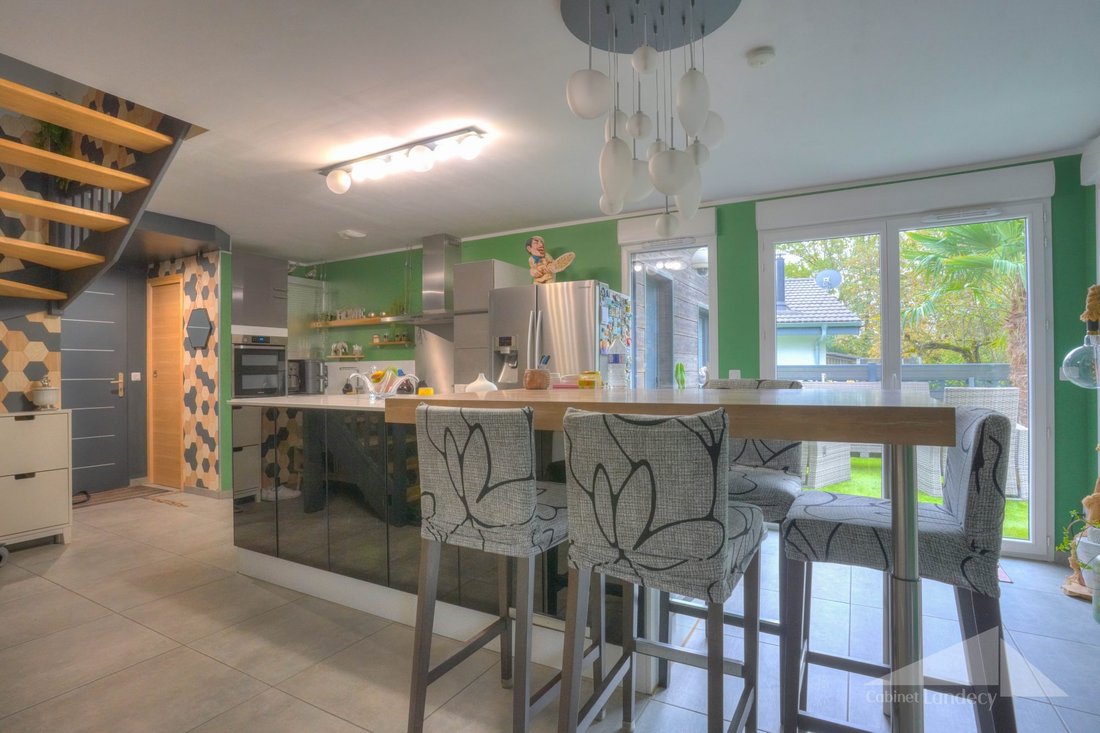
EXCLUSIVITÉ CABINET LANDECYSuperbe maison mitoyenne de type 4 située à Saint-Jean-de-Gonville, offrant une surface habitable de 112 m² implantée sur une parcelle de 500 m² avec un agréable jardin sans vis-à-vis.Cette construction de 2017 en parfait état bénéficie d’un très beau niveau d’équipements et de finitions ainsi que de bonnes performances énergétiques. Son environnement calme, à proximité
EXCLUSIVE LISTING CABINET LANDECY
Charming semi-detached house of type 4 located in Saint-Jean-de-Gonville, offering 112 m² of living space on a 540 m² plot with a pleasant view of the Jura. In excellent overall condition, this house features a good level of equipment and finishes as well as good energy performance.
Its quiet environment, near a stream, provides a pleasant living sett
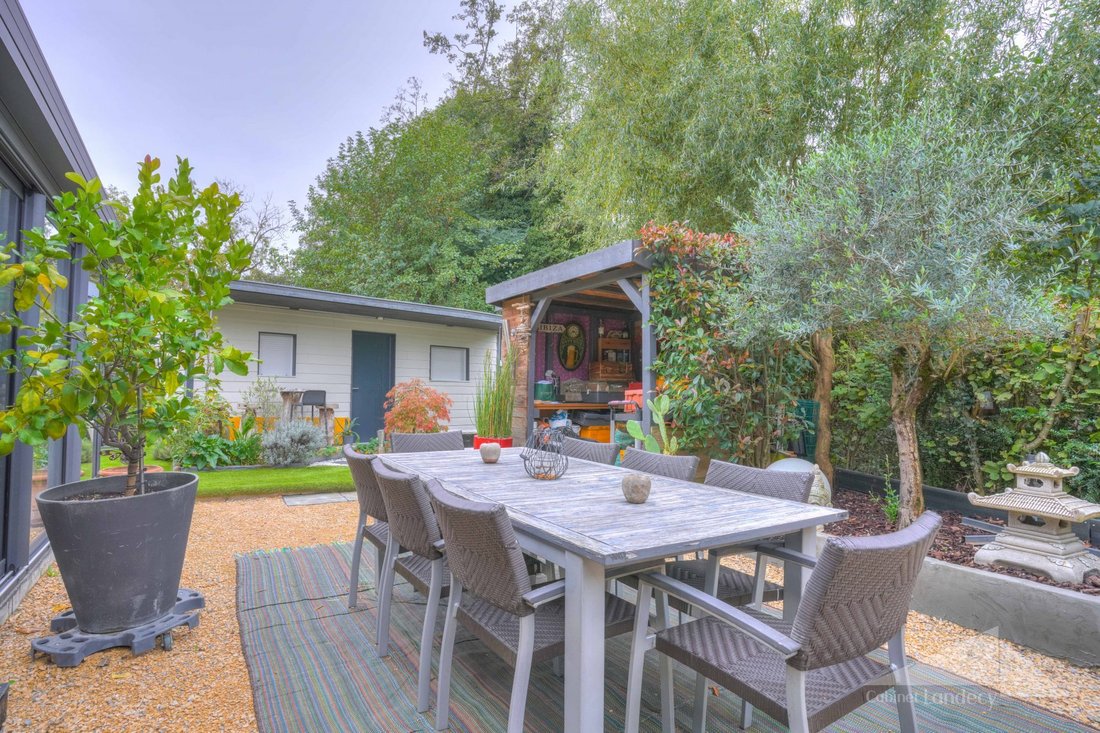
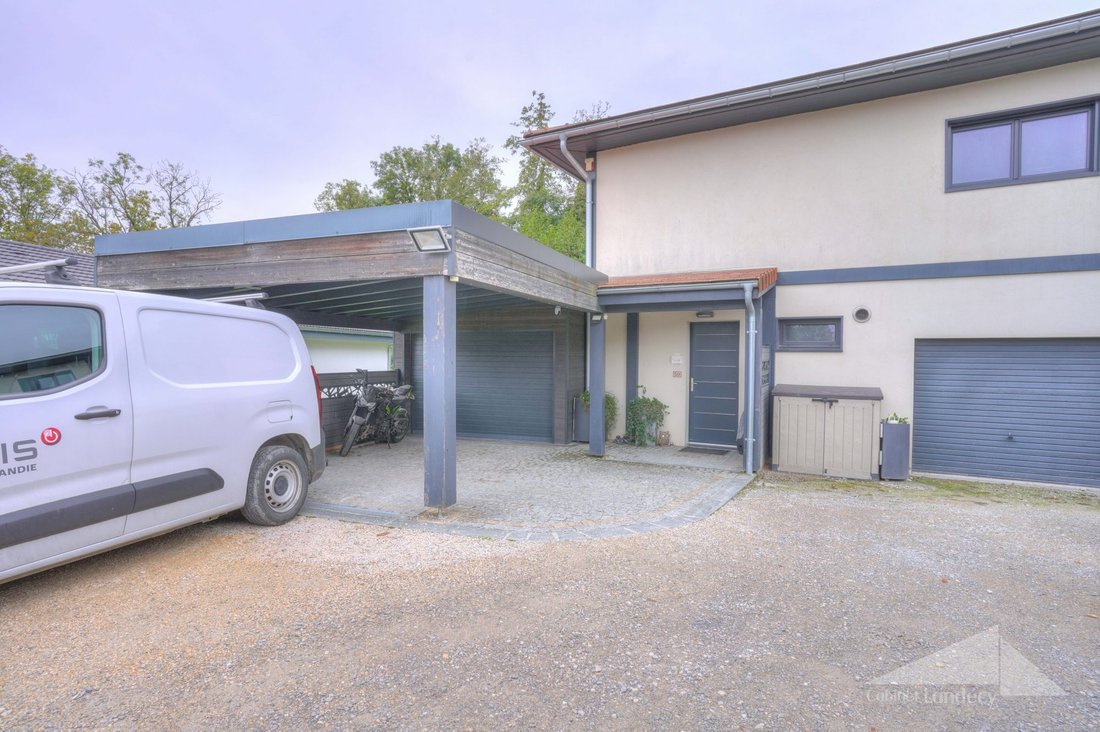
EXCLUSIVITÉ CABINET LANDECYSuperbe maison mitoyenne de type 4 située à Saint-Jean-de-Gonville, offrant une surface habitable de 112 m² implantée sur une parcelle de 500 m² avec un agréable jardin sans vis-à-vis.Cette construction de 2017 en parfait état bénéficie d’un très beau niveau d’équipements et de finitions ainsi que de bonnes performances énergétiques. Son environnement calme, à proximité d’un ruisseau, offre un cadre de vie agréable tout en profitant d’une belle vue sur le Jura.Développée sur deux niveaux, elle comprend au rez-de-chaussée une entrée avec placard, un WC visiteur, une cuisine ouverte sur le séjour avec accès direct à la terrasse, une véranda faisant office de salle à manger et offrant un bel espace de vie supplémentaire, ainsi qu’une buanderie.À l’étage, l’espace nuit se compose de trois chambres, dont une suite avec dressing et accès à une salle de bain avec douche à l’italienne et WC.En annexes, un garage pouvant accueillir un véhicule et un deux-roues, un carport et une cour permettant le stationnement de nombreux véhicules, un mobil home isolé et chauffé et un grenier.Contact : Simon PEPINSTER au 07 86 54 20 54- - - - - - - - - - - - - - - - - - - - - - - - - - - - - - - - - - - - - - - - - - - - - - - - - - - - - - - - - - - - - - - - - - - - - - - - - - - - - - - EXCLUSIVE LISTING – CABINET LANDECYSuperb semi-detached house in Saint-Jean-de-Gonville, offering 112 sqm of living space on a 500 sqm plot, with a pleasant private garden overlooking no neighbouring properties.Built in 2017 and presented in excellent condition, this property boasts high-quality fixtures and finishes, as well as excellent energy efficiency. Set in a peaceful location near a stream, it offers a pleasant living environment with beautiful views of the Jura mountains.Arranged over two floors, the ground floor comprises an entrance hall with built-in wardrobe, a guest WC, an open-plan kitchen and living room with direct access to the terrace, a conservatory providing an additional dining area and generous living space, and a separate laundry room.Upstairs, the sleeping area features three bedrooms, including a suite with a dressing room and access to a bathroom equipped with a walk-in shower and WC.Additional features include a garage accommodating one car and a two-wheeler, a private courtyard with parking for up to five vehicles, an insulated and heated mobile home, and an attic providing additional storage space.Contact: Simon PEPINSTER – +33 (0)7 86 54 20 54Honoraires à la charge du vendeur. DPE en cours. Les informations sur les risques auxquels ce bien est exposé sont disponibles sur le site Géorisques : georisques.gouv.fr. AC ADC01012022000000297
Des informations sur les risques auxquels est exposé ce bien sont disponibles sur le site Géorisques : https://www.georisques.gouv.fr/
Des informations sur les risques auxquels est exposé ce bien sont disponibles sur le site Géorisques : https://www.georisques.gouv.fr/
EXCLUSIVE LISTING CABINET LANDECY
Charming semi-detached house of type 4 located in Saint-Jean-de-Gonville, offering 112 m² of living space on a 540 m² plot with a pleasant view of the Jura. In excellent overall condition, this house features a good level of equipment and finishes as well as good energy performance.
Its quiet environment, near a stream, provides a pleasant living setting while enjoying a beautiful view of the Jura.
Spread over two levels, it includes on the ground floor:
- An entrance with closet
- A guest WC
- An open kitchen to the living room with direct access to the terrace
- A laundry room
- A veranda serving as a dining room, offering a nice additional living space
Upstairs, the sleeping area consists of three bedrooms, including one with a dressing room and access to a bathroom, as well as a second bathroom equipped with a shower and WC.
Additional features:
- A garage accommodating one vehicle and a two-wheeler such as a motorcycle or scooter
- An interior courtyard allowing parking for five vehicles
Contact: Simon PEPINSTER at [hidden information]
Des informations sur les risques auxquels est exposé ce bien sont disponibles sur le site Géorisques : https://www.georisques.gouv.fr/
-
Type de propriété
Maison
-
Année de construction
2017
-
Prix/pied²
$533
Caractéristiques
- Jardin
- Terrasse
- Garage
- Dressing
- Vue panoramique / panoramique
- Bureau
- Cuisinière à gaz
- Espace de vie extérieur
- Buanderie
Caractéristiques
Lot
- Vue panoramique / panoramique
Intérieur
- Bureau
- Îlot de cuisine
- Cuisinière à gaz
- Bar
- Buanderie
- Comptoirs en pierre
- Dressing
Outdoor
- Terrasse
- Stationnement
- Garage
- Espace de vie extérieur
- Jardin
Explorez le secteur
Saint-Jean-de-Gonville, Auvergne-Rhône-Alpes, France
Voir sur Google Maps
Prix par sqft
Faible
Élevé
Inscrit il y a 2 ans
Vous vous êtes renseigné sur ce bien
L'agent vous contactera bientôt par
Publié par
43
Annonces
2025
Inscrit
Réserver une visite avec the agent
Choisissez une date et si vous souhaitez une visite virtuelle ou en personne avec l’agent.
Date préférée
Type de visite
Dernière mise à jour
Octobre 23
Première mise en ligne
Octobre 21
Référence de l’annonce
VM1612-LANDECY01
La confiance des plus grands courtiers du monde
Les agents des propriétés les plus exceptionnelles du monde publient sur JamesEdition.
- Des annonces de Sotheby's, Christie's, BARNES et Engel & Völkers
- Chaque annonce est vérifiée avant sa mise en ligne
- Contactez directement des agents vérifiés
En continuant, vous acceptez nos Conditions et notre Politique de confidentialité.