$1,095,943
Chalet De Saint Jean D'aulps
- 4 Chambres
- 4 SdB
- 2,121 Sqft
- 16,340 Sqft lot
- Mis à jour: Juillet 22
-
6
Vues des 30 derniers jours
À propos de la propriété
La description a été traduite automatiquement.
La description est affichée dans la langue d'origine.
Le Chalet Everest est un magnifique chalet individuel construit en 2003 par des artisans locaux de renom. Niché dans un environnement paisible à seulement 15mins à pied du centre du village, il bénéficie d’une combinaison rare : intimité absolue, vues panoramiques exceptionnelles et accès facile au centre village.L’un des atouts du chalet est sa luminosité naturelle. Grâce à ses nombreuses fenêtre
Chalet Everest is an impressive detached chalet built in 2003 by renowned local builders. Tucked away in a peaceful setting just a 15-minute walk from the village centre, the property enjoys a rare combination of privacy, exceptional panoramic views and easy access to shops, bars and restaurants. One of the chalet’s most striking features is its natural light. With windows and French doors spannin
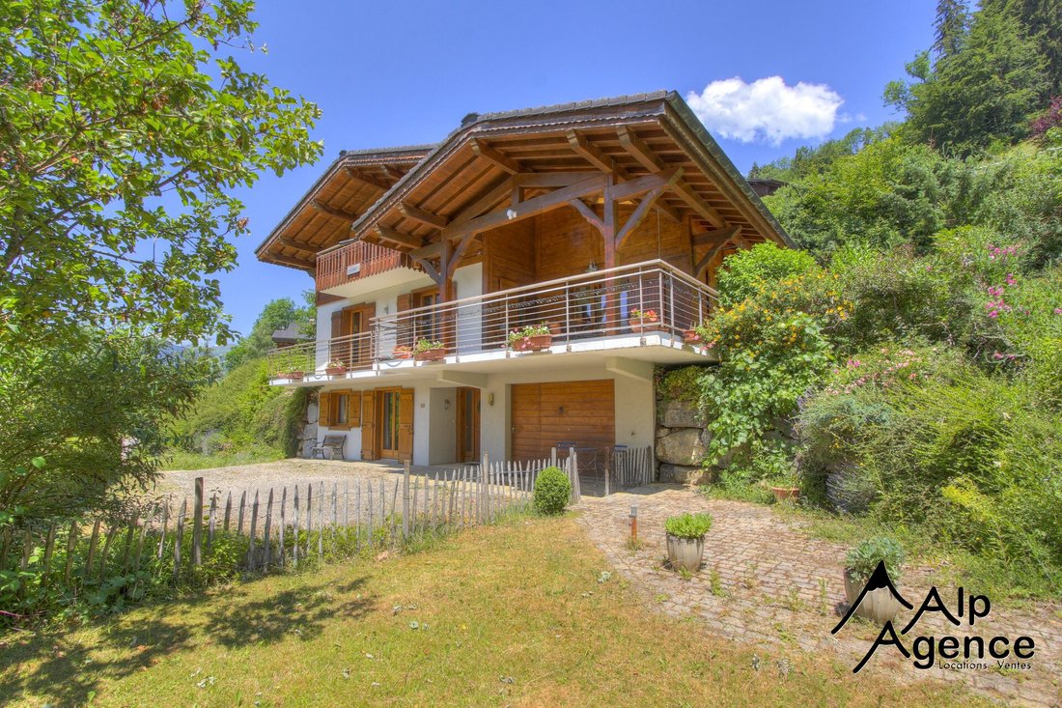
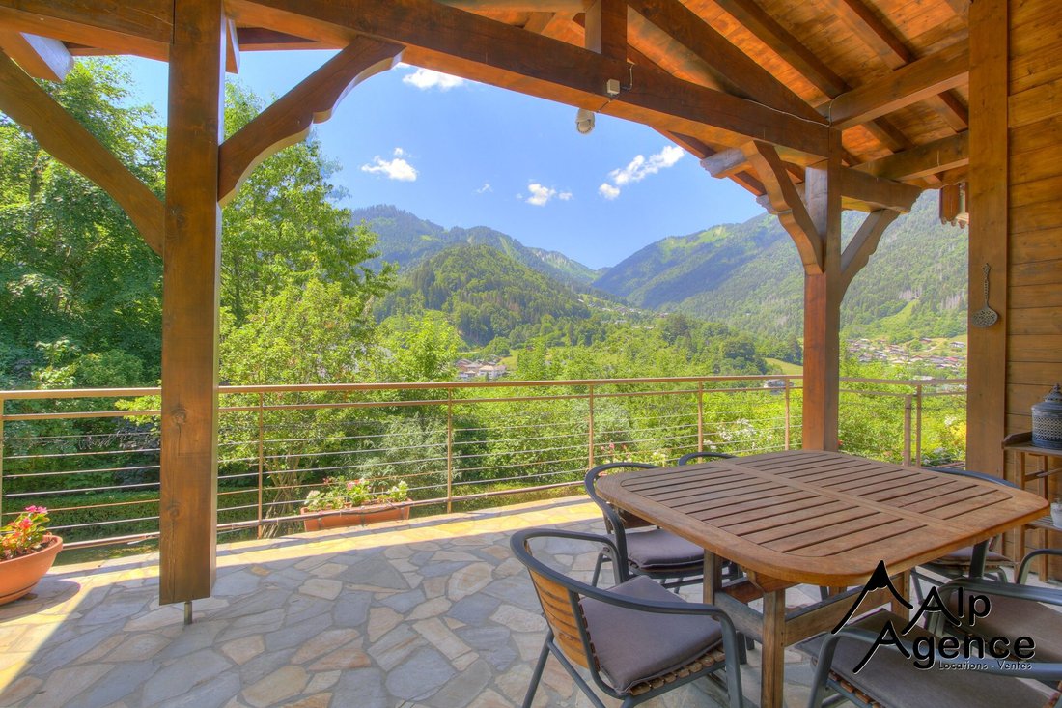
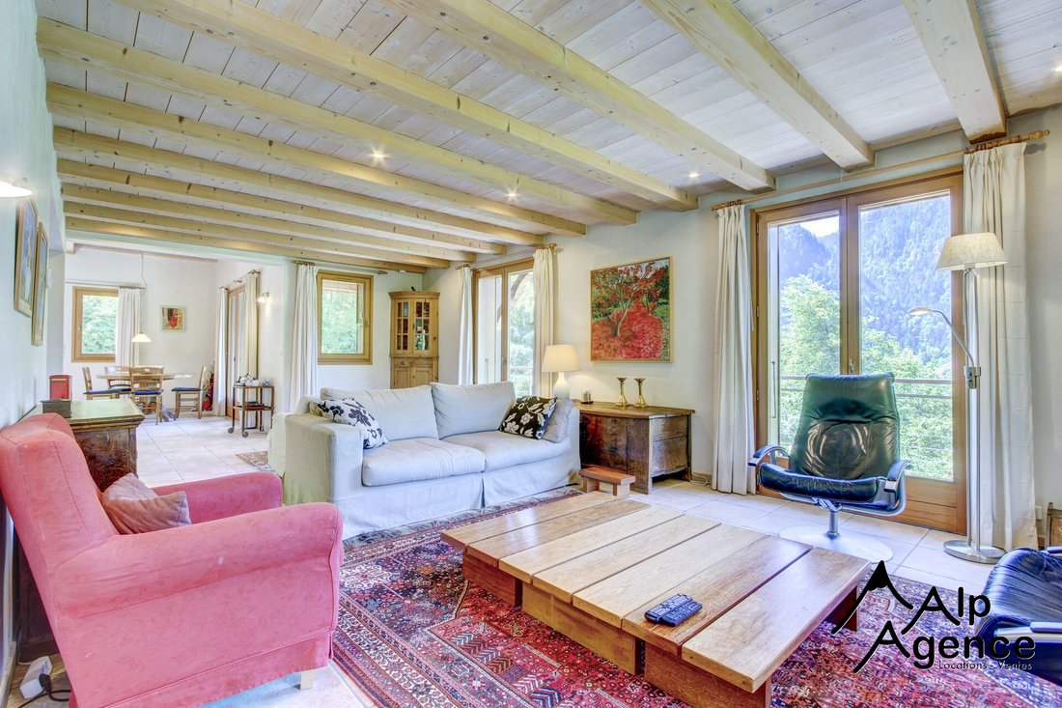
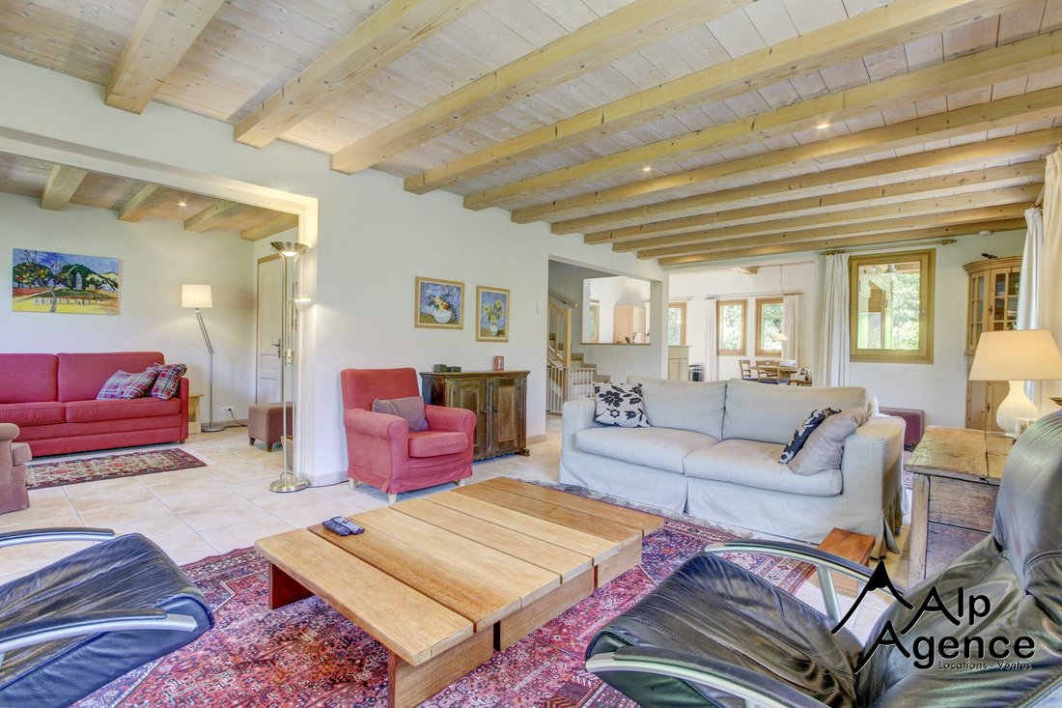
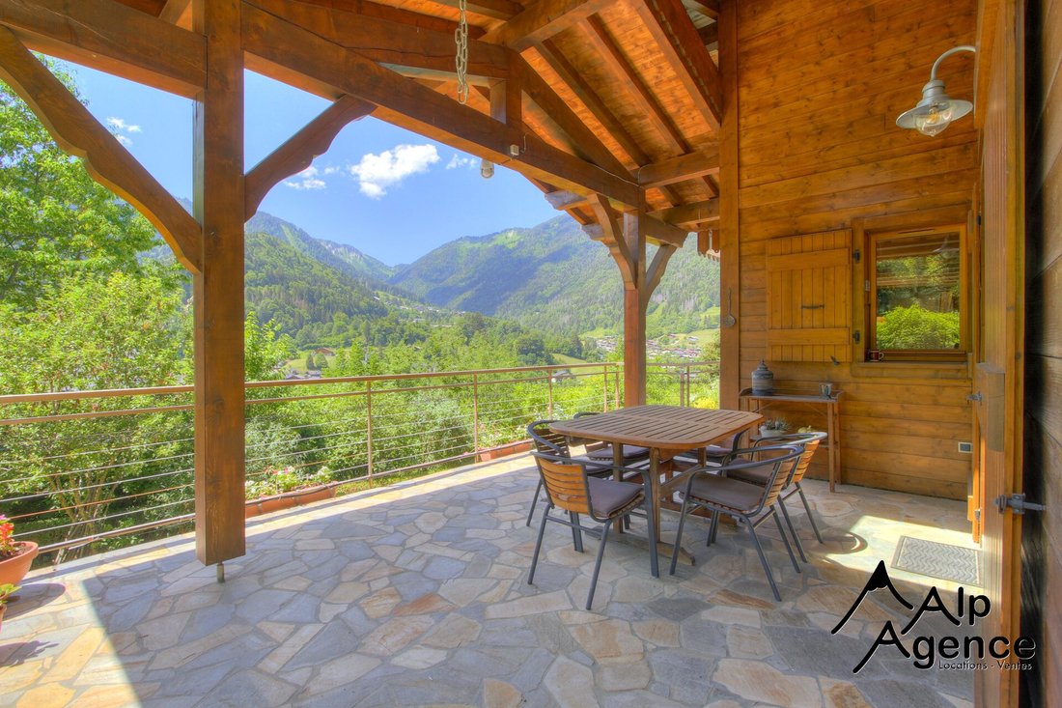
Le Chalet Everest est un magnifique chalet individuel construit en 2003 par des artisans locaux de renom. Niché dans un environnement paisible à seulement 15mins à pied du centre du village, il bénéficie d’une combinaison rare : intimité absolue, vues panoramiques exceptionnelles et accès facile au centre village.L’un des atouts du chalet est sa luminosité naturelle. Grâce à ses nombreuses fenêtres et portes-fenêtres orientées d’est en ouest, les espaces de vie profitent d’un ensoleillement généreux tout au long de la journée, du soleil matinal jusqu’aux couchers de soleil derrière les montagnes. Même en hiver.Le chalet a été entretenu avec un soin remarquable et se présente dans un excellent état général. Sa construction en béton armé offre à la fois solidité, durabilité et tranquillité d’esprit, tandis que son architecture bien pensée permet de profiter des vues environnantes depuis presque toutes les pièces.Une vaste terrasse couverte exposée plein sud constitue un espace idéal pour se détendre, recevoir ou prendre ses repas en extérieur en toute saison, tout en admirant un panorama montagneux exceptionnel. Le jardin paysager mature, accessible directement depuis une grande partie des espaces de vie, garantit une parfaite intimité sans aucun vis-à-vis. L’équilibre entre terrasse et pelouse convient aussi bien à une résidence principale qu’à une résidence secondaire nécessitant peu d’entretien extérieur.DispositionRez-de-chausséeGarage offrant un excellent espace de rangement.Grande chambre avec salle de bains attenante et nombreux espaces de rangement, avec possibilité d’aménager un studio indépendant.Chaufferie et buanderie.Escalier massif desservant les étages supérieurs.Premier étageLumineuse pièce de vie ouverte bénéficiant d’ouvertures sur toutes les façades.Cuisine ouverte avec plafond cathédrale.Salon avec poêle à bois.Portes coulissantes donnant accès à un second salon ou à une potentielle quatrième chambre avec salle d’eau attenante.Grande terrasse couverte exposée plein sud avec fenêtre de toit Velux.Deuxième étageMezzanine offrant un espace cocooning ainsi qu’un rangement complémentaire.Deux chambres en suite, chacune équipée d’une douche et d’un lavabo.WC indépendant.Balcon.Le chalet est chauffé par une chaudière au fioul, avec chauffage au sol aux niveaux inférieurs et radiateurs à l’étage. Toutes les menuiseries sont en bois avec double vitrage.La note actuelle du DPE pourrait être considérablement améliorée jusqu’au un C par l’installation d’une pompe à chaleur. Cette amélioration relativement simple permettrait d’optimiser significativement les performances énergétiques du chalet tout en renforçant son attractivité à long terme.Une propriété de montagne parfaitement entretenue, offrant une luminosité exceptionnelle, une intimité totale, des vues remarquables et un emplacement très recherché à proximité immédiate du cœur du village.Honoraires à la charge du vendeur. Classe énergie E, Classe climat E Montant estimé des dépenses annuelles d’énergie pour un usage standard : entre 4870.00 € et 6640.00 € sur les années 2021, 2022 et 2023 (abonnements compris). Les informations sur les risques auxquels ce bien est exposé sont disponibles sur le site Géorisques : georisques.gouv.fr. Votre conseiller MY HOME IN THE ALPS : Lucy PILCHERAgent commercial (Entreprise individuelle)
Des informations sur les risques auxquels est exposé ce bien sont disponibles sur le site Géorisques : https://www.georisques.gouv.fr/
Des informations sur les risques auxquels est exposé ce bien sont disponibles sur le site Géorisques : https://www.georisques.gouv.fr/
Chalet Everest is an impressive detached chalet built in 2003 by renowned local builders. Tucked away in a peaceful setting just a 15-minute walk from the village centre, the property enjoys a rare combination of privacy, exceptional panoramic views and easy access to shops, bars and restaurants. One of the chalet’s most striking features is its natural light. With windows and French doors spanning east to west, the living spaces are bathed in sunshine throughout the day, from the morning sun through to evening sunsets behind the mountains. Even during the winter months, the chalet benefits from several hours of direct sunlight each day. The chalet has been exceptionally well maintained and is presented in excellent condition throughout. The solid concrete construction provides both durability and peace of mind, while the thoughtful design maximises the surrounding views from almost every room. A large, south-facing covered terrace offers the perfect place to relax, entertain and dine outdoors in all seasons whilst taking in the stunning mountain scenery. The mature landscaped garden can be accessed directly from much of the living space and provides complete privacy with no overlooking neighbours. The balance of terrace and lawn is ideal for both permanent residents and second-home owners seeking a low-maintenance outdoor space. Layout -Ground FloorGarage providing excellent storage spaceSpacious bedroom with en-suite bathroom and ample storage, with potential to create a self-contained studioBoiler and laundry room room Solid staircase leading to the upper floorsFirst FloorBright open-plan living area with windows and openings on all sidesOpen-plan kitchen with vaulted ceilingsLiving room with wood-burning stoveSliding doors leading to a separate sitting room or potential fourth bedroom with adjoining bathroomLarge covered south-facing terrace with Velux roof windowSecond FloorMezzanine level providing a cosy snug area and additional storageTwo en-suite bedrooms, each with shower and wash basinSeparate WCBalconyThe chalet is heated by an oil-fired boiler, with underfloor heating on the lower floors and radiators on the upper level. The windows are wooden and double glazed throughout. Importantly, the current DPE rating can reach a C just by replacing the oil boiler, representing a simple upgrade that would significantly enhance the chalet’s energy performance. A beautifully maintained mountain home offering exceptional natural light, complete privacy, outstanding views and a highly sought-after location close to the heart of the village.
Des informations sur les risques auxquels est exposé ce bien sont disponibles sur le site Géorisques : https://www.georisques.gouv.fr/
Des informations sur les risques auxquels est exposé ce bien sont disponibles sur le site Géorisques : https://www.georisques.gouv.fr/
-
Type de propriété
Chalet
-
Année de construction
2003
-
Prix/pied²
$516
-
Consommation
E
Caractéristiques
- Jardin
- Terrasse
- Garage
- Vue sur la montagne
- Cuisine ouverte
- Vue panoramique / panoramique
- Buanderie
- Vie privée
- Haut plafond
Caractéristiques
Lot
- Vue panoramique / panoramique
- Vue sur la montagne
- Vie privée
Intérieur
- Haut plafond
- Buanderie
- Cuisine ouverte
Outdoor
- Terrasse
- Balcon
- Garage
- Jardin
Explorez le secteur
Saint-Jean-d'Aulps, Auvergne-Rhône-Alpes, France
Voir sur Google Maps
Prix par sqft
Faible
Élevé
Inscrit il y a 3 ans
Vous vous êtes renseigné sur ce bien
L'agent vous contactera bientôt par
Publié par
52
Annonces
2024
Inscrit
Réserver une visite avec the agent
Choisissez une date et si vous souhaitez une visite virtuelle ou en personne avec l’agent.
Date préférée
Type de visite
Dernière mise à jour
Juillet 22
Première mise en ligne
Jul 9
Référence de l’annonce
VM715-MC
Propriétés similaires à proximité
Nouvelles annonces à Saint-Jean-d'Aulps

Explorez plus de biens à vendre
Saint-Jean-d'Aulps, Auvergne-Rhône-Alpes, France Recherches populaires
- Vie privée propriétés à Saint-Jean-d'Aulps, Auvergne-Rhône-Alpes, France
- Constructions neuves propriétés à Saint-Jean-d'Aulps, Auvergne-Rhône-Alpes, France
- Propriétés avec Cave à vins à Saint-Jean-d'Aulps, Auvergne-Rhône-Alpes, France
- Propriétés avec Cuisine ouverte à Saint-Jean-d'Aulps, Auvergne-Rhône-Alpes, France
Guides et histoires connexes
La confiance des plus grands courtiers du monde
Les agents des propriétés les plus exceptionnelles du monde publient sur JamesEdition.
- Des annonces de Sotheby's, Christie's, BARNES et Engel & Völkers
- Chaque annonce est vérifiée avant sa mise en ligne
- Contactez directement des agents vérifiés
En continuant, vous acceptez nos Conditions et notre Politique de confidentialité.