$1,024,386
À Vendre, Immeuble D'investissement, 1965 Saint Germain (Savièse), Ref 5637334
- 2,422 Sqft
- Mis à jour: Août 11
À propos de la propriété
La description a été traduite automatiquement.
La description est affichée dans la langue d'origine.
Immeuble de 3 ou 4 appartements avec une grange et un garage inclus !
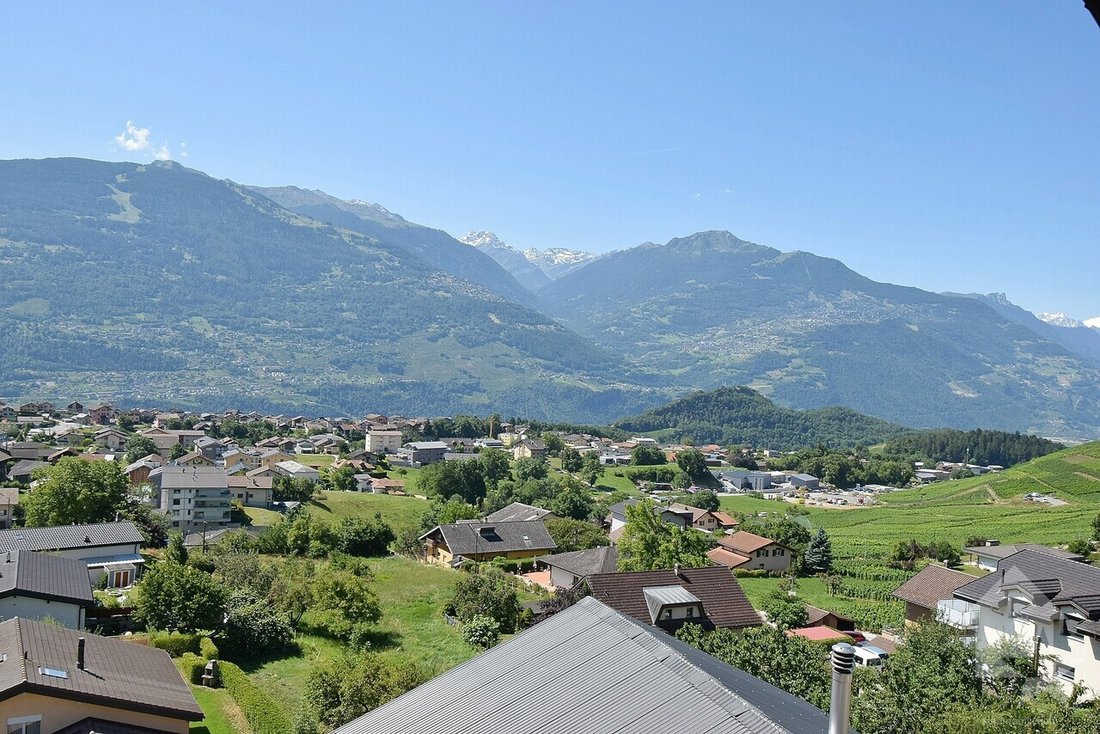
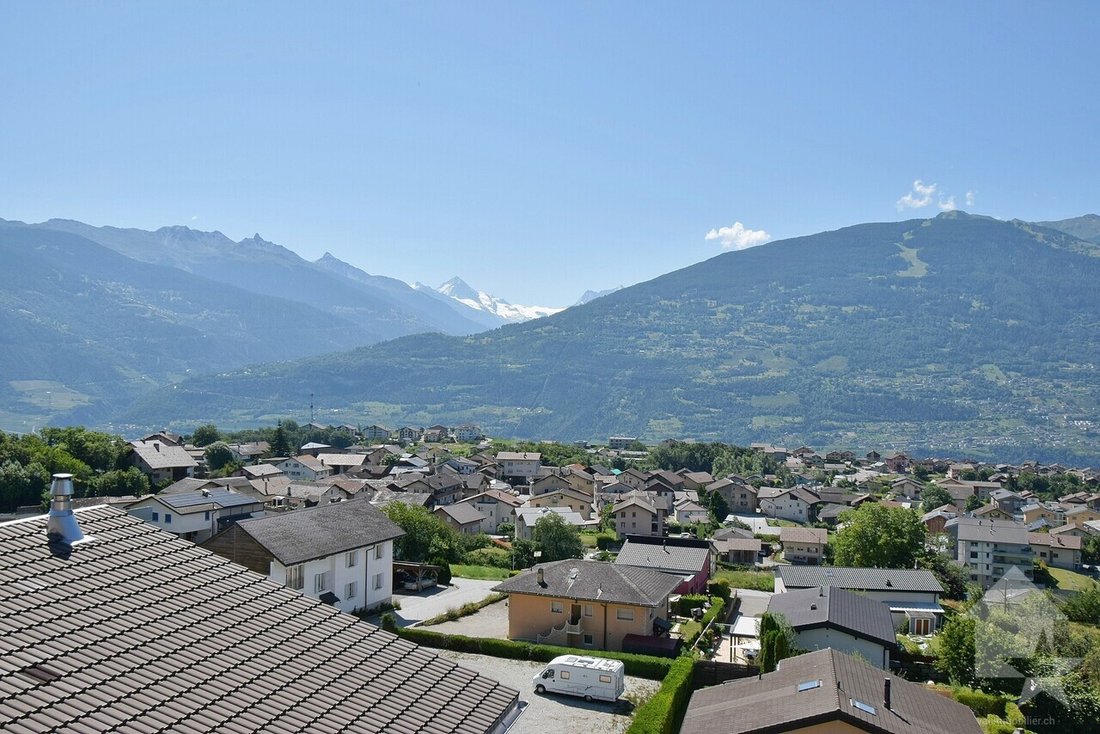
A quelques pas du centre de Savièse et des services, cet immeuble bénéficie d’une situation dominante et comprend 3 niveaux au-dessus du sous-sol.
Trois appartements de 2.5 pièces avec la possibilité d’ajouter un appartement ou d’agrandir un appartement selon vos désirs.
Beaucoup de potentiel pour cet immeuble qui
A quelques pas du centre de Savièse et des services, cet immeuble bénéficie d’une situation dominante et comprend 3 niveaux au-dessus du sous-sol.
Trois appartements de 2.5 pièces avec la possibilité d’ajouter un appartement ou d’agrandir un appartement selon vos désirs.
Beaucoup de potentiel pour cet immeuble qui
Building of 3 or 4 apartments with a barn and a garage included!
A few steps from the center of Savièse and services, this building enjoys a dominant position and includes 3 levels above the basement.
Three 2.5-room apartments with the possibility of adding an apartment or expanding an apartment according to your wishes. A
lot of potential for this building that therefore lacks ne
A few steps from the center of Savièse and services, this building enjoys a dominant position and includes 3 levels above the basement.
Three 2.5-room apartments with the possibility of adding an apartment or expanding an apartment according to your wishes. A
lot of potential for this building that therefore lacks ne
Immeuble de 3 ou 4 appartements avec une grange et un garage inclus !
A quelques pas du centre de Savièse et des services, cet immeuble bénéficie d’une situation dominante et comprend 3 niveaux au-dessus du sous-sol.
Trois appartements de 2.5 pièces avec la possibilité d’ajouter un appartement ou d’agrandir un appartement selon vos désirs.
Beaucoup de potentiel pour cet immeuble qui ne manque donc ni de charme ni de volume !
Cet immeuble de 350 m2 au total se compose comme suit :
Combles - 2.5 pièces de 107 m2
1er étage - 2.5 pièces de 70 m2
1er étage - 2.5 pièces de 54 m2
Rez de 113 m2
Rez inférieur de 70 m2
Remarques :
N’hésitez pas à me contacter pour une visite.
A quelques pas du centre de Savièse et des services, cet immeuble bénéficie d’une situation dominante et comprend 3 niveaux au-dessus du sous-sol.
Trois appartements de 2.5 pièces avec la possibilité d’ajouter un appartement ou d’agrandir un appartement selon vos désirs.
Beaucoup de potentiel pour cet immeuble qui ne manque donc ni de charme ni de volume !
Cet immeuble de 350 m2 au total se compose comme suit :
Combles - 2.5 pièces de 107 m2
- Hall - 4 m2
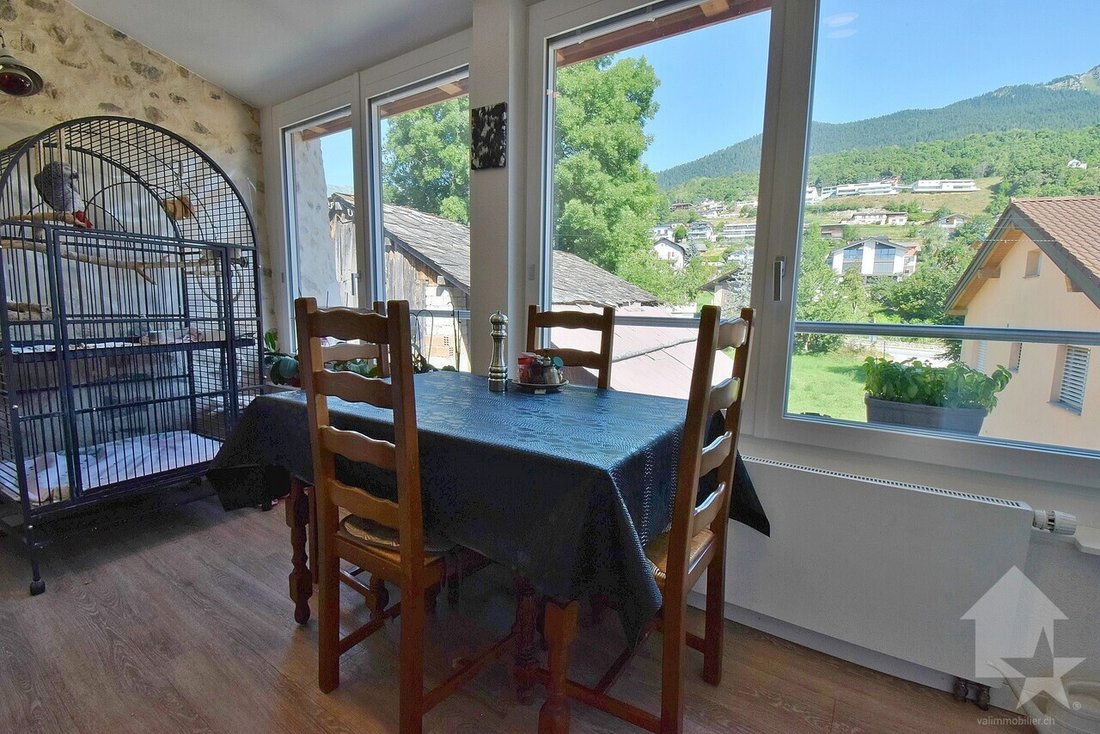
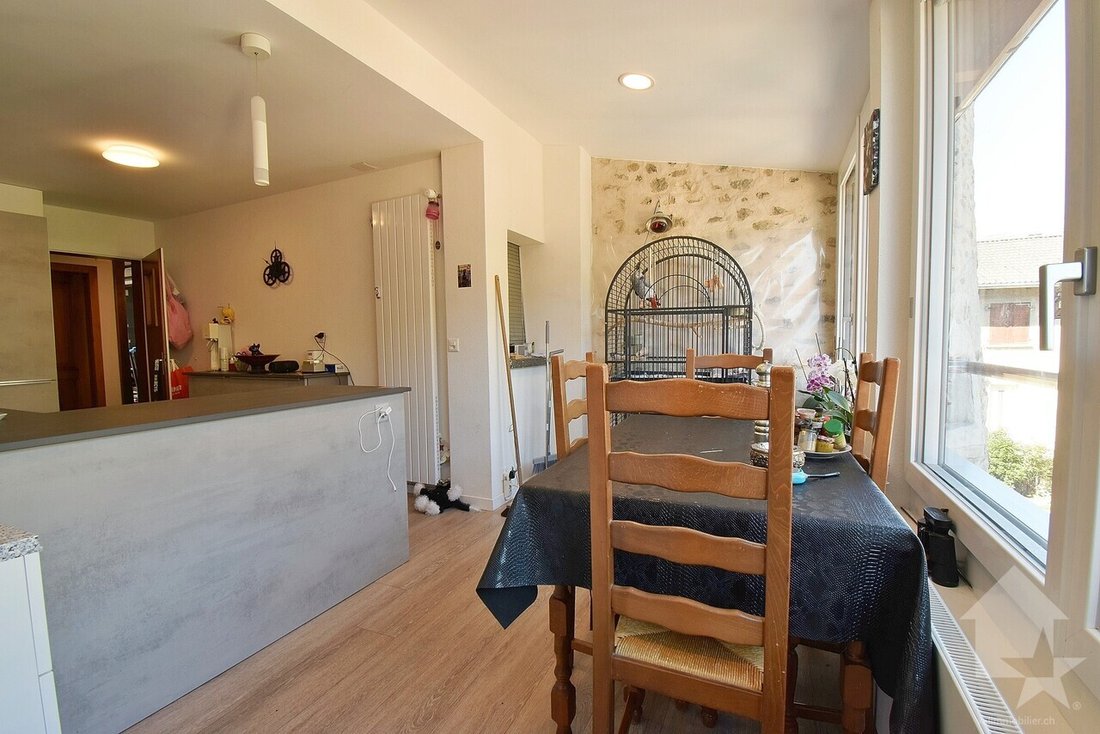
- Séjour - 25 m2
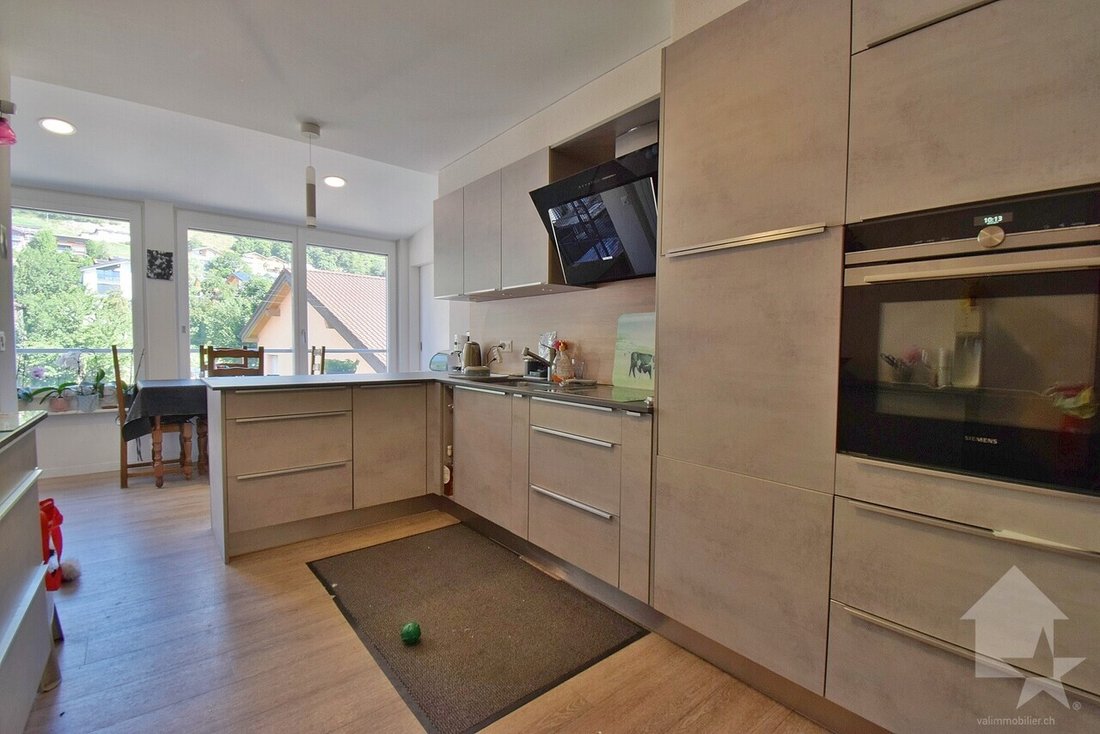
- Cuisine - 8 m2
- Chambre - 10 m2
- Salle d’eau avec douche et WC - 6 m2
- Distribution - 9 m2
- Espace à transformer en appartement - 45 m2
1er étage - 2.5 pièces de 70 m2
- Hall - 6 m2
- Séjour - 19 m2
- Cuisine - 12 m2
- Economat - 3 m2
- Chambre - 15 m2
- Salle d’eau avec bain et WC - 7 m2
- Rangement - 3 m2
- Distribution - 5 m2
1er étage - 2.5 pièces de 54 m2
- Hall - 2 m2
- Séjour - 16 m2
- Cuisine - 5 m2
- Chambre - 18 m2
- Salle d’eau avec douche et WC - 4 m2
- Distribution - 9 m2
Rez de 113 m2
- Hall - 14 m2
- Local technique + buanderie - 16 m2
- Terrasse - 14 m2
- Distribution - 9 m2
- Grange - 30 m2
- Garage - 30 m2
Rez inférieur de 70 m2
- Atelier - 14 m2
- Carnotzet - 18 m2
- Cave 1 - 22 m2
- Cave 2 - 7 m2
- Distribution - 9 m2
Remarques :
- Tableau électrique neuf, chaudière et plomberie refaits à neuf !
- Les transports publiques sont à 100 mètres seulement
- Espace à transformer en appartement - 45 m2
- Il est possible d’ajouter un appartement au comble de 2.5 pièces
- Il est possible d’agrandir l’appartement de 2.5 pièces au comble pour en faire un 4.5 pièces
N’hésitez pas à me contacter pour une visite.
Building of 3 or 4 apartments with a barn and a garage included!
A few steps from the center of Savièse and services, this building enjoys a dominant position and includes 3 levels above the basement.
Three 2.5-room apartments with the possibility of adding an apartment or expanding an apartment according to your wishes. A
lot of potential for this building that therefore lacks neither charm nor volume!
This building of 350 m2 in total is composed as follows:
Attic – 2.5 rooms of 107 m2
1st floor – 2.5 rooms of 70 m2
1st floor – 2.5 rooms of 54 m2
Ground floor of 113 m2
70 m2 lower floor
Notes:
Please do not hesitate to contact me for a visit.
A few steps from the center of Savièse and services, this building enjoys a dominant position and includes 3 levels above the basement.
Three 2.5-room apartments with the possibility of adding an apartment or expanding an apartment according to your wishes. A
lot of potential for this building that therefore lacks neither charm nor volume!
This building of 350 m2 in total is composed as follows:
Attic – 2.5 rooms of 107 m2
- Hall – 4 m2
- Living room – 25 m2
- Kitchen – 8 m2
- Room – 10 m2
- Bathroom with shower and toilet – 6 m2
- Distribution – 9 m2
- Space to be converted into an apartment – 45 m2
1st floor – 2.5 rooms of 70 m2
- Hall – 6 m2
- Living room – 19 m2
- Kitchen – 12 m2
- Convenience store – 3 m2
- Room – 15 m2
- Bathroom with bath and toilet – 7 m2
- Storage – 3 m2
- Distribution – 5 m2
1st floor – 2.5 rooms of 54 m2
- Hall – 2 m2
- Living room – 16 m2
- Kitchen – 5 m2
- Room – 18 m2
- Bathroom with shower and toilet – 4 m2
- Distribution – 9 m2
Ground floor of 113 m2
- Hall – 14 m2
- Technical room + laundry – 16 m2
- Terrace – 14 m2
- Distribution – 9 m2
- Grange – 30 m2
- Garage – 30 m2
70 m2 lower floor
- Workshop – 14 m2
- Carnotzet – 18 m2
- Cave 1 – 22 m2
- Cave 2 – 7 m2
- Distribution – 9 m2
Notes:
- New electrical panel, boiler and plumbing completely redone!
- Public transport is only 100 meters away
- Space to be converted into an apartment – 45 m2
- It is possible to add a 2.5-room attic apartment
- It is possible to expand the 2.5-room apartment in the attic to make it a 4.5-room apartment
Please do not hesitate to contact me for a visit.
-
Type de propriété
Autres
-
Prix/pied²
$422
Caractéristiques
- Terrasse
- Garage
- Vue sur la montagne
- Immobilier d’investissement
- Sous-sol
- Buanderie
- Stationnement
Explorez le secteur
- Savièse -, Valais, Suisse
Voir sur Google Maps
Prix par sqft
Faible
Élevé
Inscrit il y a 7 ans
Vous vous êtes renseigné sur ce bien
L'agent vous contactera bientôt par
Publié par
Valimmobilier SA
Voir le profil de l’agence
238
Annonces
2019
Inscrit
Réserver une visite avec the agent
Choisissez une date et si vous souhaitez une visite virtuelle ou en personne avec l’agent.
Date préférée
Type de visite
Dernière mise à jour
Août 11
Première mise en ligne
Nov 8, 2025
Référence de l’annonce
5637334
Propriétés similaires à proximité
Nouvelles annonces à Savièse


Explorez plus de biens à vendre
Savièse, Valais, Suisse Recherches populaires
- Vue sur la ville propriétés à Savièse, Valais, Suisse
- Vie privée propriétés à Savièse, Valais, Suisse
- Immobilier d’investissement propriétés à Savièse, Valais, Suisse
- Constructions neuves propriétés à Savièse, Valais, Suisse
- Propriétés avec Bibliothèque à Savièse, Valais, Suisse
- Propriétés avec Climatisation à Savièse, Valais, Suisse
- Propriétés avec Jacuzzi à Savièse, Valais, Suisse
- Propriétés avec Terrain de tennis à Savièse, Valais, Suisse
- Propriétés avec Cuisine ouverte à Savièse, Valais, Suisse
- Propriétés avec Cinéma à Savièse, Valais, Suisse
Savièse, Valais, Suisse Quartiers
Guides et histoires connexes
La confiance des plus grands courtiers du monde
Les agents des propriétés les plus exceptionnelles du monde publient sur JamesEdition.
- Des annonces de Sotheby's, Christie's, BARNES et Engel & Völkers
- Chaque annonce est vérifiée avant sa mise en ligne
- Contactez directement des agents vérifiés
En continuant, vous acceptez nos Conditions et notre Politique de confidentialité.