$608,093
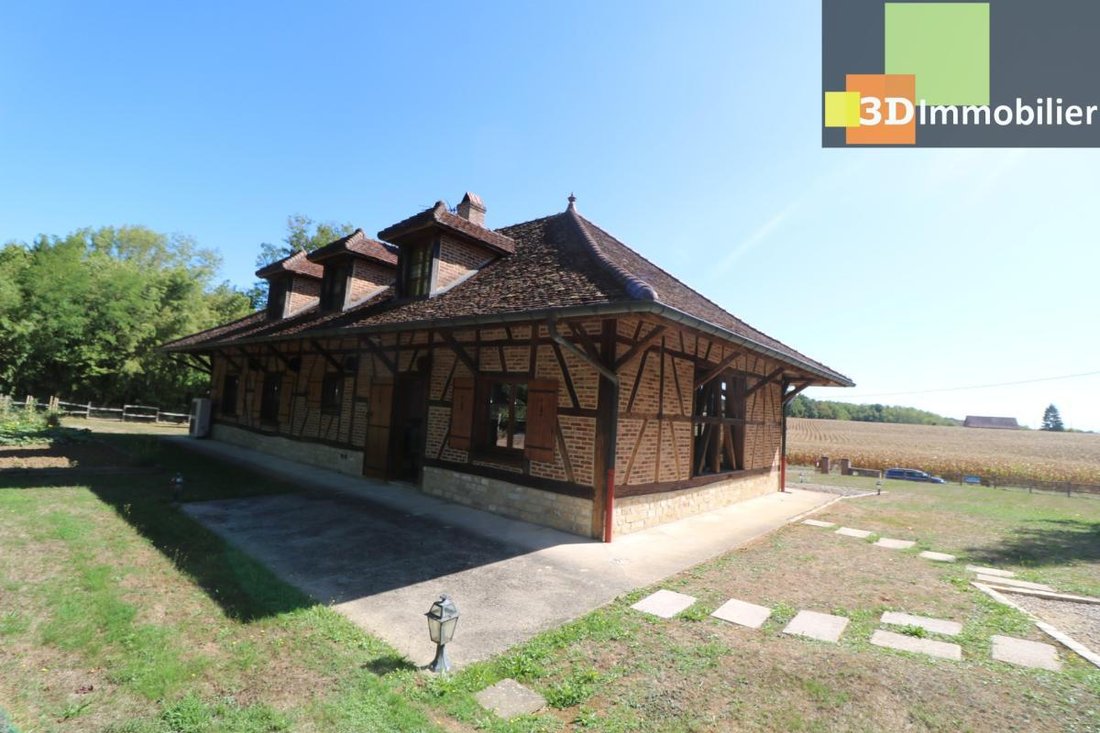
Belle Maison De 8 Pièces Récemment Construite (2010) à Vendre, Dans Un Cadre Calme Et Rural, 202m² Habitables
- 4 Chambres
- 2,175 Sqft
- 33 Sqft lot
À propos de la propriété
La description a été traduite automatiquement.
La description est affichée dans la langue d'origine.
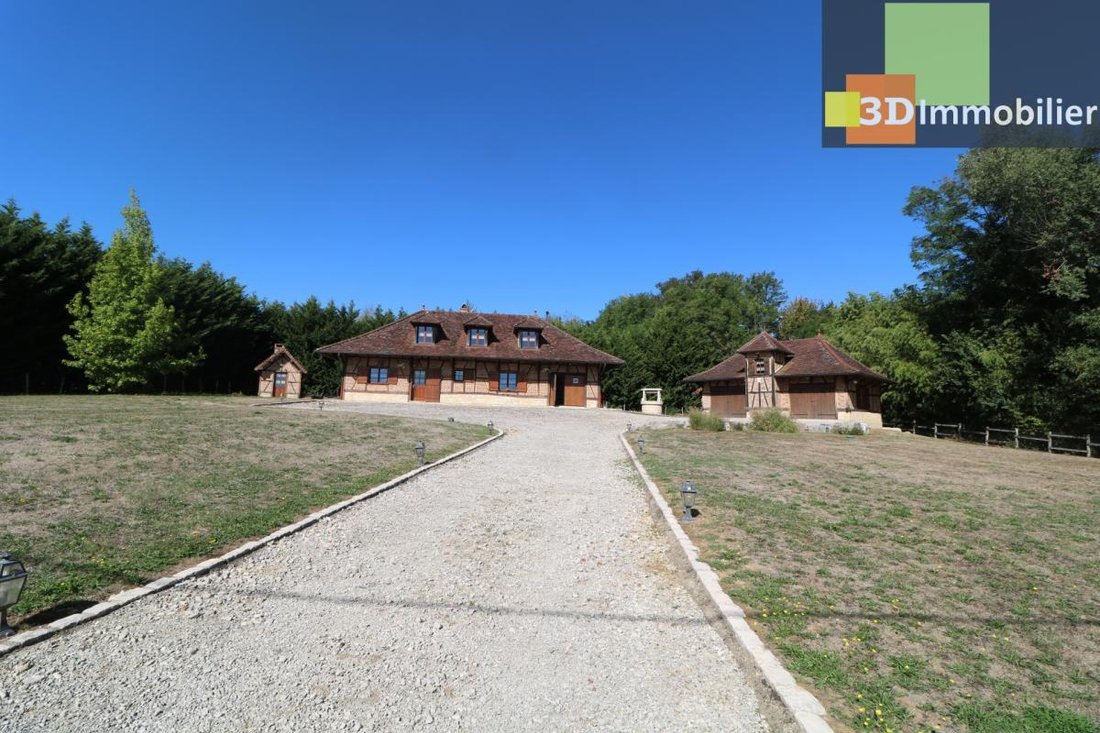
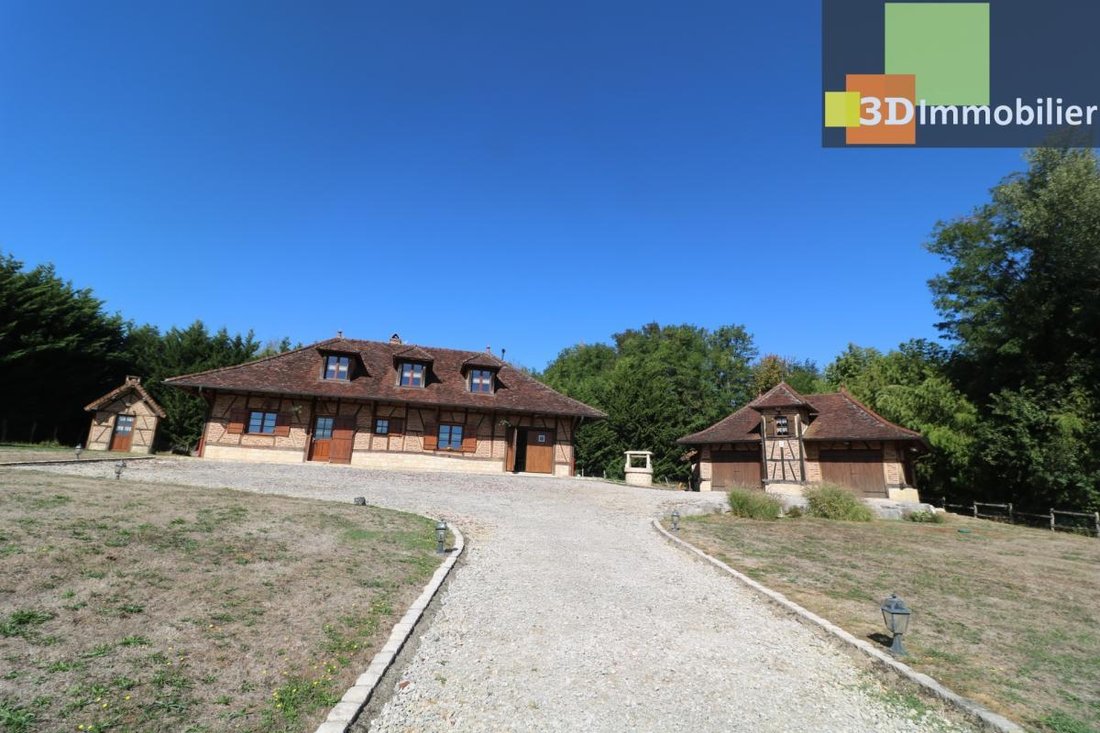
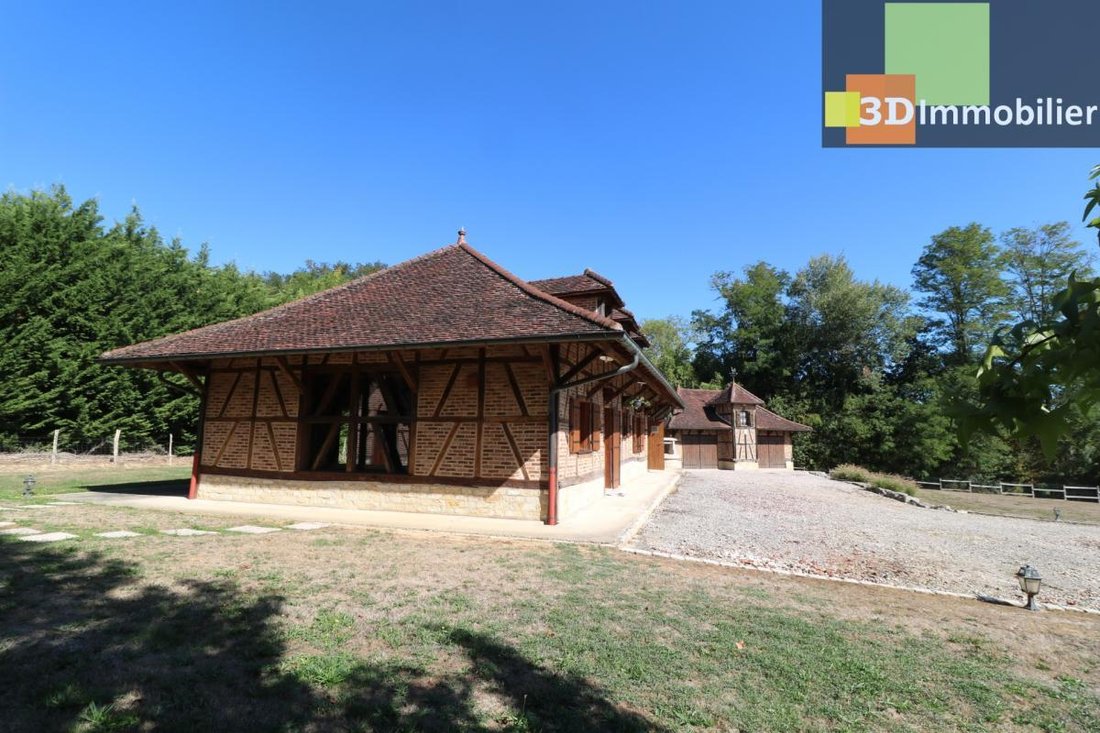
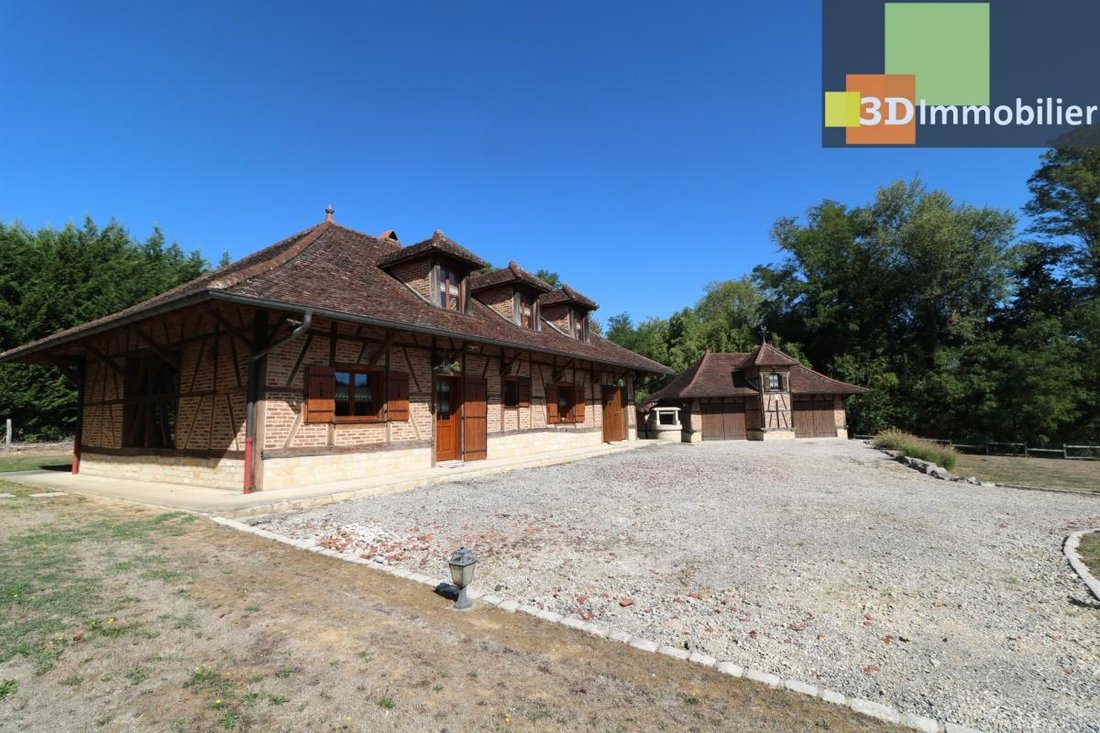
Built in the traditional style with high-quality materials, this magnificent 8-room Bresse-style house (built in 2010), offering 202m² of living space and outbuildings on 3000m² of enclosed land, is designed for everyone’s comfort. From the moment you enter, you’ll be captivated by its generous proportions and the warmth of its living areas: a fully equipped, high-end open-plan kitchen of 12.60m²,
Built in the traditional style with high-quality materials, this magnificent 8-room Bresse-style house (built in 2010), offering 202m² of living space and outbuildings on 3000m² of enclosed land, is designed for everyone’s comfort. From the moment you enter, you’ll be captivated by its generous proportions and the warmth of its living areas: a fully equipped, high-end open-plan kitchen of 12.60m², a large living/dining room with a fireplace/insert of 58m², a 17m² bedroom with storage, a 19m² dining room, an 8m² shower room, a separate WC, and a 10m² laundry/boiler room. Upstairs, a large 34m² mezzanine offers the potential for additional bedrooms, along with three further bedrooms of 12, 16, and 19m², and a 10m² bathroom with integrated WC. Outbuildings: A small 10m² building with an authentic bread oven, and a large 52m² double garage with an attic. Exterior: Located in the countryside, away from busy roads, the property sits on a large enclosed plot with a 3000m² garden and includes a well. This recently built character home is ready to move into immediately with no work required. It perfectly blends rustic charm with contemporary elegance. It boasts excellent insulation: Energy Performance Certificate (EPC) rating B 89 and Greenhouse Gas Emissions (GHG) rating A 3. The electrical system meets current standards, and the house features double-glazed wooden windows with shutters, a compliant septic tank, an alarm system, and underfloor heating with an air-to-water heat pump and a fireplace/insert, resulting in low energy costs. This property represents a rare opportunity for those seeking exceptional real estate. Find all our properties (villas, apartments and lofts, commercial premises and businesses) for sale in the Jura region, with virtual tours available on our website ***. Contact: Max GENEVOIS, Independent Agent for Burgundy/Franche-Comté. Telephone: ***. Real estate agency located in the Jura: ***. 360° virtual tour available on our website ***. The values indicated in this advertisement are not contractual. House for sale, real estate advertisement written and published by Max GENEVOIS, independent sales agent. Reference MG5477. Agency fees payable by the seller.
Des informations sur les risques auxquels est exposé ce bien sont disponibles sur le site Géorisques : https://www.georisques.gouv.fr/
Des informations sur les risques auxquels est exposé ce bien sont disponibles sur le site Géorisques : https://www.georisques.gouv.fr/
-
Type de propriété
Maison
-
Étages
1
-
Année de construction
2010
-
Prix/pied²
$279
-
Émissions
A
-
Consommation
B
Caractéristiques
- Jardin
- Garage
- Cheminée
- Cuisine ouverte
- Constructions neuves
Explorez le secteur
SAINT GERMAIN DU BOIS, Saint-Germain-du-Bois, Bourgogne-Franche-Comté, France
Voir sur Google Maps
Prix par sqft
Faible
Élevé
Inscrit il y a 1 mois
Vous vous êtes renseigné sur ce bien
L'agent vous contactera bientôt par
Publié par
11
Annonces
2026
Inscrit
Réserver une visite avec the agent
Choisissez une date et si vous souhaitez une visite virtuelle ou en personne avec l’agent.
Date préférée
Type de visite
Première mise en ligne
Sep 17
Référence de l’annonce
MG54772638UBI
La confiance des plus grands courtiers du monde
Les agents des propriétés les plus exceptionnelles du monde publient sur JamesEdition.
- Des annonces de Sotheby's, Christie's, BARNES et Engel & Völkers
- Chaque annonce est vérifiée avant sa mise en ligne
- Contactez directement des agents vérifiés
En continuant, vous acceptez nos Conditions et notre Politique de confidentialité.