$1,500,090
Maison à Vendre, 8 Pièces, Saint Genis Pouilly (01)
- 5 Chambres
- 2 SdB
- 3,531 Sqft
- 8,073 Sqft lot
- Mis à jour: Mai 1
-
1
Vues des 30 derniers jours
- 1
À propos de la propriété
La description a été traduite automatiquement.
La description est affichée dans la langue d'origine.
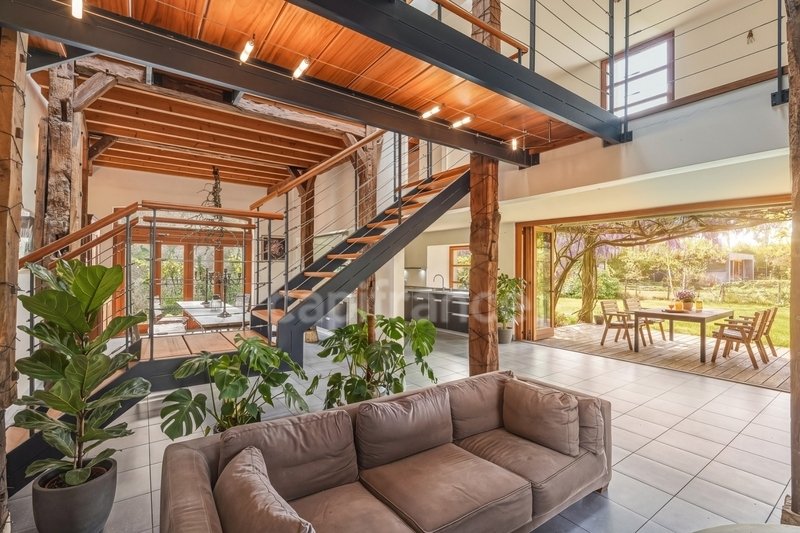
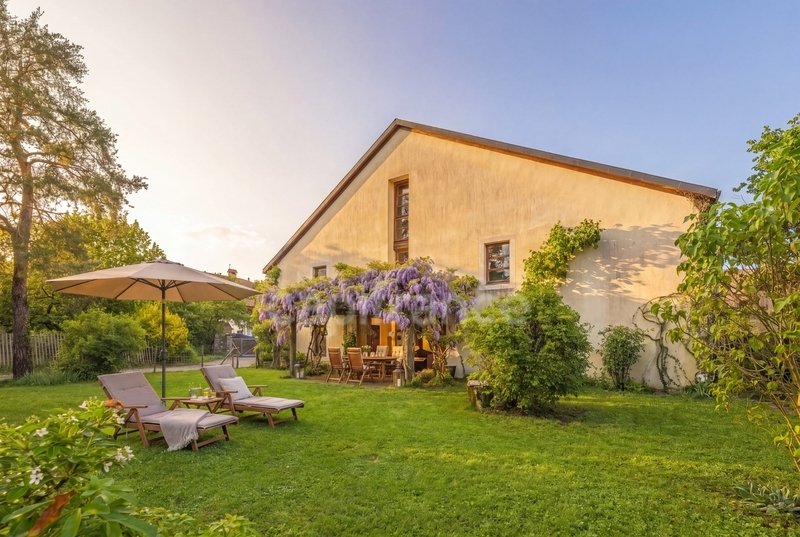
SAINT-GENIS-POUILLY — In the heart of a secluded, family-run hamlet, this former Gex farmhouse of approximately 300 m² has been reimagined by an architect, offering a remarkable transformation. Completely redesigned, it now reveals a unique living space where the authenticity of the original building meets a refined contemporary design. From the moment you enter, the architectural statement is str
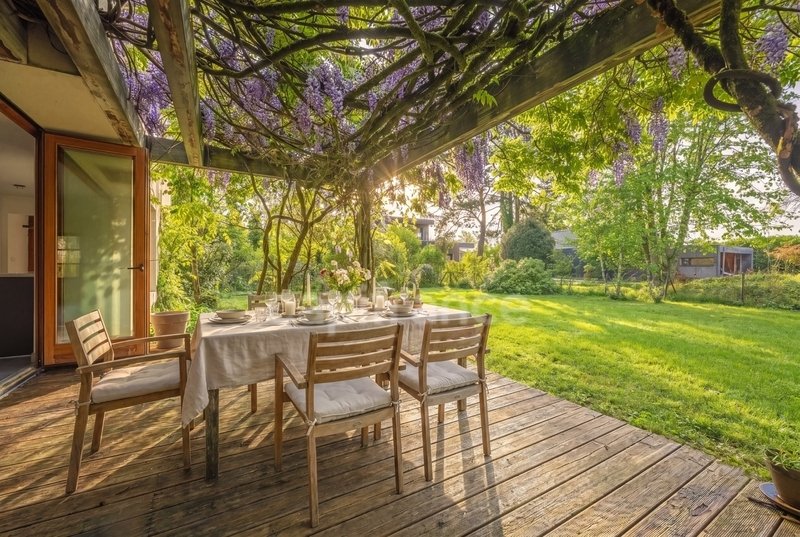
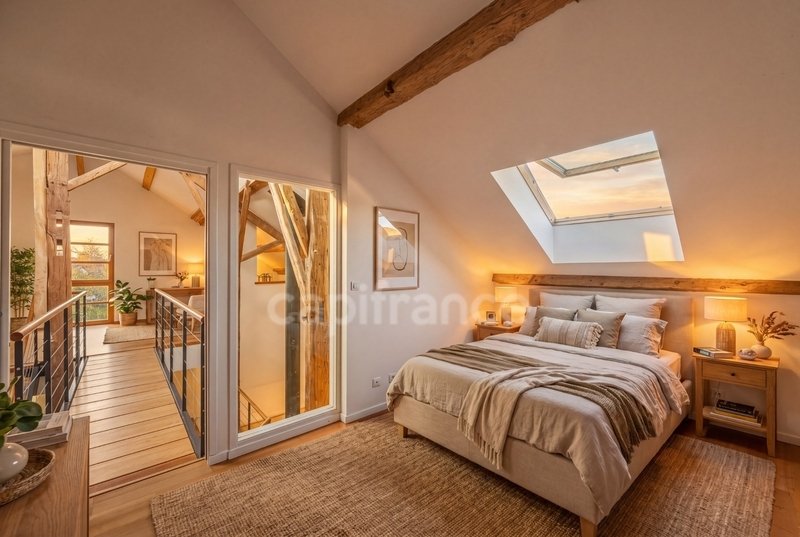
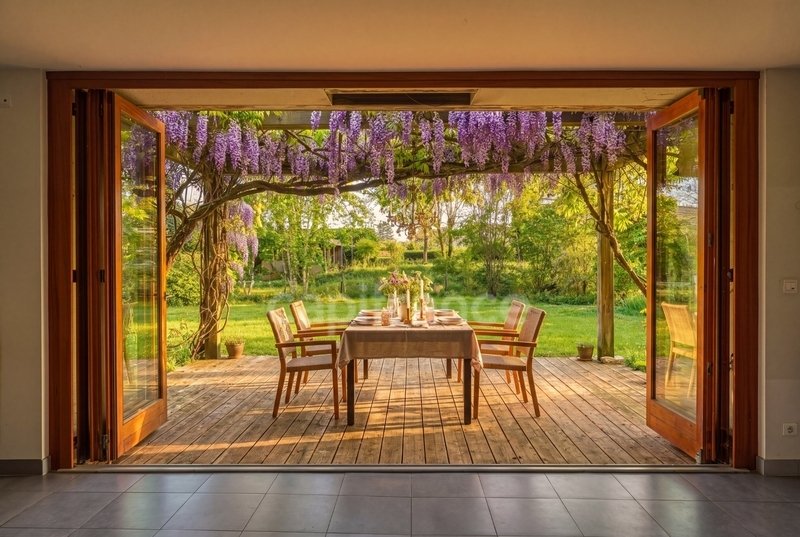
SAINT-GENIS-POUILLY — In the heart of a secluded, family-run hamlet, this former Gex farmhouse of approximately 300 m² has been reimagined by an architect, offering a remarkable transformation. Completely redesigned, it now reveals a unique living space where the authenticity of the original building meets a refined contemporary design. From the moment you enter, the architectural statement is striking: a vast, light-filled space thanks to a double-height, south-facing bay window and a skylight. The main living area is bathed in generous light that enhances every detail. The ground floor comprises a beautiful open-plan living space, combining a warm lounge with a modern wood-burning stove, a welcoming dining room, and a contemporary kitchen. The original materials—exposed beams, solid posts, stone walls, and polished concrete—create a rhythmic pattern throughout and give the space a strong identity. The floors, designed with split levels and mezzanines, rest on a lightweight metal structure that allows for unobstructed views. They house five bedrooms, including a master suite, two bathrooms, a suspended reading nook, a TV lounge, and multiple walkways that enhance the perspectives and flow of the interior. Each space has been designed to prioritize both privacy and openness: wooden staircases, graphic lines, taut cables, and carefully controlled volumes create a rare harmony between rural heritage and modernity. Outside, the living room extends seamlessly into a landscaped garden. A carport and an outdoor storage room complete the ensemble, simplifying daily life. The house, heated by a recently installed heat pump, benefits from an interior design without load-bearing walls, allowing for great flexibility in layout. A home that blends contemporary comfort, a loft-like feel, and the solidity of traditional construction. Les honoraires sont à la charge du vendeur.
Les informations sur les risques auxquels ce bien est exposé sont disponibles sur le site Géorisques : www. georisques. gouv. fr.
** ENGLISH SPEAKERS: please note that Capifrance has an international department that can help with translations. To see our range of 20,000 properties for sale in France, please visit our Capifrance website directly. We look forward to finding your dream home!
Des informations sur les risques auxquels est exposé ce bien sont disponibles sur le site Géorisques : https://www.georisques.gouv.fr/
Les informations sur les risques auxquels ce bien est exposé sont disponibles sur le site Géorisques : www. georisques. gouv. fr.
** ENGLISH SPEAKERS: please note that Capifrance has an international department that can help with translations. To see our range of 20,000 properties for sale in France, please visit our Capifrance website directly. We look forward to finding your dream home!
Des informations sur les risques auxquels est exposé ce bien sont disponibles sur le site Géorisques : https://www.georisques.gouv.fr/
-
Type de propriété
Maison
-
Année de construction
1800
-
Prix/pied²
$424
Caractéristiques
- Jardin
- Terrasse
- Moderne
- Laveuse sécheuse
- Cuisinière à gaz
- Porte
- Îlot de cuisine
- Vie privée
- Haut plafond
Caractéristiques
Lot
Intérieur
- Haut plafond
- Îlot de cuisine
- Cuisinière à gaz
- Laveuse sécheuse
- Comptoirs en pierre
Outdoor
Explorez le secteur
Ouest, Saint-Genis-Pouilly, France
Voir sur Google Maps
Prix par sqft
Faible
Élevé
Inscrit il y a 7 ans
Vous vous êtes renseigné sur ce bien
L'agent vous contactera bientôt par
Publié par
1423
Annonces
2019
Inscrit
Réserver une visite avec the agent
Choisissez une date et si vous souhaitez une visite virtuelle ou en personne avec l’agent.
Date préférée
Type de visite
Dernière mise à jour
Mai 1
Première mise en ligne
Dec 18, 2025
Référence de l’annonce
340935961030
Propriétés similaires à proximité
Nouvelles annonces à Ouest


Explorez plus de biens à vendre
Ouest, Saint-Genis-Pouilly, France types de propriétés
Ouest, Saint-Genis-Pouilly, France Recherches populaires
- Vue panoramique / panoramique propriétés à Ouest, Saint-Genis-Pouilly, France
- Propriétés avec Terrasse à Ouest, Saint-Genis-Pouilly, France
- Propriétés avec Bar à Ouest, Saint-Genis-Pouilly, France
- Propriétés avec Bureau à Ouest, Saint-Genis-Pouilly, France
- Propriétés avec Ascenseur à Ouest, Saint-Genis-Pouilly, France
- Vue sur la montagne propriétés à Ouest, Saint-Genis-Pouilly, France
- Propriétés avec Jardin à Ouest, Saint-Genis-Pouilly, France
- Duplex propriétés à Ouest, Saint-Genis-Pouilly, France
- Vie privée propriétés à Ouest, Saint-Genis-Pouilly, France
- Immobilier d’investissement propriétés à Ouest, Saint-Genis-Pouilly, France
- Moderne propriétés à Ouest, Saint-Genis-Pouilly, France
- Équestre propriétés à Ouest, Saint-Genis-Pouilly, France
- Constructions neuves propriétés à Ouest, Saint-Genis-Pouilly, France
- Propriétés avec Centre de remise en forme / Fitness à Ouest, Saint-Genis-Pouilly, France
- Propriétés avec Climatisation à Ouest, Saint-Genis-Pouilly, France
- Propriétés avec Cave à vins à Ouest, Saint-Genis-Pouilly, France
- Propriétés avec Jacuzzi à Ouest, Saint-Genis-Pouilly, France
- Propriétés avec Cheminée à Ouest, Saint-Genis-Pouilly, France
- Propriétés avec Piscine à Ouest, Saint-Genis-Pouilly, France
- Propriétés avec Garage à Ouest, Saint-Genis-Pouilly, France
- Propriétés avec Balcon à Ouest, Saint-Genis-Pouilly, France
- Propriétés avec Cuisine ouverte à Ouest, Saint-Genis-Pouilly, France
- Rénové propriétés à Ouest, Saint-Genis-Pouilly, France
- Vue sur la mer propriétés à Ouest, Saint-Genis-Pouilly, France
Guides et histoires connexes
La confiance des plus grands courtiers du monde
Les agents des propriétés les plus exceptionnelles du monde publient sur JamesEdition.
- Des annonces de Sotheby's, Christie's, BARNES et Engel & Völkers
- Chaque annonce est vérifiée avant sa mise en ligne
- Contactez directement des agents vérifiés
En continuant, vous acceptez nos Conditions et notre Politique de confidentialité.