

$1,092,694
Une Ferme Gardoise Traditionnelle Du XI Xe Siècle Et De Vastes Dépendances Agricoles, À 20 Minutes De Nîmes
- 3 Chambres
- 4 SdB
- 3,768 Sqft
- 33 Sqft lot
- Mis à jour: Septembre 26
- 3
À propos de la propriété
La description a été traduite automatiquement.
La description est affichée dans la langue d'origine.
A traditional 19th century Gard farmhouse and vast farm outbuildings, 20 minutes from Nîmes. On the north-east side of a rectangular plot of more than 3 000 m², enclosed by stone walls and fences, there stands a vast old building with a strong rural character. The buildings are laid out in a U-shape, closed on three sides, typical of traditional southern farmhouses. This architectural arrangement,
A traditional 19th century Gard farmhouse and vast farm outbuildings, 20 minutes from Nîmes. On the north-east side of a rectangular plot of more than 3 000 m², enclosed by stone walls and fences, there stands a vast old building with a strong rural character. The buildings are laid out in a U-shape, closed on three sides, typical of traditional southern farmhouses. This architectural arrangement, designed to provide protection from the prevailing winds and offer a private, yet functional space, is reminiscent of the farmhouses that once dotted the Gard countryside. The property is entered from the west via a wide carriage entrance flanked by former stone stables. The entrance marks the threshold to a quiet, enclosed world, far removed from any hustle and bustle.
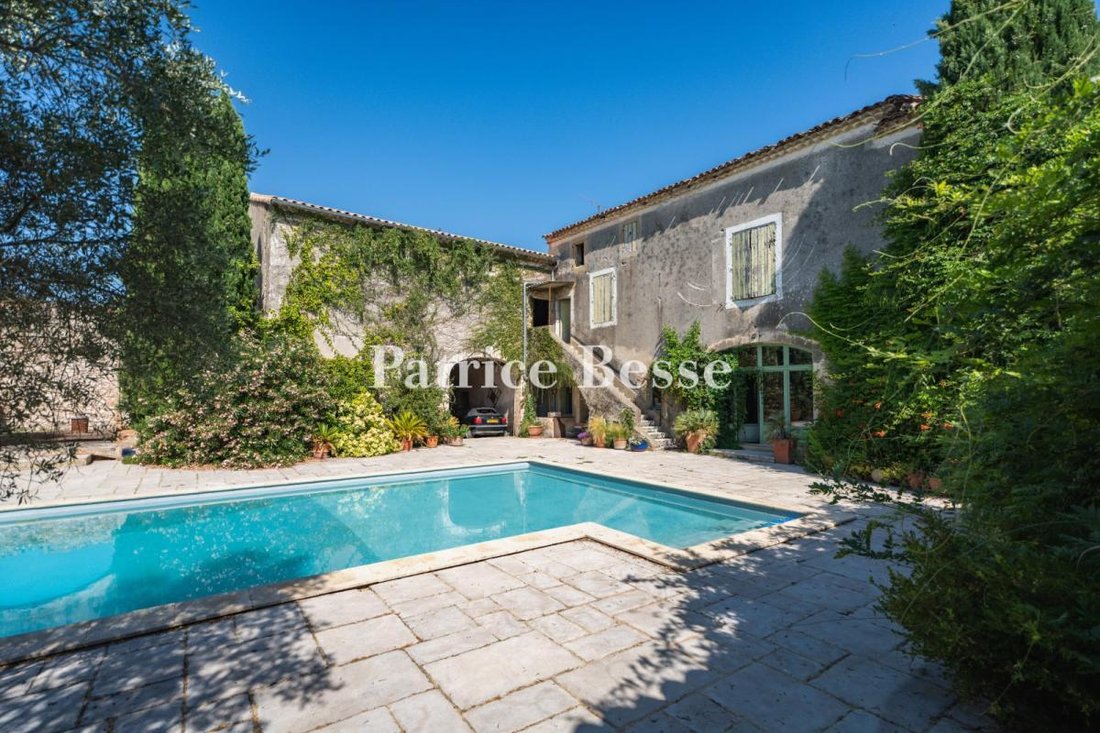
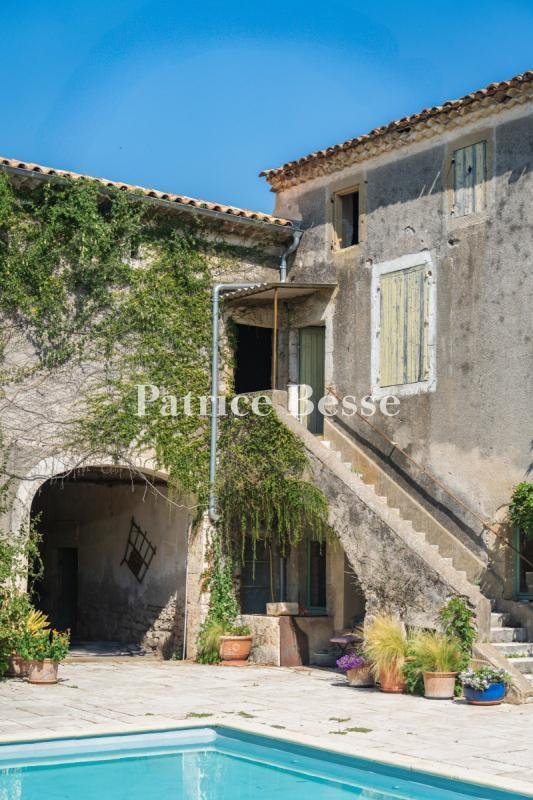
Behind the discreet entrance there is a vast, light-filled central courtyard, bordered by the three wings of the house. The walls, made of local stone and rubble with a patina finish, reveal the building’s age – probably before the 19th century. Most of the windows are straight; some of them are wide and high, with pointed or basket-handle arches on the garden level. They are surrounded with ashlar. The roofs are covered with canal tiles on double-sloped wooden frames and bordered by a double cornice. They feature recesses that testify to the successive extensions and changes to the building complex over the generations.
The courtyard, enhanced by the recent addition of a swimming pool, highlights the former productive function of the site while showing its transformation into an elegant living space. In the wings, which were once attics or agricultural outbuildings, a few windows let in light and mean that they can be used for other purposes. Facing due south, the main building, which captures the warmth and light of the Mediterranean, provides wide views over the interior of the property through its many windows.
Des informations sur les risques auxquels est exposé ce bien sont disponibles sur le site Géorisques : https://www.georisques.gouv.fr/
Behind the discreet entrance there is a vast, light-filled central courtyard, bordered by the three wings of the house. The walls, made of local stone and rubble with a patina finish, reveal the building’s age – probably before the 19th century. Most of the windows are straight; some of them are wide and high, with pointed or basket-handle arches on the garden level. They are surrounded with ashlar. The roofs are covered with canal tiles on double-sloped wooden frames and bordered by a double cornice. They feature recesses that testify to the successive extensions and changes to the building complex over the generations.
The courtyard, enhanced by the recent addition of a swimming pool, highlights the former productive function of the site while showing its transformation into an elegant living space. In the wings, which were once attics or agricultural outbuildings, a few windows let in light and mean that they can be used for other purposes. Facing due south, the main building, which captures the warmth and light of the Mediterranean, provides wide views over the interior of the property through its many windows.
Des informations sur les risques auxquels est exposé ce bien sont disponibles sur le site Géorisques : https://www.georisques.gouv.fr/
-
Type de propriété
Maison
-
Étages
2
-
Prix/pied²
$290
-
Émissions
B
-
Consommation
E
Caractéristiques
- Jardin
- Piscine
- Terrasse
- Vue sur la mer
- Équestre
- Cave à vins
- Porte
- Haut plafond
Explorez le secteur
Saint-Geniès-de-Malgoirès, Occitanie, France
Voir sur Google Maps
Prix par sqft
Faible
Élevé
Inscrit il y a 3 ans
Vous vous êtes renseigné sur ce bien
L'agent vous contactera bientôt par
Publié par
743
Annonces
2023
Inscrit
Réserver une visite avec the agent
Choisissez une date et si vous souhaitez une visite virtuelle ou en personne avec l’agent.
Date préférée
Type de visite
Dernière mise à jour
Septembre 26
Première mise en ligne
Juillet 18, 2025
Référence de l’annonce
879031_JE
La confiance des plus grands courtiers du monde
Les agents des propriétés les plus exceptionnelles du monde publient sur JamesEdition.
- Des annonces de Sotheby's, Christie's, BARNES et Engel & Völkers
- Chaque annonce est vérifiée avant sa mise en ligne
- Contactez directement des agents vérifiés
En continuant, vous acceptez nos Conditions et notre Politique de confidentialité.