



$1,287,188
Maison À Vendre 9 Pièce (S)
- 6 Chambres
- 2 SdB
- 3,111 Sqft
- 2.43 Ac lot
- Mis à jour: Juin 9
À propos de la propriété
La description a été traduite automatiquement.
La description est affichée dans la langue d'origine.
Acanthe Immobilier, au nord de Montpellier entre Saint-Gély-du-Fesc et Grabels au cœur de la pinède, dans le lotissement très discret et sécurisé du Plateau du Piquet, maison d’architecte au charme unique.Au sein d’une zone naturelle protégée, cette villa se fond pleinement dans la nature préservée et parfaitement entretenue de ce parc boisé de presque un hectare. La propriété se divise en trois b
Acanthe Immobilier, north of Montpellier between Saint-Gély-du-Fesc and Grabels, in the heart of the pine forest, in the very discreet and secure Plateau du Piquet subdivision, offers an architect-designed house with unique charm. Located within a protected natural area, this villa blends seamlessly into the preserved and meticulously maintained nature of this wooded park spanning nearly one hecta
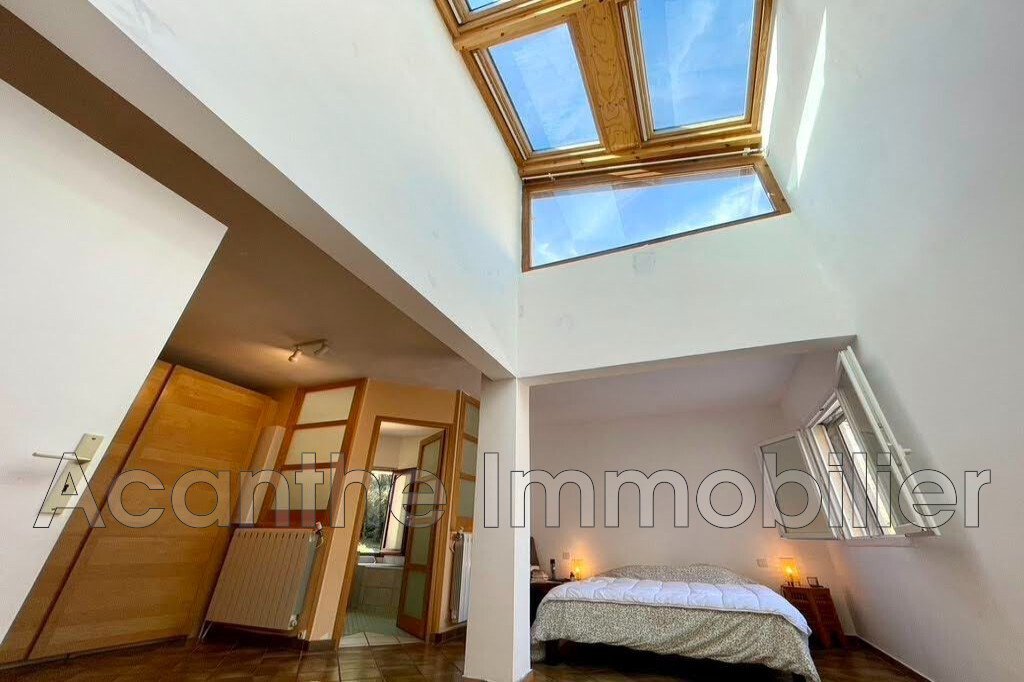
Acanthe Immobilier, au nord de Montpellier entre Saint-Gély-du-Fesc et Grabels au cœur de la pinède, dans le lotissement très discret et sécurisé du Plateau du Piquet, maison d’architecte au charme unique.Au sein d’une zone naturelle protégée, cette villa se fond pleinement dans la nature préservée et parfaitement entretenue de ce parc boisé de presque un hectare. La propriété se divise en trois bâtiments distincts ; une terrasse en partie couverte par des porches, avec également un espace dînatoire avec barbecue, relie l’ensemble.La maison principale fait 170 m² environ et s’ouvre sur un vaste séjour orienté plein Est avec sa cuisine attenante. Le rez-de-chaussée est complété par la suite parentale, avec son dressing et sa salle de bains, qui jouit d’un large puits de lumière qui profite par ailleurs à la pièce principale grâce à une grande baie vitrée.À l’étage, on peut admirer l’authenticité de l’architecture de la maison grâce à une vue plongeante depuis un espace cocooning. Une bibliothèque qui s’intègre harmonieusement à la charpente, une chambre ainsi qu’un solarium donnant plein Est sur le jardin composent cet étage.Une première annexe d’environ 40 m² s’organise autour d’un bureau et d’une buanderie. Ces dépendances peuvent se rattacher au bâtiment principal. Un garage en sous-sol peut accueillir deux véhicules. La dernière partie de l’ensemble est assimilable à une maison indépendante de 85 m² sur deux étages avec trois chambres, idéale pour accueillir de la famille ou des amis. Elle surplombe la piscine.À proximité du bâtiment principal et de la maison d’amis, on retrouve la grande piscine protégée de 11 m par 6 m qui domine le parc.Dans la partie inférieure du terrain, une serre de 40 m² se trouve sur cette partie plane de la parcelle qui se prête idéalement à un verger ou un potager.À noter également un nombre important de places de stationnement aménagées.
Des informations sur les risques auxquels est exposé ce bien sont disponibles sur le site Géorisques : https://www.georisques.gouv.fr/
Des informations sur les risques auxquels est exposé ce bien sont disponibles sur le site Géorisques : https://www.georisques.gouv.fr/
Acanthe Immobilier, north of Montpellier between Saint-Gély-du-Fesc and Grabels, in the heart of the pine forest, in the very discreet and secure Plateau du Piquet subdivision, offers an architect-designed house with unique charm. Located within a protected natural area, this villa blends seamlessly into the preserved and meticulously maintained nature of this wooded park spanning nearly one hectare. The property is divided into three separate buildings; a terrace partially covered by porches, which also includes a dining area with a barbecue, connects them all. The main house is approximately 170 m² and opens onto a large living room facing due East with an adjoining kitchen. The ground floor also includes the master suite, with its dressing room and bathroom, featuring a large skylight that also benefits the main room through a big bay window. Upstairs, you can admire the authentic architecture of the house from a cozy lounge area overlooking the space below. This floor includes a library harmoniously integrated into the framework, a bedroom, and a solarium facing East overlooking the garden. The first annex, about 40 m², consists of an office and a laundry room. These outbuildings can be connected to the main building. An underground garage can accommodate two vehicles. The last part of the property is like an independent house of 85 m² over two floors with three bedrooms, ideal for hosting family or friends. It overlooks the pool. Near the main building and the guest house is the large protected swimming pool, measuring 11 m by 6 m, which overlooks the park. At the lower part of the land, a 40 m² greenhouse is located on this flat section of the plot, perfect for an orchard or vegetable garden. There is also a significant number of arranged parking spaces.
Des informations sur les risques auxquels est exposé ce bien sont disponibles sur le site Géorisques : https://www.georisques.gouv.fr/
Des informations sur les risques auxquels est exposé ce bien sont disponibles sur le site Géorisques : https://www.georisques.gouv.fr/
-
Type de propriété
Villa
-
Année de construction
1991
-
Prix/pied²
$413
Caractéristiques
Caractéristiques
Lot
Intérieur
- Haut plafond
- Bureau
- Cheminée
- Bar
- Buanderie
- Bibliothèque
- Sous-sol
- Comptoirs en pierre
- Dressing
Outdoor
- Terrasse
- Stationnement
- Piscine
- Garage
- Cuisine extérieure
- Espace de vie extérieur
- Jardin
Explorez le secteur
Centre Ville, Saint-Gély-du-Fesc, France
Voir sur Google Maps
Prix par sqft
Faible
Élevé
Inscrit il y a 4 ans
Vous vous êtes renseigné sur ce bien
L'agent vous contactera bientôt par
Publié par
49
Annonces
2023
Inscrit
Réserver une visite avec the agent
Choisissez une date et si vous souhaitez une visite virtuelle ou en personne avec l’agent.
Date préférée
Type de visite
Dernière mise à jour
Juin 9
Première mise en ligne
Mai 14
Référence de l’annonce
255V5714M
Propriétés similaires à proximité
Nouvelles annonces à Centre Ville


Explorez plus de biens à vendre
Centre Ville, Saint-Gély-du-Fesc, France types de propriétés
Centre Ville, Saint-Gély-du-Fesc, France Recherches populaires
- Vue panoramique / panoramique propriétés à Centre Ville, Saint-Gély-du-Fesc, France
- Propriétés avec Terrasse à Centre Ville, Saint-Gély-du-Fesc, France
- Propriétés avec Bar à Centre Ville, Saint-Gély-du-Fesc, France
- Propriétés avec Bureau à Centre Ville, Saint-Gély-du-Fesc, France
- Vue sur la ville propriétés à Centre Ville, Saint-Gély-du-Fesc, France
- Vue sur la montagne propriétés à Centre Ville, Saint-Gély-du-Fesc, France
- Propriétés avec Jardin à Centre Ville, Saint-Gély-du-Fesc, France
- Propriétés avec Cuisine extérieure à Centre Ville, Saint-Gély-du-Fesc, France
- Lotissement sécurisé propriétés à Centre Ville, Saint-Gély-du-Fesc, France
- Vie privée propriétés à Centre Ville, Saint-Gély-du-Fesc, France
- Colline propriétés à Centre Ville, Saint-Gély-du-Fesc, France
- Immobilier d’investissement propriétés à Centre Ville, Saint-Gély-du-Fesc, France
- Moderne propriétés à Centre Ville, Saint-Gély-du-Fesc, France
- Équestre propriétés à Centre Ville, Saint-Gély-du-Fesc, France
- Constructions neuves propriétés à Centre Ville, Saint-Gély-du-Fesc, France
- Propriétés avec Centre de remise en forme / Fitness à Centre Ville, Saint-Gély-du-Fesc, France
- Propriétés avec Sauna à Centre Ville, Saint-Gély-du-Fesc, France
- Propriétés avec Bibliothèque à Centre Ville, Saint-Gély-du-Fesc, France
- Propriétés avec Climatisation à Centre Ville, Saint-Gély-du-Fesc, France
- Propriétés avec Cave à vins à Centre Ville, Saint-Gély-du-Fesc, France
- Propriétés avec Jacuzzi à Centre Ville, Saint-Gély-du-Fesc, France
- Propriétés avec Cheminée à Centre Ville, Saint-Gély-du-Fesc, France
- Propriétés avec Piscine à Centre Ville, Saint-Gély-du-Fesc, France
- Propriétés avec Garage à Centre Ville, Saint-Gély-du-Fesc, France
- Propriétés avec Balcon à Centre Ville, Saint-Gély-du-Fesc, France
- Propriétés avec Cuisine ouverte à Centre Ville, Saint-Gély-du-Fesc, France
- Rénové propriétés à Centre Ville, Saint-Gély-du-Fesc, France
- Propriétés avec Cinéma à Centre Ville, Saint-Gély-du-Fesc, France
Guides et histoires connexes
La confiance des plus grands courtiers du monde
Les agents des propriétés les plus exceptionnelles du monde publient sur JamesEdition.
- Des annonces de Sotheby's, Christie's, BARNES et Engel & Völkers
- Chaque annonce est vérifiée avant sa mise en ligne
- Contactez directement des agents vérifiés
En continuant, vous acceptez nos Conditions et notre Politique de confidentialité.