$3,108,920
Majestueuse Villa Conçue Par Un Architecte
- 5 Chambres
- 6 SdB
- 4,037 Sqft
- 30,139 Sqft lot
- Mis à jour: Août 7
- 1
À propos de la propriété
La description a été traduite automatiquement.
La description est affichée dans la langue d'origine.
MAJESTIC ARCHITECT-DESIGNED VILLA
Saint-Gély-du-Fesc | Preserved Environment | Exceptional Space
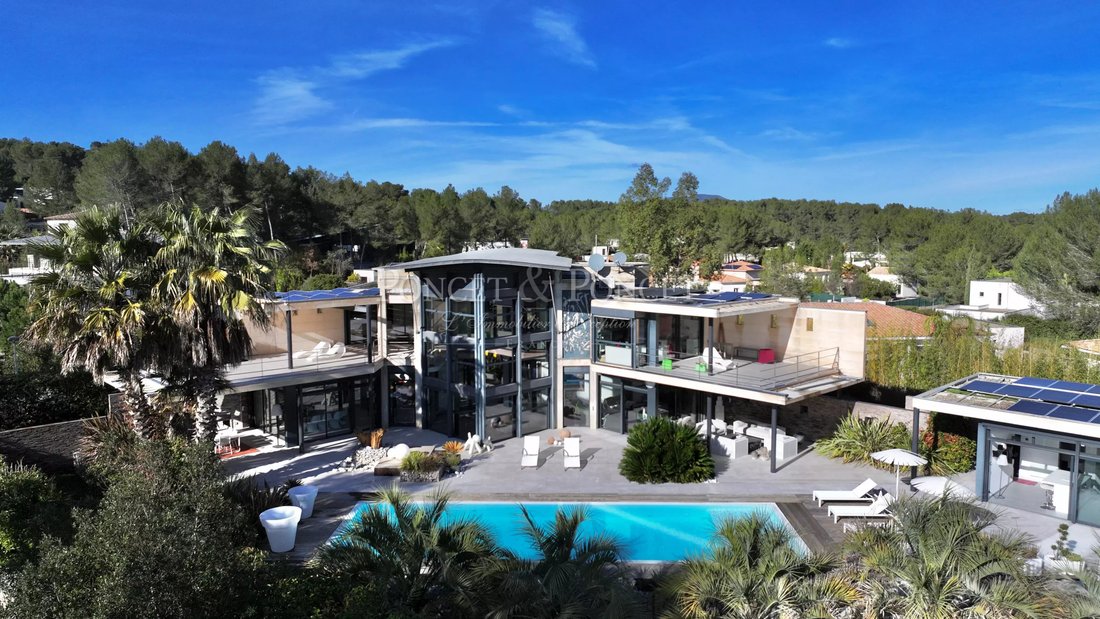
Nestled in the heart of the prestigious Domaine des Vautes, in an absolutely peaceful residential environment, this contemporary property redefines the codes of luxury. Set in 2,800 m² of landscaped grounds with no overlooking neighbours, it offers breathtaking, soothing views of the surro
Saint-Gély-du-Fesc | Preserved Environment | Exceptional Space
Nestled in the heart of the prestigious Domaine des Vautes, in an absolutely peaceful residential environment, this contemporary property redefines the codes of luxury. Set in 2,800 m² of landscaped grounds with no overlooking neighbours, it offers breathtaking, soothing views of the surro
MAJESTIC ARCHITECT-DESIGNED VILLA
Saint-Gély-du-Fesc | Preserved Environment | Exceptional Space
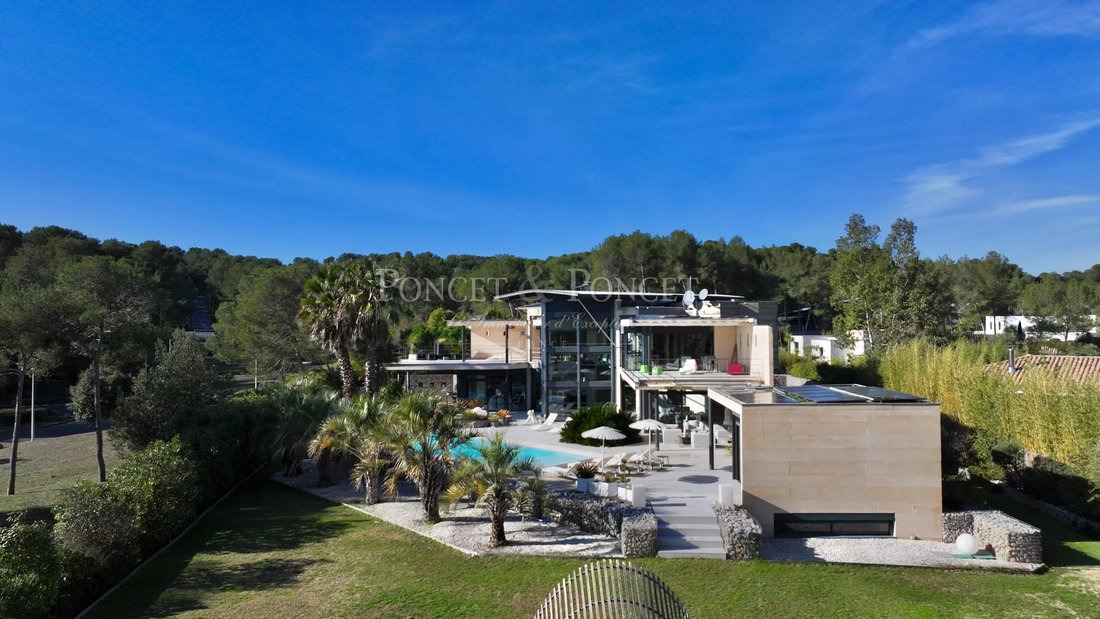
Nestled in the heart of the prestigious Domaine des Vautes, in an absolutely peaceful residential environment, this contemporary property redefines the codes of luxury. Set in 2,800 m² of landscaped grounds with no overlooking neighbours, it offers breathtaking, soothing views of the surrounding pine forest.
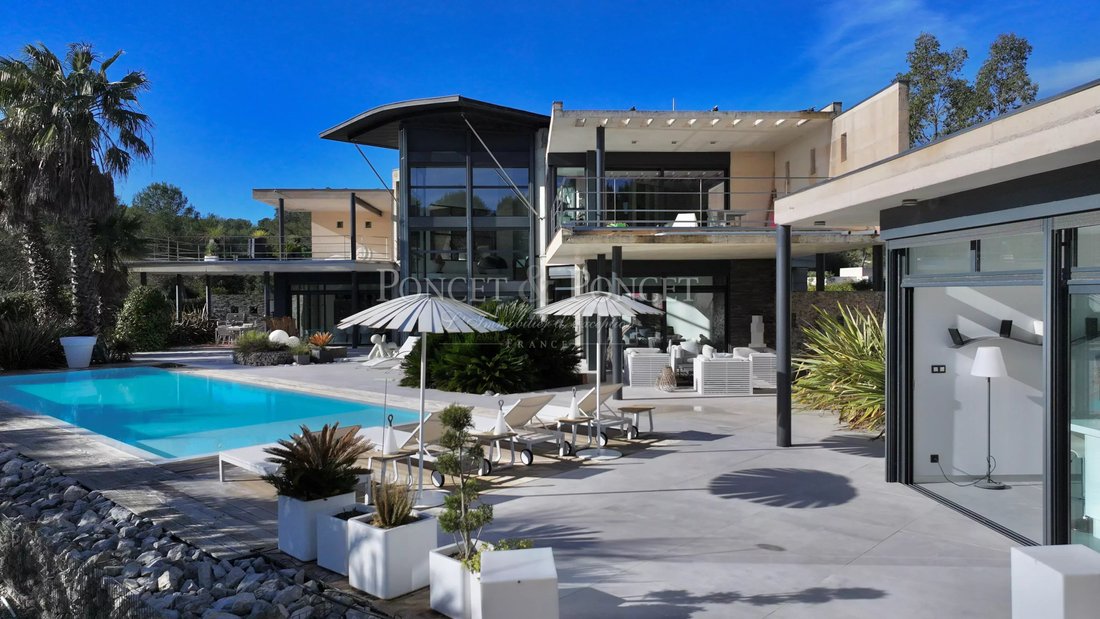
With a total living area of approximately 375 m² (including a 50 m² outbuilding), this villa stands out for its rare materials, omnipresent light and vertiginous volumes.
Upon entering, the tone is set by a spectacular reception room of over 160 m². Bathed in light, this space offers a ceiling height of 8.50 metres, creating an atmosphere of grandeur and freedom. It incorporates a fully equipped Bulthaup kitchen, combining minimalism and functionality. Above, a 33 m² mezzanine serves as an office or library space, elegantly overlooking the living room.
The sleeping area offers four bedrooms, either as suites or semi-suites:
A 40 m² Master Suite with terrace, a veritable private apartment with its own full bathroom (bath and shower) and dressing room.
A second 27 m² suite with terrace. Two spacious bedrooms of approximately 15 m².
To welcome family or guests in complete independence, the property has a separate 50 m² annex.
The technical basement, with a rare surface area of 260 m², is equipped for leisure and logistics:
- Private cinema room.
- Fitness & relaxation area.
- Wine cellar.
- Tiled garage of 75 m² (capacity for 3 vehicles) with workshop.
EXTERIOR & TECHNICAL FEATURES
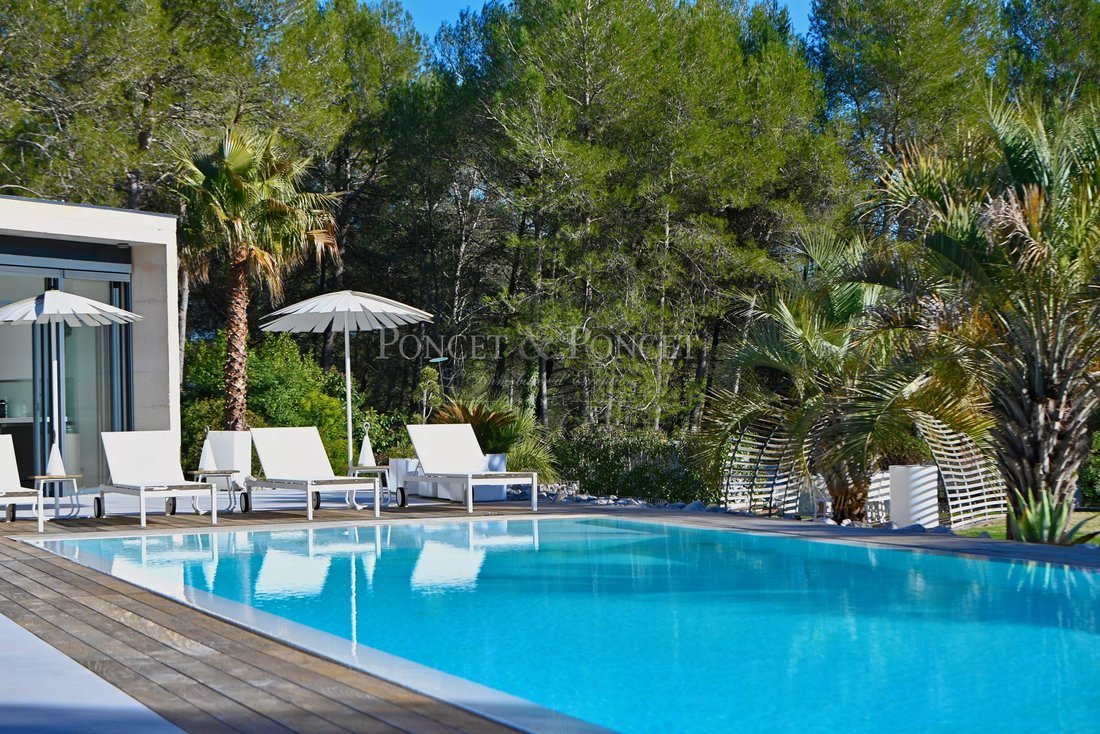
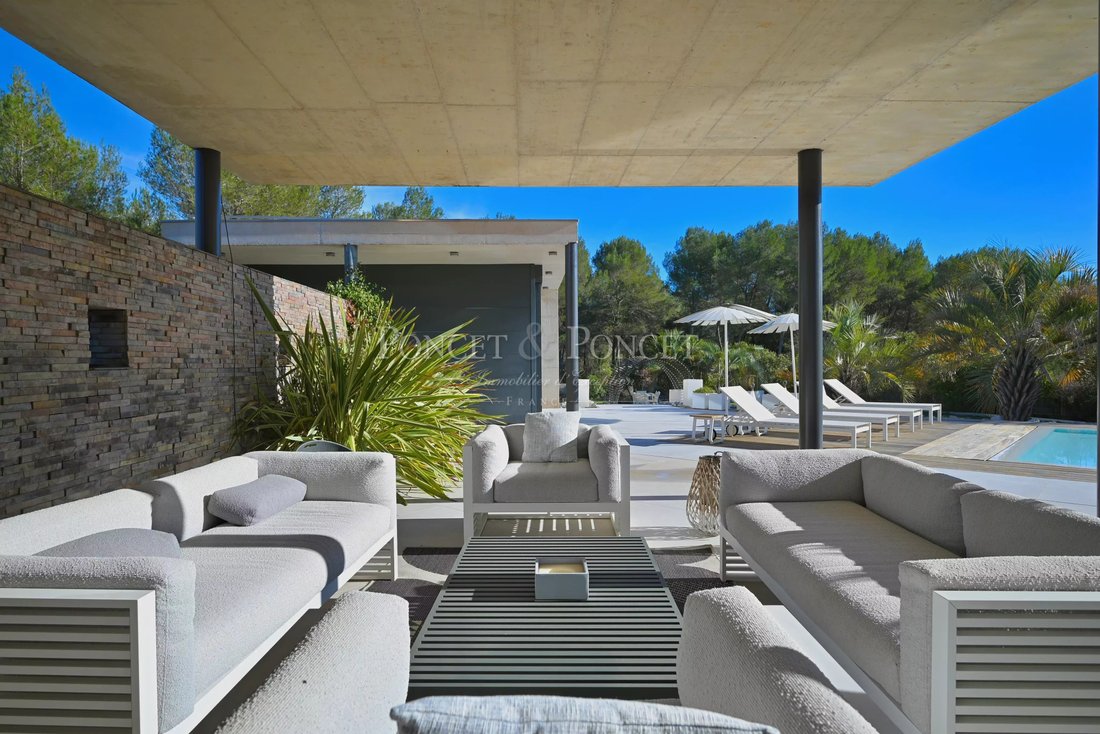
The garden, a veritable enclosed green oasis, features a superb infinity mirror pool (14 × 5 m, salt treatment), surrounded by nearly 270 m² of terraces with a pool house and reception areas.
- Fully centralised home automation (lighting, windows, security).
- Underfloor heating and central vacuum system.
- Complete security system: perimeter alarm and video surveillance.
- Photovoltaic panels (9,600 W), storage battery (10 kW) and gas condensing boiler.
- Borehole and automatic watering system.
A unique place to live, combining bold design and absolute comfort, on the outskirts of Montpellier.
Des informations sur les risques auxquels est exposé ce bien sont disponibles sur le site Géorisques : https://www.georisques.gouv.fr/
Saint-Gély-du-Fesc | Preserved Environment | Exceptional Space
Nestled in the heart of the prestigious Domaine des Vautes, in an absolutely peaceful residential environment, this contemporary property redefines the codes of luxury. Set in 2,800 m² of landscaped grounds with no overlooking neighbours, it offers breathtaking, soothing views of the surrounding pine forest.
With a total living area of approximately 375 m² (including a 50 m² outbuilding), this villa stands out for its rare materials, omnipresent light and vertiginous volumes.
Upon entering, the tone is set by a spectacular reception room of over 160 m². Bathed in light, this space offers a ceiling height of 8.50 metres, creating an atmosphere of grandeur and freedom. It incorporates a fully equipped Bulthaup kitchen, combining minimalism and functionality. Above, a 33 m² mezzanine serves as an office or library space, elegantly overlooking the living room.
The sleeping area offers four bedrooms, either as suites or semi-suites:
A 40 m² Master Suite with terrace, a veritable private apartment with its own full bathroom (bath and shower) and dressing room.
A second 27 m² suite with terrace. Two spacious bedrooms of approximately 15 m².
To welcome family or guests in complete independence, the property has a separate 50 m² annex.
The technical basement, with a rare surface area of 260 m², is equipped for leisure and logistics:
- Private cinema room.
- Fitness & relaxation area.
- Wine cellar.
- Tiled garage of 75 m² (capacity for 3 vehicles) with workshop.
EXTERIOR & TECHNICAL FEATURES
The garden, a veritable enclosed green oasis, features a superb infinity mirror pool (14 × 5 m, salt treatment), surrounded by nearly 270 m² of terraces with a pool house and reception areas.
- Fully centralised home automation (lighting, windows, security).
- Underfloor heating and central vacuum system.
- Complete security system: perimeter alarm and video surveillance.
- Photovoltaic panels (9,600 W), storage battery (10 kW) and gas condensing boiler.
- Borehole and automatic watering system.
A unique place to live, combining bold design and absolute comfort, on the outskirts of Montpellier.
Des informations sur les risques auxquels est exposé ce bien sont disponibles sur le site Géorisques : https://www.georisques.gouv.fr/
-
Type de propriété
Maison
-
Étages
2
-
Année de construction
2009
-
Prix/pied²
$770
Caractéristiques
Caractéristiques
Lot
Intérieur
- Haut plafond
- Bureau
- Cheminée
- Îlot de cuisine
- Bar
- Cave à vins
- Cinéma
- Bibliothèque
- Sous-sol
- Comptoirs en pierre
- Centre de remise en forme / Fitness
Outdoor
Explorez le secteur
Est Nord Est et Sud Est, Saint-Gély-du-Fesc, France
Voir sur Google Maps
Prix par sqft
Faible
Élevé
Inscrit il y a 1 an
Vous vous êtes renseigné sur ce bien
L'agent vous contactera bientôt par
Publié par
102
Annonces
2025
Inscrit
Réserver une visite avec the agent
Choisissez une date et si vous souhaitez une visite virtuelle ou en personne avec l’agent.
Date préférée
Type de visite
Dernière mise à jour
Août 7
Première mise en ligne
Février 3
Référence de l’annonce
2081
Propriétés similaires à proximité
Nouvelles annonces à Est Nord Est et Sud Est




Explorez plus de biens à vendre
Est Nord Est et Sud Est, Saint-Gély-du-Fesc, France types de propriétés
Est Nord Est et Sud Est, Saint-Gély-du-Fesc, France Recherches populaires
- Vue panoramique / panoramique propriétés à Est Nord Est et Sud Est, Saint-Gély-du-Fesc, France
- Propriétés avec Terrasse à Est Nord Est et Sud Est, Saint-Gély-du-Fesc, France
- Propriétés avec Bar à Est Nord Est et Sud Est, Saint-Gély-du-Fesc, France
- Propriétés avec Bureau à Est Nord Est et Sud Est, Saint-Gély-du-Fesc, France
- Propriétés avec Ascenseur à Est Nord Est et Sud Est, Saint-Gély-du-Fesc, France
- Vue sur la ville propriétés à Est Nord Est et Sud Est, Saint-Gély-du-Fesc, France
- Vue sur la montagne propriétés à Est Nord Est et Sud Est, Saint-Gély-du-Fesc, France
- Propriétés avec Jardin à Est Nord Est et Sud Est, Saint-Gély-du-Fesc, France
- Propriétés avec Cuisine extérieure à Est Nord Est et Sud Est, Saint-Gély-du-Fesc, France
- Vue sur un golfe propriétés à Est Nord Est et Sud Est, Saint-Gély-du-Fesc, France
- Lotissement sécurisé propriétés à Est Nord Est et Sud Est, Saint-Gély-du-Fesc, France
- Vie privée propriétés à Est Nord Est et Sud Est, Saint-Gély-du-Fesc, France
- Immobilier d’investissement propriétés à Est Nord Est et Sud Est, Saint-Gély-du-Fesc, France
- Moderne propriétés à Est Nord Est et Sud Est, Saint-Gély-du-Fesc, France
- Constructions neuves propriétés à Est Nord Est et Sud Est, Saint-Gély-du-Fesc, France
- Propriétés avec Centre de remise en forme / Fitness à Est Nord Est et Sud Est, Saint-Gély-du-Fesc, France
- Propriétés avec Sauna à Est Nord Est et Sud Est, Saint-Gély-du-Fesc, France
- Propriétés avec Bibliothèque à Est Nord Est et Sud Est, Saint-Gély-du-Fesc, France
- Propriétés avec Climatisation à Est Nord Est et Sud Est, Saint-Gély-du-Fesc, France
- Propriétés avec Cave à vins à Est Nord Est et Sud Est, Saint-Gély-du-Fesc, France
- Propriétés avec Jacuzzi à Est Nord Est et Sud Est, Saint-Gély-du-Fesc, France
- Propriétés avec Cheminée à Est Nord Est et Sud Est, Saint-Gély-du-Fesc, France
- Propriétés avec Piscine à Est Nord Est et Sud Est, Saint-Gély-du-Fesc, France
- Propriétés avec Garage à Est Nord Est et Sud Est, Saint-Gély-du-Fesc, France
- Propriétés avec Balcon à Est Nord Est et Sud Est, Saint-Gély-du-Fesc, France
- Propriétés avec Cuisine ouverte à Est Nord Est et Sud Est, Saint-Gély-du-Fesc, France
- Rénové propriétés à Est Nord Est et Sud Est, Saint-Gély-du-Fesc, France
- Propriétés avec Cinéma à Est Nord Est et Sud Est, Saint-Gély-du-Fesc, France
- Propriétés avec Piscine intérieure à Est Nord Est et Sud Est, Saint-Gély-du-Fesc, France
Guides et histoires connexes
La confiance des plus grands courtiers du monde
Les agents des propriétés les plus exceptionnelles du monde publient sur JamesEdition.
- Des annonces de Sotheby's, Christie's, BARNES et Engel & Völkers
- Chaque annonce est vérifiée avant sa mise en ligne
- Contactez directement des agents vérifiés
En continuant, vous acceptez nos Conditions et notre Politique de confidentialité.