$1,086,528
Manoir Avec 6 Chambres Et 2 Charmants Cottages Normands à Rénover à 10 Minutes Des Plages
- 9 Chambres
- 4 SdB
- 3,919 Sqft
- 97 Sqft lot
- Mis à jour: Septembre 11
À propos de la propriété
La description a été traduite automatiquement.
La description est affichée dans la langue d'origine.
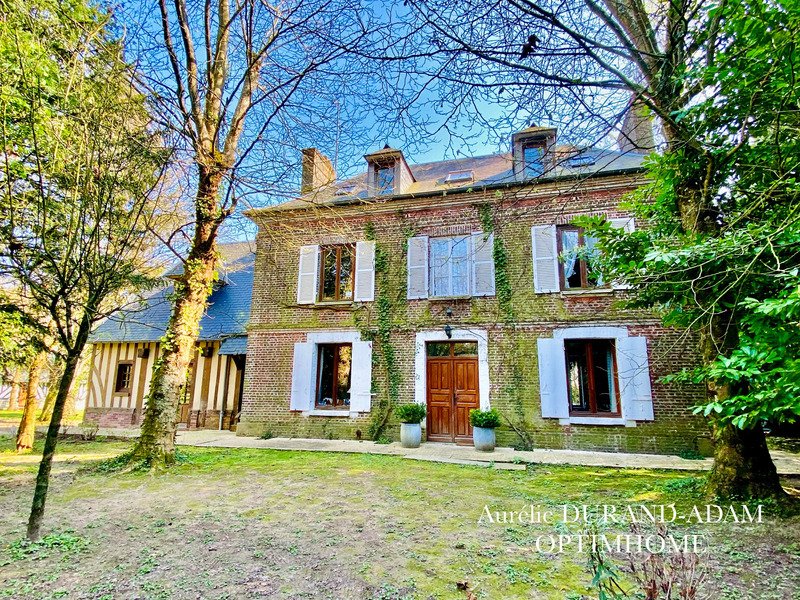
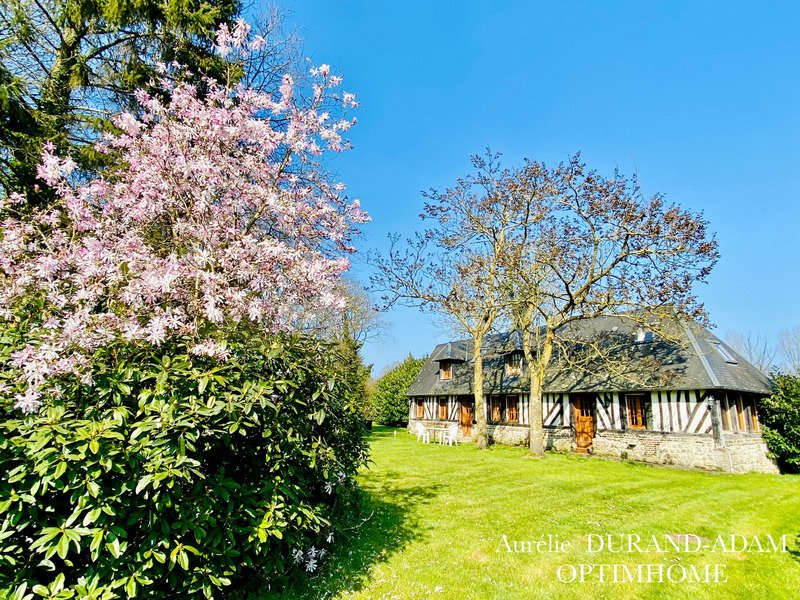
This charming property is located just 10 minutes from Trouville-Deauville, Pont-l’Évêque, and Honfleur, and a 5-minute drive from quality shops in its charming village. The main house, approximately 197 sq m (238 sq m of floor space), comprises, on the ground floor, an entrance hall, a living room with a wood-burning fireplace, an office area, a dining room with a wood-burning fireplace, built-in
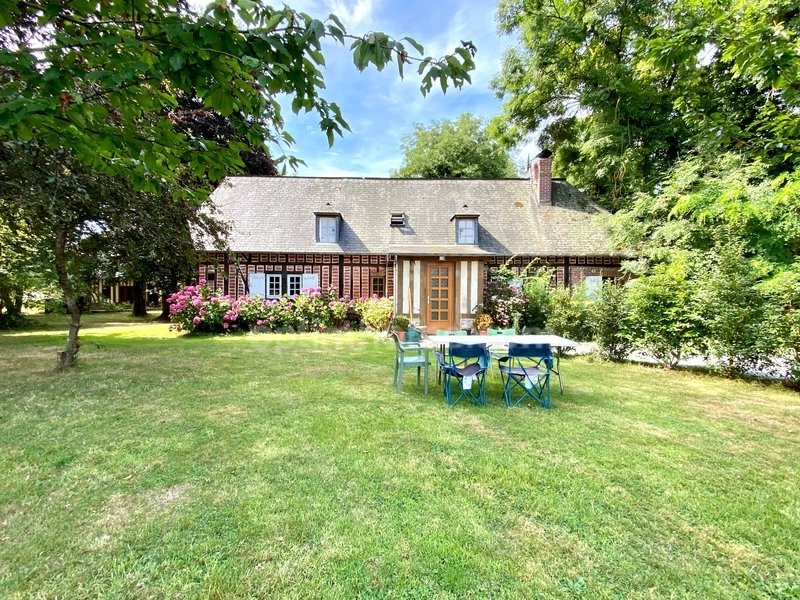
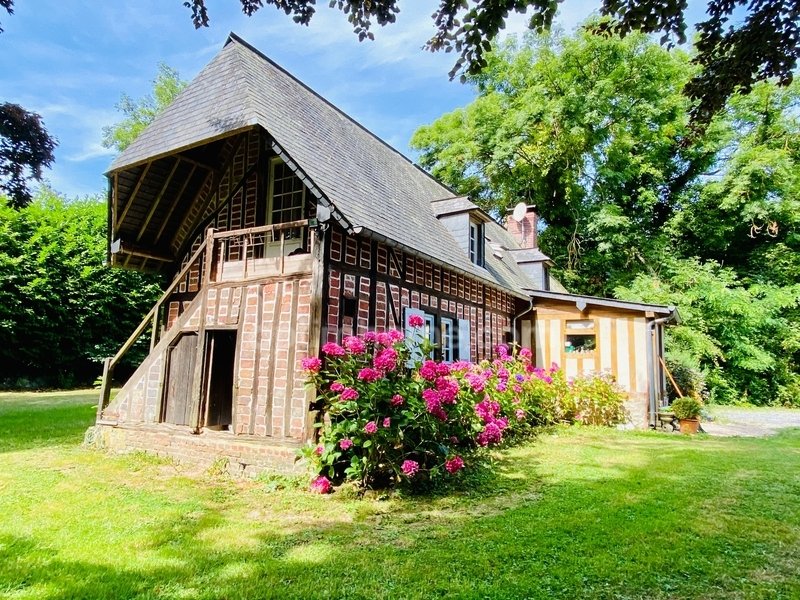
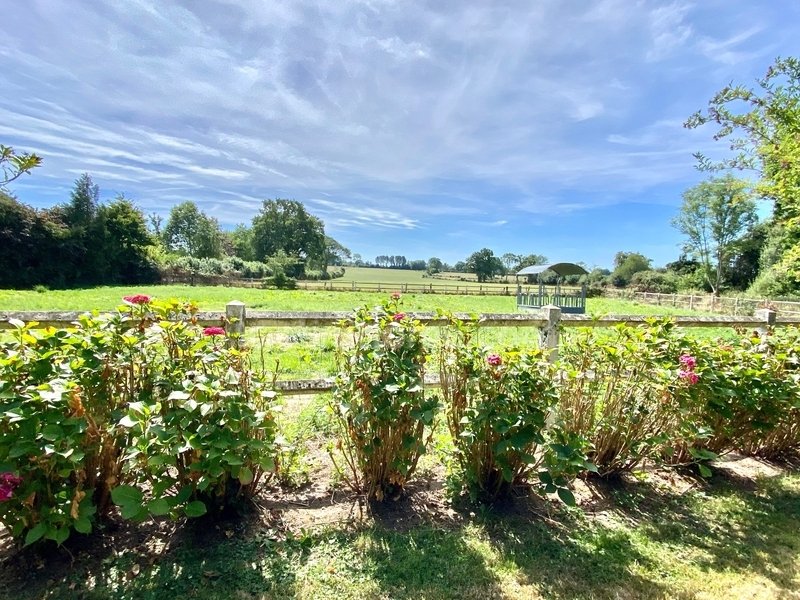
This charming property is located just 10 minutes from Trouville-Deauville, Pont-l’Évêque, and Honfleur, and a 5-minute drive from quality shops in its charming village. The main house, approximately 197 sq m (238 sq m of floor space), comprises, on the ground floor, an entrance hall, a living room with a wood-burning fireplace, an office area, a dining room with a wood-burning fireplace, built-in cupboards and storage, a hallway converted into an office area, a WC, and a spacious 30 sq m eat-in kitchen. On the first floor, a room leads to a bedroom of over 27 sq m with storage, a bathroom, and a WC; a large bedroom of over 17 sq m with a small dressing area; and a small bedroom or office. This floor also includes another bedroom with independent access, a bathroom, and a WC. On the second floor, you’ll find a bedroom, a bathroom and toilet, a dressing area, and a small additional bedroom. This charming Norman-style guest house, approximately 71 sq m (100 sq m of floor space), built in 2004, is ideal for accommodating family and friends or for rental purposes. The ground floor comprises a living room, a fitted kitchen, and a small bedroom with an en-suite bathroom. Upstairs, there are two bedrooms and a bathroom. A lovely 24 sq m office with a mezzanine completes this attractive property. The second outbuilding, approximately 96 sq m (110 sq m of floor space), requires renovation. The ground floor includes an entrance hall, a living room with a wood-burning fireplace, a kitchen, a shower room and toilet, and a bedroom. Upstairs, there’s a landing with a dressing area, two bedrooms, a bathroom and toilet, and a laundry area. The property sits on a flat, landscaped plot of over 9,900 m², with a golf course nearby. A fantastic opportunity in this area!
Agency fees are payable by the buyer, amounting to 4.97% including VAT of the price excluding fees. Property with excessive energy consumption: class F
Les informations sur les risques auxquels ce bien est exposé sont disponibles sur le site Géorisques : www. georisques. gouv. fr.
Contact your local agent, Aurélie DURAND-ADAM, CAEN, Optimhome Associate Estate Agent at *** (ref 606699)
Des informations sur les risques auxquels est exposé ce bien sont disponibles sur le site Géorisques : https://www.georisques.gouv.fr/
Agency fees are payable by the buyer, amounting to 4.97% including VAT of the price excluding fees. Property with excessive energy consumption: class F
Les informations sur les risques auxquels ce bien est exposé sont disponibles sur le site Géorisques : www. georisques. gouv. fr.
Contact your local agent, Aurélie DURAND-ADAM, CAEN, Optimhome Associate Estate Agent at *** (ref 606699)
Des informations sur les risques auxquels est exposé ce bien sont disponibles sur le site Géorisques : https://www.georisques.gouv.fr/
-
Type de propriété
Maison
-
Prix/pied²
$277
-
Émissions
C
-
Consommation
F
Caractéristiques
- Jardin
- Terrasse
- Cheminée
- Cuisinière à gaz
- Bureau
- Balcon
Explorez le secteur
22, chemin de la Mue, Saint-Gatien-des-Bois, Normandie, France
Voir sur Google Maps
Prix par sqft
Faible
Élevé
Inscrit il y a 1 mois
Vous vous êtes renseigné sur ce bien
L'agent vous contactera bientôt par
Publié par
310
Annonces
2026
Inscrit
Réserver une visite avec the agent
Choisissez une date et si vous souhaitez une visite virtuelle ou en personne avec l’agent.
Date préférée
Type de visite
Dernière mise à jour
Septembre 11
Première mise en ligne
Septembre 11
Référence de l’annonce
830034668430
Propriétés similaires à proximité
Nouvelles annonces à Saint-Gatien-des-Bois


Explorez plus de biens à vendre
Saint-Gatien-des-Bois, Normandie, France types de propriétés
Saint-Gatien-des-Bois, Normandie, France Recherches populaires
- Propriétés avec Salle de jeux à Saint-Gatien-des-Bois, Normandie, France
- Vue sur la montagne propriétés à Saint-Gatien-des-Bois, Normandie, France
- Lotissement sécurisé propriétés à Saint-Gatien-des-Bois, Normandie, France
- Vie privée propriétés à Saint-Gatien-des-Bois, Normandie, France
- Équestre propriétés à Saint-Gatien-des-Bois, Normandie, France
- Constructions neuves propriétés à Saint-Gatien-des-Bois, Normandie, France
- Propriétés avec Centre de remise en forme / Fitness à Saint-Gatien-des-Bois, Normandie, France
- Propriétés avec Sauna à Saint-Gatien-des-Bois, Normandie, France
- Propriétés avec Cave à vins à Saint-Gatien-des-Bois, Normandie, France
- Propriétés avec Jacuzzi à Saint-Gatien-des-Bois, Normandie, France
- Propriétés avec Terrain de tennis à Saint-Gatien-des-Bois, Normandie, France
- Propriétés avec Héliport à Saint-Gatien-des-Bois, Normandie, France
- Propriétés avec Cuisine ouverte à Saint-Gatien-des-Bois, Normandie, France
- Rénové propriétés à Saint-Gatien-des-Bois, Normandie, France
- Propriétés avec Cinéma à Saint-Gatien-des-Bois, Normandie, France
Guides et histoires connexes
La confiance des plus grands courtiers du monde
Les agents des propriétés les plus exceptionnelles du monde publient sur JamesEdition.
- Des annonces de Sotheby's, Christie's, BARNES et Engel & Völkers
- Chaque annonce est vérifiée avant sa mise en ligne
- Contactez directement des agents vérifiés
En continuant, vous acceptez nos Conditions et notre Politique de confidentialité.