
$948,853
Villa Familiale Dans Un Cadre Naturel Préservé
- 5 Chambres
- 1,755 Sqft
- 9,548 Sqft lot
- Mis à jour: Juillet 14
- 2
À propos de la propriété
La description a été traduite automatiquement.
La description est affichée dans la langue d'origine.
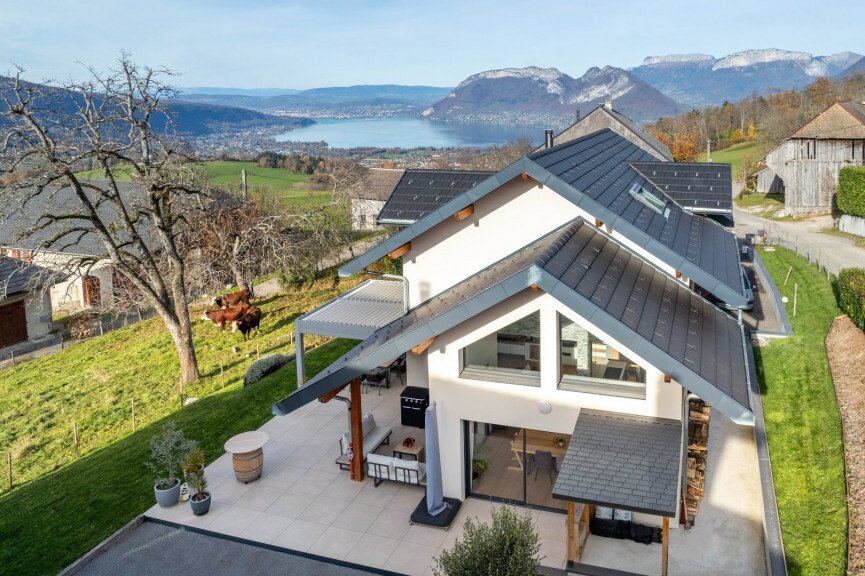
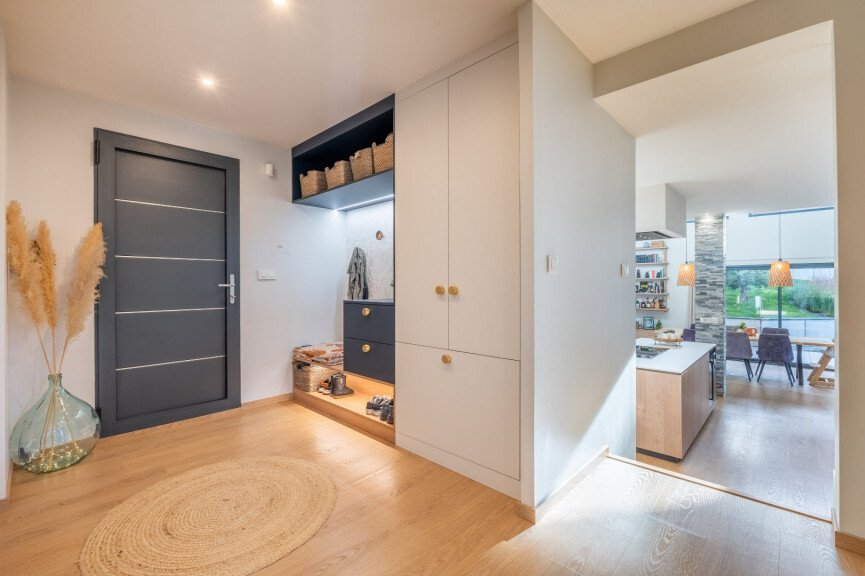
Exemplary family villa of approximately 163 m², built on a landscaped plot of 887 m², in the heart of a calm and preserved green setting, with a beautiful view of the surrounding mountains and no work required. Upon arrival, a generous entrance with a custom dressing area welcomes you. The spacious and light-filled living area, widely open to the outside, is the heart of the home. It features a fu
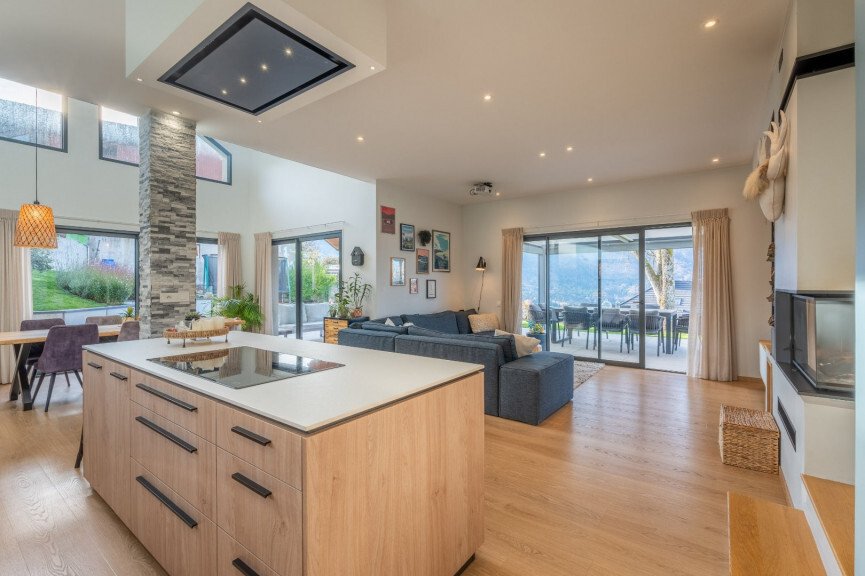
Exemplary family villa of approximately 163 m², built on a landscaped plot of 887 m², in the heart of a calm and preserved green setting, with a beautiful view of the surrounding mountains and no work required. Upon arrival, a generous entrance with a custom dressing area welcomes you. The spacious and light-filled living area, widely open to the outside, is the heart of the home. It features a functional custom kitchen, equipped and open to the living room, where a wood insert brings warmth and conviviality. Adjacent is the dining room with its cathedral ceiling and access to a covered terrace, promising wonderful moments of sharing.
The ground floor also houses a first master suite with its shower room (possibility of independent access), guest toilets, an ultra-functional laundry-storage room, and a garage with an insulated mezzanine for optimized storage.
An elegant staircase leads to the first floor, which hosts a second master suite with its shower room, three beautiful bedrooms all benefiting from custom dressings, one with a lake view, a bathroom, and separate toilets.
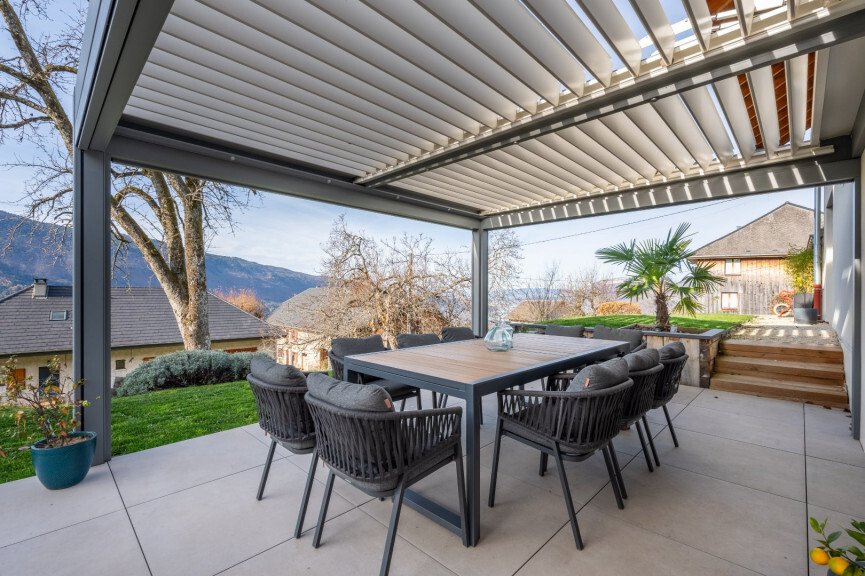
The exteriors feature a charming landscaped garden offering an unobstructed view of nature and the mountains, including: a terrace, a bioclimatic pergola for comfort in all seasons, a pétanque court, a vegetable garden, a children’s play area, and a 20 m² chalet for even more storage.
High-end technical features:
* Tarmacked courtyard with numerous parking spaces
* External insulation for optimal energy performance
* Aluminum frames and secure 5-point entrance door
* Heat pump, underfloor heating for added comfort
* Custom dressings in all bedrooms
* Custom kitchen
An ideal living environment for a family seeking space, nature, and tranquility, while enjoying optimal living comfort.
Des informations sur les risques auxquels est exposé ce bien sont disponibles sur le site Géorisques : https://www.georisques.gouv.fr/
The ground floor also houses a first master suite with its shower room (possibility of independent access), guest toilets, an ultra-functional laundry-storage room, and a garage with an insulated mezzanine for optimized storage.
An elegant staircase leads to the first floor, which hosts a second master suite with its shower room, three beautiful bedrooms all benefiting from custom dressings, one with a lake view, a bathroom, and separate toilets.
The exteriors feature a charming landscaped garden offering an unobstructed view of nature and the mountains, including: a terrace, a bioclimatic pergola for comfort in all seasons, a pétanque court, a vegetable garden, a children’s play area, and a 20 m² chalet for even more storage.
High-end technical features:
* Tarmacked courtyard with numerous parking spaces
* External insulation for optimal energy performance
* Aluminum frames and secure 5-point entrance door
* Heat pump, underfloor heating for added comfort
* Custom dressings in all bedrooms
* Custom kitchen
An ideal living environment for a family seeking space, nature, and tranquility, while enjoying optimal living comfort.
Des informations sur les risques auxquels est exposé ce bien sont disponibles sur le site Géorisques : https://www.georisques.gouv.fr/
-
Type de propriété
Maison
-
Prix/pied²
$540
Caractéristiques
- Jardin
- Terrasse
- Garage
- Cheminée
- Vue sur le lac
- Terrain de jeu
- Cuisine ouverte
- Vue sur la montagne
- Dressing
Caractéristiques
Lot
- Vue sur la montagne
- Vue sur la mer
- Vue sur le lac
Intérieur
- Haut plafond
- Bureau
- Cheminée
- Îlot de cuisine
- Bar
- Buanderie
- Cuisine ouverte
- Comptoirs en pierre
- Dressing
Outdoor
- Terrasse
- Stationnement
- Garage
- Terrain de jeu
- Espace de vie extérieur
- Pergola
- Jardin
Explorez le secteur
Saint-Eustache, Auvergne-Rhône-Alpes, France
Voir sur Google Maps
Prix par sqft
Faible
Élevé
Inscrit il y a 1 an
Vous vous êtes renseigné sur ce bien
L'agent vous contactera bientôt par
Publié par
44
Annonces
2025
Inscrit
Réserver une visite avec the agent
Choisissez une date et si vous souhaitez une visite virtuelle ou en personne avec l’agent.
Date préférée
Type de visite
Dernière mise à jour
Juillet 14
Première mise en ligne
Avril 13
Référence de l’annonce
740063831
Toutes les informations immobilières sont présentées en fonction des données les plus précises dont nous disposons au moment de la publication. Les détails sur la manière dont nous collectons et vérifions ces données se trouvent à la section 5 de nos Conditions générales.
Propriétés similaires à proximité
Nouvelles annonces à Saint-Eustache

Explorez plus de biens à vendre
Saint-Eustache, Auvergne-Rhône-Alpes, France types de propriétés
Saint-Eustache, Auvergne-Rhône-Alpes, France Recherches populaires
Guides et histoires connexes
La confiance des plus grands courtiers du monde
Les agents des propriétés les plus exceptionnelles du monde publient sur JamesEdition.
- Des annonces de Sotheby's, Christie's, BARNES et Engel & Völkers
- Chaque annonce est vérifiée avant sa mise en ligne
- Contactez directement des agents vérifiés
En continuant, vous acceptez nos Conditions et notre Politique de confidentialité.