
$1,094,139
Maison de Maître de 1869 avec Tour, Dépendances Viticoles et 12 acres Près de Saint-Émilion
- 7 Chambres
- 3 SdB
- 3,929 Sqft
- 11.19 Ac lot
- Mis à jour: Hier
- 22
À propos de la propriété
La description a été traduite automatiquement.
La description est affichée dans la langue d'origine.
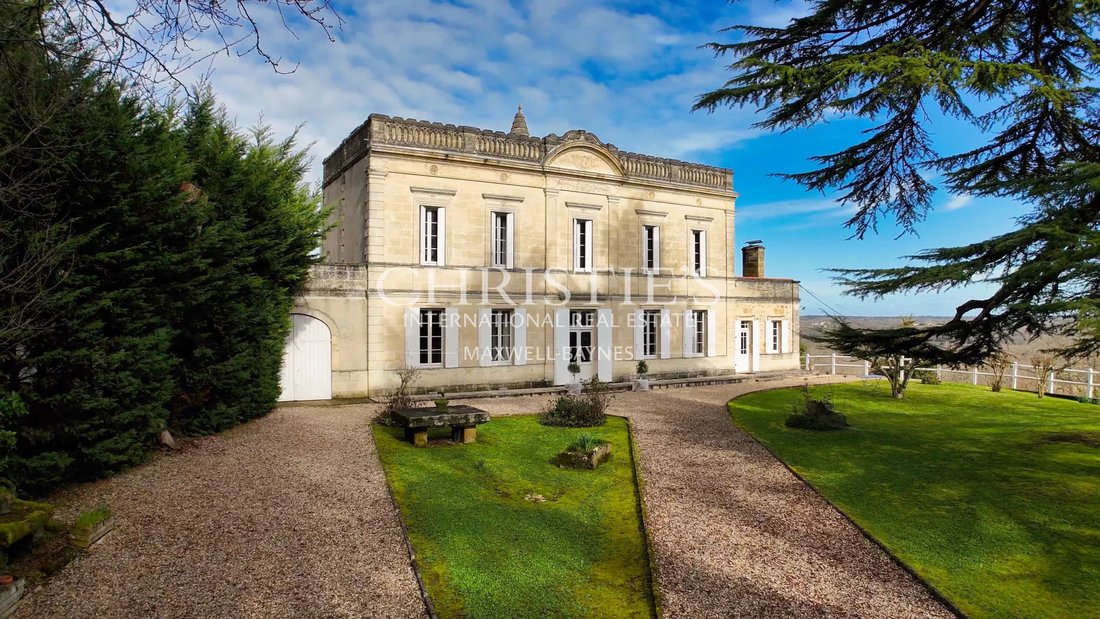
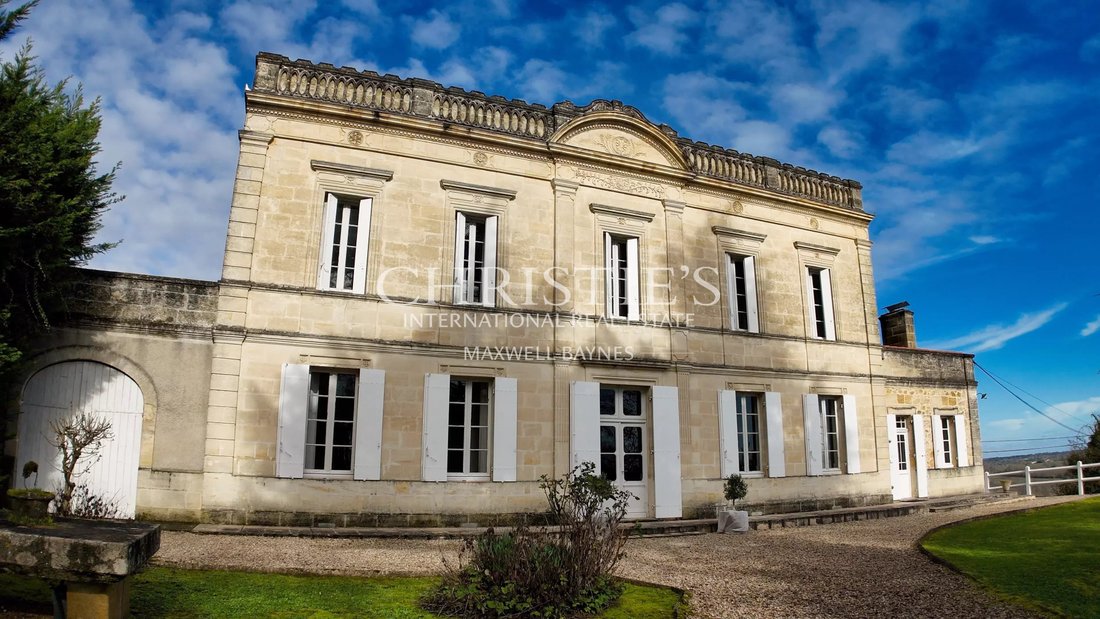
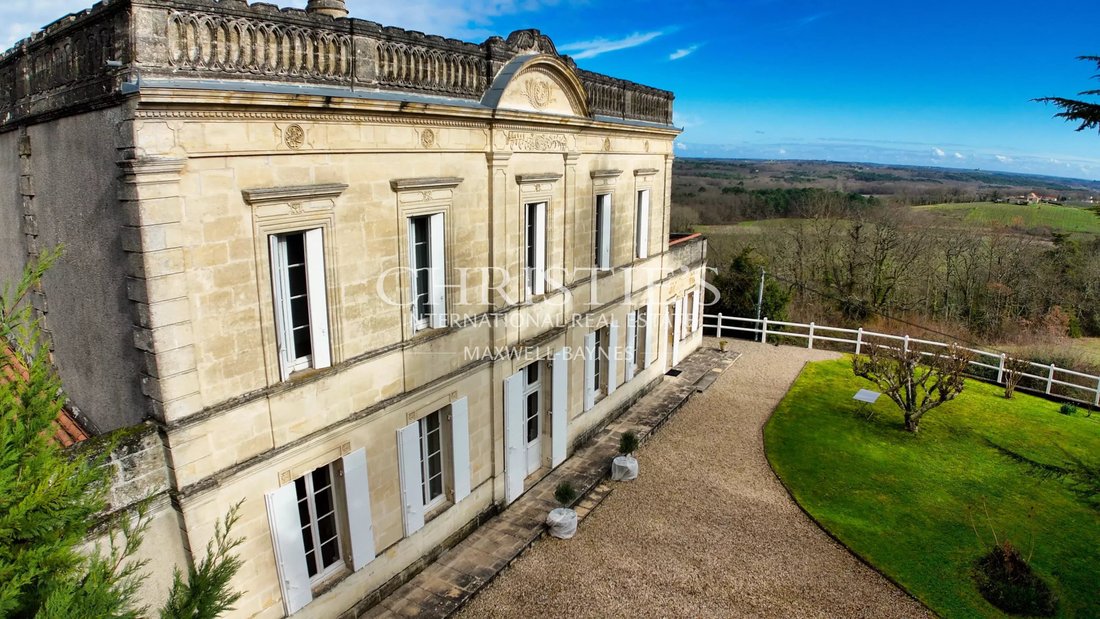
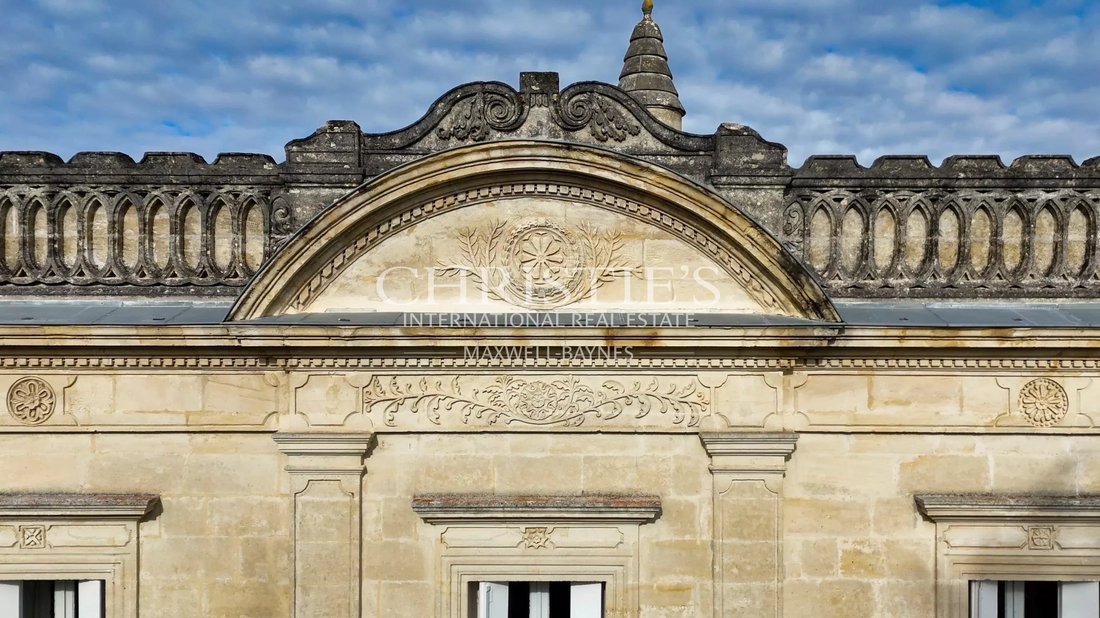
In the countryside around Saint-Émilion, a maison de maître built in 1869 in dressed stone, crowned by a tower with panoramic views over the hillsides. Chequerboard hall, sitting room, dining room and kitchen with fireplaces, great stone staircase. Upstairs, five bedrooms, bathroom, shower room and dressing room; above, a 115 m² attic ready to convert, with access to the tower. Three-part cellar c
In the countryside around Saint-Émilion, a maison de maître built in 1869 in dressed stone, crowned by a tower with panoramic views over the hillsides. Chequerboard hall, sitting room, dining room and kitchen with fireplaces, great stone staircase. Upstairs, five bedrooms, bathroom, shower room and dressing room; above, a 115 m² attic ready to convert, with access to the tower. Three-part cellar carved into the rock. Adjoining: former 180 m² barrel cellar, former 140 m² vat room, 79 m² garage and a vacant two-bedroom caretaker’s house, ideal for guests or as a rental. Landscaped park of about 6,200 m² and almost 4.5 hectares of meadows and woodland. Golf 10 minutes away, Libourne TGV station 20 minutes. Some refreshing work required. Exclusive to Maxwell-Baynes | Christie’s International Real Estate. Virtual tour available, and I would be happy to show you around.
Des informations sur les risques auxquels est exposé ce bien sont disponibles sur le site Géorisques : https://www.georisques.gouv.fr/
Des informations sur les risques auxquels est exposé ce bien sont disponibles sur le site Géorisques : https://www.georisques.gouv.fr/
-
Type de propriété
Maison
-
Étages
4
-
Année de construction
1869
-
Prix/pied²
$278
Caractéristiques
- Jardin
- Cheminée
- Cave à vins
- Vignoble / Cave
- Vue panoramique / panoramique
- Porte
Explorez le secteur
Saint-Émilion, Nouvelle-Aquitaine, France
Prix par sqft
Faible
Élevé
Emplacement approximatif · demandez l'adresse exacte à l'agent.

Inscrit il y a 3 ans
Vous vous êtes renseigné sur ce bien
L'agent vous contactera bientôt par
Publié par
15
Annonces
2024
Inscrit
Réserver une visite avec Annie Pezat
Choisissez une date et si vous souhaitez une visite virtuelle ou en personne avec l’agent.
Date préférée
Type de visite

Maxwell-Baynes Residential and Vineyards - Christie's International Real Estate
Gabiran, 33350, Mérignas, France
Voir le profil de l’agence
Dernière mise à jour
Hier
Première mise en ligne
Décembre 8, 2025
Référence de l’annonce
AP3320
Propriétés similaires à proximité
Nouvelles annonces à Saint-Émilion






Explorez plus de biens à vendre
Saint-Émilion, Nouvelle-Aquitaine, France types de propriétés
- Maisons à vendre à Saint-Émilion, Nouvelle-Aquitaine, France
- Villas à vendre à Saint-Émilion, Nouvelle-Aquitaine, France
- Châteaux à vendre à Saint-Émilion, Nouvelle-Aquitaine, France
- Successions à vendre à Saint-Émilion, Nouvelle-Aquitaine, France
- Corps de ferme à vendre à Saint-Émilion, Nouvelle-Aquitaine, France
Saint-Émilion, Nouvelle-Aquitaine, France Recherches populaires
- Vue sur la ville propriétés à Saint-Émilion, Nouvelle-Aquitaine, France
- Propriétés avec Cuisine extérieure à Saint-Émilion, Nouvelle-Aquitaine, France
- Colline propriétés à Saint-Émilion, Nouvelle-Aquitaine, France
- Immobilier d’investissement propriétés à Saint-Émilion, Nouvelle-Aquitaine, France
- Propriétés avec Piscine à Saint-Émilion, Nouvelle-Aquitaine, France
- Propriétés avec Vignoble / Cave à Saint-Émilion, Nouvelle-Aquitaine, France
- Propriétés avec Piscine intérieure à Saint-Émilion, Nouvelle-Aquitaine, France
Guides et histoires connexes
La confiance des plus grands courtiers du monde
Les agents des propriétés les plus exceptionnelles du monde publient sur JamesEdition.
- Des annonces de Sotheby's, Christie's, BARNES et Engel & Völkers
- Chaque annonce est vérifiée avant sa mise en ligne
- Contactez directement des agents vérifiés
En continuant, vous acceptez nos Conditions et notre Politique de confidentialité.