$691,468
L'élégance D'un Ancien Chai : Volumes Cathédrale Et Bassin Romain
- 3 Chambres
- 1 SdB
- 2,358 Sqft
- 2,691 Sqft lot
- Mis à jour: Septembre 4
- 1
À propos de la propriété
La description a été traduite automatiquement.
La description est affichée dans la langue d'origine.
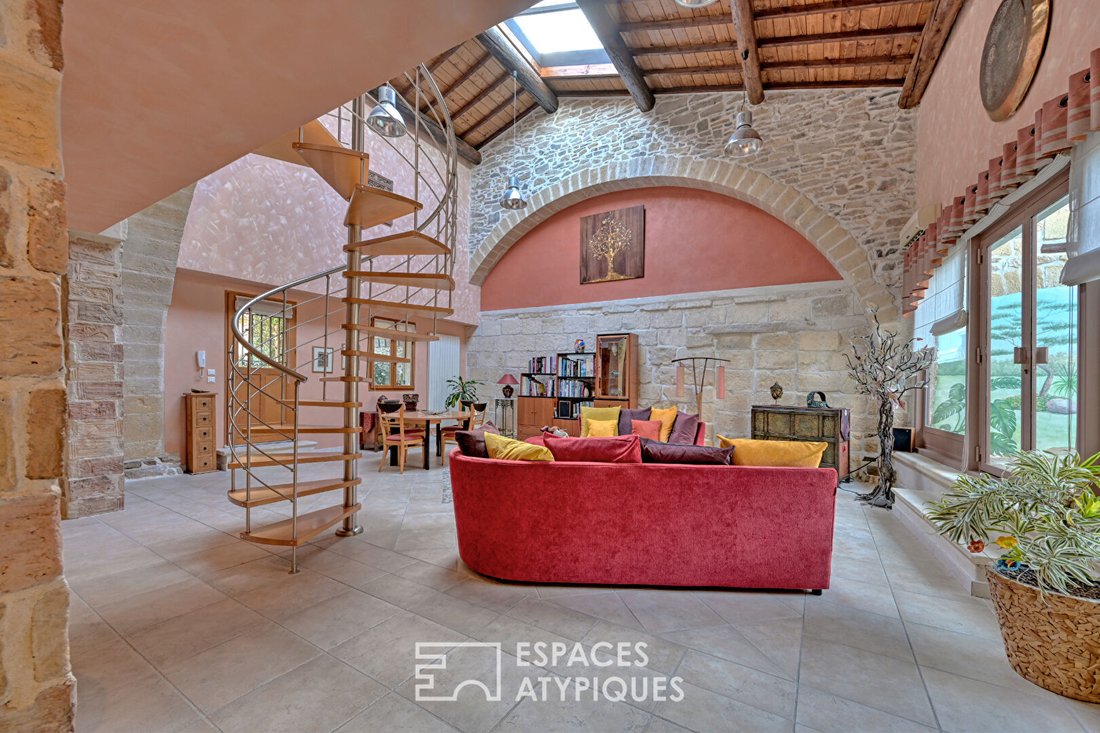
In the heart of the village of Saint Dionisy, this former 1800s wine cellar has evolved into a 219m2 living space prioritizing comfort, space, and tranquility.
Upon entering, the living area reveals a cathedral ceiling reaching 7.5 meters high. The central skylight brings brightness and highlights the original stone walls and Tuscan arches. It is a spacious volume, where light and acousti
Upon entering, the living area reveals a cathedral ceiling reaching 7.5 meters high. The central skylight brings brightness and highlights the original stone walls and Tuscan arches. It is a spacious volume, where light and acousti
In the heart of the village of Saint Dionisy, this former 1800s wine cellar has evolved into a 219m2 living space prioritizing comfort, space, and tranquility.
Upon entering, the living area reveals a cathedral ceiling reaching 7.5 meters high. The central skylight brings brightness and highlights the original stone walls and Tuscan arches. It is a spacious volume, where light and acoustics invite you to create a workshop, an exceptional living room, or to place a grand piano...
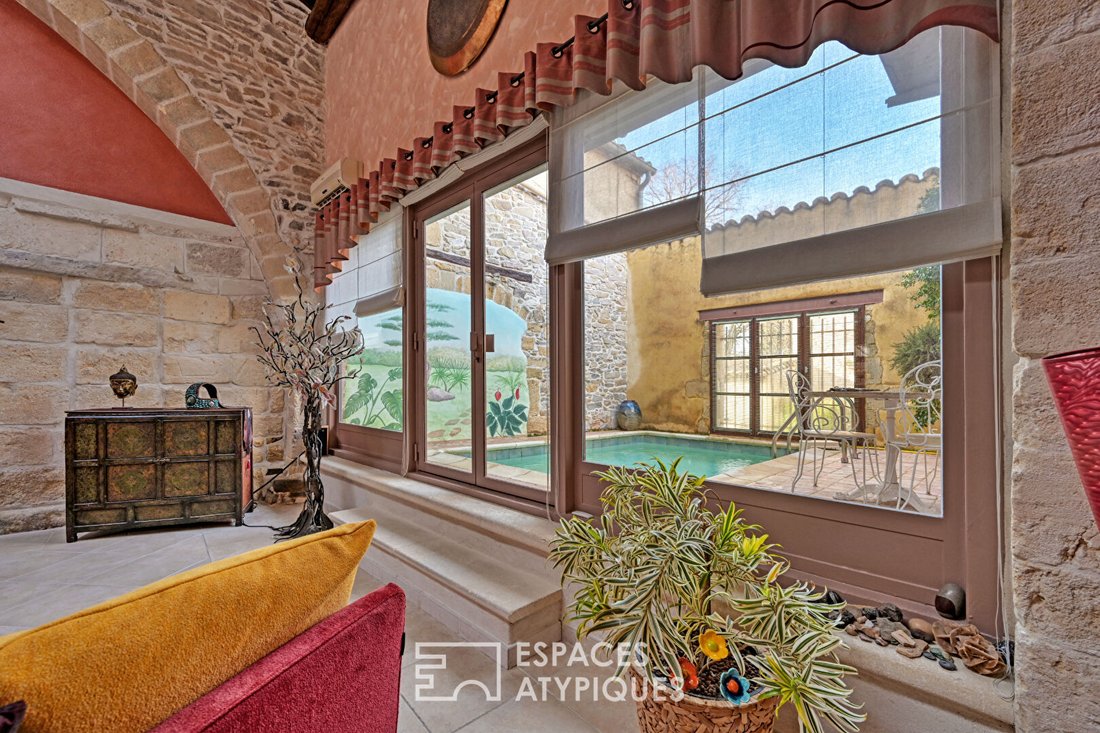
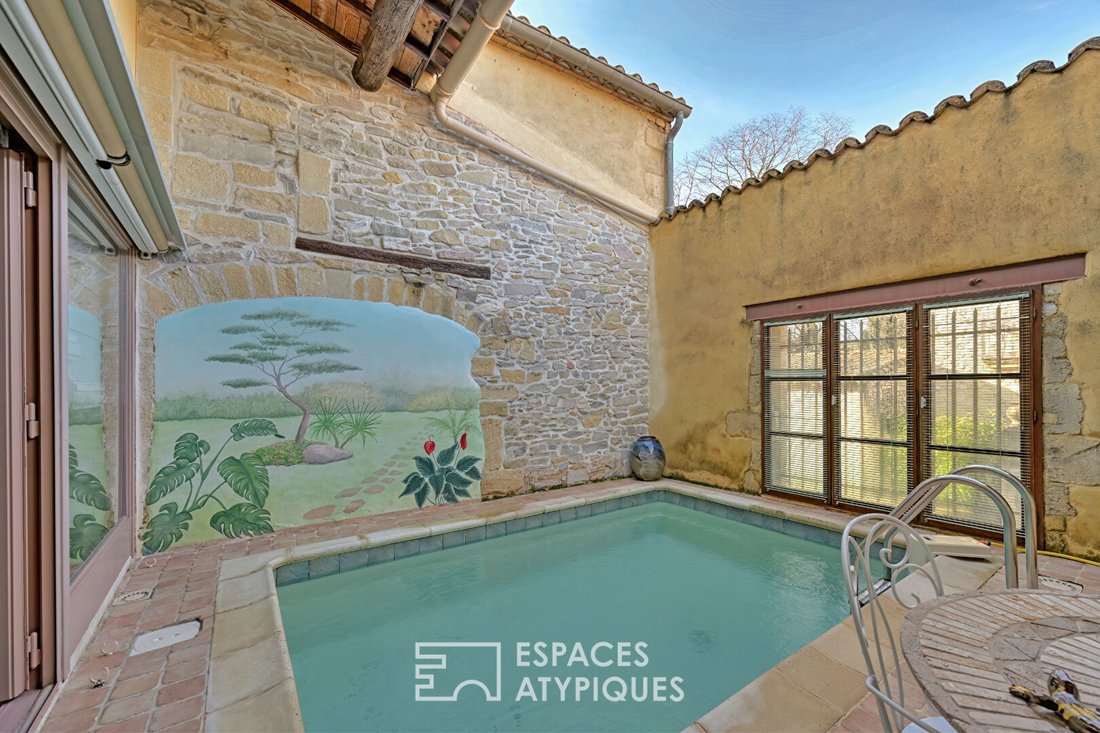
A large bay window blurs the boundary with the outside, leading to a private patio featuring a Roman pool measuring 3.9 x 2.7 m, creating a cool retreat for summer days.
A reading nook and an office offer cozy retreats without partitions, together forming an 88 m2 living area.
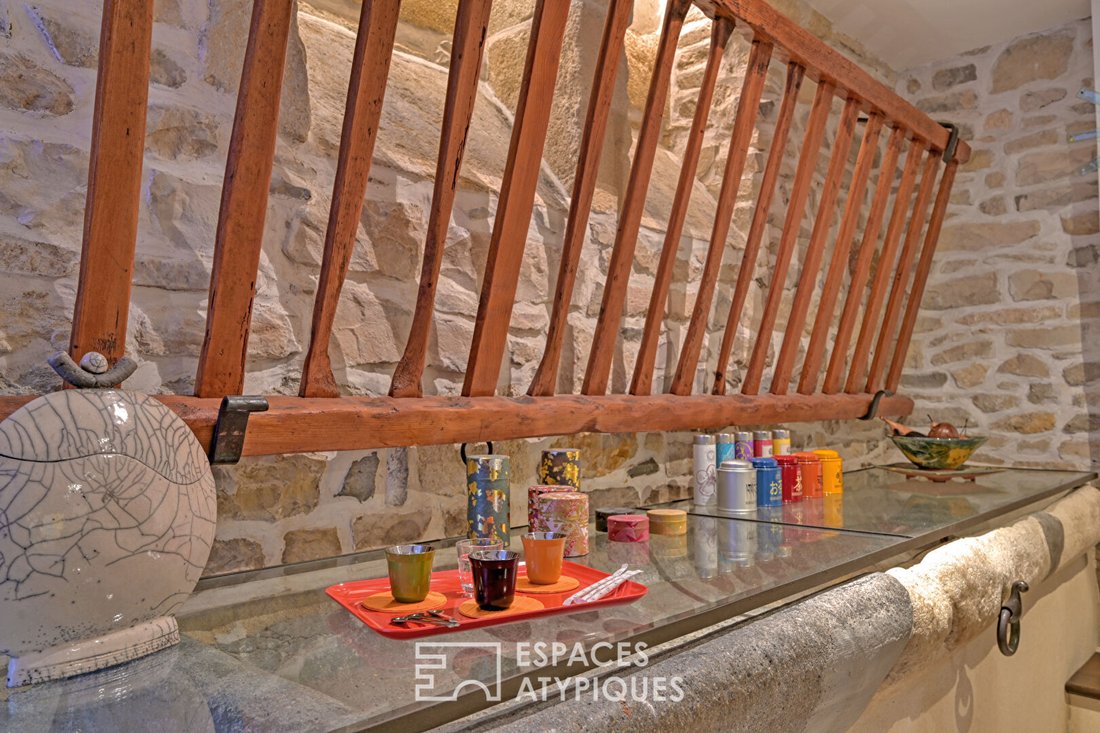
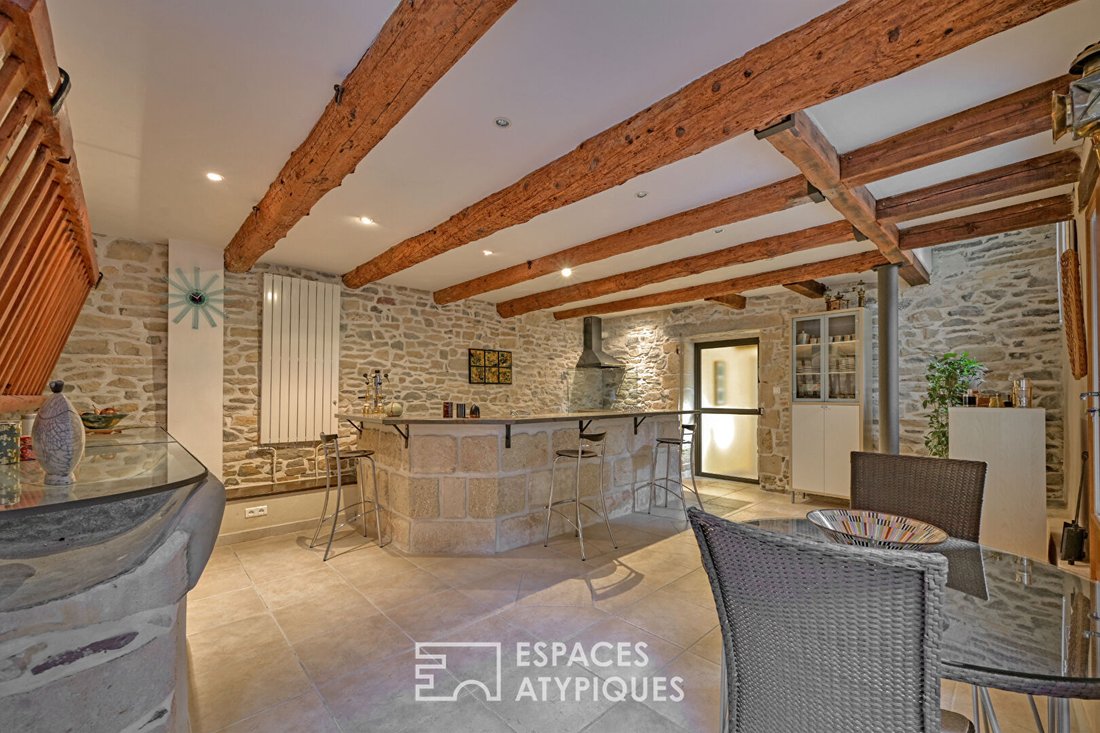
The equipped and fitted kitchen is a convivial space centered around a gray marble bar. The room preserves the memory of the place by repurposing old feeding troughs into a table with a specially made glass and metal top.
The spiral staircase, a true wood and stainless steel creation, leads to the sleeping area. A gallery serves three bedrooms, including an exceptional master suite with a shower room and a 20 m² west-facing rooftop terrace, a true solarium nestled among the roofs to enjoy the sun in complete privacy.
A bathroom and a separate toilet complete this floor.
Additionally, the house features reversible air conditioning and underfloor heating in the living area, powered by a gas boiler. A pantry and laundry room behind the kitchen, as well as a ground-floor toilet, make daily life easier.
A charming 52 m2 paved courtyard and a second outdoor space accessible through an elegant wrought iron gate allow parking for up to two vehicles or the installation of a summer lounge.
The ideal location, just steps from shops, the greenway, and scrubland trails, makes this an exceptional place to live.
A unique renovation to discover.
(The photos shown in this listing have been retouched with AI to help you visualize the space if needed.)
Contact: Claudine [hidden information]
ENERGY CLASS D (224) / CLIMATE CLASS D (31)
Estimated average annual energy costs for standard use, based on energy prices from the year [hidden information]: between €1180 and €1620.
Information on risks to which this property is exposed is available on the Géorisques website: www. [hidden information]
Claudine WALTER (EI) Commercial Agent - RSAC Number: - Nîmes.
Des informations sur les risques auxquels est exposé ce bien sont disponibles sur le site Géorisques : https://www.georisques.gouv.fr/
Upon entering, the living area reveals a cathedral ceiling reaching 7.5 meters high. The central skylight brings brightness and highlights the original stone walls and Tuscan arches. It is a spacious volume, where light and acoustics invite you to create a workshop, an exceptional living room, or to place a grand piano...
A large bay window blurs the boundary with the outside, leading to a private patio featuring a Roman pool measuring 3.9 x 2.7 m, creating a cool retreat for summer days.
A reading nook and an office offer cozy retreats without partitions, together forming an 88 m2 living area.
The equipped and fitted kitchen is a convivial space centered around a gray marble bar. The room preserves the memory of the place by repurposing old feeding troughs into a table with a specially made glass and metal top.
The spiral staircase, a true wood and stainless steel creation, leads to the sleeping area. A gallery serves three bedrooms, including an exceptional master suite with a shower room and a 20 m² west-facing rooftop terrace, a true solarium nestled among the roofs to enjoy the sun in complete privacy.
A bathroom and a separate toilet complete this floor.
Additionally, the house features reversible air conditioning and underfloor heating in the living area, powered by a gas boiler. A pantry and laundry room behind the kitchen, as well as a ground-floor toilet, make daily life easier.
A charming 52 m2 paved courtyard and a second outdoor space accessible through an elegant wrought iron gate allow parking for up to two vehicles or the installation of a summer lounge.
The ideal location, just steps from shops, the greenway, and scrubland trails, makes this an exceptional place to live.
A unique renovation to discover.
(The photos shown in this listing have been retouched with AI to help you visualize the space if needed.)
Contact: Claudine [hidden information]
ENERGY CLASS D (224) / CLIMATE CLASS D (31)
Estimated average annual energy costs for standard use, based on energy prices from the year [hidden information]: between €1180 and €1620.
Information on risks to which this property is exposed is available on the Géorisques website: www. [hidden information]
Claudine WALTER (EI) Commercial Agent - RSAC Number: - Nîmes.
Des informations sur les risques auxquels est exposé ce bien sont disponibles sur le site Géorisques : https://www.georisques.gouv.fr/
-
Type de propriété
Villa
-
Année de construction
1800
-
Prix/pied²
$293
Caractéristiques
Explorez le secteur
Saint-Dionisy, Occitanie, France
Voir sur Google Maps
Prix par sqft
Faible
Élevé
Inscrit il y a 4 ans
Vous vous êtes renseigné sur ce bien
L'agent vous contactera bientôt par
Publié par
78
Annonces
2022
Inscrit
Réserver une visite avec the agent
Choisissez une date et si vous souhaitez une visite virtuelle ou en personne avec l’agent.
Date préférée
Type de visite

ESPACES ATYPIQUES Nîmes-Uzès
14 rue du Grand Couvent, 30000, Nîmes, France
Voir le profil de l’agence
Dernière mise à jour
Septembre 4
Première mise en ligne
Sep 4
Référence de l’annonce
14822-4
Propriétés similaires à proximité
Nouvelles annonces à Saint-Dionisy
Explorez plus de biens à vendre
Saint-Dionisy, Occitanie, France types de propriétés
Saint-Dionisy, Occitanie, France Recherches populaires
- Vue panoramique / panoramique propriétés à Saint-Dionisy, Occitanie, France
- Propriétés avec Terrasse à Saint-Dionisy, Occitanie, France
- Propriétés avec Bar à Saint-Dionisy, Occitanie, France
- Propriétés avec Salle de jeux à Saint-Dionisy, Occitanie, France
- Propriétés avec Bureau à Saint-Dionisy, Occitanie, France
- Vue sur la montagne propriétés à Saint-Dionisy, Occitanie, France
- Propriétés avec Jardin à Saint-Dionisy, Occitanie, France
- Moderne propriétés à Saint-Dionisy, Occitanie, France
- Équestre propriétés à Saint-Dionisy, Occitanie, France
- Constructions neuves propriétés à Saint-Dionisy, Occitanie, France
- Propriétés avec Centre de remise en forme / Fitness à Saint-Dionisy, Occitanie, France
- Propriétés avec Bibliothèque à Saint-Dionisy, Occitanie, France
- Propriétés avec Climatisation à Saint-Dionisy, Occitanie, France
- Propriétés avec Cheminée à Saint-Dionisy, Occitanie, France
- Propriétés avec Piscine à Saint-Dionisy, Occitanie, France
- Propriétés avec Garage à Saint-Dionisy, Occitanie, France
- Propriétés avec Balcon à Saint-Dionisy, Occitanie, France
- Propriétés avec Cuisine ouverte à Saint-Dionisy, Occitanie, France
- Rénové propriétés à Saint-Dionisy, Occitanie, France
Guides et histoires connexes
La confiance des plus grands courtiers du monde
Les agents des propriétés les plus exceptionnelles du monde publient sur JamesEdition.
- Des annonces de Sotheby's, Christie's, BARNES et Engel & Völkers
- Chaque annonce est vérifiée avant sa mise en ligne
- Contactez directement des agents vérifiés
En continuant, vous acceptez nos Conditions et notre Politique de confidentialité.