$2,115,161
Maison Saint Didier Au Mont D'or
- 4 Chambres
- 2 SdB
- 2,853 Sqft
- 23,563 Sqft lot
- Mis à jour: Octobre 3
À propos de la propriété
La description a été traduite automatiquement.
La description est affichée dans la langue d'origine.
A living panorama, a house designed to last.
Some houses are visited, others are felt.
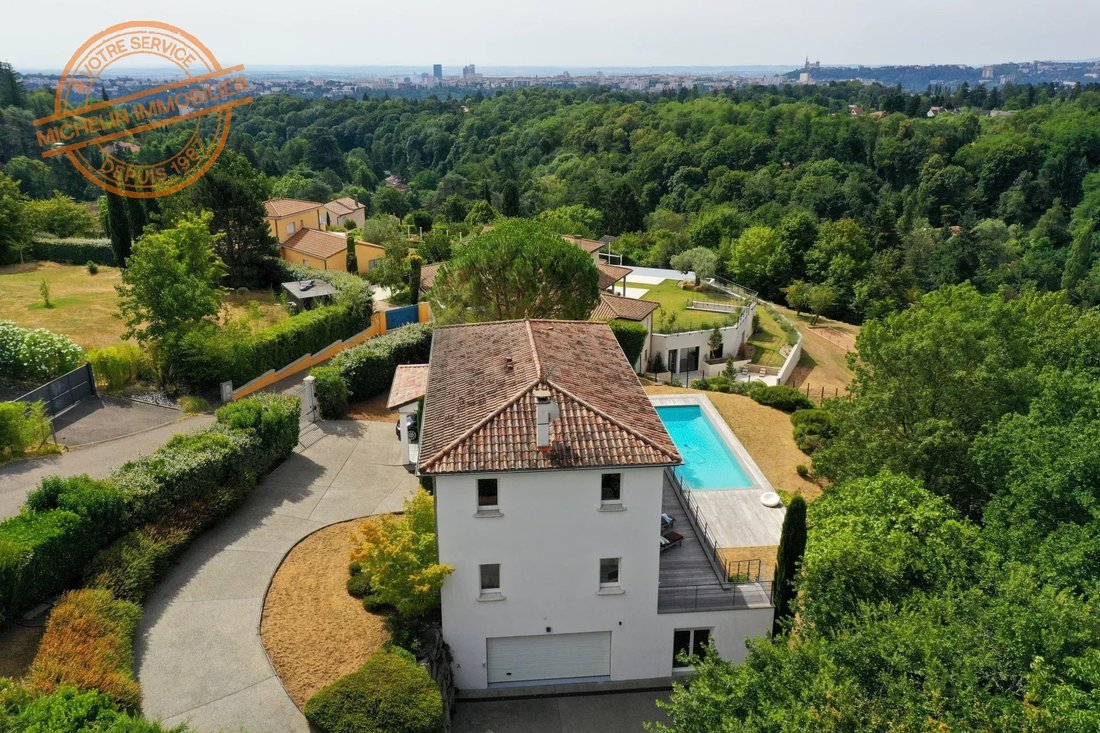
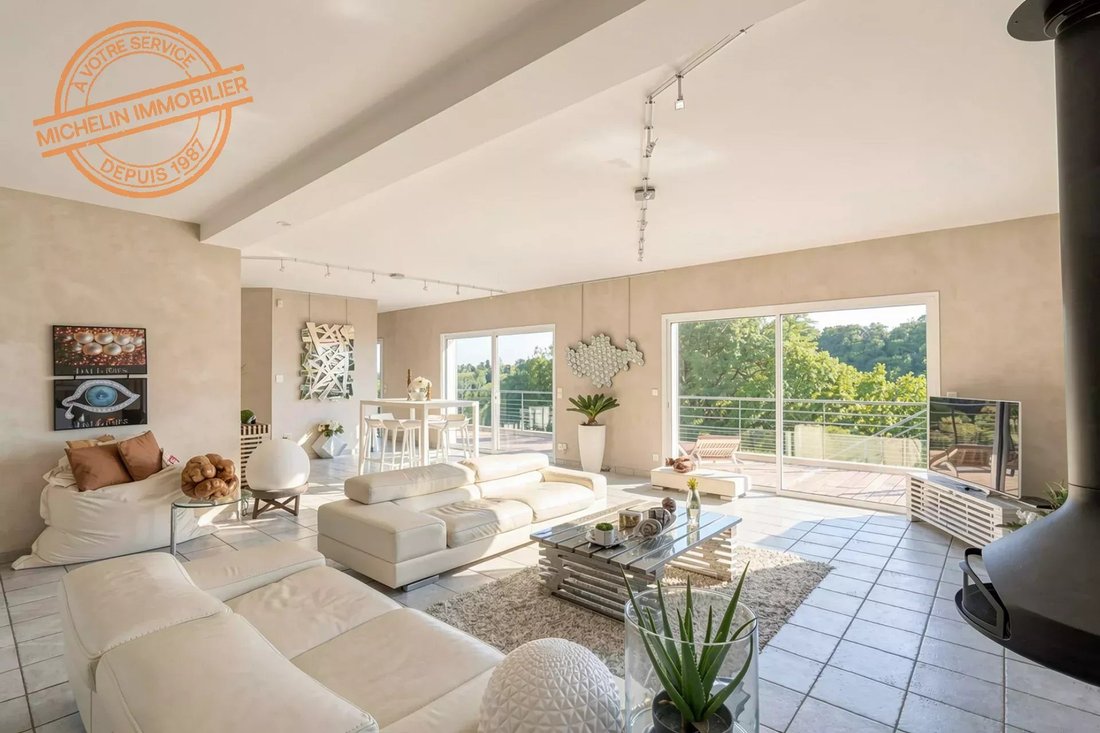
Here, the eye is naturally drawn to a panorama that changes with the seasons. From the generous living spaces, light accompanies every moment of the day and reveals a landscape in constant motion.
🌸 Spring: nature is reborn in a palette of delicate greens.
☀️ Summer: outdoor spaces
Some houses are visited, others are felt.
Here, the eye is naturally drawn to a panorama that changes with the seasons. From the generous living spaces, light accompanies every moment of the day and reveals a landscape in constant motion.
🌸 Spring: nature is reborn in a palette of delicate greens.
☀️ Summer: outdoor spaces
A living panorama, a house designed to last.
Some houses are visited, others are felt.
Here, the eye is naturally drawn to a panorama that changes with the seasons. From the generous living spaces, light accompanies every moment of the day and reveals a landscape in constant motion.
🌸 Spring: nature is reborn in a palette of delicate greens.
☀️ Summer: outdoor spaces enjoy abundant light, perfect for relaxing moments.
🍂 Autumn: fiery hues create a warm and lively setting.
❄️ Winter: frosty mornings reveal a peaceful atmosphere, almost timeless.
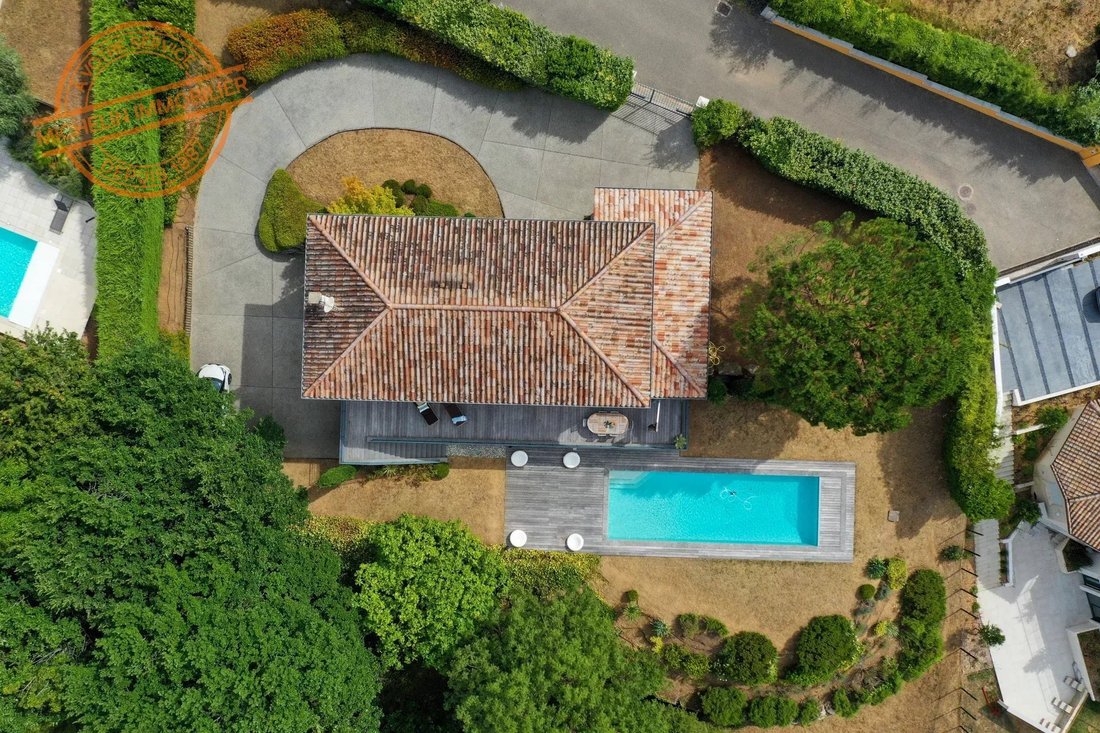
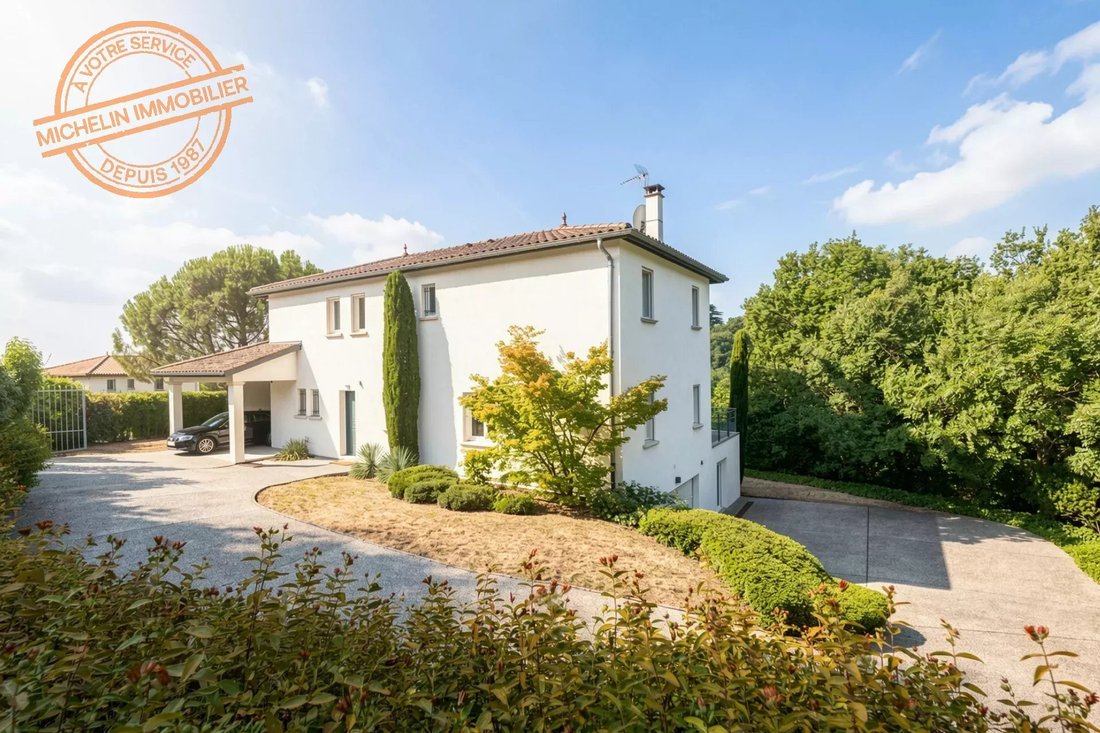
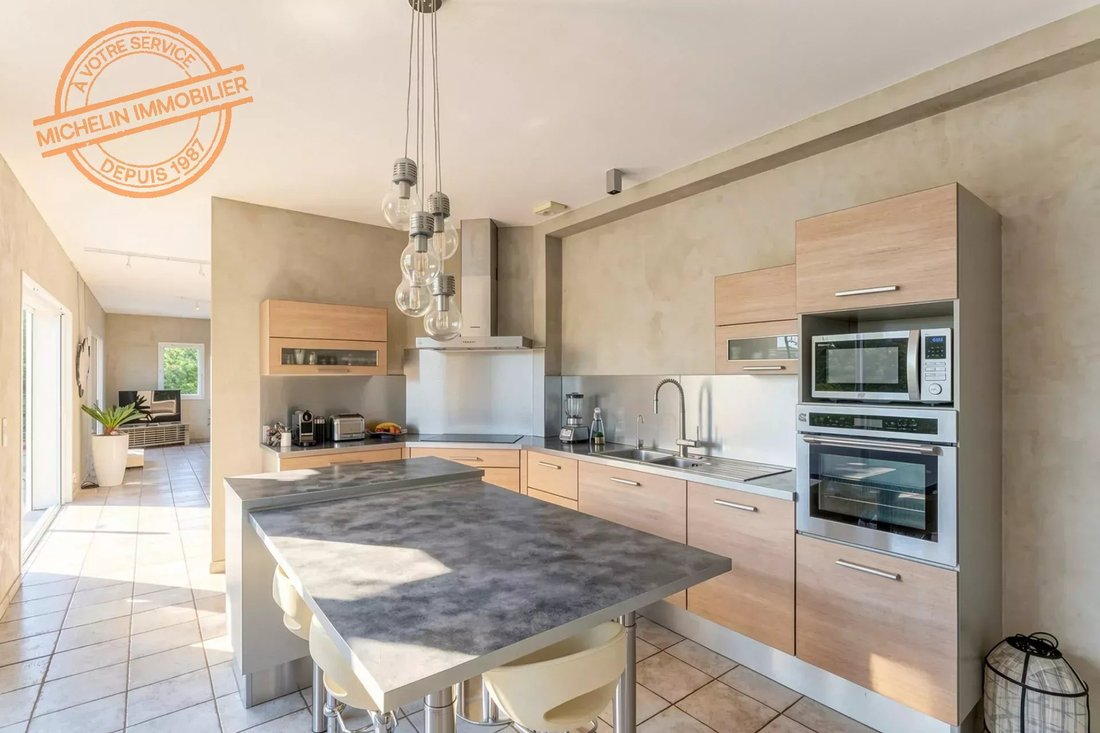
In Saint-Didier-au-Mont-d’Or, this house of approximately 265 m², set on a fenced and landscaped plot of 2,189 m², combines elegance, comfort, and quality of life. The living room extends onto the ipé wood terrace overlooking the saltwater pool with a counter-current swim feature, perfectly integrated into their environment.
Designed to offer a daily life that is both pleasant and functional, it features balanced volumes where everyone naturally finds their place.
Upstairs, the sleeping area includes four bedrooms, including a master suite, an open space ideal for an office or library, a shower room, and separate toilets.
Facing the pool, a separate room adapts to all desires: office, TV lounge, playroom, or professional activity, allowing discreet hosting while preserving the home’s privacy.
Nearly 40 m² of additional space remains to be developed according to your projects: wellness area, gym, workshop, independent studio, or accommodation for family and friends.
Designed to combine lasting comfort and energy efficiency, the house is equipped with geothermal heating and benefits from an excellent energy performance rating, ensuring controlled consumption daily.
A double garage, a large courtyard allowing parking for several vehicles without blocking the view, and a landscaped garden requiring only two professional maintenance visits per year complete the features of this house, ideally located in a sought-after residential area just minutes from Lyon.
A house where quality features combine with a privileged living environment. A place designed to fully enjoy each season, where a visit will allow you to appreciate its unique character.
ALUR Law:
Subject to subdivision regulations.
Annual fees: 200 euros for green space maintenance and others.
Conventional consumption: 75 kWh ep/[hidden information] (Class B)
Estimated emissions: 2 kg eqCO2/[hidden information] (Class A)
Estimated annual energy costs for the home
Costs are estimated based on your home’s characteristics and standard use across 5 categories (heating, hot water, air conditioning, lighting, auxiliaries) between €1,840 and €2,540 per year.
Property tax 2025: 2,711 euros
Sale price: 1,890,000 euros Agency fees included, paid by the seller. EI
Des informations sur les risques auxquels est exposé ce bien sont disponibles sur le site Géorisques : https://www.georisques.gouv.fr/
Some houses are visited, others are felt.
Here, the eye is naturally drawn to a panorama that changes with the seasons. From the generous living spaces, light accompanies every moment of the day and reveals a landscape in constant motion.
🌸 Spring: nature is reborn in a palette of delicate greens.
☀️ Summer: outdoor spaces enjoy abundant light, perfect for relaxing moments.
🍂 Autumn: fiery hues create a warm and lively setting.
❄️ Winter: frosty mornings reveal a peaceful atmosphere, almost timeless.
In Saint-Didier-au-Mont-d’Or, this house of approximately 265 m², set on a fenced and landscaped plot of 2,189 m², combines elegance, comfort, and quality of life. The living room extends onto the ipé wood terrace overlooking the saltwater pool with a counter-current swim feature, perfectly integrated into their environment.
Designed to offer a daily life that is both pleasant and functional, it features balanced volumes where everyone naturally finds their place.
Upstairs, the sleeping area includes four bedrooms, including a master suite, an open space ideal for an office or library, a shower room, and separate toilets.
Facing the pool, a separate room adapts to all desires: office, TV lounge, playroom, or professional activity, allowing discreet hosting while preserving the home’s privacy.
Nearly 40 m² of additional space remains to be developed according to your projects: wellness area, gym, workshop, independent studio, or accommodation for family and friends.
Designed to combine lasting comfort and energy efficiency, the house is equipped with geothermal heating and benefits from an excellent energy performance rating, ensuring controlled consumption daily.
A double garage, a large courtyard allowing parking for several vehicles without blocking the view, and a landscaped garden requiring only two professional maintenance visits per year complete the features of this house, ideally located in a sought-after residential area just minutes from Lyon.
A house where quality features combine with a privileged living environment. A place designed to fully enjoy each season, where a visit will allow you to appreciate its unique character.
ALUR Law:
Subject to subdivision regulations.
Annual fees: 200 euros for green space maintenance and others.
Conventional consumption: 75 kWh ep/[hidden information] (Class B)
Estimated emissions: 2 kg eqCO2/[hidden information] (Class A)
Estimated annual energy costs for the home
Costs are estimated based on your home’s characteristics and standard use across 5 categories (heating, hot water, air conditioning, lighting, auxiliaries) between €1,840 and €2,540 per year.
Property tax 2025: 2,711 euros
Sale price: 1,890,000 euros Agency fees included, paid by the seller. EI
Des informations sur les risques auxquels est exposé ce bien sont disponibles sur le site Géorisques : https://www.georisques.gouv.fr/
-
Type de propriété
Maison
-
Étages
1
-
Année de construction
2005
-
Prix/pied²
$741
Explorez le secteur
Centre et Nord Ouest, Saint-Didier-au-Mont-d'Or, France
Voir sur Google Maps
Prix par sqft
Faible
Élevé
Inscrit il y a 4 ans
Vous vous êtes renseigné sur ce bien
L'agent vous contactera bientôt par
Publié par
22
Annonces
2022
Inscrit
Réserver une visite avec the agent
Choisissez une date et si vous souhaitez une visite virtuelle ou en personne avec l’agent.
Date préférée
Type de visite
Dernière mise à jour
Octobre 3
Première mise en ligne
Juillet 15
Référence de l’annonce
85739645
Propriétés similaires à proximité
Nouvelles annonces à Centre et Nord Ouest


Explorez plus de biens à vendre
Centre et Nord Ouest, Saint-Didier-au-Mont-d'Or, France types de propriétés
- Maisons à vendre à Centre et Nord Ouest, Saint-Didier-au-Mont-d'Or, France
- Appartements à vendre à Centre et Nord Ouest, Saint-Didier-au-Mont-d'Or, France
- Villas à vendre à Centre et Nord Ouest, Saint-Didier-au-Mont-d'Or, France
- Campagne à vendre à Centre et Nord Ouest, Saint-Didier-au-Mont-d'Or, France
- Successions à vendre à Centre et Nord Ouest, Saint-Didier-au-Mont-d'Or, France
Centre et Nord Ouest, Saint-Didier-au-Mont-d'Or, France Recherches populaires
- Vue panoramique / panoramique propriétés à Centre et Nord Ouest, Saint-Didier-au-Mont-d'Or, France
- Propriétés avec Terrasse à Centre et Nord Ouest, Saint-Didier-au-Mont-d'Or, France
- Propriétés avec Bar à Centre et Nord Ouest, Saint-Didier-au-Mont-d'Or, France
- Propriétés avec Salle de jeux à Centre et Nord Ouest, Saint-Didier-au-Mont-d'Or, France
- Propriétés avec Bureau à Centre et Nord Ouest, Saint-Didier-au-Mont-d'Or, France
- Propriétés avec Ascenseur à Centre et Nord Ouest, Saint-Didier-au-Mont-d'Or, France
- Vue sur la ville propriétés à Centre et Nord Ouest, Saint-Didier-au-Mont-d'Or, France
- Vue sur la montagne propriétés à Centre et Nord Ouest, Saint-Didier-au-Mont-d'Or, France
- Propriétés avec Jardin à Centre et Nord Ouest, Saint-Didier-au-Mont-d'Or, France
- Propriétés avec Cuisine extérieure à Centre et Nord Ouest, Saint-Didier-au-Mont-d'Or, France
- Duplex propriétés à Centre et Nord Ouest, Saint-Didier-au-Mont-d'Or, France
- Lotissement sécurisé propriétés à Centre et Nord Ouest, Saint-Didier-au-Mont-d'Or, France
- Vie privée propriétés à Centre et Nord Ouest, Saint-Didier-au-Mont-d'Or, France
- Colline propriétés à Centre et Nord Ouest, Saint-Didier-au-Mont-d'Or, France
- Immobilier d’investissement propriétés à Centre et Nord Ouest, Saint-Didier-au-Mont-d'Or, France
- Moderne propriétés à Centre et Nord Ouest, Saint-Didier-au-Mont-d'Or, France
- Équestre propriétés à Centre et Nord Ouest, Saint-Didier-au-Mont-d'Or, France
- Constructions neuves propriétés à Centre et Nord Ouest, Saint-Didier-au-Mont-d'Or, France
- Propriétés avec Centre de remise en forme / Fitness à Centre et Nord Ouest, Saint-Didier-au-Mont-d'Or, France
- Propriétés avec Sauna à Centre et Nord Ouest, Saint-Didier-au-Mont-d'Or, France
- Propriétés avec Climatisation à Centre et Nord Ouest, Saint-Didier-au-Mont-d'Or, France
- Propriétés avec Cave à vins à Centre et Nord Ouest, Saint-Didier-au-Mont-d'Or, France
- Propriétés avec Jacuzzi à Centre et Nord Ouest, Saint-Didier-au-Mont-d'Or, France
- Propriétés avec Cheminée à Centre et Nord Ouest, Saint-Didier-au-Mont-d'Or, France
- Propriétés avec Piscine à Centre et Nord Ouest, Saint-Didier-au-Mont-d'Or, France
- Propriétés avec Garage à Centre et Nord Ouest, Saint-Didier-au-Mont-d'Or, France
- Propriétés avec Balcon à Centre et Nord Ouest, Saint-Didier-au-Mont-d'Or, France
- Propriétés avec Terrain de tennis à Centre et Nord Ouest, Saint-Didier-au-Mont-d'Or, France
- Propriétés avec Cuisine ouverte à Centre et Nord Ouest, Saint-Didier-au-Mont-d'Or, France
- Rénové propriétés à Centre et Nord Ouest, Saint-Didier-au-Mont-d'Or, France
- Propriétés avec Cinéma à Centre et Nord Ouest, Saint-Didier-au-Mont-d'Or, France
- Propriétés avec Piscine intérieure à Centre et Nord Ouest, Saint-Didier-au-Mont-d'Or, France
- Vue sur la mer propriétés à Centre et Nord Ouest, Saint-Didier-au-Mont-d'Or, France
Guides et histoires connexes
La confiance des plus grands courtiers du monde
Les agents des propriétés les plus exceptionnelles du monde publient sur JamesEdition.
- Des annonces de Sotheby's, Christie's, BARNES et Engel & Völkers
- Chaque annonce est vérifiée avant sa mise en ligne
- Contactez directement des agents vérifiés
En continuant, vous acceptez nos Conditions et notre Politique de confidentialité.