$802,513
SAINT-DIDIER-AU-MONT-D'OR — Maison Familiale Entièrement Rénovée de 141 m²
- 4 Chambres
- 1,518 Sqft
- 4,338 Sqft lot
- Mis à jour: Novembre 13
À propos de la propriété
La description a été traduite automatiquement.
La description est affichée dans la langue d'origine.
Just a 10-minute walk from the center of the village of Saint-Didier-au-Mont-d’Or, discover this pleasant family home of approximately 141 m², fully renovated and in impeccable condition, located within a secure estate of over 6 hectares. It benefits from a privileged residential environment, combining tranquility, greenery, and proximity to amenities. Functional and perfectly maintained, it offer
Just a 10-minute walk from the center of the village of Saint-Didier-au-Mont-d’Or, discover this pleasant family home of approximately 141 m², fully renovated and in impeccable condition, located within a secure estate of over 6 hectares. It benefits from a privileged residential environment, combining tranquility, greenery, and proximity to amenities. Functional and perfectly maintained, it offers a comfortable living space, with no work required.
Elevated over two levels, the house features four bedrooms, including one located on the ground floor with its own private shower room, allowing for a true single-level living space, particularly appreciated in daily life.
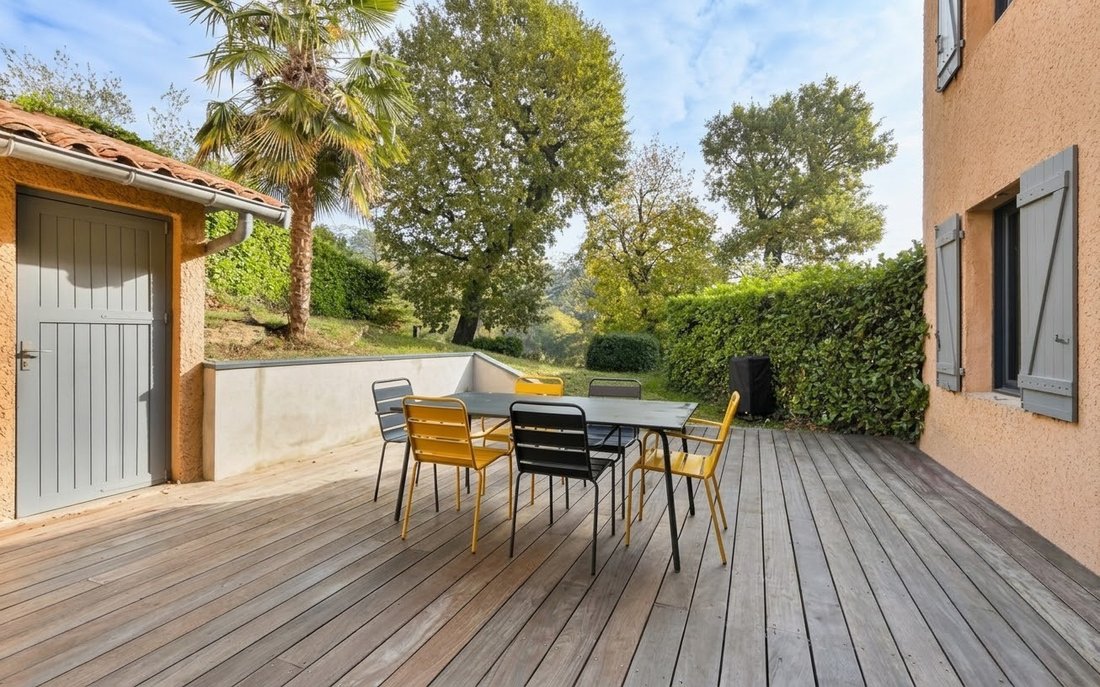
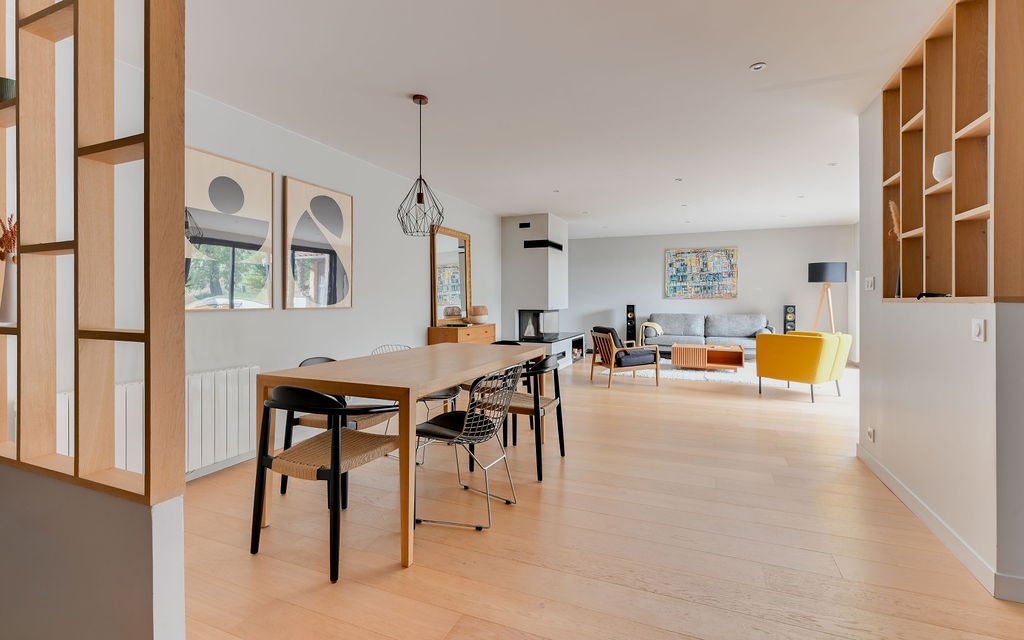
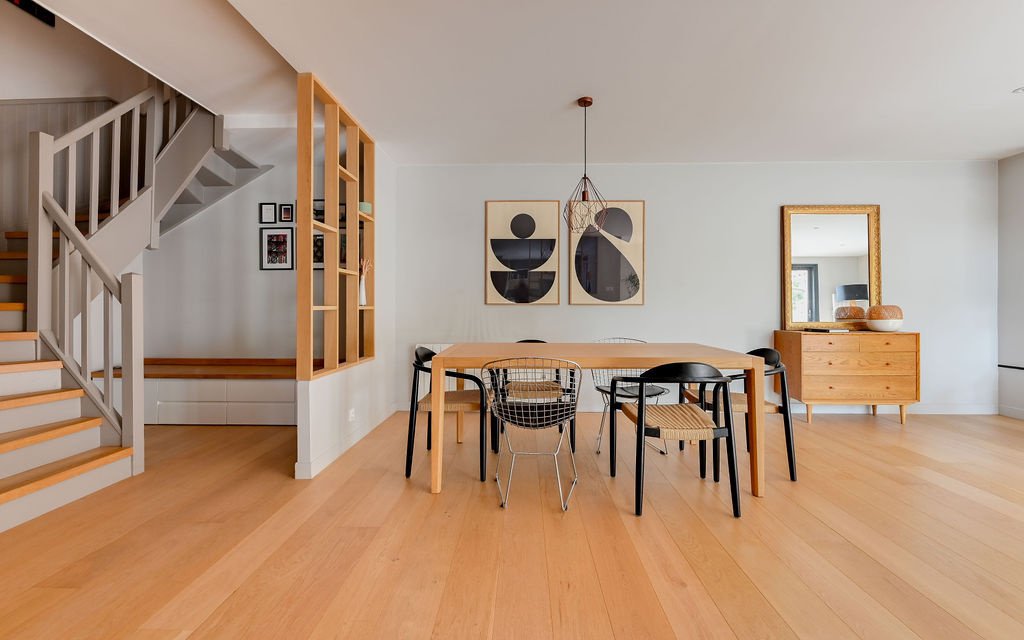
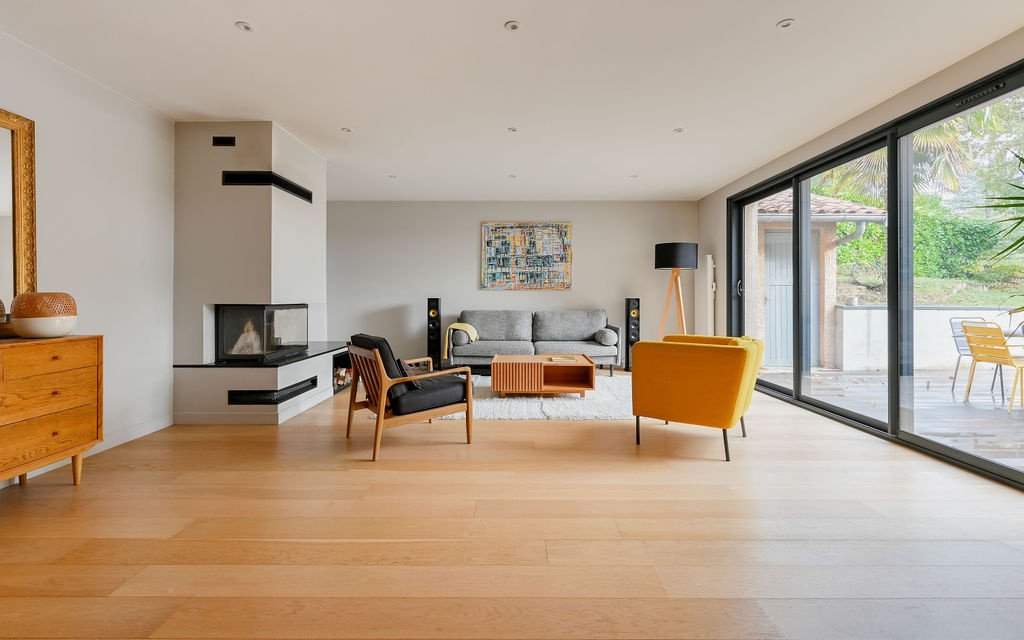
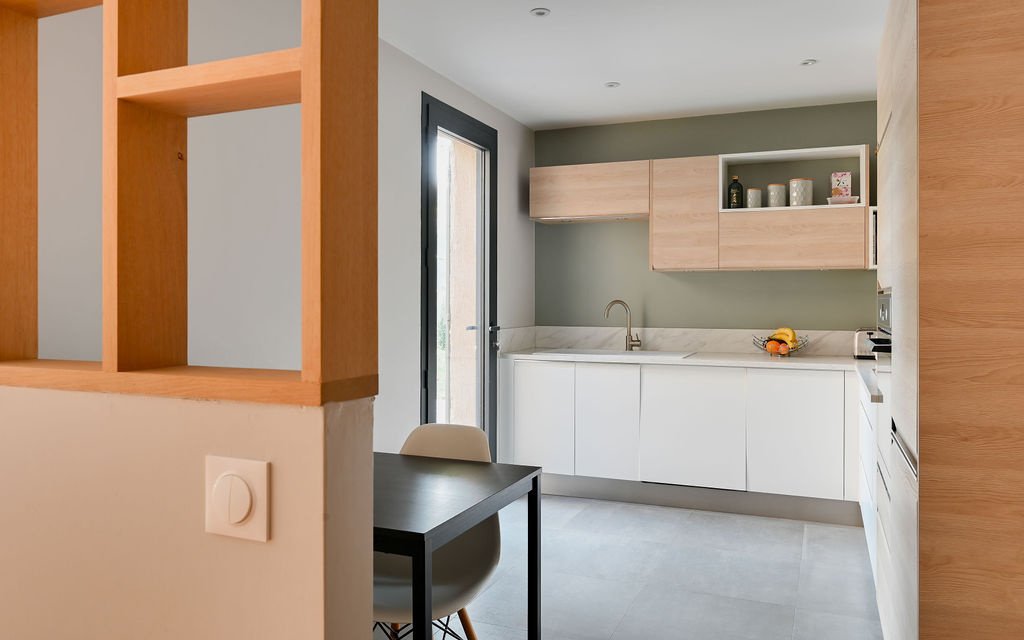
This level also includes an entrance hall fitted with closets, guest toilets, a kitchen, and a living room with a closed fireplace. This reception area, largely open to the outside, enjoys a beautiful continuity with the terrace and surrounding greenery, providing a pleasant setting for convivial moments.
Upstairs, the sleeping area currently consists of two bedrooms and a dressing room, with the possibility of easily reverting to a configuration of three bedrooms as needed. Two of the rooms have access to a large terrace offering an unobstructed view. A second shower room, an independent WC, a hallway, and a laundry room with storage complete this level.
Outside, the garden has a closed shelter for storage. A cellar located in front of the entrance landing serves as a wine cellar, completing the ancillary spaces.
For parking, you will benefit from a double garage with a mezzanine as well as free parking spaces within the common areas of the condominium.
Additional information:
Living area: approximately 141 m²
Land area: 403 m²
Electric heating via fluid-filled radiators and closed fireplace
Condominium of 24 lots
Annual charges: €1,600
No ongoing proceedings
Des informations sur les risques auxquels est exposé ce bien sont disponibles sur le site Géorisques : https://www.georisques.gouv.fr/
Elevated over two levels, the house features four bedrooms, including one located on the ground floor with its own private shower room, allowing for a true single-level living space, particularly appreciated in daily life.
This level also includes an entrance hall fitted with closets, guest toilets, a kitchen, and a living room with a closed fireplace. This reception area, largely open to the outside, enjoys a beautiful continuity with the terrace and surrounding greenery, providing a pleasant setting for convivial moments.
Upstairs, the sleeping area currently consists of two bedrooms and a dressing room, with the possibility of easily reverting to a configuration of three bedrooms as needed. Two of the rooms have access to a large terrace offering an unobstructed view. A second shower room, an independent WC, a hallway, and a laundry room with storage complete this level.
Outside, the garden has a closed shelter for storage. A cellar located in front of the entrance landing serves as a wine cellar, completing the ancillary spaces.
For parking, you will benefit from a double garage with a mezzanine as well as free parking spaces within the common areas of the condominium.
Additional information:
Living area: approximately 141 m²
Land area: 403 m²
Electric heating via fluid-filled radiators and closed fireplace
Condominium of 24 lots
Annual charges: €1,600
No ongoing proceedings
Des informations sur les risques auxquels est exposé ce bien sont disponibles sur le site Géorisques : https://www.georisques.gouv.fr/
-
Type de propriété
Maison
-
Prix/pied²
$528
Caractéristiques
- Jardin
- Terrasse
- Garage
- Cheminée
- Cave à vins
- Lotissement sécurisé
- Dressing
- Rénové
- Buanderie
Explorez le secteur
Centre et Nord Ouest, Saint-Didier-au-Mont-d'Or, France
Voir sur Google Maps
Prix par sqft
Faible
Élevé
Inscrit il y a 1 an
Vous vous êtes renseigné sur ce bien
L'agent vous contactera bientôt par
Publié par
60
Annonces
2025
Inscrit
Réserver une visite avec the agent
Choisissez une date et si vous souhaitez une visite virtuelle ou en personne avec l’agent.
Date préférée
Type de visite
Dernière mise à jour
Novembre 13
Première mise en ligne
Novembre 13
Référence de l’annonce
-
Toutes les informations immobilières sont présentées en fonction des données les plus précises dont nous disposons au moment de la publication. Les détails sur la manière dont nous collectons et vérifions ces données se trouvent à la section 5 de nos Conditions générales.
La confiance des plus grands courtiers du monde
Les agents des propriétés les plus exceptionnelles du monde publient sur JamesEdition.
- Des annonces de Sotheby's, Christie's, BARNES et Engel & Völkers
- Chaque annonce est vérifiée avant sa mise en ligne
- Contactez directement des agents vérifiés
En continuant, vous acceptez nos Conditions et notre Politique de confidentialité.