$2,218,194
Prix réduit de $235,263 le Sep 17, 2026
Saint Didier Au Mont D'or (69370)
- 4 Chambres
- 1 SdB
- 2,595 Sqft
- 12,551 Sqft lot
- Mis à jour: Septembre 16
- 1
À propos de la propriété
La description a été traduite automatiquement.
La description est affichée dans la langue d'origine.
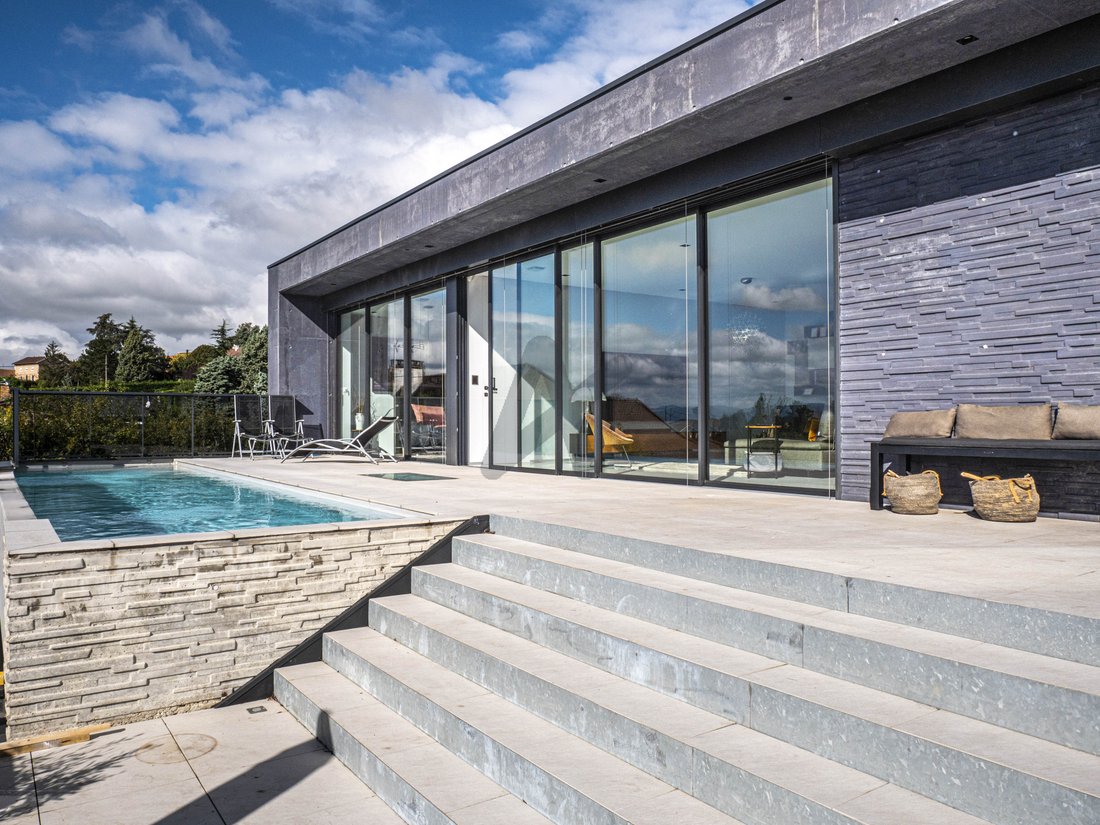
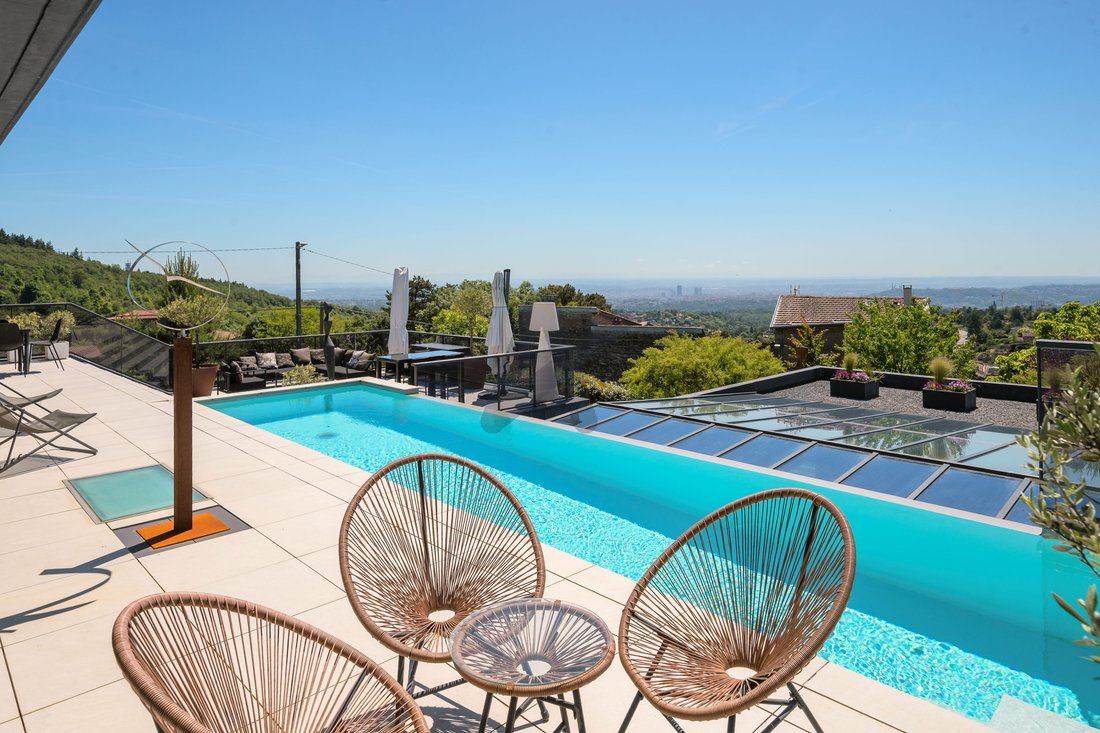
Ideally located in absolute calm with an exceptional panorama, on the highly sought-after heights of the hamlet of Saint-Fortunat, this architect-designed villa built in 2015 immediately captivates with its bold contemporary architecture in mass-tinted concrete and its timeless clean lines. Built on a plot of 1,166 m², it offers approximately 185 m² of living space, complemented by a versatile gla
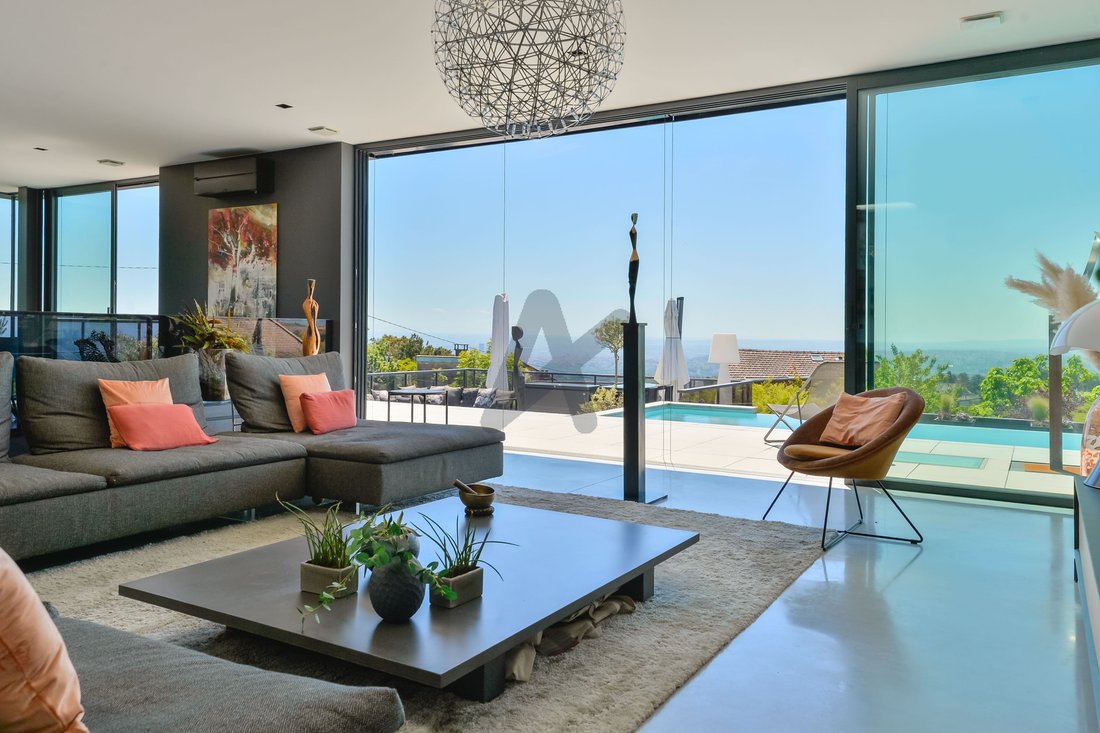
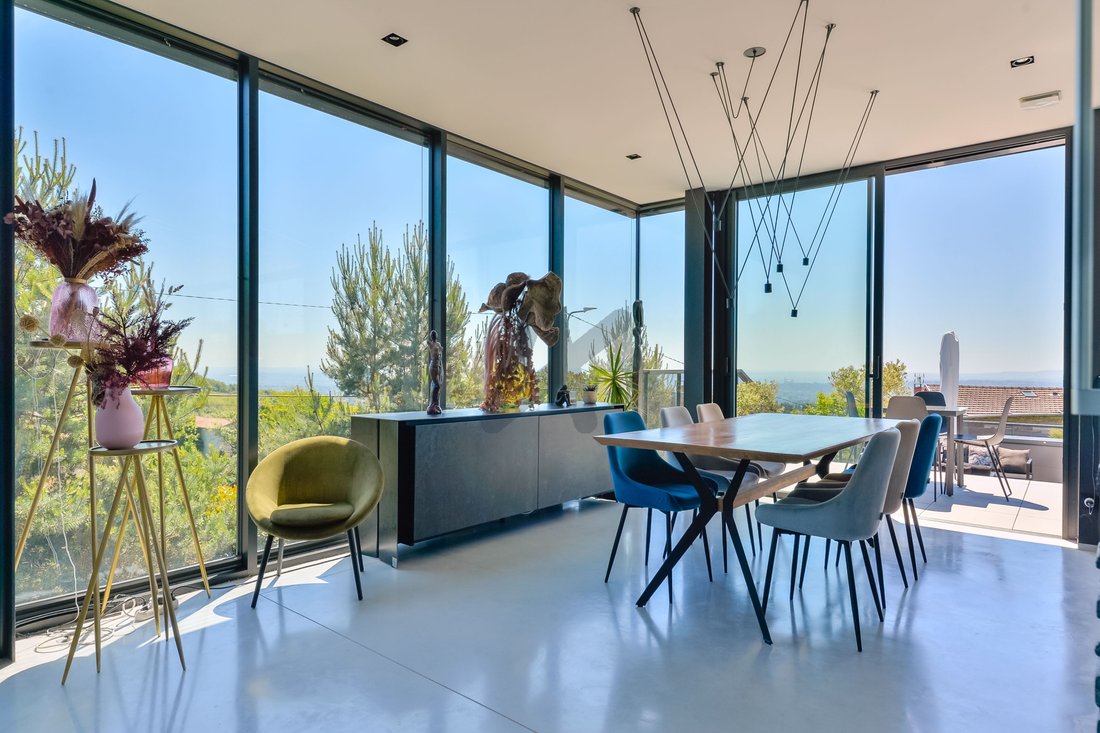
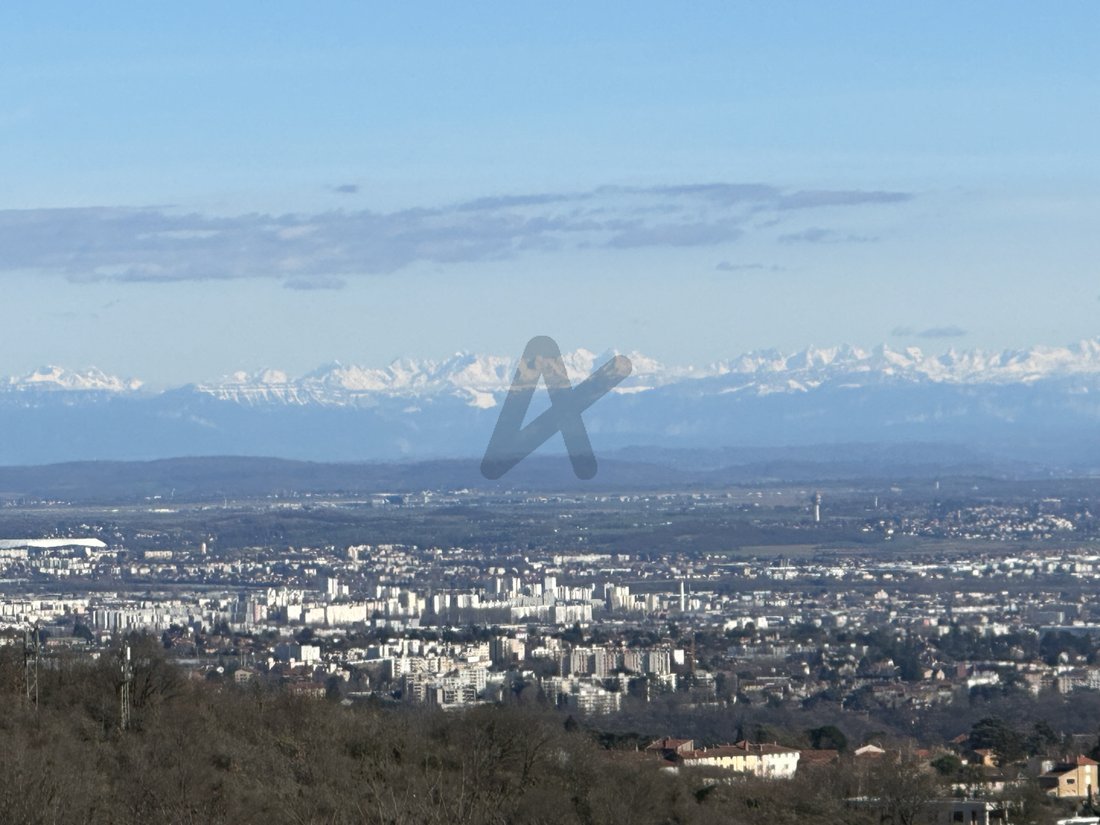
Ideally located in absolute calm with an exceptional panorama, on the highly sought-after heights of the hamlet of Saint-Fortunat, this architect-designed villa built in 2015 immediately captivates with its bold contemporary architecture in mass-tinted concrete and its timeless clean lines. Built on a plot of 1,166 m², it offers approximately 185 m² of living space, complemented by a versatile glazed area of over 100 m², providing multiple layout possibilities according to your needs (reception, additional living space, bedrooms...) potentially bringing the living area to 285 m². On the upper floor, the living room of approximately 80 m², organized around a central module, features a high-end Valcucine kitchen, a dining area, and a living room with an office and ethanol fireplace. This space, with its omnipresent brightness, offers an exceptional 250° view, enhanced by the Alps chain in clear weather. It opens onto vast terraces thanks to large bay windows that naturally extend the living spaces outdoors, as well as onto the overflow swimming lane. A contemporary staircase provides direct access to a peaceful and intimate landscaped architect-designed garden. A master suite with a view, dressing room, laundry room, and bathroom completes this level. The garden level includes: A studio with kitchenette, shower room, and toilet A large spacious bedroom that can be divided into two bedrooms (initially planned) with two shower rooms A wellness area with SPA and shower, which can also be converted into a gym/leisure area, office... An indoor heated pool extended by a spacious and intimate relaxation area, as well as an outdoor kitchen A garage for 4 cars The swimming lane (10 x 2.5 m) interacts with the indoor pool, creating a unique architectural ensemble. High-end features: Complete home automation, underfloor heating via heat pump, reversible air conditioning, solar panels, alarm, double flow ventilation, electric charging station, automatic irrigation, custom furniture... A rare property, with a strong architecture and the possibility of four en-suite bedrooms offering exceptional quality of life just minutes from Lyon and very close to public transport. Contact us now for more information.
Des informations sur les risques auxquels est exposé ce bien sont disponibles sur le site Géorisques : https://www.georisques.gouv.fr/
Des informations sur les risques auxquels est exposé ce bien sont disponibles sur le site Géorisques : https://www.georisques.gouv.fr/
-
Type de propriété
Maison
-
Prix/pied²
$855
Caractéristiques
Caractéristiques
Lot
Intérieur
- Haut plafond
- Bureau
- Climatisation
- Buanderie
- Sauna
- Cuisine ouverte
- Sous-sol
- Piscine intérieure
- Dressing
Outdoor
- Terrasse
- Balcon
- Piscine
- Garage
- Cuisine extérieure
- Espace de vie extérieur
- Porte
Explorez le secteur
Centre et Sud Est, Saint-Didier-au-Mont-d'Or, France
Voir sur Google Maps
Prix par sqft
Faible
Élevé
Inscrit il y a 1 an
Vous vous êtes renseigné sur ce bien
L'agent vous contactera bientôt par
Publié par
168
Annonces
2025
Inscrit
Réserver une visite avec the agent
Choisissez une date et si vous souhaitez une visite virtuelle ou en personne avec l’agent.
Date préférée
Type de visite
Dernière mise à jour
Septembre 16
Première mise en ligne
Avril 14
Référence de l’annonce
5135AD
Toutes les informations immobilières sont présentées en fonction des données les plus précises dont nous disposons au moment de la publication. Les détails sur la manière dont nous collectons et vérifions ces données se trouvent à la section 5 de nos Conditions générales.
Propriétés similaires à proximité
Nouvelles annonces à Centre et Sud Est


Explorez plus de biens à vendre
Centre et Sud Est, Saint-Didier-au-Mont-d'Or, France types de propriétés
Centre et Sud Est, Saint-Didier-au-Mont-d'Or, France Recherches populaires
- Vue panoramique / panoramique propriétés à Centre et Sud Est, Saint-Didier-au-Mont-d'Or, France
- Propriétés avec Terrasse à Centre et Sud Est, Saint-Didier-au-Mont-d'Or, France
- Propriétés avec Bar à Centre et Sud Est, Saint-Didier-au-Mont-d'Or, France
- Propriétés avec Salle de jeux à Centre et Sud Est, Saint-Didier-au-Mont-d'Or, France
- Propriétés avec Bureau à Centre et Sud Est, Saint-Didier-au-Mont-d'Or, France
- Vue sur la ville propriétés à Centre et Sud Est, Saint-Didier-au-Mont-d'Or, France
- Vue sur la montagne propriétés à Centre et Sud Est, Saint-Didier-au-Mont-d'Or, France
- Propriétés avec Jardin à Centre et Sud Est, Saint-Didier-au-Mont-d'Or, France
- Propriétés avec Cuisine extérieure à Centre et Sud Est, Saint-Didier-au-Mont-d'Or, France
- Duplex propriétés à Centre et Sud Est, Saint-Didier-au-Mont-d'Or, France
- Lotissement sécurisé propriétés à Centre et Sud Est, Saint-Didier-au-Mont-d'Or, France
- Vie privée propriétés à Centre et Sud Est, Saint-Didier-au-Mont-d'Or, France
- Moderne propriétés à Centre et Sud Est, Saint-Didier-au-Mont-d'Or, France
- Constructions neuves propriétés à Centre et Sud Est, Saint-Didier-au-Mont-d'Or, France
- Propriétés avec Centre de remise en forme / Fitness à Centre et Sud Est, Saint-Didier-au-Mont-d'Or, France
- Propriétés avec Sauna à Centre et Sud Est, Saint-Didier-au-Mont-d'Or, France
- Propriétés avec Climatisation à Centre et Sud Est, Saint-Didier-au-Mont-d'Or, France
- Propriétés avec Cave à vins à Centre et Sud Est, Saint-Didier-au-Mont-d'Or, France
- Propriétés avec Cheminée à Centre et Sud Est, Saint-Didier-au-Mont-d'Or, France
- Propriétés avec Piscine à Centre et Sud Est, Saint-Didier-au-Mont-d'Or, France
- Propriétés avec Garage à Centre et Sud Est, Saint-Didier-au-Mont-d'Or, France
- Propriétés avec Balcon à Centre et Sud Est, Saint-Didier-au-Mont-d'Or, France
- Propriétés avec Terrain de tennis à Centre et Sud Est, Saint-Didier-au-Mont-d'Or, France
- Propriétés avec Cuisine ouverte à Centre et Sud Est, Saint-Didier-au-Mont-d'Or, France
- Rénové propriétés à Centre et Sud Est, Saint-Didier-au-Mont-d'Or, France
- Propriétés avec Cinéma à Centre et Sud Est, Saint-Didier-au-Mont-d'Or, France
- Propriétés avec Piscine intérieure à Centre et Sud Est, Saint-Didier-au-Mont-d'Or, France
- Vue sur la mer propriétés à Centre et Sud Est, Saint-Didier-au-Mont-d'Or, France
Guides et histoires connexes
La confiance des plus grands courtiers du monde
Les agents des propriétés les plus exceptionnelles du monde publient sur JamesEdition.
- Des annonces de Sotheby's, Christie's, BARNES et Engel & Völkers
- Chaque annonce est vérifiée avant sa mise en ligne
- Contactez directement des agents vérifiés
En continuant, vous acceptez nos Conditions et notre Politique de confidentialité.