$2,607,903
Saint Cyr Au Mont D'or — Villa D'architecte Contemporaine — 293 M² — 4 Chambres — Piscine
- 4 Chambres
- 3,154 Sqft
- 14,833 Sqft lot
- Mis à jour: Aujourd'hui
À propos de la propriété
La description a été traduite automatiquement.
La description est affichée dans la langue d'origine.
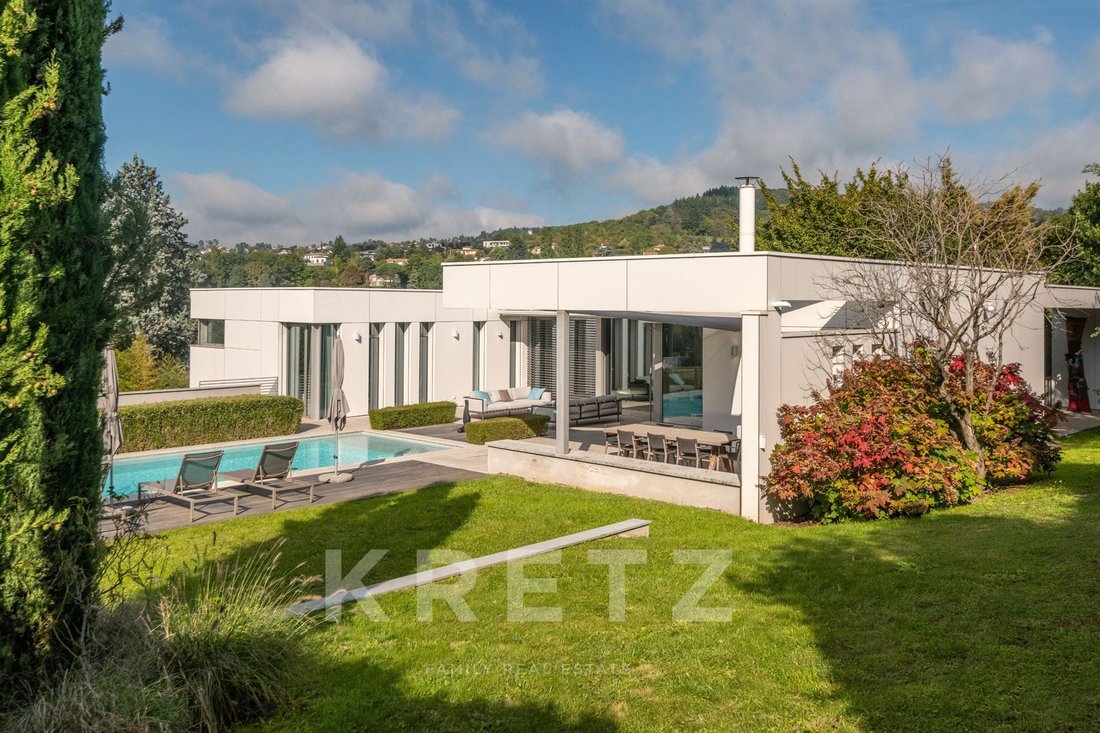
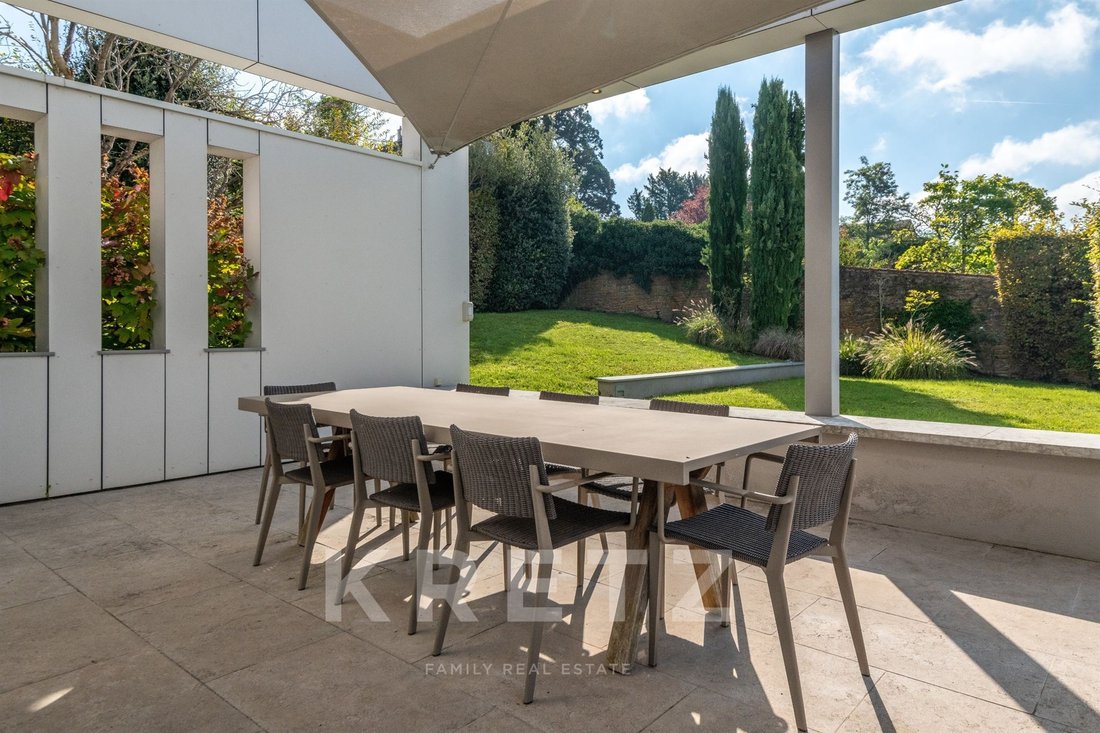
Located just moments from the centre of **Saint-Cyr-au-Mont-d’Or**, this contemporary **293 sqm villa** showcases an elegantly refined architectural style, defined by strong horizontal lines, expansive open-plan volumes and a seamless connection between indoor and outdoor living.
Set within **1,378 sqm of landscaped grounds**, the property is centred around an impressive reception area of
Set within **1,378 sqm of landscaped grounds**, the property is centred around an impressive reception area of
Located just moments from the centre of **Saint-Cyr-au-Mont-d’Or**, this contemporary **293 sqm villa** showcases an elegantly refined architectural style, defined by strong horizontal lines, expansive open-plan volumes and a seamless connection between indoor and outdoor living.
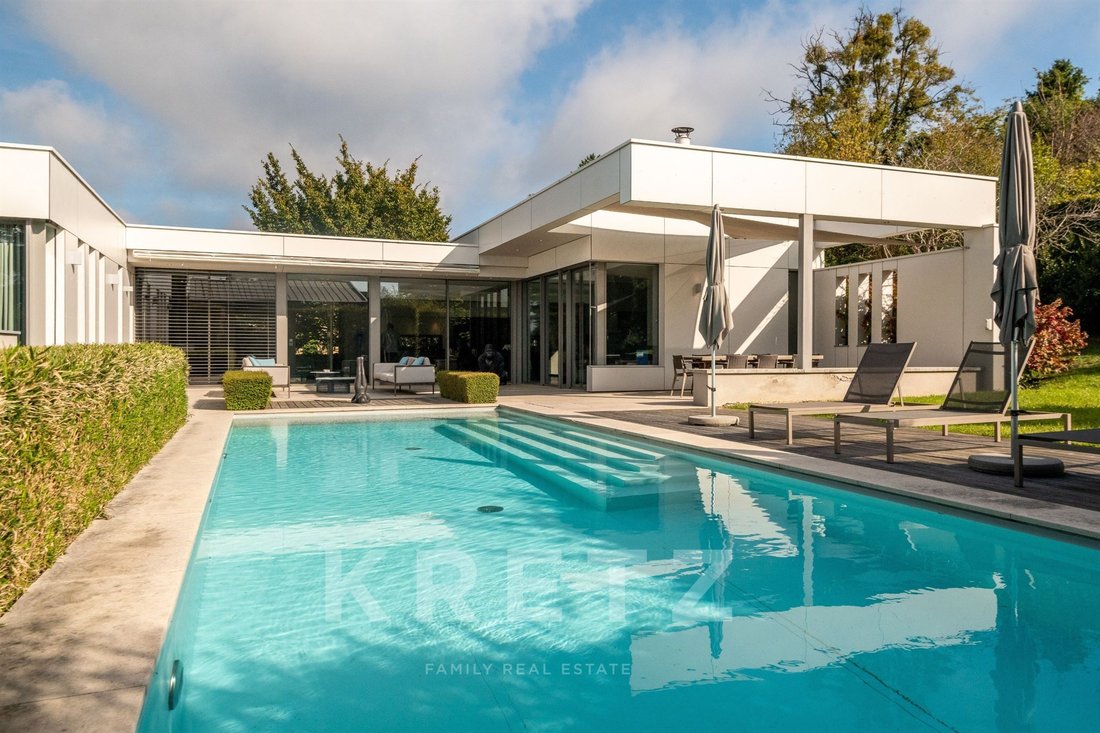
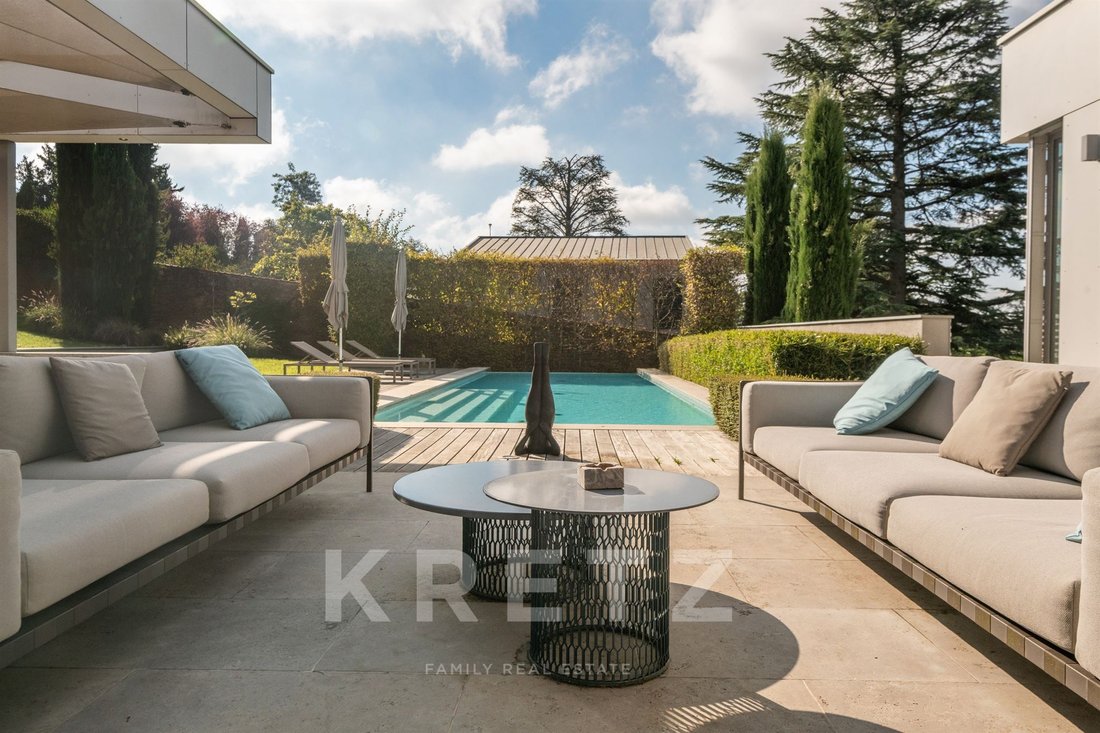
Set within **1,378 sqm of landscaped grounds**, the property is centred around an impressive reception area of over **92 sqm**, enhanced by **3.10-metre-high ceilings** and expansive floor-to-ceiling windows that naturally extend the living spaces towards the garden and swimming pool. The **Poliform kitchen**, seamlessly integrated into the interior architecture, flows effortlessly into the living and dining areas, creating a sophisticated and understated ensemble.
The quality of the materials, bespoke joinery and meticulous attention to detail create an atmosphere that is both minimalist and inviting. Centred around its fireplace, the living room enjoys exceptional natural light throughout the day.
The sleeping quarters comprise a principal suite with dressing room and a full bathroom, as well as two further bedrooms sharing a bathroom. The lower level offers a fourth bedroom with its own shower room, a gym that could also be converted into a home office, and a dedicated home cinema.
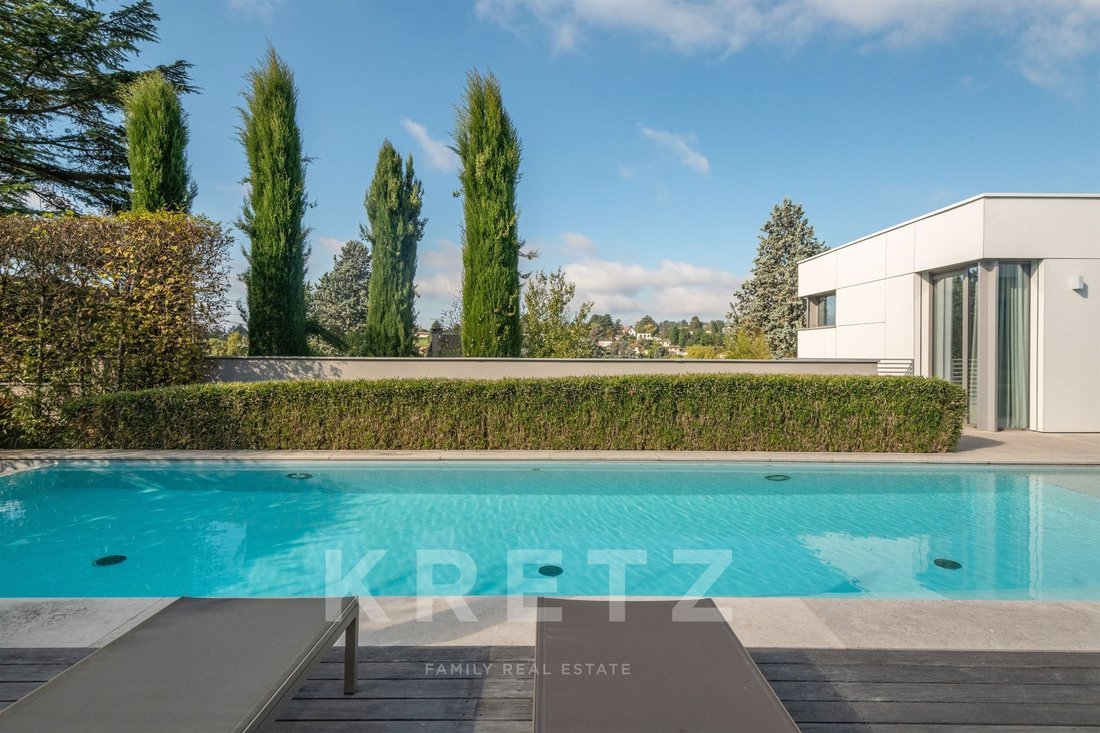
Outside, the architectural vision continues around a **12 x 4 m heated swimming pool**, beautifully integrated into the landscaped garden. A double garage and additional parking spaces complete the property.
An architect-designed villa of refined proportions, offering a sophisticated contemporary interpretation of luxury living in the highly sought-after Monts d’Or.
**293 sqm – 1,378 sqm plot – 4 bedrooms – Heated swimming pool – Home cinema – Double garage – Saint-Cyr-au-Mont-d’Or**
À proximité immédiate du centre de Saint-Cyr-au-Mont-d’Or, cette villa contemporaine de 293 m² s’inscrit dans une écriture architecturale résolument élégante, faite de lignes horizontales, de volumes largement ouverts et d’une relation permanente entre intérieur et extérieur.
Implantée sur une parcelle paysagée de 1 378 m², la maison développe ses espaces autour d’une vaste réception de plus de 92 m², sublimée par une hauteur sous plafond de 3,10 m et de larges baies vitrées qui prolongent naturellement les perspectives vers le jardin et la piscine. La cuisine Poliform, parfaitement intégrée à l’architecture intérieure, dialogue avec le séjour et la salle à manger dans un ensemble sobre et sophistiqué.
La qualité des matériaux, les menuiseries sur mesure et le soin porté aux détails d’exécution confèrent à l’ensemble une atmosphère à la fois minimaliste et chaleureuse. Le salon, structuré autour de sa cheminée, bénéficie d’une lumière naturelle remarquable tout au long de la journée.
La partie nuit accueille une suite parentale avec dressing et salle de bains complète, ainsi que deux chambres partageant une salle de bains. Le niveau inférieur offre une quatrième chambre avec salle d’eau, une salle de sport pouvant être aménagée en bureau, ainsi qu’un véritable espace home cinéma.
À l’extérieur, la composition architecturale se prolonge autour d’une piscine chauffée de 12 x 4 m, parfaitement intégrée au jardin. Un garage double et plusieurs stationnements complètent la propriété.
Une villa d’architecte aux lignes maîtrisées, offrant une lecture contemporaine et haut de gamme de l’art de vivre dans les Monts d’Or.
293 m² – Terrain 1 378 m² – 4 chambres – Piscine chauffée – Home cinéma – Garage double – Saint-Cyr-au-Mont-d’Or
Des informations sur les risques auxquels est exposé ce bien sont disponibles sur le site Géorisques : https://www.georisques.gouv.fr/
Set within **1,378 sqm of landscaped grounds**, the property is centred around an impressive reception area of over **92 sqm**, enhanced by **3.10-metre-high ceilings** and expansive floor-to-ceiling windows that naturally extend the living spaces towards the garden and swimming pool. The **Poliform kitchen**, seamlessly integrated into the interior architecture, flows effortlessly into the living and dining areas, creating a sophisticated and understated ensemble.
The quality of the materials, bespoke joinery and meticulous attention to detail create an atmosphere that is both minimalist and inviting. Centred around its fireplace, the living room enjoys exceptional natural light throughout the day.
The sleeping quarters comprise a principal suite with dressing room and a full bathroom, as well as two further bedrooms sharing a bathroom. The lower level offers a fourth bedroom with its own shower room, a gym that could also be converted into a home office, and a dedicated home cinema.
Outside, the architectural vision continues around a **12 x 4 m heated swimming pool**, beautifully integrated into the landscaped garden. A double garage and additional parking spaces complete the property.
An architect-designed villa of refined proportions, offering a sophisticated contemporary interpretation of luxury living in the highly sought-after Monts d’Or.
**293 sqm – 1,378 sqm plot – 4 bedrooms – Heated swimming pool – Home cinema – Double garage – Saint-Cyr-au-Mont-d’Or**
À proximité immédiate du centre de Saint-Cyr-au-Mont-d’Or, cette villa contemporaine de 293 m² s’inscrit dans une écriture architecturale résolument élégante, faite de lignes horizontales, de volumes largement ouverts et d’une relation permanente entre intérieur et extérieur.
Implantée sur une parcelle paysagée de 1 378 m², la maison développe ses espaces autour d’une vaste réception de plus de 92 m², sublimée par une hauteur sous plafond de 3,10 m et de larges baies vitrées qui prolongent naturellement les perspectives vers le jardin et la piscine. La cuisine Poliform, parfaitement intégrée à l’architecture intérieure, dialogue avec le séjour et la salle à manger dans un ensemble sobre et sophistiqué.
La qualité des matériaux, les menuiseries sur mesure et le soin porté aux détails d’exécution confèrent à l’ensemble une atmosphère à la fois minimaliste et chaleureuse. Le salon, structuré autour de sa cheminée, bénéficie d’une lumière naturelle remarquable tout au long de la journée.
La partie nuit accueille une suite parentale avec dressing et salle de bains complète, ainsi que deux chambres partageant une salle de bains. Le niveau inférieur offre une quatrième chambre avec salle d’eau, une salle de sport pouvant être aménagée en bureau, ainsi qu’un véritable espace home cinéma.
À l’extérieur, la composition architecturale se prolonge autour d’une piscine chauffée de 12 x 4 m, parfaitement intégrée au jardin. Un garage double et plusieurs stationnements complètent la propriété.
Une villa d’architecte aux lignes maîtrisées, offrant une lecture contemporaine et haut de gamme de l’art de vivre dans les Monts d’Or.
293 m² – Terrain 1 378 m² – 4 chambres – Piscine chauffée – Home cinéma – Garage double – Saint-Cyr-au-Mont-d’Or
Des informations sur les risques auxquels est exposé ce bien sont disponibles sur le site Géorisques : https://www.georisques.gouv.fr/
-
Type de propriété
Maison
-
Prix/pied²
$826
Caractéristiques
Caractéristiques
Lot
Intérieur
- Haut plafond
- Cheminée
- Cinéma
- Cuisine ouverte
- Dressing
- Centre de remise en forme / Fitness
Outdoor
Explorez le secteur
22 route DE LIMONEST, Centre et Nord Ouest, Saint-Didier-au-Mont-d'Or, France
Voir sur Google Maps
Prix par sqft
Faible
Élevé
Publié par
15
Annonces
2025
Inscrit
Réserver une visite avec TIMOTHEE MENGELLE
Choisissez une date et si vous souhaitez une visite virtuelle ou en personne avec l’agent.
Date préférée
Type de visite

Kretz Real Estate
100 Rue du Bac, 75007, 7th arrondissement of Paris, France
Voir le profil de l’agence
KRETZ Real Estate. Since 2007, Kretz has been redefining luxury real estate. Specializing in luxury real estate in
KRETZ Real Estate. Since 2007, Kretz has been redefining luxury real estate. Specializing in luxury real estate in France and internationally, Kretz brings a fresh perspective to the industry. Built on strong family values, the agency has gathered the finest agents with an ultra-qualified client database to support you in all your real estate projects. Kretz offers a unique vision of luxury real estate, focusing exclusively on people and leveraging creative marketing strategies. The agency enjoys exceptional recognition, notably through a series on Netflix “The Parisian Agency”. As the number one player in digital, Kretz Family Real Estate operates like a communication agency, ensuring outstanding visibility and engagement for our content when selling your property.”
Dernière mise à jour
Aujourd'hui
Première mise en ligne
Sep 2
Référence de l’annonce
KP1-15025
Propriétés similaires à proximité
Nouvelles annonces à Centre et Nord Ouest


Explorez plus de biens à vendre
Centre et Nord Ouest, Saint-Didier-au-Mont-d'Or, France types de propriétés
- Maisons à vendre à Centre et Nord Ouest, Saint-Didier-au-Mont-d'Or, France
- Appartements à vendre à Centre et Nord Ouest, Saint-Didier-au-Mont-d'Or, France
- Villas à vendre à Centre et Nord Ouest, Saint-Didier-au-Mont-d'Or, France
- Campagne à vendre à Centre et Nord Ouest, Saint-Didier-au-Mont-d'Or, France
Centre et Nord Ouest, Saint-Didier-au-Mont-d'Or, France Recherches populaires
- Vue panoramique / panoramique propriétés à Centre et Nord Ouest, Saint-Didier-au-Mont-d'Or, France
- Propriétés avec Terrasse à Centre et Nord Ouest, Saint-Didier-au-Mont-d'Or, France
- Propriétés avec Bar à Centre et Nord Ouest, Saint-Didier-au-Mont-d'Or, France
- Propriétés avec Salle de jeux à Centre et Nord Ouest, Saint-Didier-au-Mont-d'Or, France
- Propriétés avec Bureau à Centre et Nord Ouest, Saint-Didier-au-Mont-d'Or, France
- Propriétés avec Ascenseur à Centre et Nord Ouest, Saint-Didier-au-Mont-d'Or, France
- Vue sur la ville propriétés à Centre et Nord Ouest, Saint-Didier-au-Mont-d'Or, France
- Vue sur la montagne propriétés à Centre et Nord Ouest, Saint-Didier-au-Mont-d'Or, France
- Propriétés avec Jardin à Centre et Nord Ouest, Saint-Didier-au-Mont-d'Or, France
- Propriétés avec Cuisine extérieure à Centre et Nord Ouest, Saint-Didier-au-Mont-d'Or, France
- Lotissement sécurisé propriétés à Centre et Nord Ouest, Saint-Didier-au-Mont-d'Or, France
- Vie privée propriétés à Centre et Nord Ouest, Saint-Didier-au-Mont-d'Or, France
- Colline propriétés à Centre et Nord Ouest, Saint-Didier-au-Mont-d'Or, France
- Moderne propriétés à Centre et Nord Ouest, Saint-Didier-au-Mont-d'Or, France
- Équestre propriétés à Centre et Nord Ouest, Saint-Didier-au-Mont-d'Or, France
- Propriétés avec Centre de remise en forme / Fitness à Centre et Nord Ouest, Saint-Didier-au-Mont-d'Or, France
- Propriétés avec Sauna à Centre et Nord Ouest, Saint-Didier-au-Mont-d'Or, France
- Propriétés avec Climatisation à Centre et Nord Ouest, Saint-Didier-au-Mont-d'Or, France
- Propriétés avec Cave à vins à Centre et Nord Ouest, Saint-Didier-au-Mont-d'Or, France
- Propriétés avec Jacuzzi à Centre et Nord Ouest, Saint-Didier-au-Mont-d'Or, France
- Propriétés avec Cheminée à Centre et Nord Ouest, Saint-Didier-au-Mont-d'Or, France
- Propriétés avec Piscine à Centre et Nord Ouest, Saint-Didier-au-Mont-d'Or, France
- Propriétés avec Garage à Centre et Nord Ouest, Saint-Didier-au-Mont-d'Or, France
- Propriétés avec Balcon à Centre et Nord Ouest, Saint-Didier-au-Mont-d'Or, France
- Propriétés avec Terrain de tennis à Centre et Nord Ouest, Saint-Didier-au-Mont-d'Or, France
- Propriétés avec Cuisine ouverte à Centre et Nord Ouest, Saint-Didier-au-Mont-d'Or, France
- Rénové propriétés à Centre et Nord Ouest, Saint-Didier-au-Mont-d'Or, France
- Propriétés avec Cinéma à Centre et Nord Ouest, Saint-Didier-au-Mont-d'Or, France
- Propriétés avec Piscine intérieure à Centre et Nord Ouest, Saint-Didier-au-Mont-d'Or, France
- Vue sur la mer propriétés à Centre et Nord Ouest, Saint-Didier-au-Mont-d'Or, France
Guides et histoires connexes
La confiance des plus grands courtiers du monde
Les agents des propriétés les plus exceptionnelles du monde publient sur JamesEdition.
- Des annonces de Sotheby's, Christie's, BARNES et Engel & Völkers
- Chaque annonce est vérifiée avant sa mise en ligne
- Contactez directement des agents vérifiés
En continuant, vous acceptez nos Conditions et notre Politique de confidentialité.