$1,488,691
Superbe Villa D'architecte De 365 M², Au Cœur Du Village, Dans Un Calme Absolu.
- 5 Chambres
- 3 SdB
- 3,876 Sqft
- 20,732 Sqft lot
- Mis à jour: Septembre 4
À propos de la propriété
La description a été traduite automatiquement.
La description est affichée dans la langue d'origine.
In the heart of the village of Saint-Denis-d’Oléron, just a few steps from the market and the beaches, lies a unique architect-designed villa. At the end of an elegant driveway and sheltered from prying eyes, this exceptional property enjoys 2,000 m² of land in absolute peace and quiet. With 365 m² of living space, this villa impresses with its spectacular volumes and masterful architecture. It fe
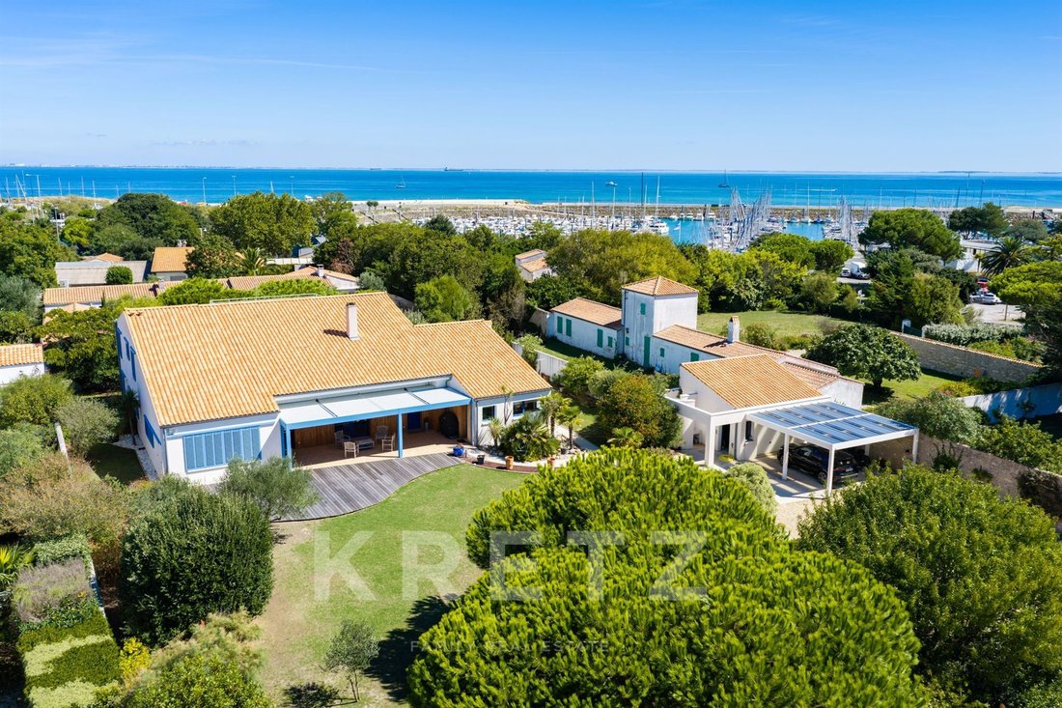
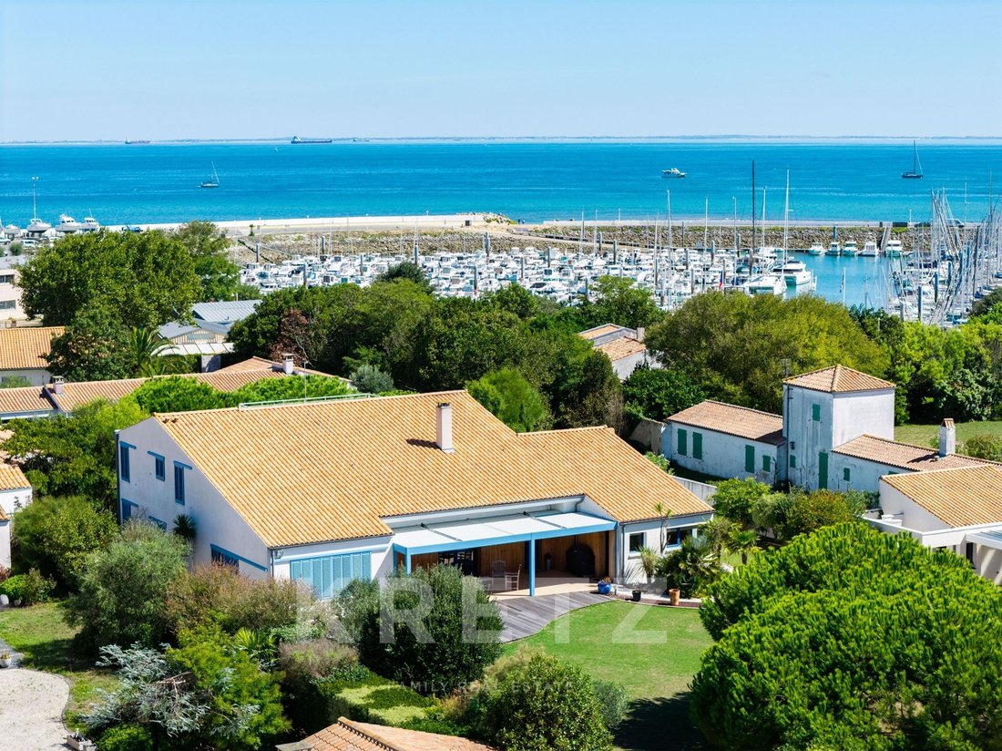
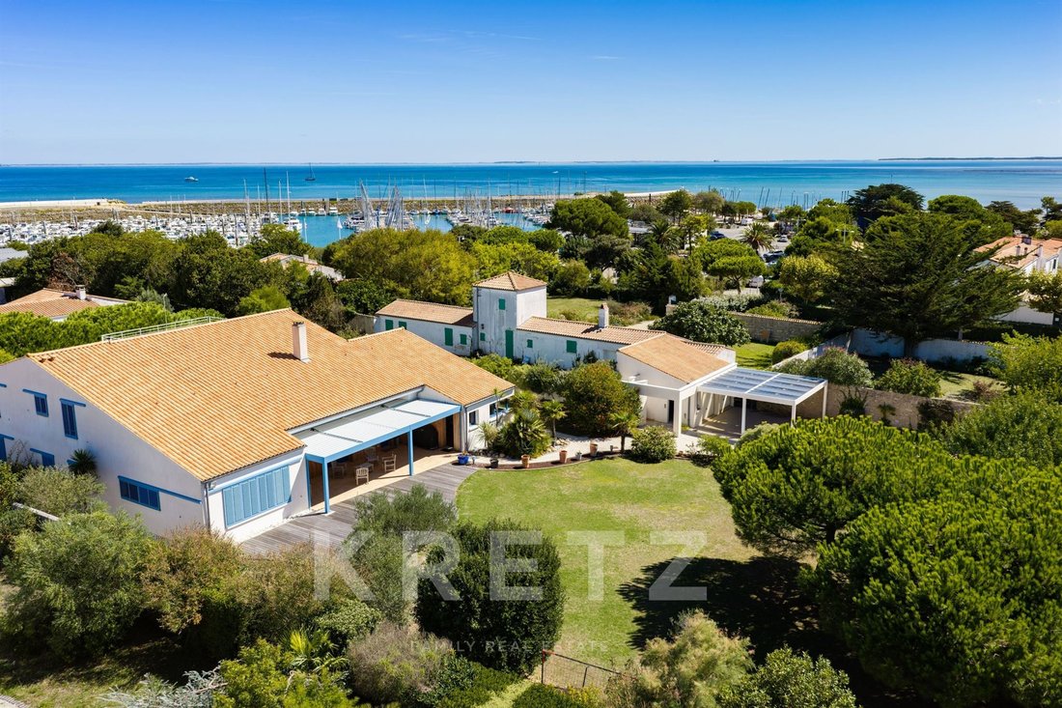
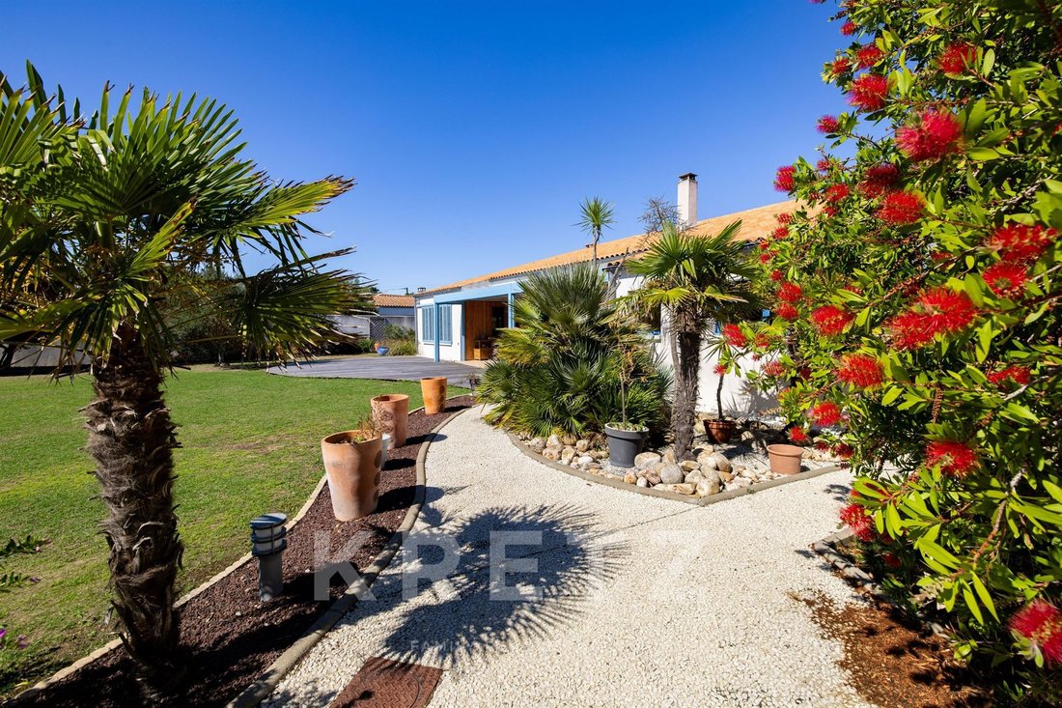
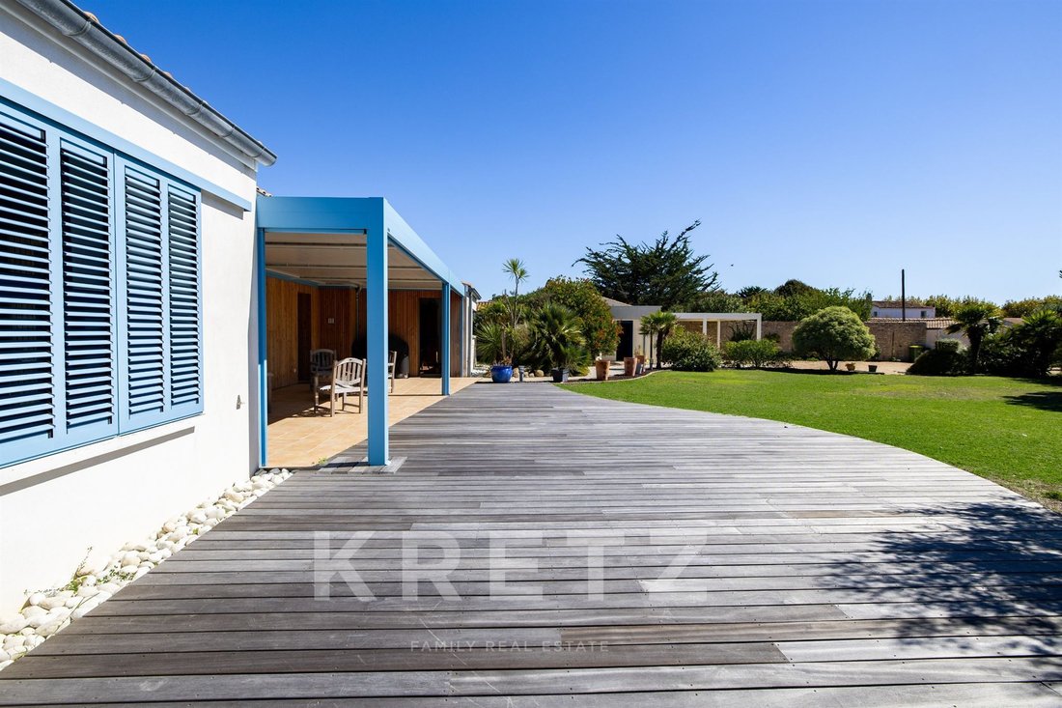
In the heart of the village of Saint-Denis-d’Oléron, just a few steps from the market and the beaches, lies a unique architect-designed villa. At the end of an elegant driveway and sheltered from prying eyes, this exceptional property enjoys 2,000 m² of land in absolute peace and quiet. With 365 m² of living space, this villa impresses with its spectacular volumes and masterful architecture. It features several reception areas, ceilings reaching up to 6 metres in height, five bedrooms, and a rooftop offering breathtaking views over the sea. Completely renovated to the highest standards, the property combines comfort, energy efficiency and elegance. It benefits from a geothermal heating system, an A/A energy rating, underfloor heating and a bioclimatic pergola covering the entire terrace. Outside, the landscaped grounds, fully enclosed and suitable for a swimming pool, provide a truly peaceful and private setting. A double garage, complemented by a two-car carport, completes the exceptional features of this property. A rare opportunity combining a privileged location in the heart of the village, spectacular volumes, absolute tranquillity and a high-quality renovation, with no work required. An undeniable favourite. In the heart of the village of Saint-Denis-d’Oléron, just a few steps from the market and the beaches, lies a unique architect-designed villa. At the end of an elegant driveway and sheltered from prying eyes, this exceptional property enjoys 2,000 m² of land in absolute peace and quiet. With 365 m² of living space, this villa impresses with its spectacular volumes and masterful architecture. It features several reception areas, ceilings reaching up to 6 metres in height, five bedrooms, and a rooftop offering breathtaking views over the sea. Completely renovated to the highest standards, the property combines comfort, energy efficiency and elegance. It benefits from a geothermal heating system, an A/A energy rating, underfloor heating and a bioclimatic pergola covering the entire terrace. Outside, the landscaped grounds, fully enclosed and suitable for a swimming pool, provide a truly peaceful and private setting. A double garage, complemented by a two-car carport, completes the exceptional features of this property. A rare opportunity combining a privileged location in the heart of the village, spectacular volumes, absolute tranquillity and a high-quality renovation, with no work required. An undeniable favourite.
Au cœur du village de Saint-Denis-d’Oléron, à quelques pas du marché et des plages, se dévoile une maison d’architecte unique en son genre. Au bout d’une élégante allée, à l’abri des regards, cette propriété bénéficie d’un cadre exceptionnel de 2 000 m², dans un calme absolu. D’une superficie de 365 m², cette villa séduit par ses volumes spectaculaires et son architecture magistrale. Elle offre plusieurs espaces de réception, une hauteur sous plafond pouvant atteindre 6 mètres, cinq chambres ainsi qu’un rooftop offrant une vue plongeante sur la mer. Entièrement rénovée avec des prestations de très grande qualité, la propriété conjugue confort, performance énergétique et élégance. Elle bénéficie notamment d’une géothermie, d’un DPE classé A/A, d’un chauffage au sol ainsi que d’une pergola bioclimatique couvrant l’intégralité de la terrasse. À l’extérieur, le parc paysager de 2 000 m², entièrement clos et piscinable, offre un véritable écrin de tranquillité. Un garage double complété par un carport pour deux véhicules vient parfaire les prestations de cette propriété. Une propriété rare, réunissant une localisation privilégiée au cœur du village, des volumes remarquables, un calme absolu et une rénovation de grande qualité, sans aucun travaux à prévoir. Coup de cœur assuré.
Des informations sur les risques auxquels est exposé ce bien sont disponibles sur le site Géorisques : https://www.georisques.gouv.fr/
Au cœur du village de Saint-Denis-d’Oléron, à quelques pas du marché et des plages, se dévoile une maison d’architecte unique en son genre. Au bout d’une élégante allée, à l’abri des regards, cette propriété bénéficie d’un cadre exceptionnel de 2 000 m², dans un calme absolu. D’une superficie de 365 m², cette villa séduit par ses volumes spectaculaires et son architecture magistrale. Elle offre plusieurs espaces de réception, une hauteur sous plafond pouvant atteindre 6 mètres, cinq chambres ainsi qu’un rooftop offrant une vue plongeante sur la mer. Entièrement rénovée avec des prestations de très grande qualité, la propriété conjugue confort, performance énergétique et élégance. Elle bénéficie notamment d’une géothermie, d’un DPE classé A/A, d’un chauffage au sol ainsi que d’une pergola bioclimatique couvrant l’intégralité de la terrasse. À l’extérieur, le parc paysager de 2 000 m², entièrement clos et piscinable, offre un véritable écrin de tranquillité. Un garage double complété par un carport pour deux véhicules vient parfaire les prestations de cette propriété. Une propriété rare, réunissant une localisation privilégiée au cœur du village, des volumes remarquables, un calme absolu et une rénovation de grande qualité, sans aucun travaux à prévoir. Coup de cœur assuré.
Des informations sur les risques auxquels est exposé ce bien sont disponibles sur le site Géorisques : https://www.georisques.gouv.fr/
-
Type de propriété
Maison
-
Étages
1
-
Prix/pied²
$384
-
Émissions
A
-
Consommation
A
Caractéristiques
- Jardin
- Terrasse
- Garage
- Vue sur la mer
- Vue sur la mer
- Pergola
- Rénové
- Îlot de cuisine
- Vie privée
Caractéristiques
Lot
- Vue sur la mer
- Vue sur la mer
- Vie privée
- Rénové
Intérieur
- Haut plafond
- Îlot de cuisine
- Bar
Outdoor
- Terrasse
- Balcon
- Stationnement
- Garage
- Pergola
- Jardin
Explorez le secteur
100 impasse Vasco de Gama, Saint-Denis-d'Oléron, Nouvelle-Aquitaine, France
Voir sur Google Maps
Prix par sqft
Faible
Élevé
Publié par
32
Annonces
2025
Inscrit
Réserver une visite avec DAMIEN VAREILHAS
Choisissez une date et si vous souhaitez une visite virtuelle ou en personne avec l’agent.
Date préférée
Type de visite

Kretz Real Estate
100 Rue du Bac, 75007, 7th arrondissement of Paris, France
Voir le profil de l’agence
KRETZ Real Estate. Since 2007, Kretz has been redefining luxury real estate. Specializing in luxury real estate in
KRETZ Real Estate. Since 2007, Kretz has been redefining luxury real estate. Specializing in luxury real estate in France and internationally, Kretz brings a fresh perspective to the industry. Built on strong family values, the agency has gathered the finest agents with an ultra-qualified client database to support you in all your real estate projects. Kretz offers a unique vision of luxury real estate, focusing exclusively on people and leveraging creative marketing strategies. The agency enjoys exceptional recognition, notably through a series on Netflix “The Parisian Agency”. As the number one player in digital, Kretz Family Real Estate operates like a communication agency, ensuring outstanding visibility and engagement for our content when selling your property.”
Dernière mise à jour
Septembre 4
Première mise en ligne
Sep 4
Référence de l’annonce
KP1-15258
Propriétés similaires à proximité
Nouvelles annonces à Saint-Denis-d'Oléron

Explorez plus de biens à vendre
Saint-Denis-d'Oléron, Nouvelle-Aquitaine, France types de propriétés
Saint-Denis-d'Oléron, Nouvelle-Aquitaine, France Recherches populaires
- Vue sur la mer propriétés à Saint-Denis-d'Oléron, Nouvelle-Aquitaine, France
- Propriétés avec Bureau à Saint-Denis-d'Oléron, Nouvelle-Aquitaine, France
- Vie privée propriétés à Saint-Denis-d'Oléron, Nouvelle-Aquitaine, France
- Immobilier d’investissement propriétés à Saint-Denis-d'Oléron, Nouvelle-Aquitaine, France
- Moderne propriétés à Saint-Denis-d'Oléron, Nouvelle-Aquitaine, France
- Équestre propriétés à Saint-Denis-d'Oléron, Nouvelle-Aquitaine, France
- Constructions neuves propriétés à Saint-Denis-d'Oléron, Nouvelle-Aquitaine, France
- Propriétés avec Climatisation à Saint-Denis-d'Oléron, Nouvelle-Aquitaine, France
- Propriétés avec Cuisine ouverte à Saint-Denis-d'Oléron, Nouvelle-Aquitaine, France
- Rénové propriétés à Saint-Denis-d'Oléron, Nouvelle-Aquitaine, France
- Vue sur l’océan propriétés à Saint-Denis-d'Oléron, Nouvelle-Aquitaine, France
Guides et histoires connexes
La confiance des plus grands courtiers du monde
Les agents des propriétés les plus exceptionnelles du monde publient sur JamesEdition.
- Des annonces de Sotheby's, Christie's, BARNES et Engel & Völkers
- Chaque annonce est vérifiée avant sa mise en ligne
- Contactez directement des agents vérifiés
En continuant, vous acceptez nos Conditions et notre Politique de confidentialité.