$837,865
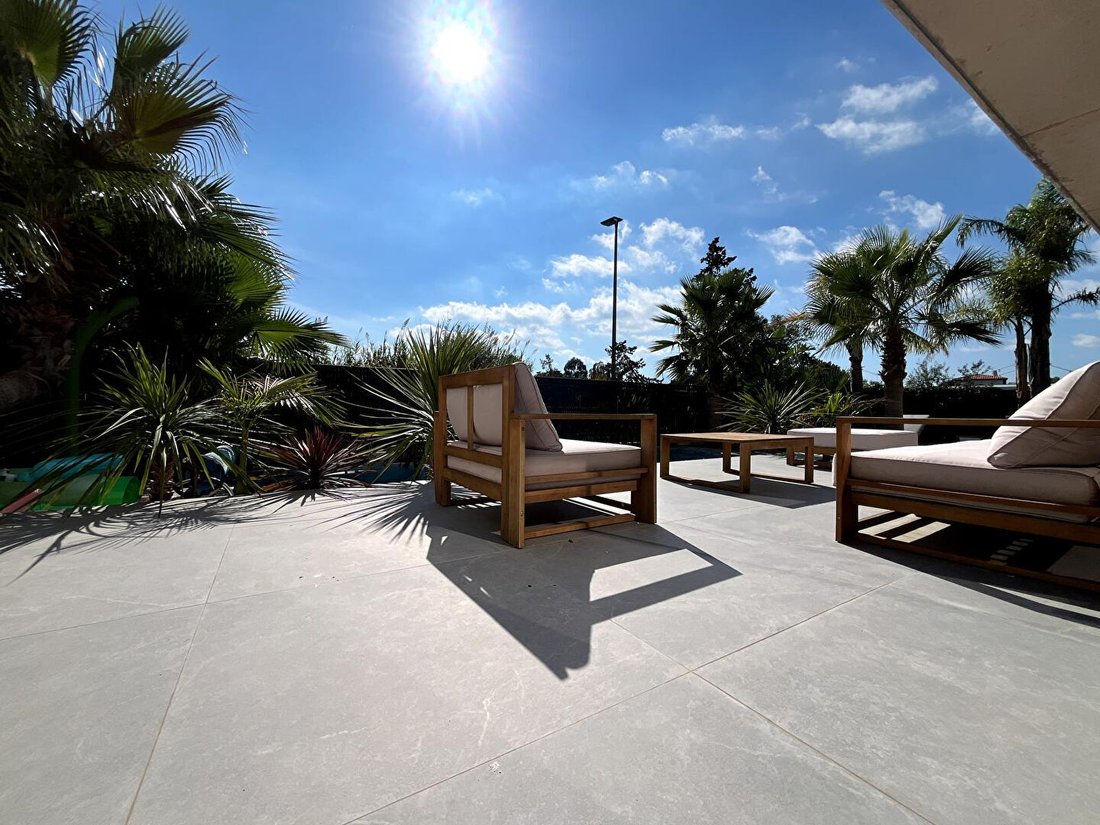
Incroyable Villa De Prestige Contemporaine De 150 M2 Sur Un Terrain 3 Faces Avec Piscine Sans Vis À Vis
- 4 Chambres
- 1 SdB
- 1,615 Sqft
- 5,533 Sqft lot
- Mis à jour: Octobre 19
À propos de la propriété
La description a été traduite automatiquement.
La description est affichée dans la langue d'origine.
In the town of Saint-Cyprien, in the highly sought-after ”Le Green” area, ideally located close to the golf course, the Prade park, and just minutes from the beaches.
This high-end villa, built in 2024, offers over 150 m² of living space on two levels with an optimal layout. Its 514 m² corner plot provides all the privacy needed to enjoy the outdoor spaces (pool, summer kitchen: everythin
This high-end villa, built in 2024, offers over 150 m² of living space on two levels with an optimal layout. Its 514 m² corner plot provides all the privacy needed to enjoy the outdoor spaces (pool, summer kitchen: everythin
In the town of Saint-Cyprien, in the highly sought-after ”Le Green” area, ideally located close to the golf course, the Prade park, and just minutes from the beaches.
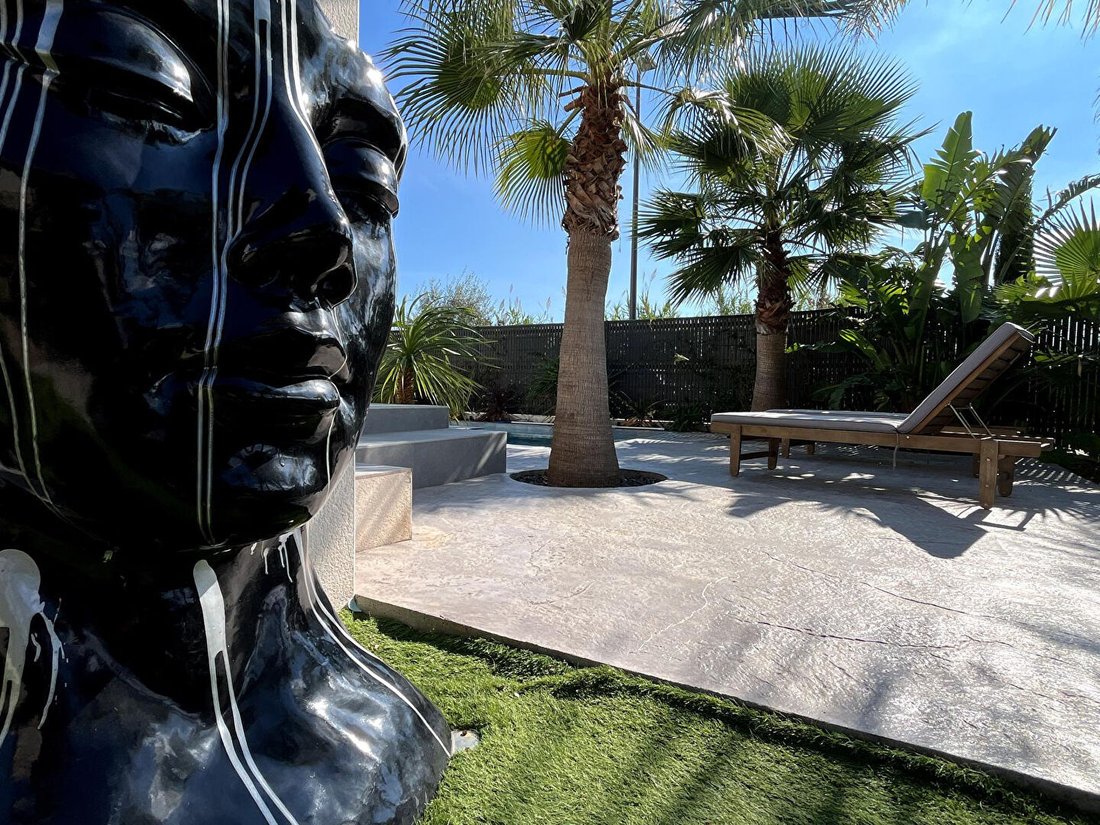
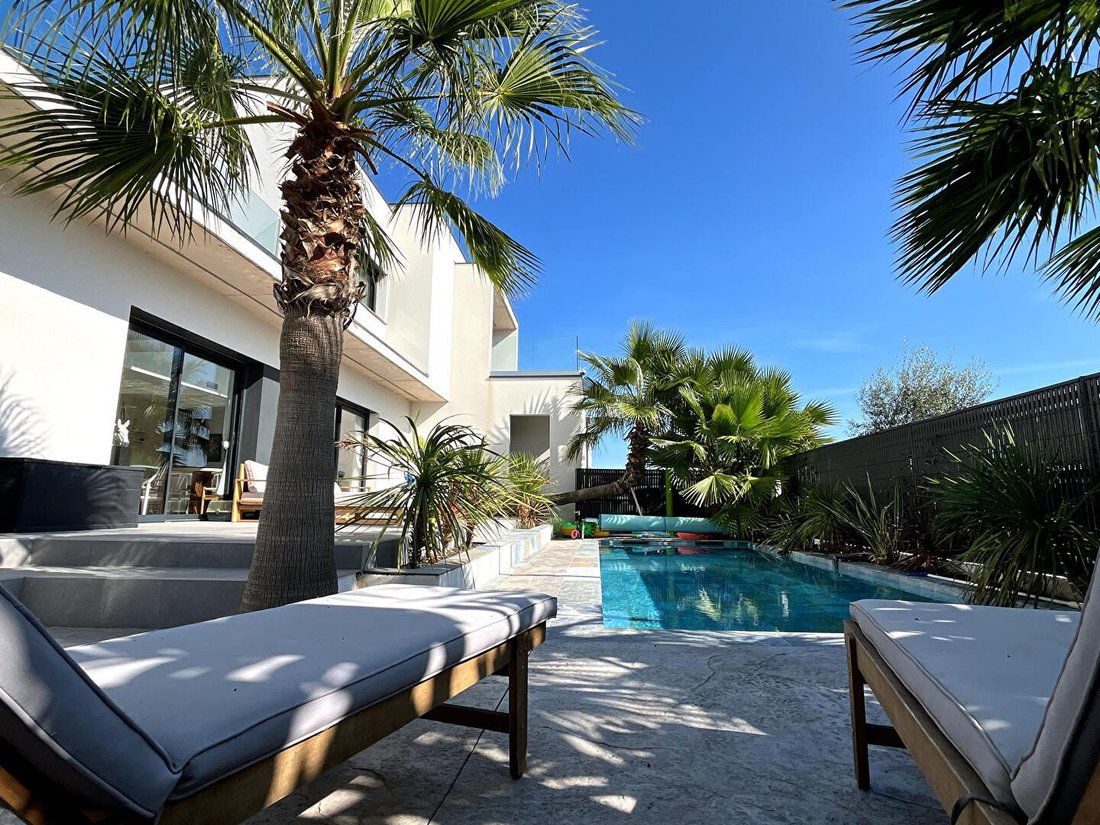
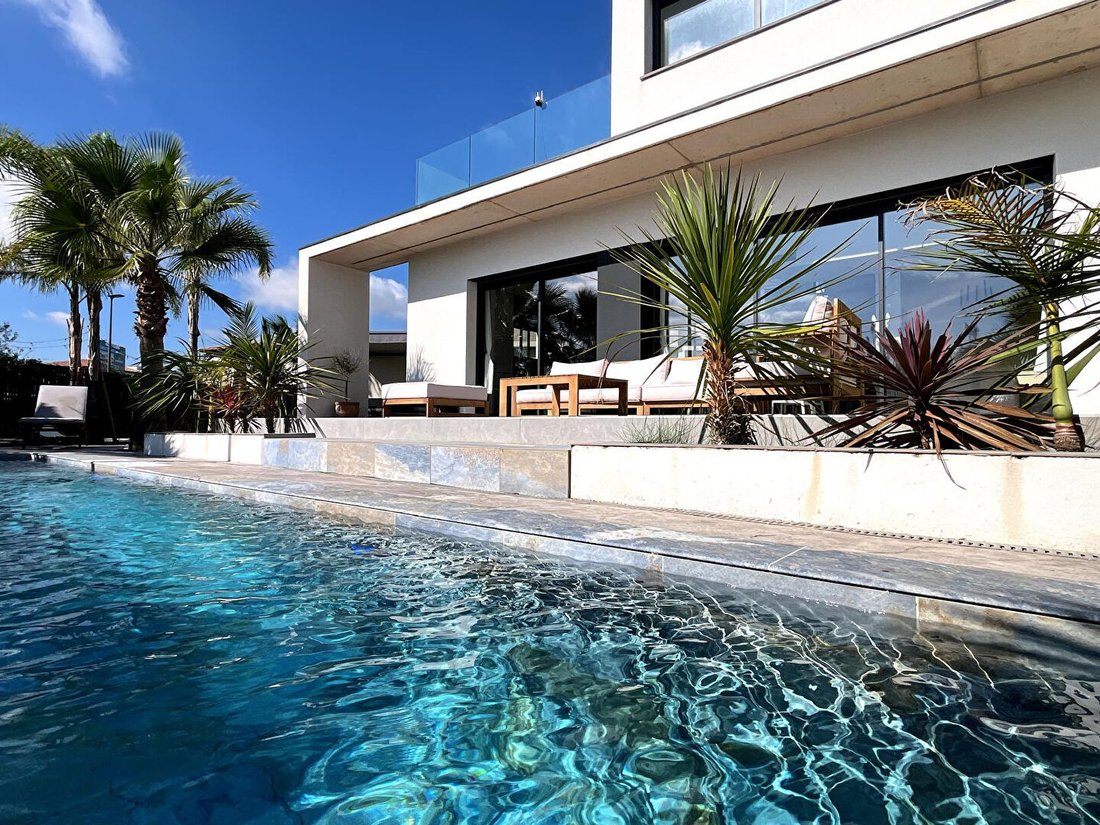
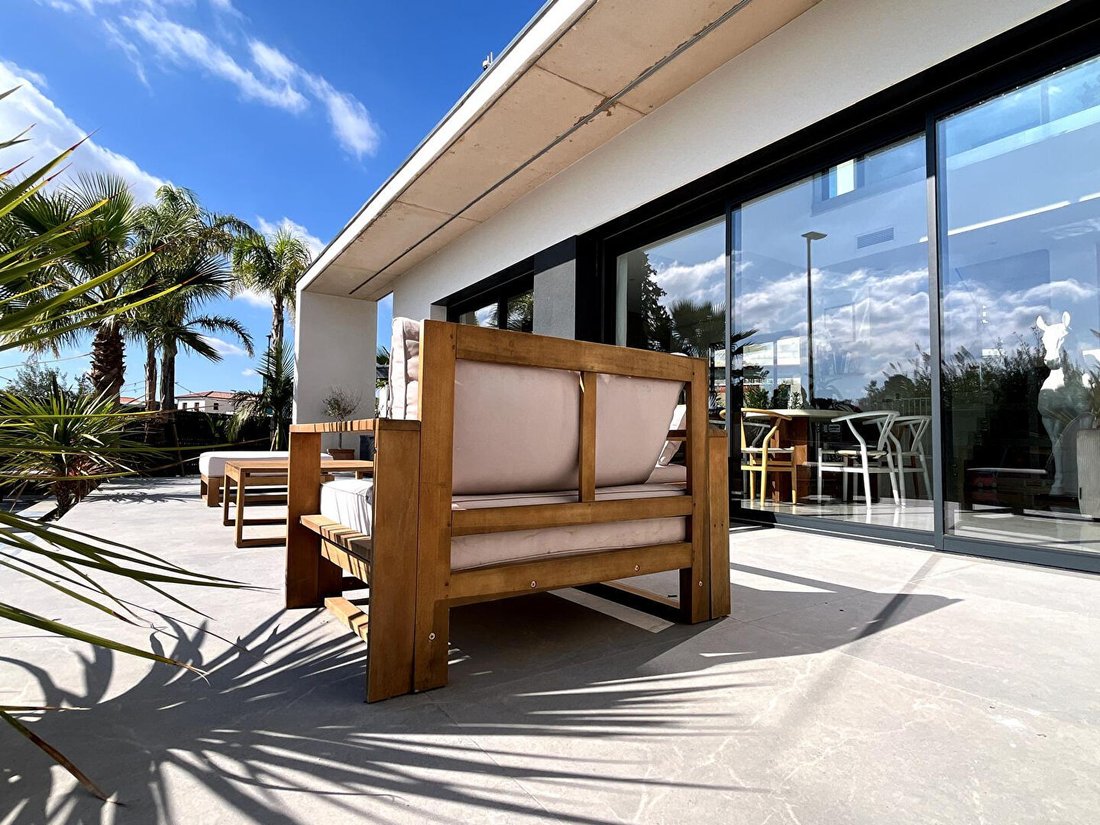
This high-end villa, built in 2024, offers over 150 m² of living space on two levels with an optimal layout. Its 514 m² corner plot provides all the privacy needed to enjoy the outdoor spaces (pool, summer kitchen: everything has been designed for both children and adults).
On the ground floor:
- A large and beautiful entrance leading to a spacious 48 m² living/dining room with a high-end fitted and equipped kitchen, all flooded with light thanks to its south-facing exposure.
- A hallway leading to a 10 m² bedroom, a laundry room, a separate toilet, and a 19 m² master suite with a fitted dressing room and shower room.
- A 15 m² garage with a storage mezzanine.
On the first floor:
- A large landing offering a bird’s-eye view of the living room and access to a terrace/rooftop.
- Two beautiful 13 m² bedrooms also opening onto a rooftop with an unobstructed and incredible view.
- A bathroom with bathtub and shower, as well as a separate toilet.
Technical and construction details:
This villa complies with RE 2020 standards and benefits from all ten-year guarantees as well as the construction damage insurance. All necessary studies for its construction have been completed (soil studies G1 and G2, concrete study, etc.).
Features of this house:
- Heated saltwater pool (9 x 3 m)
- Armored door with fingerprint and/or code recognition lock
- Glass railings
- Exterior LED strips
- Thermodynamic water heater
- Pellet stove with integrated Wi-Fi
- Reversible ducted Airzone air conditioning
- High-end kitchen (DEKTON worktop, hob with integrated hood...)
- Summer kitchen
- Bioclimatic pergola with integrated retractable awning
- Technical storage room
- Large parcel mailbox
- Buried water recovery tank
- Surveillance camera system
And much more!
A visit is a must: a guaranteed favorite!
Price: €749,000 (fees paid by the seller)
Energy Performance Certificate: A, Greenhouse Gas Emissions: A
Estimated annual energy costs for standard use between €680 and €930, indexed to 2021, 2022, and 2023.
To visit and assist you with your project, contact Rachid CHOUAIB at [hidden information] or by email at [hidden information].
According to article [hidden information].5 of the Monetary and Financial Code, an identity document will be requested for the visit.
This announcement was written under the editorial responsibility of Rachid CHOUAIB, acting as a commercial agent registered with RSAC 835208059 PERPIGNAN for SAS PROPRIETES PRIVEES, capital €44,920, ZAC Le Chêne Ferré - 44 Allée des Cinq Continents 44120 VERTOU; SIRET [hidden information], RCS Nantes. Professional card for real estate transactions (T) and property management (G) no. CPI [hidden information] issued by CCI Nantes - Saint Nazaire. Escrow account no. 30932508467 BPA SAINT-SEBASTIEN-SUR-LOIRE (44230). GALIAN-SMABTP guarantee - 89 rue de la Boétie, 75008 Paris for €2,000,000 for T and €120,000 for G. Professional liability insurance by GALIAN-SMABTP policy no. RCP_01_28137J.
Mandate ref: 469330 - The professional guarantees and secures your real estate project. Rachid CHOUAIB (EI) Commercial Agent - RSAC number: PERPIGNAN.
Des informations sur les risques auxquels est exposé ce bien sont disponibles sur le site Géorisques : https://www.georisques.gouv.fr/
-
Type de propriété
Villa
-
Année de construction
2024
-
Prix/pied²
$518
Caractéristiques
- Jardin
- Piscine
- Îlot de cuisine
- Haut plafond
Explorez le secteur
Saint-Cyprien, Occitanie, France
Voir sur Google Maps
Prix par sqft
Faible
Élevé
Inscrit il y a 6 mois
Vous vous êtes renseigné sur ce bien
L'agent vous contactera bientôt par
Publié par
4
Annonces
2026
Inscrit
Réserver une visite avec the agent
Choisissez une date et si vous souhaitez une visite virtuelle ou en personne avec l’agent.
Date préférée
Type de visite
Dernière mise à jour
Octobre 19
Première mise en ligne
Octobre 19
Référence de l’annonce
469330RCHO
Propriétés similaires à proximité
Nouvelles annonces à Saint-Cyprien

Explorez plus de biens à vendre
Saint-Cyprien, Occitanie, France types de propriétés
Saint-Cyprien, Occitanie, France Recherches populaires
Saint-Cyprien, Occitanie, France Quartiers
Guides et histoires connexes
La confiance des plus grands courtiers du monde
Les agents des propriétés les plus exceptionnelles du monde publient sur JamesEdition.
- Des annonces de Sotheby's, Christie's, BARNES et Engel & Völkers
- Chaque annonce est vérifiée avant sa mise en ligne
- Contactez directement des agents vérifiés
En continuant, vous acceptez nos Conditions et notre Politique de confidentialité.