$727,553
Maison de 131 m²+ Environ 20m² d'Espace Supplémentaire
- 4 Chambres
- 2 SdB
- 1,411 Sqft
- 18,579 Sqft lot
- Mis à jour: Hier
À propos de la propriété
La description a été traduite automatiquement.
La description est affichée dans la langue d'origine.
At the gates of Vannes – Renovated house with 131 m² of living space + approximately 20 m² of additional space, on a 1,726 m² plot
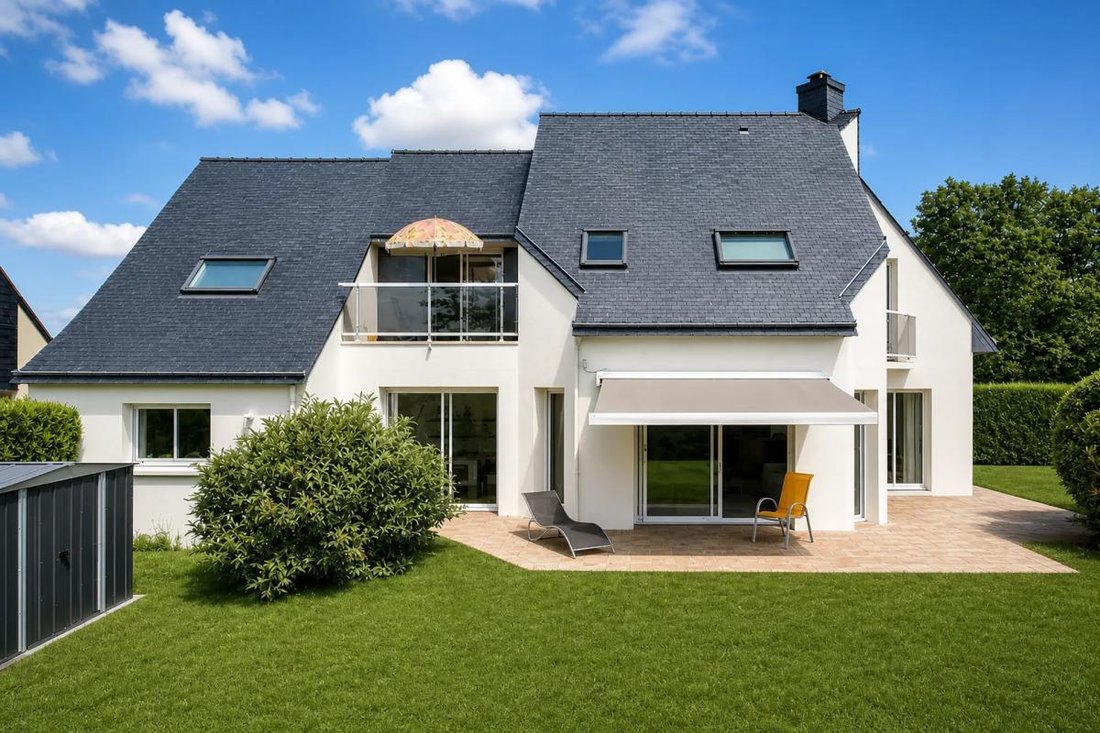
New exclusive listing! In Saint-Avé, just outside Vannes, be charmed by this beautiful, bright house located on a large, wooded, and fenced 1,726 m² plot.
The house offers 131.13 m² of living space, plus about 20 m² of additional space currently not i
New exclusive listing! In Saint-Avé, just outside Vannes, be charmed by this beautiful, bright house located on a large, wooded, and fenced 1,726 m² plot.
The house offers 131.13 m² of living space, plus about 20 m² of additional space currently not i
At the gates of Vannes – Renovated house with 131 m² of living space + approximately 20 m² of additional space, on a 1,726 m² plot
New exclusive listing! In Saint-Avé, just outside Vannes, be charmed by this beautiful, bright house located on a large, wooded, and fenced 1,726 m² plot.
The house offers 131.13 m² of living space, plus about 20 m² of additional space currently not included in the living area, as well as a very large tiled garage attached, which is not counted in the living space.
Renovated and carefully maintained in recent years, it offers the best of both worlds: the space and tranquility of the countryside just minutes from Vannes train station (1.2 km), shops, and the city center.
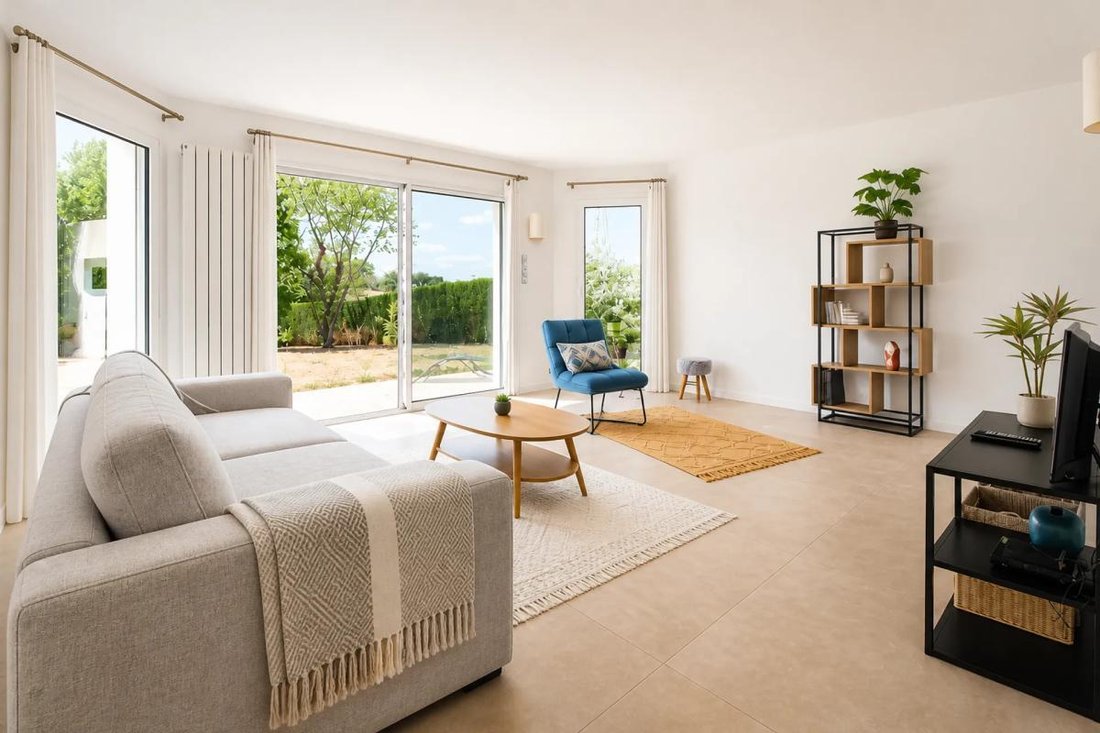
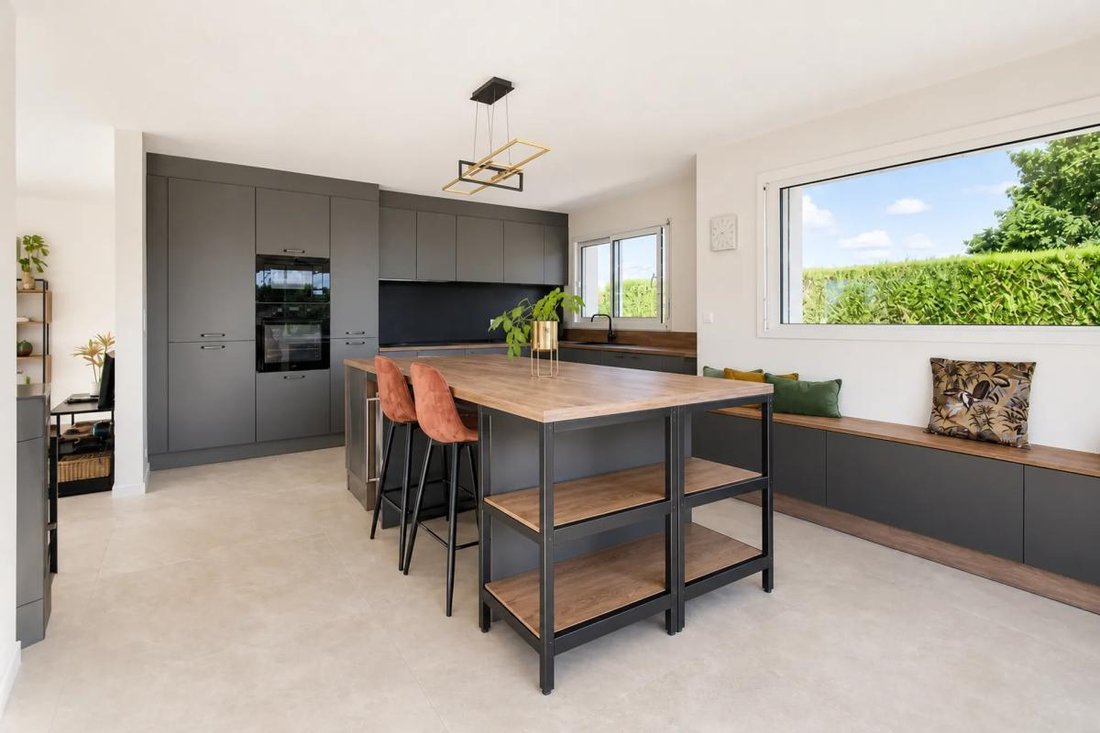
On the ground floor, the entrance opens to a modern, light-filled living room with a view of the garden. A superb dining kitchen adjoins the living room, allowing for a smooth flow between spaces. A wood stove adds comfort and warmth throughout.
This level also includes a bedroom with direct garden access, a bathroom, and separate toilets, enabling true single-level living. Storage spaces and a very large tiled garage complete this floor.
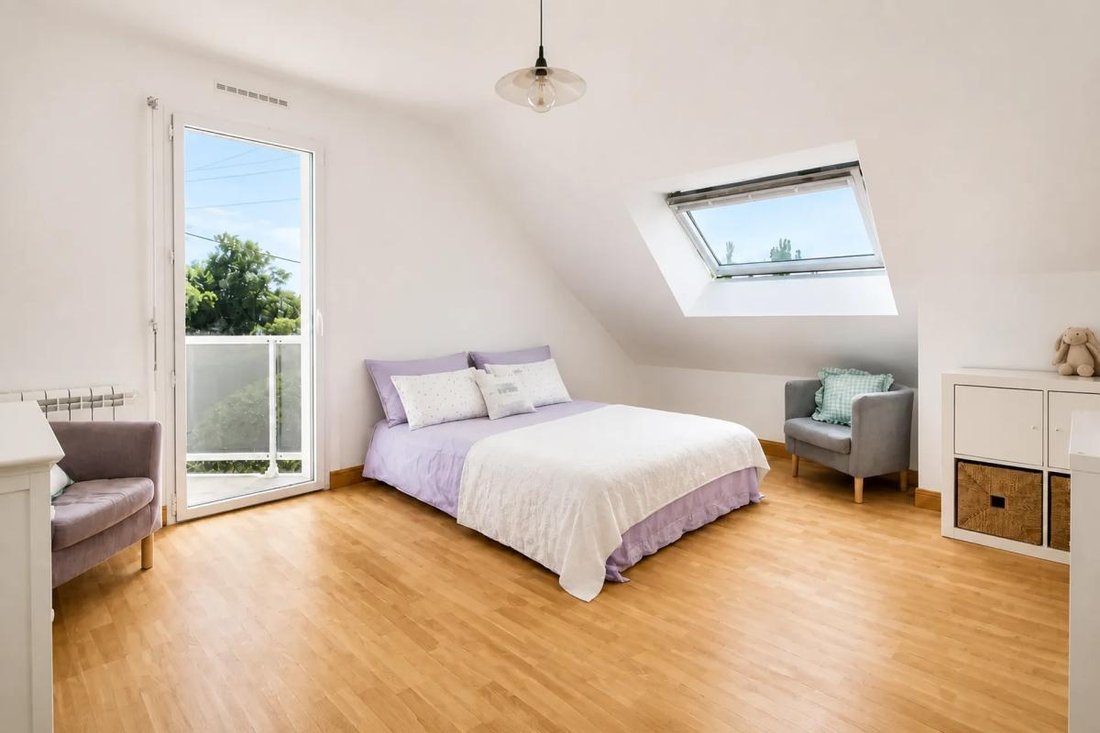
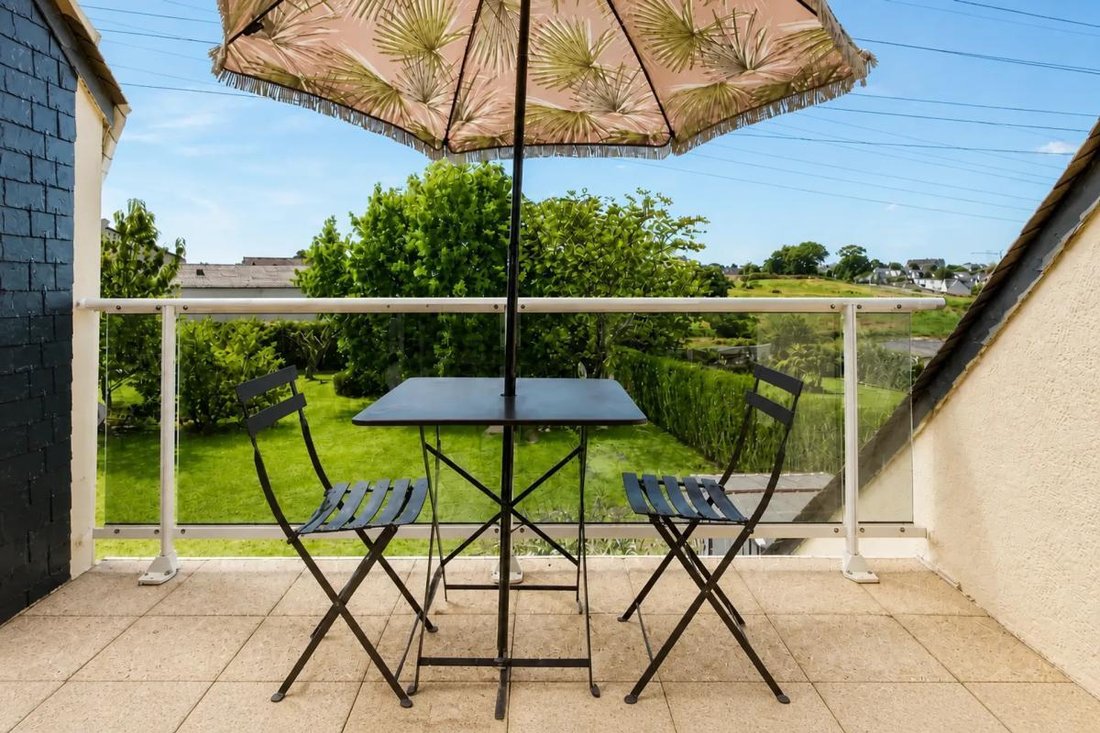
Upstairs, you will find three beautiful bedrooms with balconies overlooking the garden, as well as a bathroom with separate toilets.
An additional space of about 20 m², accessible from one of the bedrooms, has already been fully insulated and drywalled. Only finishing touches remain—flooring, painting, and heating—to create extra space according to your wishes. This is a great opportunity to easily increase the living area of the house, subject to the necessary work.
A rare property due to its environment, land, and potential for development, to be discovered without delay.
Technical details:
- Property tax: €1,845 per year
- Energy performance rating: D
- Heating type: individual electric and wood
- Hot water supply: electric water heater
Legal notices:
To consult official data on natural, mining, and technological risks, visit the Géorisques website. The description above was prepared by Zefir based on information available at the time of listing and is provided for informational purposes; these details may change during the sale process. It supplements mandatory diagnostics and standard checks, such as cadastral documents, easements, or urban planning rules, without replacing them. Before making any decision, it is advisable to review these documents, which our team can help you identify.
The areas, measurements, orientation, distances, and travel times mentioned are indicative and not contractually binding; only documents provided at the time of sale are authoritative. Photographs and visuals show the property as it appeared at the time of shooting and cannot replace a visit, which is arranged by appointment. Regulatory diagnostics, gathered in the technical diagnostics file, and the state of risks and pollution are provided to the buyer in accordance with current regulations. When the property is part of a condominium, information about the building, its regulations, and charges is provided during the sale. Any work mentioned, completed, or planned is reported based on the seller’s declarations; it is your responsibility to have them assessed by a professional if you wish. All purchase offers are reviewed with the seller, who remains free to accept or refuse them, and the sale only becomes final upon signing the authentic deed at the notary’s office. Zefir places great importance on transparency and rigor at every stage of your purchase so you can proceed with confidence. Questions about this property or the procedures to follow? Contact Zefir at ***.
Des informations sur les risques auxquels est exposé ce bien sont disponibles sur le site Géorisques : https://www.georisques.gouv.fr/
New exclusive listing! In Saint-Avé, just outside Vannes, be charmed by this beautiful, bright house located on a large, wooded, and fenced 1,726 m² plot.
The house offers 131.13 m² of living space, plus about 20 m² of additional space currently not included in the living area, as well as a very large tiled garage attached, which is not counted in the living space.
Renovated and carefully maintained in recent years, it offers the best of both worlds: the space and tranquility of the countryside just minutes from Vannes train station (1.2 km), shops, and the city center.
On the ground floor, the entrance opens to a modern, light-filled living room with a view of the garden. A superb dining kitchen adjoins the living room, allowing for a smooth flow between spaces. A wood stove adds comfort and warmth throughout.
This level also includes a bedroom with direct garden access, a bathroom, and separate toilets, enabling true single-level living. Storage spaces and a very large tiled garage complete this floor.
Upstairs, you will find three beautiful bedrooms with balconies overlooking the garden, as well as a bathroom with separate toilets.
An additional space of about 20 m², accessible from one of the bedrooms, has already been fully insulated and drywalled. Only finishing touches remain—flooring, painting, and heating—to create extra space according to your wishes. This is a great opportunity to easily increase the living area of the house, subject to the necessary work.
A rare property due to its environment, land, and potential for development, to be discovered without delay.
Technical details:
- Property tax: €1,845 per year
- Energy performance rating: D
- Heating type: individual electric and wood
- Hot water supply: electric water heater
Legal notices:
To consult official data on natural, mining, and technological risks, visit the Géorisques website. The description above was prepared by Zefir based on information available at the time of listing and is provided for informational purposes; these details may change during the sale process. It supplements mandatory diagnostics and standard checks, such as cadastral documents, easements, or urban planning rules, without replacing them. Before making any decision, it is advisable to review these documents, which our team can help you identify.
The areas, measurements, orientation, distances, and travel times mentioned are indicative and not contractually binding; only documents provided at the time of sale are authoritative. Photographs and visuals show the property as it appeared at the time of shooting and cannot replace a visit, which is arranged by appointment. Regulatory diagnostics, gathered in the technical diagnostics file, and the state of risks and pollution are provided to the buyer in accordance with current regulations. When the property is part of a condominium, information about the building, its regulations, and charges is provided during the sale. Any work mentioned, completed, or planned is reported based on the seller’s declarations; it is your responsibility to have them assessed by a professional if you wish. All purchase offers are reviewed with the seller, who remains free to accept or refuse them, and the sale only becomes final upon signing the authentic deed at the notary’s office. Zefir places great importance on transparency and rigor at every stage of your purchase so you can proceed with confidence. Questions about this property or the procedures to follow? Contact Zefir at ***.
Des informations sur les risques auxquels est exposé ce bien sont disponibles sur le site Géorisques : https://www.georisques.gouv.fr/
-
Type de propriété
Maison
-
Étages
2
-
Année de construction
1993
-
Prix/pied²
$515
-
Émissions
B
-
Consommation
D
Explorez le secteur
2, Rue de Bilaire, Centre Peri, Saint-Avé, France
Voir sur Google Maps
Prix par sqft
Faible
Élevé
Inscrit il y a 1 mois
Vous vous êtes renseigné sur ce bien
L'agent vous contactera bientôt par
Publié par
765
Annonces
2026
Inscrit
Réserver une visite avec the agent
Choisissez une date et si vous souhaitez une visite virtuelle ou en personne avec l’agent.
Date préférée
Type de visite
Dernière mise à jour
Hier
Première mise en ligne
Novembre 14
Référence de l’annonce
c065b13e-998d-419c-bedc-baa088
La confiance des plus grands courtiers du monde
Les agents des propriétés les plus exceptionnelles du monde publient sur JamesEdition.
- Des annonces de Sotheby's, Christie's, BARNES et Engel & Völkers
- Chaque annonce est vérifiée avant sa mise en ligne
- Contactez directement des agents vérifiés
En continuant, vous acceptez nos Conditions et notre Politique de confidentialité.