$522,312
Vente Maison/Villa 7 Pièces
- 6 Chambres
- 3 SdB
- 2,498 Sqft
- 7,008 Sqft lot
- Mis à jour: Septembre 23
À propos de la propriété
La description a été traduite automatiquement.
La description est affichée dans la langue d'origine.
iad France - Sébastien Guglielmi vous propose: SAINT-ALBAN 31140 - SECTEUR CALME - AU FOND D’UNE IMPASSE - MAISON INDIVIDUELLE - T7 232M² - GARAGE TOTAL EN SOUS-SOL - PISCINE - LUMINEUX - SANS VIS A VIS - POTENTIEL - DPE C
Alliant confort et praticité, cette maison de Saint-Alban, construite en 2003 offre une surface habitable de 232 m² sur un terrain de 651 m², avec une exposition sud-ou
Alliant confort et praticité, cette maison de Saint-Alban, construite en 2003 offre une surface habitable de 232 m² sur un terrain de 651 m², avec une exposition sud-ou
iad France - Sébastien Guglielmi offers: SAINT-ALBAN 31140 - QUIET AREA - AT THE END OF A CUL-DE-SAC - DETACHED HOUSE - T7 232M² - FULL BASEMENT GARAGE - SWIMMING POOL - BRIGHT - NO OVERLOOKING - POTENTIAL - ENERGY RATING C
Combining comfort and practicality, this house in Saint-Alban, built in 2003, offers a living area of 232 m² on a 651 m² plot, with a bright southwest exposure.
Combining comfort and practicality, this house in Saint-Alban, built in 2003, offers a living area of 232 m² on a 651 m² plot, with a bright southwest exposure.
iad France - Sébastien Guglielmi vous propose: SAINT-ALBAN 31140 - SECTEUR CALME - AU FOND D’UNE IMPASSE - MAISON INDIVIDUELLE - T7 232M² - GARAGE TOTAL EN SOUS-SOL - PISCINE - LUMINEUX - SANS VIS A VIS - POTENTIEL - DPE C
Alliant confort et praticité, cette maison de Saint-Alban, construite en 2003 offre une surface habitable de 232 m² sur un terrain de 651 m², avec une exposition sud-ouest lumineuse.
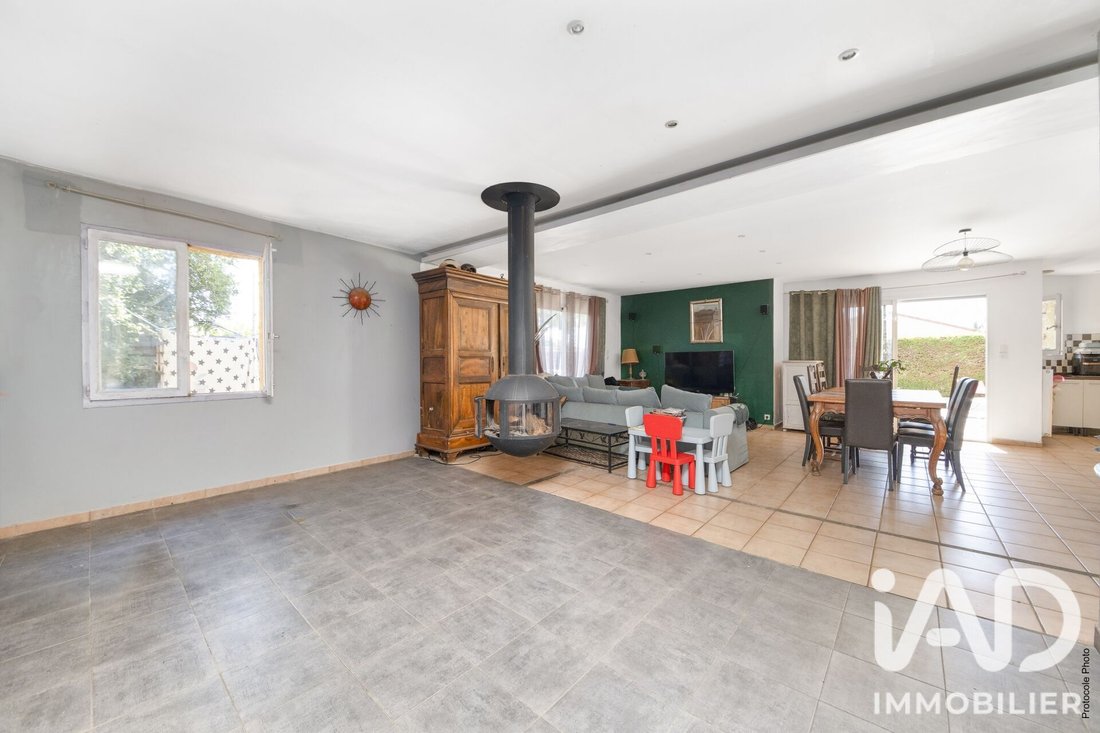
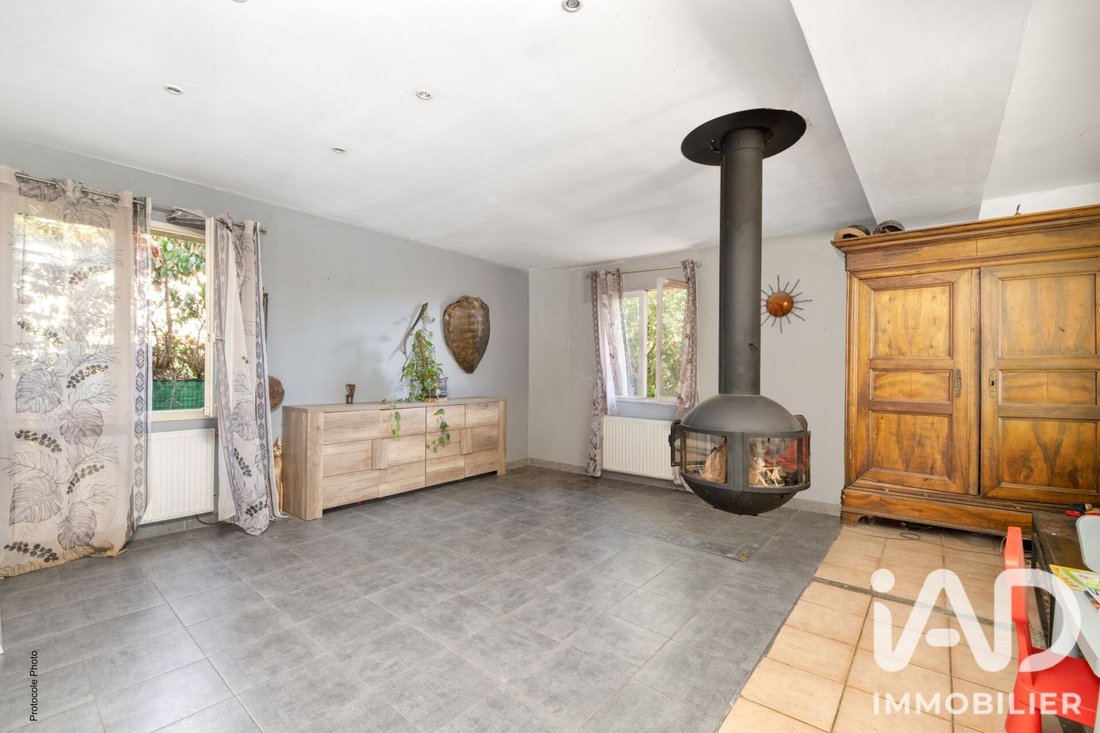
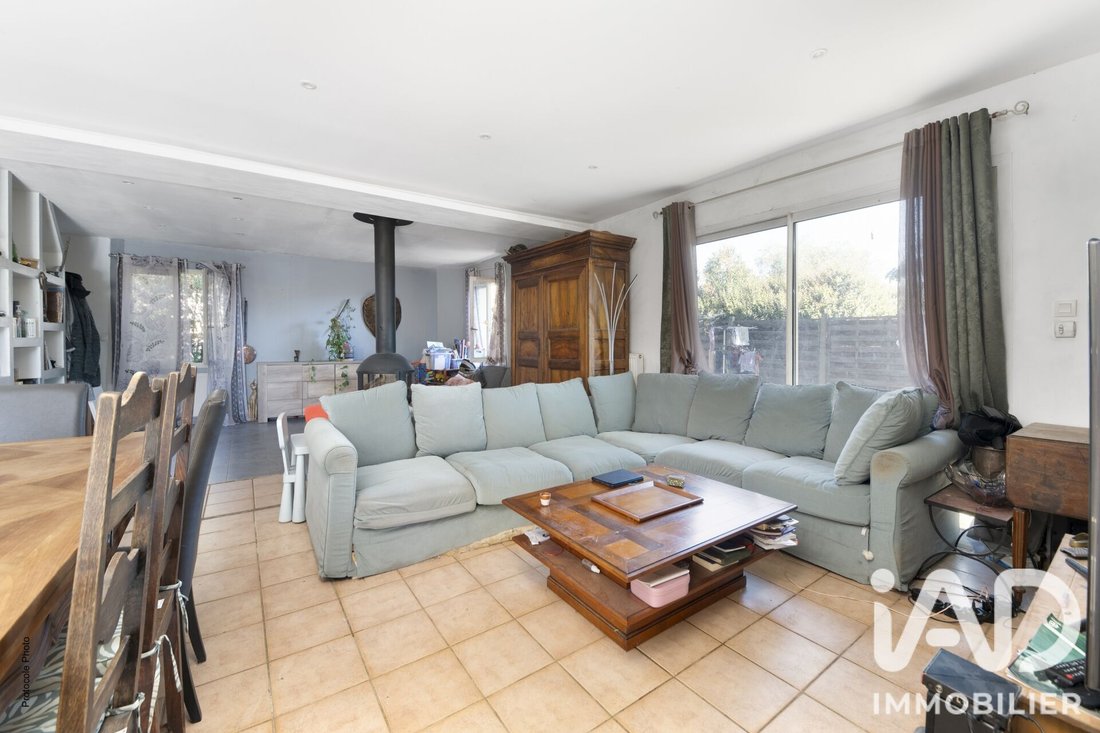
Organisée sur 2 niveaux, la maison s’articule autour d’un vaste séjour lumineux de 80 m2 grâce à son orientation favorable. La cuisine ouverte, entièrement équipée et bien dimensionnée, s’intègre à l’espace de vie pour un quotidien fluide et convivial.
Au rez-de-chaussée, une suite parentale avec salle de bain privative et dressing constitue un espace de repli, confortable et indépendant.
Une entrée dédiée avec rangement, un WC séparé avec fenêtre et lave-mains et une buanderie fonctionnelle complètent ce niveau.
À l’étage, 5 chambres lumineuses aux dimensions confortables, une seconde suite parentale avec salle d’eau attenante, une salle d’eau séparée supplémentaire, un WC indépendant avec fenêtre et une mezzanine aux multiples usages possibles offrent une organisation souple et adaptée à chaque configuration familiale.
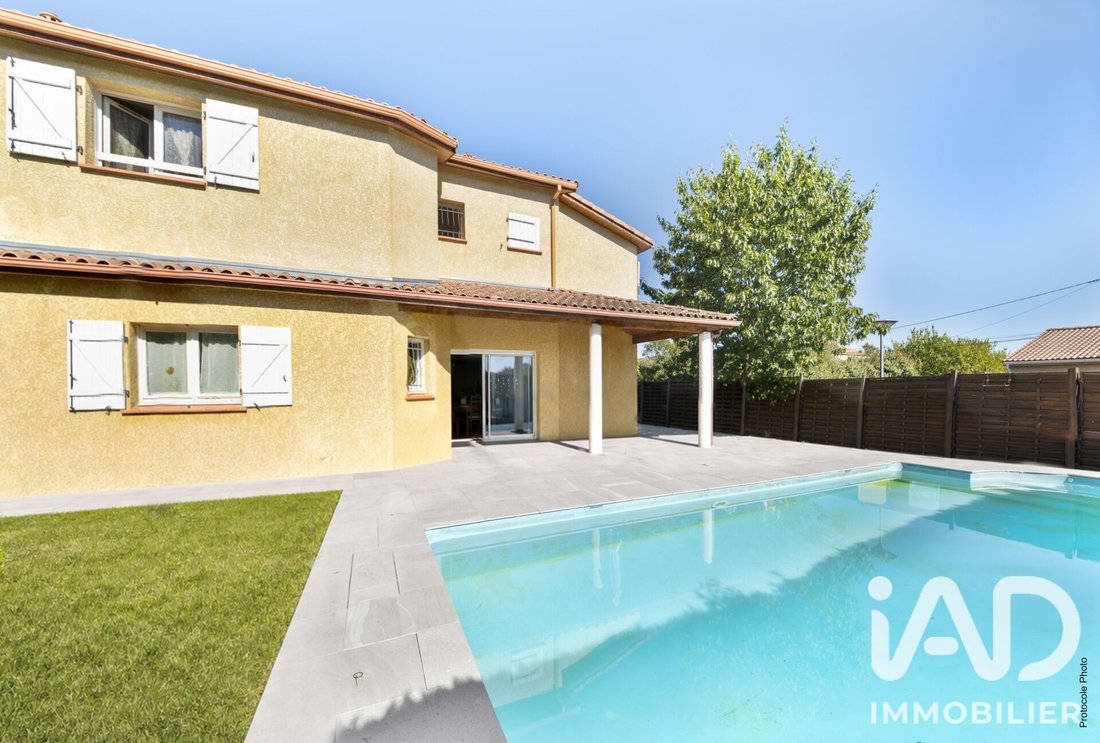
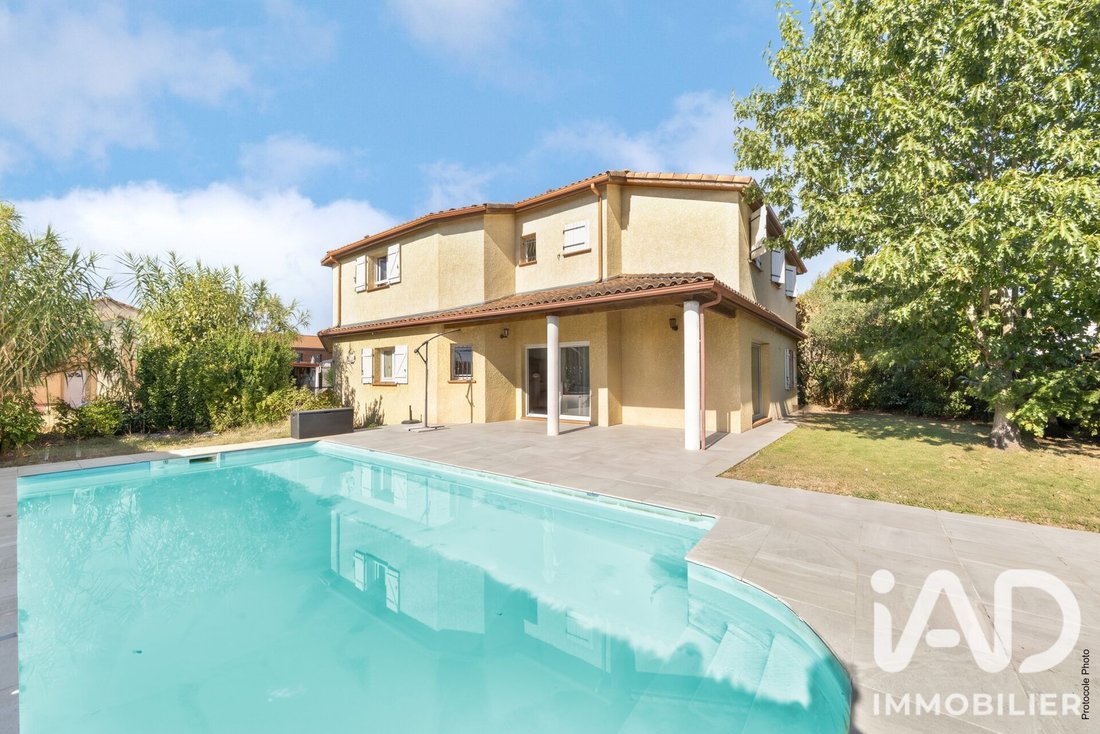
Côté extérieur, la piscine et la terrasse prolongent agréablement les espaces de vie vers l’extérieur, profitant pleinement de l’exposition sud-ouest.
Un garage en sous-sol total complète l’ensemble et apporte un confort pratique au quotidien.
Le système de chauffage, polyvalent, combine PAC gainable, poêle bois et radiateurs, alimentés par l’électricité, le gaz naturel et le bois, pour une gestion thermique optimisée selon les saisons.
La ventilation mécanique contrôlée assure un renouvellement d’air constant.
Pour organiser une visite de cette belle maison familiale, contactez-moi dès maintenant.
Honoraires d’agence à la charge du vendeur.
La présentation d’une pièce d’identité en cours de validité sera demandée à la visite, conformément à l’article [hidden information] du Code monétaire et financier. Les informations sur les risques auxquels ce bien est exposé, y compris l’obligation légale de débroussaillement, sont disponibles sur le site Géorisques : [hidden information]
La présente annonce immobilière a été rédigée sous la responsabilité éditoriale de M Sébastien Guglielmi mandataire indépendant en immobilier (sans détention de fonds), agent commercial de la SAS [hidden information] France immatriculé au RSAC de Toulouse sous le numéro [hidden information], titulaire de la carte de démarchage immobilier pour le compte de la société [hidden information] France SAS.
Des informations sur les risques auxquels est exposé ce bien sont disponibles sur le site Géorisques : https://www.georisques.gouv.fr/
Alliant confort et praticité, cette maison de Saint-Alban, construite en 2003 offre une surface habitable de 232 m² sur un terrain de 651 m², avec une exposition sud-ouest lumineuse.
Organisée sur 2 niveaux, la maison s’articule autour d’un vaste séjour lumineux de 80 m2 grâce à son orientation favorable. La cuisine ouverte, entièrement équipée et bien dimensionnée, s’intègre à l’espace de vie pour un quotidien fluide et convivial.
Au rez-de-chaussée, une suite parentale avec salle de bain privative et dressing constitue un espace de repli, confortable et indépendant.
Une entrée dédiée avec rangement, un WC séparé avec fenêtre et lave-mains et une buanderie fonctionnelle complètent ce niveau.
À l’étage, 5 chambres lumineuses aux dimensions confortables, une seconde suite parentale avec salle d’eau attenante, une salle d’eau séparée supplémentaire, un WC indépendant avec fenêtre et une mezzanine aux multiples usages possibles offrent une organisation souple et adaptée à chaque configuration familiale.
Côté extérieur, la piscine et la terrasse prolongent agréablement les espaces de vie vers l’extérieur, profitant pleinement de l’exposition sud-ouest.
Un garage en sous-sol total complète l’ensemble et apporte un confort pratique au quotidien.
Le système de chauffage, polyvalent, combine PAC gainable, poêle bois et radiateurs, alimentés par l’électricité, le gaz naturel et le bois, pour une gestion thermique optimisée selon les saisons.
La ventilation mécanique contrôlée assure un renouvellement d’air constant.
Pour organiser une visite de cette belle maison familiale, contactez-moi dès maintenant.
Honoraires d’agence à la charge du vendeur.
La présentation d’une pièce d’identité en cours de validité sera demandée à la visite, conformément à l’article [hidden information] du Code monétaire et financier. Les informations sur les risques auxquels ce bien est exposé, y compris l’obligation légale de débroussaillement, sont disponibles sur le site Géorisques : [hidden information]
La présente annonce immobilière a été rédigée sous la responsabilité éditoriale de M Sébastien Guglielmi mandataire indépendant en immobilier (sans détention de fonds), agent commercial de la SAS [hidden information] France immatriculé au RSAC de Toulouse sous le numéro [hidden information], titulaire de la carte de démarchage immobilier pour le compte de la société [hidden information] France SAS.
Des informations sur les risques auxquels est exposé ce bien sont disponibles sur le site Géorisques : https://www.georisques.gouv.fr/
iad France - Sébastien Guglielmi offers: SAINT-ALBAN 31140 - QUIET AREA - AT THE END OF A CUL-DE-SAC - DETACHED HOUSE - T7 232M² - FULL BASEMENT GARAGE - SWIMMING POOL - BRIGHT - NO OVERLOOKING - POTENTIAL - ENERGY RATING C
Combining comfort and practicality, this house in Saint-Alban, built in 2003, offers a living area of 232 m² on a 651 m² plot, with a bright southwest exposure.
Spread over 2 levels, the house centers around a large, bright living room of 80 m² thanks to its favorable orientation. The open, fully equipped, and well-sized kitchen integrates into the living space for a smooth and friendly daily life.
On the ground floor, a master suite with a private bathroom and dressing room provides a comfortable and independent retreat.
A dedicated entrance with storage, a separate toilet with window and hand basin, and a functional laundry room complete this level.
Upstairs, 5 bright bedrooms of comfortable size, a second master suite with an adjoining shower room, an additional separate shower room, an independent toilet with window, and a mezzanine with multiple possible uses offer a flexible layout adapted to any family configuration.
Outside, the swimming pool and terrace pleasantly extend the living spaces outdoors, fully benefiting from the southwest exposure.
A full basement garage completes the property, providing practical daily comfort.
The versatile heating system combines ducted heat pump, wood stove, and radiators, powered by electricity, natural gas, and wood, for optimized thermal management throughout the seasons.
Controlled mechanical ventilation ensures constant air renewal.
To arrange a visit to this beautiful family home, contact me now.
Agency fees are the responsibility of the seller.
A valid ID will be requested during the visit, in accordance with article [hidden information] of the Monetary and Financial Code. Information on risks to which this property is exposed, including the legal obligation for brush clearing, is available on the Géorisques website: [hidden information]
This real estate listing was written under the editorial responsibility of Mr. Sébastien Guglielmi, independent real estate agent (without holding funds), commercial agent of SAS [hidden information] France registered with the Toulouse RSAC under number [hidden information], holder of the real estate canvassing card on behalf of the company [hidden information] France SAS.
Des informations sur les risques auxquels est exposé ce bien sont disponibles sur le site Géorisques : https://www.georisques.gouv.fr/
Combining comfort and practicality, this house in Saint-Alban, built in 2003, offers a living area of 232 m² on a 651 m² plot, with a bright southwest exposure.
Spread over 2 levels, the house centers around a large, bright living room of 80 m² thanks to its favorable orientation. The open, fully equipped, and well-sized kitchen integrates into the living space for a smooth and friendly daily life.
On the ground floor, a master suite with a private bathroom and dressing room provides a comfortable and independent retreat.
A dedicated entrance with storage, a separate toilet with window and hand basin, and a functional laundry room complete this level.
Upstairs, 5 bright bedrooms of comfortable size, a second master suite with an adjoining shower room, an additional separate shower room, an independent toilet with window, and a mezzanine with multiple possible uses offer a flexible layout adapted to any family configuration.
Outside, the swimming pool and terrace pleasantly extend the living spaces outdoors, fully benefiting from the southwest exposure.
A full basement garage completes the property, providing practical daily comfort.
The versatile heating system combines ducted heat pump, wood stove, and radiators, powered by electricity, natural gas, and wood, for optimized thermal management throughout the seasons.
Controlled mechanical ventilation ensures constant air renewal.
To arrange a visit to this beautiful family home, contact me now.
Agency fees are the responsibility of the seller.
A valid ID will be requested during the visit, in accordance with article [hidden information] of the Monetary and Financial Code. Information on risks to which this property is exposed, including the legal obligation for brush clearing, is available on the Géorisques website: [hidden information]
This real estate listing was written under the editorial responsibility of Mr. Sébastien Guglielmi, independent real estate agent (without holding funds), commercial agent of SAS [hidden information] France registered with the Toulouse RSAC under number [hidden information], holder of the real estate canvassing card on behalf of the company [hidden information] France SAS.
Des informations sur les risques auxquels est exposé ce bien sont disponibles sur le site Géorisques : https://www.georisques.gouv.fr/
-
Type de propriété
Maison
-
Étages
2
-
Année de construction
2003
-
Prix/pied²
$209
-
Émissions
B
-
Consommation
C
Caractéristiques
Explorez le secteur
Le Terroir, Saint-Alban, France
Voir sur Google Maps
Prix par sqft
Faible
Élevé
Inscrit il y a 3 ans
Vous vous êtes renseigné sur ce bien
L'agent vous contactera bientôt par
Publié par
10651
Annonces
2023
Inscrit
Réserver une visite avec the agent
Choisissez une date et si vous souhaitez une visite virtuelle ou en personne avec l’agent.
Date préférée
Type de visite
Dernière mise à jour
Septembre 23
Première mise en ligne
Septembre 23
Référence de l’annonce
2117682
La confiance des plus grands courtiers du monde
Les agents des propriétés les plus exceptionnelles du monde publient sur JamesEdition.
- Des annonces de Sotheby's, Christie's, BARNES et Engel & Völkers
- Chaque annonce est vérifiée avant sa mise en ligne
- Contactez directement des agents vérifiés
En continuant, vous acceptez nos Conditions et notre Politique de confidentialité.