Prix sur demande
Vie De Famille Moderne Sur Une Page Populaire
- 5 Chambres
- 2 SdB
- 3,337 Sqft
- 10,172 Sqft lot
- Mis à jour: Hier
À propos de la propriété
La description a été traduite automatiquement.
La description est affichée dans la langue d'origine.
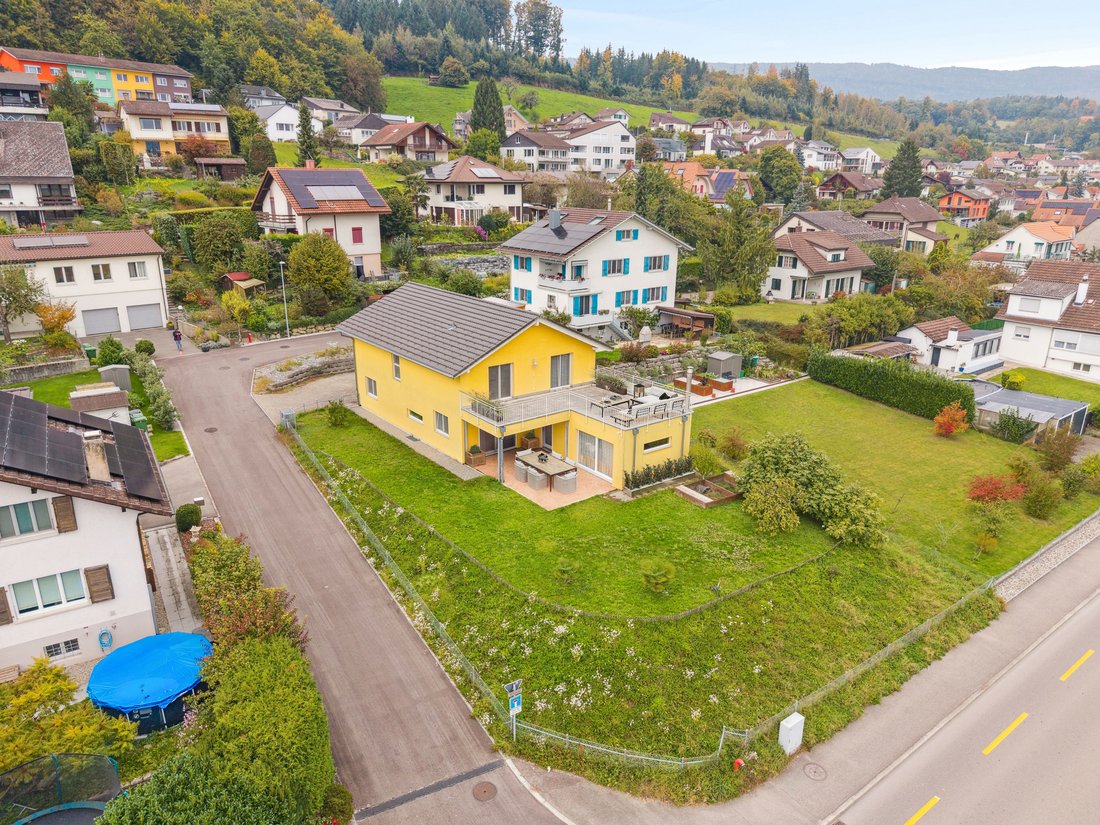
This 7.5-room single-family home, built in 2012, impresses with its modern appearance, high-quality construction, and carefully selected materials that give the property a timeless elegance.
Upon entering, you are welcomed by a spacious corridor. Immediately to the side are practical utility rooms that make everyday life easier: a laundry room with direct access to the garage and a bathro
Upon entering, you are welcomed by a spacious corridor. Immediately to the side are practical utility rooms that make everyday life easier: a laundry room with direct access to the garage and a bathro
This 7.5-room single-family home, built in 2012, impresses with its modern appearance, high-quality construction, and carefully selected materials that give the property a timeless elegance.
Upon entering, you are welcomed by a spacious corridor. Immediately to the side are practical utility rooms that make everyday life easier: a laundry room with direct access to the garage and a bathroom with a shower. This area is complemented by a storage room and an office equipped with built-in cabinets, providing storage space and enhancing the tidy overall look.
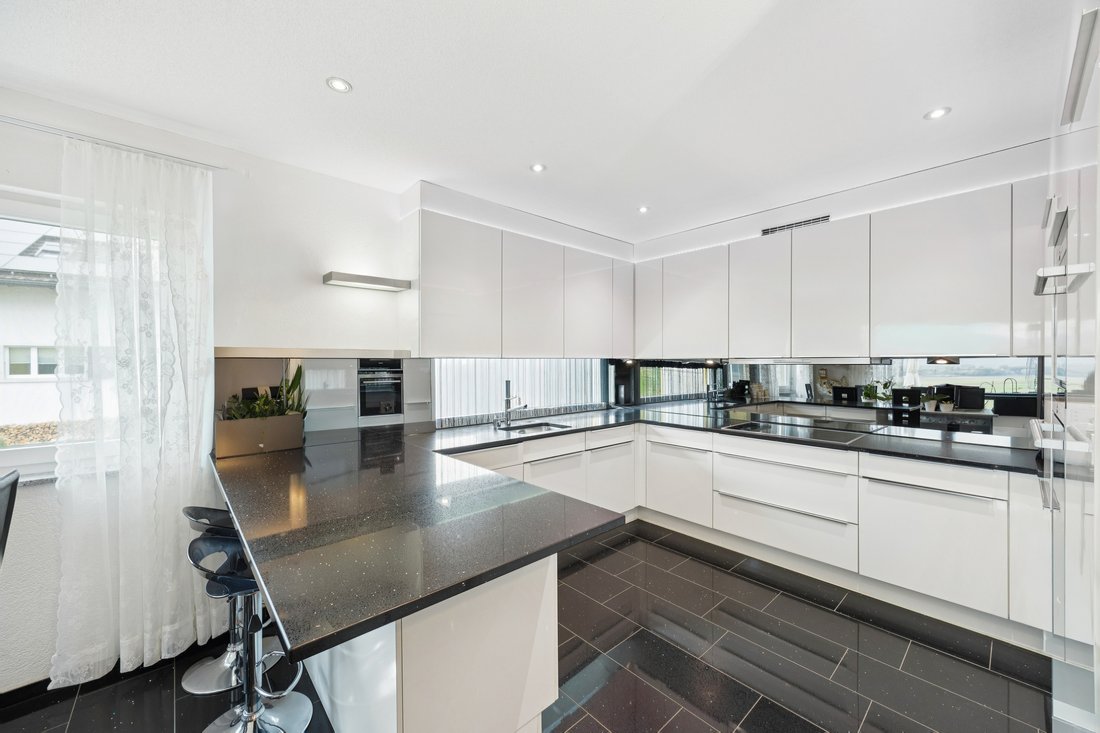
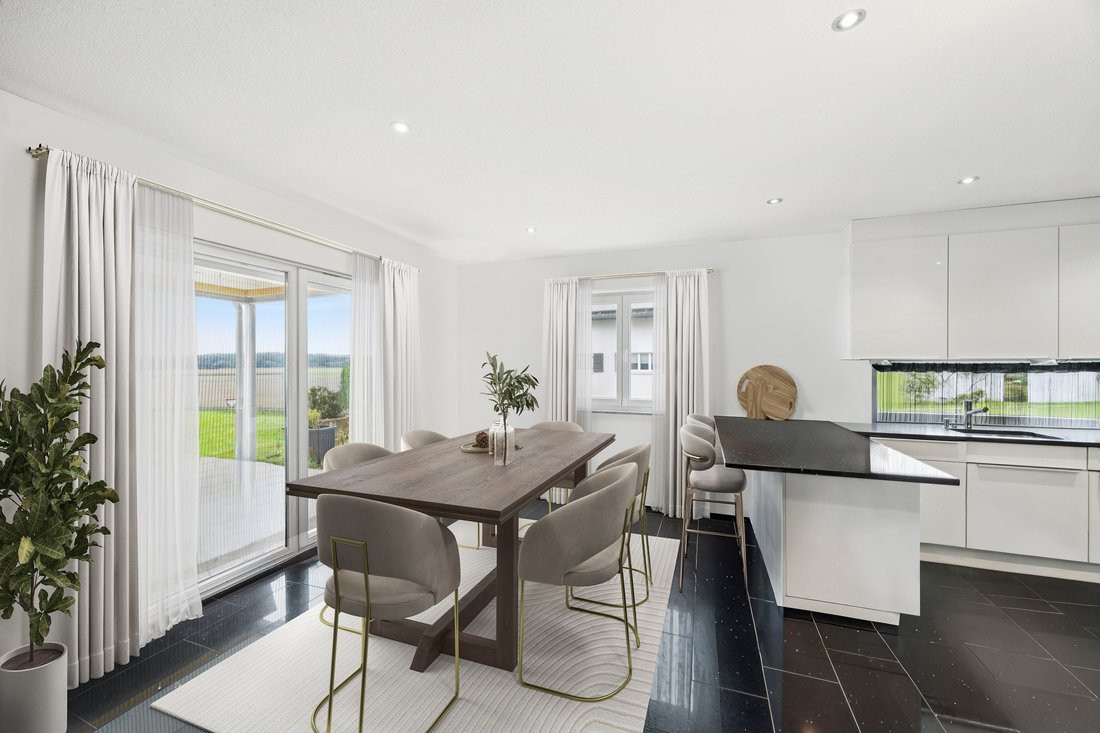
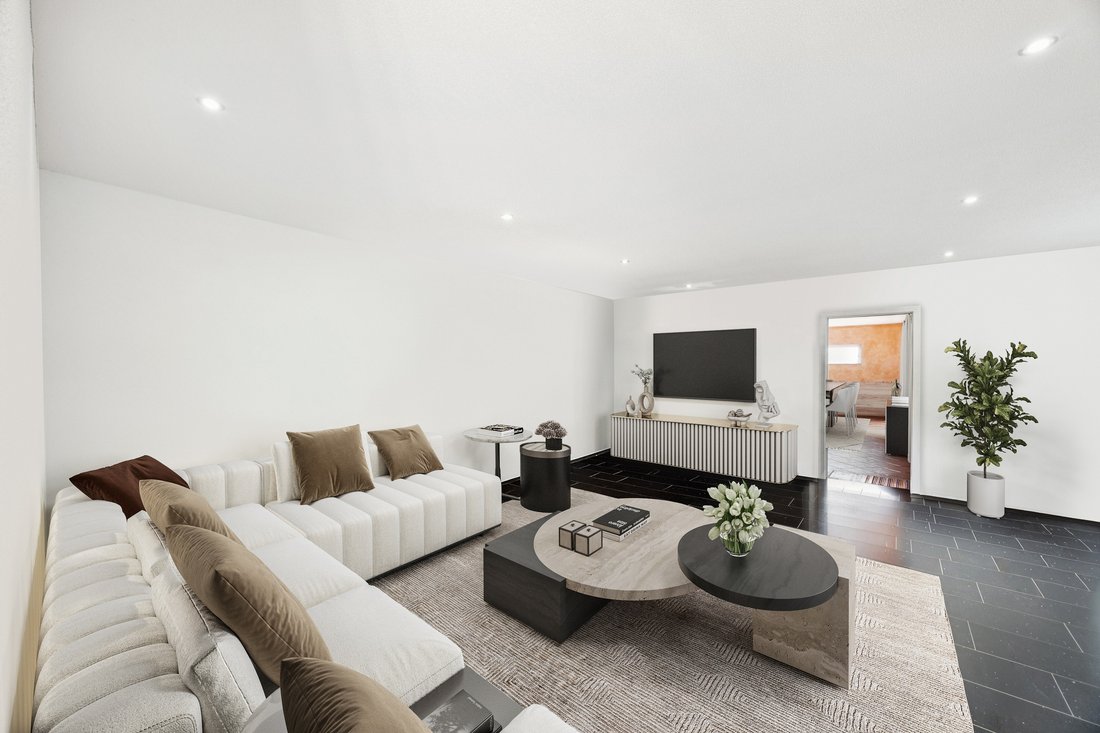
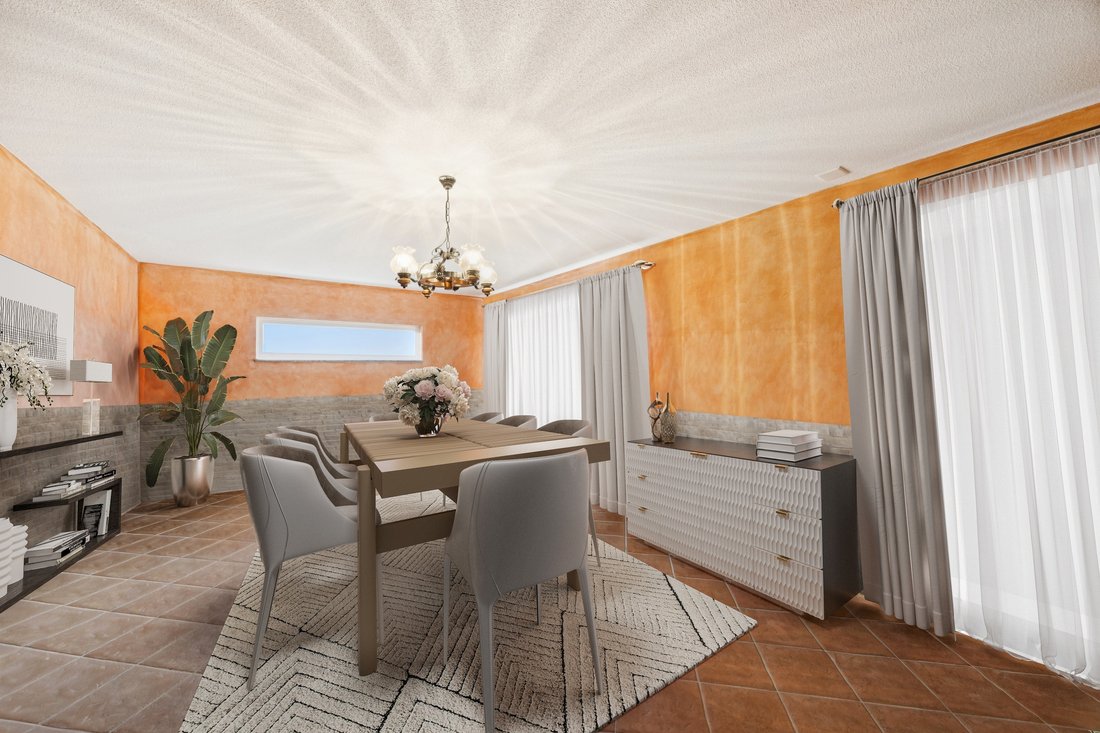
Past the elegant wooden staircase, the expansive living and dining area opens up, the heart of the house. The modern kitchen blends harmoniously into the space and offers everything cooking enthusiasts appreciate. From the living area, you enter the Carnotzet, a charming room with a fireplace and kitchen connection, perfect for cozy moments.
From there, the path leads out to the generous terrace, which is partially covered and gently transitions into the well-maintained garden. Here, you can fully enjoy the tranquility of your own garden—whether during a lively barbecue with family and friends or while relaxing in the greenery.
The wooden staircase leads to the upper floor, which features a clear room layout. Four bedrooms offer versatile uses as children’s rooms, guest rooms, or offices. The master bedroom is thoughtfully designed and includes a space for a walk-in closet. From there, as well as from another room, you can access the spacious balcony, which offers a wonderful view of the surroundings.
The bathroom on this floor is elegantly equipped and features both a bathtub and a shower.
The basement houses a large cellar area with plenty of storage space, complemented by the technical room.
Two parking spaces are available in the garage. Additionally, there are up to three outdoor parking spaces on the property, ensuring ample parking for visitors or families with multiple cars.
This single-family home stands out for its clear architecture, modern design, and generous space. It is ideal for families who want to live centrally yet quietly, valuing quality, durability, and a harmonious living atmosphere—a place where everyday life and retreat perfectly merge.
PLEASE NOTE THAT SOME OF THE IMAGES ARE VISUALIZATIONS OF THE FURNISHINGS.
Upon entering, you are welcomed by a spacious corridor. Immediately to the side are practical utility rooms that make everyday life easier: a laundry room with direct access to the garage and a bathroom with a shower. This area is complemented by a storage room and an office equipped with built-in cabinets, providing storage space and enhancing the tidy overall look.
Past the elegant wooden staircase, the expansive living and dining area opens up, the heart of the house. The modern kitchen blends harmoniously into the space and offers everything cooking enthusiasts appreciate. From the living area, you enter the Carnotzet, a charming room with a fireplace and kitchen connection, perfect for cozy moments.
From there, the path leads out to the generous terrace, which is partially covered and gently transitions into the well-maintained garden. Here, you can fully enjoy the tranquility of your own garden—whether during a lively barbecue with family and friends or while relaxing in the greenery.
The wooden staircase leads to the upper floor, which features a clear room layout. Four bedrooms offer versatile uses as children’s rooms, guest rooms, or offices. The master bedroom is thoughtfully designed and includes a space for a walk-in closet. From there, as well as from another room, you can access the spacious balcony, which offers a wonderful view of the surroundings.
The bathroom on this floor is elegantly equipped and features both a bathtub and a shower.
The basement houses a large cellar area with plenty of storage space, complemented by the technical room.
Two parking spaces are available in the garage. Additionally, there are up to three outdoor parking spaces on the property, ensuring ample parking for visitors or families with multiple cars.
This single-family home stands out for its clear architecture, modern design, and generous space. It is ideal for families who want to live centrally yet quietly, valuing quality, durability, and a harmonious living atmosphere—a place where everyday life and retreat perfectly merge.
PLEASE NOTE THAT SOME OF THE IMAGES ARE VISUALIZATIONS OF THE FURNISHINGS.
-
Type de propriété
Maison
Caractéristiques
Explorez le secteur
Dotzigen, Berne, Suisse
Voir sur Google Maps
Prix par sqft
Faible
Élevé
Inscrit il y a 1 mois
Vous vous êtes renseigné sur ce bien
L'agent vous contactera bientôt par
Publié par
16
Annonces
2026
Inscrit
Réserver une visite avec the agent
Choisissez une date et si vous souhaitez une visite virtuelle ou en personne avec l’agent.
Date préférée
Type de visite
Dernière mise à jour
Hier
Première mise en ligne
Aug 26
Référence de l’annonce
6177567
Propriétés similaires à proximité
Nouvelles annonces à Dotzigen

Explorez plus de biens à vendre
Dotzigen, Suisse types de propriétés
Dotzigen, Suisse Recherches populaires
- Propriétés avec Garage à Dotzigen, Suisse
- Propriétés avec Jardin à Dotzigen, Suisse
- Propriétés avec Bar à Dotzigen, Suisse
- Constructions neuves propriétés à Dotzigen, Suisse
- Propriétés avec Cheminée à Dotzigen, Suisse
- Propriétés avec Balcon à Dotzigen, Suisse
- Rénové propriétés à Dotzigen, Suisse
- Propriétés avec Sauna à Dotzigen, Suisse
- Propriétés avec Piscine à Dotzigen, Suisse
- Propriétés avec Cuisine ouverte à Dotzigen, Suisse
- Moderne propriétés à Dotzigen, Suisse
- Propriétés avec Jacuzzi à Dotzigen, Suisse
- Au bord de l’eau propriétés à Dotzigen, Suisse
- Propriétés avec Terrasse à Dotzigen, Suisse
- Duplex propriétés à Dotzigen, Suisse
- Front de rivière propriétés à Dotzigen, Suisse
- Vie privée propriétés à Dotzigen, Suisse
- Propriétés avec Bureau à Dotzigen, Suisse
- Entrée et sortie à ski propriétés à Dotzigen, Suisse
Guides et histoires connexes
La confiance des plus grands courtiers du monde
Les agents des propriétés les plus exceptionnelles du monde publient sur JamesEdition.
- Des annonces de Sotheby's, Christie's, BARNES et Engel & Völkers
- Chaque annonce est vérifiée avant sa mise en ligne
- Contactez directement des agents vérifiés
En continuant, vous acceptez nos Conditions et notre Politique de confidentialité.