$1,819,169
Prix réduit de $202,129 le Nov 04, 2026
Maynards Lane, Little Sampford, Saffron Walden
- 6 Chambres
- 4 SdB
- 4,613 Sqft
- 5.0 Ac lot
- Mis à jour: Hier
- 3
À propos de la propriété
La description a été traduite automatiquement.
La description est affichée dans la langue d'origine.
A picture-perfect Grade II listed farmhouse dating from 1670 set in a quiet lane. The property enjoys beautifully appointed accommodation together with an integral annexe. The stunning mature grounds approaching 5 acres include a historic moat, formal gardens and entertaining space together with wild flower meadows. Maynards is a remarkable Grade II listed farmhouse dating from 1670, in a wonderfu
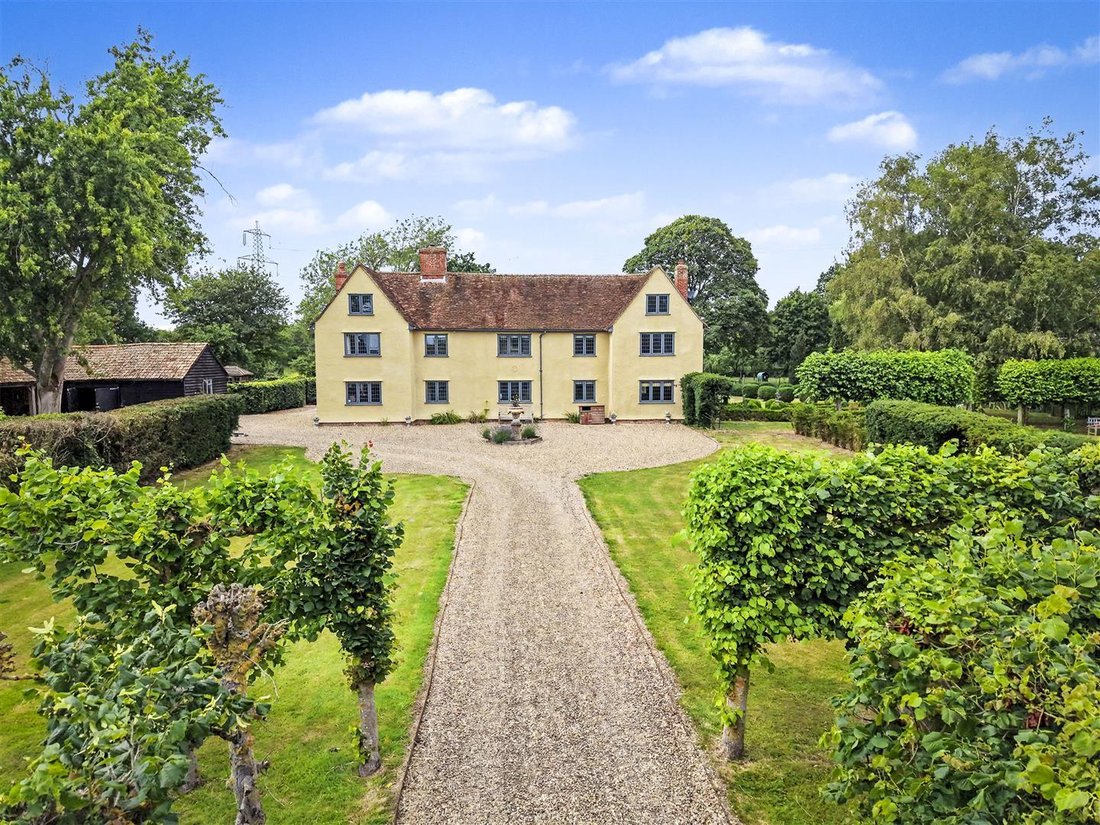
A picture-perfect Grade II listed farmhouse dating from 1670 set in a quiet lane. The property enjoys beautifully appointed accommodation together with an integral annexe. The stunning mature grounds approaching 5 acres include a historic moat, formal gardens and entertaining space together with wild flower meadows. Maynards is a remarkable Grade II listed farmhouse dating from 1670, in a wonderfully private position on a quiet lane, set in some of North Essex’s most picturesque countryside. With an historic moat and approached through smart estate fencing and double gates, the handsome, yellow-painted house is accessed by a gravel carriage driveway lined with pleached lime trees.
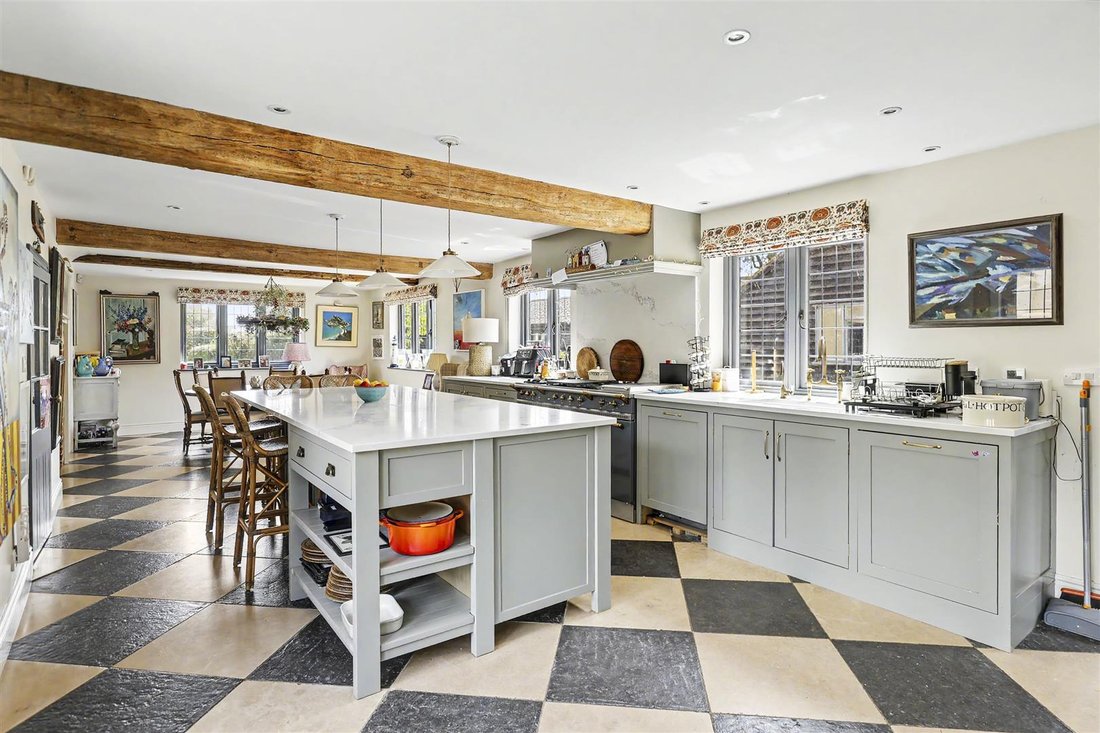
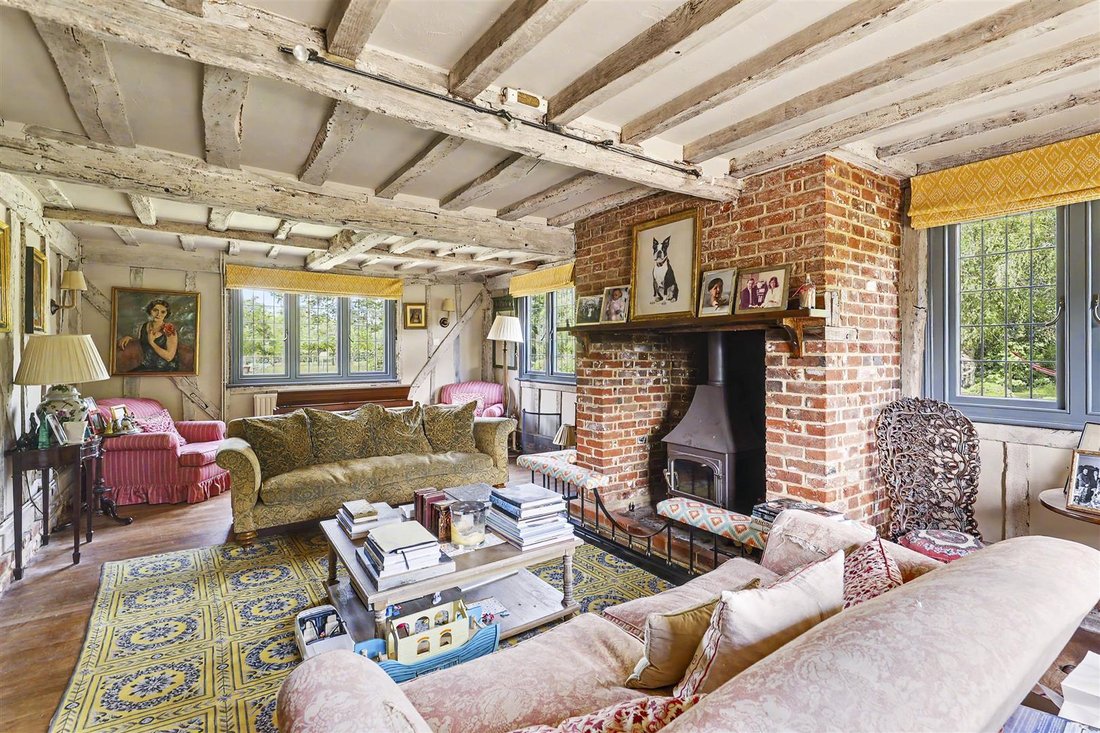
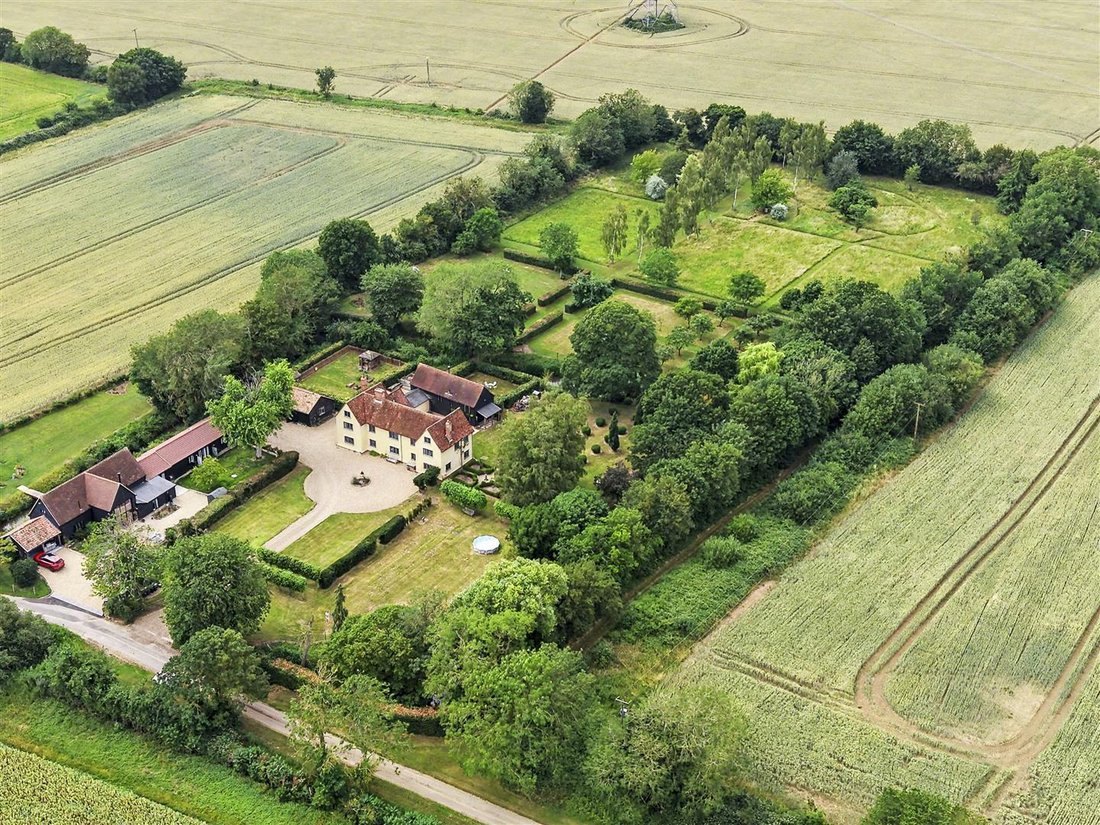
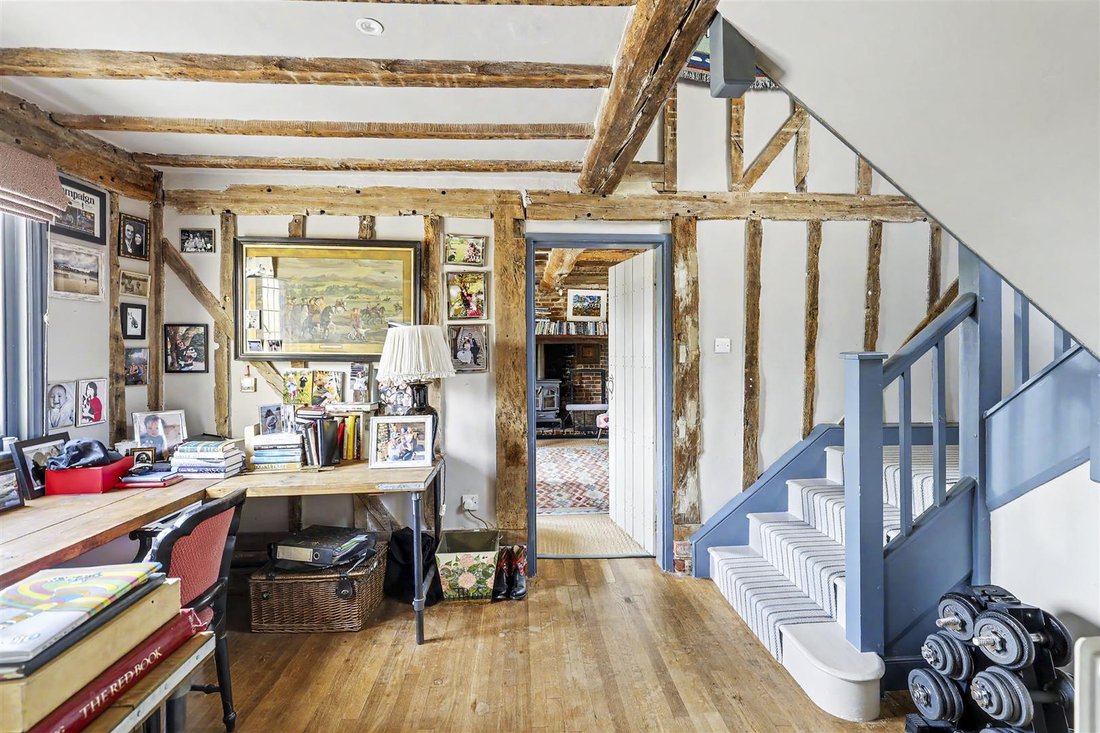
With attractive double-gabled elevations, Maynards has been meticulously restored in recent years, creating a fantastic family home. Magnificent period features, including vast inglenook fireplaces, vaulted ceilings, exposed timbers and oak flooring, have been carefully preserved and updated, while there are also thoughtful contemporary additions such as double-glazed Crittall windows, underfloor heating and top-of-the-range appliances. The result is a house of enormous character and atmosphere, which has been balanced carefully between historic charm and modern living. The kitchen is bespoke built and sees extensive cabinetry, finished in a duck egg blue, with quartz countertops and flagstone flooring. It has been finished to an exacting standard, with underfloor heating and a Lacanche range oven, a large island and a wood burner in a brick fireplace. There is also a walk-in larder and plenty of further storage. Beyond the working part of the kitchen is a smart dining area, which has views over the drive to the front of the house. From the kitchen is a stunning sitting room, centred around a large inglenook fireplace, with oak flooring and exposed beams, which leads in turn to a study area and then flows to the formal drawing room. This light-filled space sees whitewashed beams and oak flooring, with multiple windows overlooking the gardens and grounds. Complete with another wood burner, this smart space makes the perfect spot for family functions or parties. The main staircase rises from the study to a spacious landing which is filled with natural light and features a dramatic exposed chimney breast from the fireplace below. The principal bedroom is large and finished in neutral tones, with a smart en suite bathroom. Further bedrooms on this floor are full of charm and character, including a delightful room finished with striking jungle-print wallpaper and another featuring built-in bunk beds and an attractive oriel window overlooking the gardens. There is also a fourth, spacious bedroom on this floor and a family bathroom, as well as a charming, rear staircase which leads down to the sitting room. Back to the kitchen and through to the other side of the house is further living accommodation and the separate annexe, which was formerly a granary. There is a large laundry room and utility room, as well as a dedicated bar area, accessed from the kitchen. Beyond here, is a large further reception space, again with a woodburner, which is currently used as a children’s playroom. From the playroom is the annexe, which sees a functional kitchen and a stunning, vaulted upstairs area with a sitting room, two bedrooms and two bathrooms – perfect for multi-generational living or as a separate guest wing. Maynards has an historic moat which runs around three quarters of the exquisite gardens and grounds. To the rear of the house is a large terrace which is perfect for entertaining, a separate and extensive vegetable garden complete with a summer house, a formal rose garden with topiary and box hedging and a mature orchard with quince, apple and plum trees. Through a kissing gate is the large meadow, which includes wildlife areas and which is lined by silver birch trees. The gardens provide acres of space for entertaining but also for productive gardening, as well as specimen beech and oak trees. Extending to several acres, the gardens have been thoughtfully designed to combine productivity and biodiversity, while being relatively low maintenance.
With attractive double-gabled elevations, Maynards has been meticulously restored in recent years, creating a fantastic family home. Magnificent period features, including vast inglenook fireplaces, vaulted ceilings, exposed timbers and oak flooring, have been carefully preserved and updated, while there are also thoughtful contemporary additions such as double-glazed Crittall windows, underfloor heating and top-of-the-range appliances. The result is a house of enormous character and atmosphere, which has been balanced carefully between historic charm and modern living. The kitchen is bespoke built and sees extensive cabinetry, finished in a duck egg blue, with quartz countertops and flagstone flooring. It has been finished to an exacting standard, with underfloor heating and a Lacanche range oven, a large island and a wood burner in a brick fireplace. There is also a walk-in larder and plenty of further storage. Beyond the working part of the kitchen is a smart dining area, which has views over the drive to the front of the house. From the kitchen is a stunning sitting room, centred around a large inglenook fireplace, with oak flooring and exposed beams, which leads in turn to a study area and then flows to the formal drawing room. This light-filled space sees whitewashed beams and oak flooring, with multiple windows overlooking the gardens and grounds. Complete with another wood burner, this smart space makes the perfect spot for family functions or parties. The main staircase rises from the study to a spacious landing which is filled with natural light and features a dramatic exposed chimney breast from the fireplace below. The principal bedroom is large and finished in neutral tones, with a smart en suite bathroom. Further bedrooms on this floor are full of charm and character, including a delightful room finished with striking jungle-print wallpaper and another featuring built-in bunk beds and an attractive oriel window overlooking the gardens. There is also a fourth, spacious bedroom on this floor and a family bathroom, as well as a charming, rear staircase which leads down to the sitting room. Back to the kitchen and through to the other side of the house is further living accommodation and the separate annexe, which was formerly a granary. There is a large laundry room and utility room, as well as a dedicated bar area, accessed from the kitchen. Beyond here, is a large further reception space, again with a woodburner, which is currently used as a children’s playroom. From the playroom is the annexe, which sees a functional kitchen and a stunning, vaulted upstairs area with a sitting room, two bedrooms and two bathrooms – perfect for multi-generational living or as a separate guest wing. Maynards has an historic moat which runs around three quarters of the exquisite gardens and grounds. To the rear of the house is a large terrace which is perfect for entertaining, a separate and extensive vegetable garden complete with a summer house, a formal rose garden with topiary and box hedging and a mature orchard with quince, apple and plum trees. Through a kissing gate is the large meadow, which includes wildlife areas and which is lined by silver birch trees. The gardens provide acres of space for entertaining but also for productive gardening, as well as specimen beech and oak trees. Extending to several acres, the gardens have been thoughtfully designed to combine productivity and biodiversity, while being relatively low maintenance.
-
Type de propriété
Maison
-
Prix/pied²
$394
Caractéristiques
- Jardin
- Terrasse
- Cheminée
- Vue sur la mer
- Rénové
- Porte
- Bureau
- Buanderie
- Îlot de cuisine
Explorez le secteur
Saffron Walden, Angleterre
Voir sur Google Maps
Prix par sqft
Faible
Élevé
Inscrit il y a 7 mois
Vous vous êtes renseigné sur ce bien
L'agent vous contactera bientôt par
Publié par
107
Annonces
2026
Inscrit
Réserver une visite avec the agent
Choisissez une date et si vous souhaitez une visite virtuelle ou en personne avec l’agent.
Date préférée
Type de visite
Dernière mise à jour
Hier
Première mise en ligne
Juillet 4
Référence de l’annonce
-
La confiance des plus grands courtiers du monde
Les agents des propriétés les plus exceptionnelles du monde publient sur JamesEdition.
- Des annonces de Sotheby's, Christie's, BARNES et Engel & Völkers
- Chaque annonce est vérifiée avant sa mise en ligne
- Contactez directement des agents vérifiés
En continuant, vous acceptez nos Conditions et notre Politique de confidentialité.