$1,128,274
Farmadine, Safran Walden
- 4 Chambres
- 2 SdB
- 1,525 Sqft
- Mis à jour: Août 22
À propos de la propriété
La description a été traduite automatiquement.
La description est affichée dans la langue d'origine.
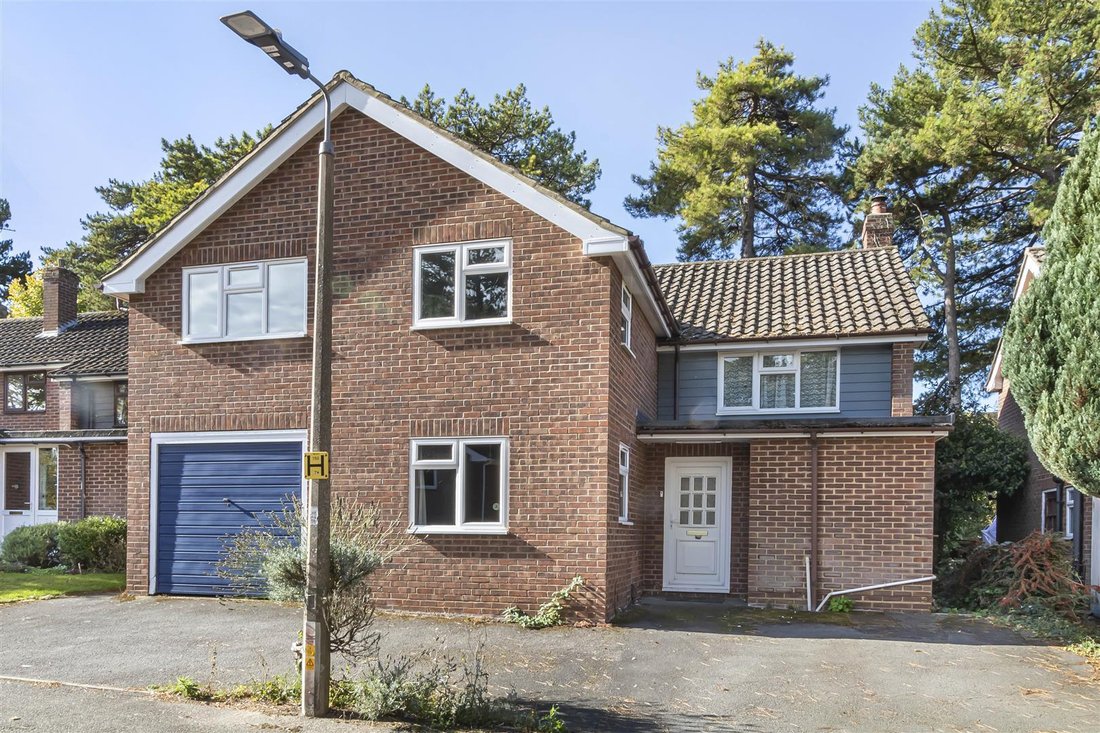
An extended four bedroom detached home situated in a prime residential location within close proximity to the town’s amenities. The property offers well-proportioned accommodation, together with a driveway, garage and westerly rear garden. GROUND FLOOR ENTRANCE HALL Entrance door, staircase rising to the first floor with large understairs storage cupboard and doors to adjoining rooms. CLOAKROOM Co
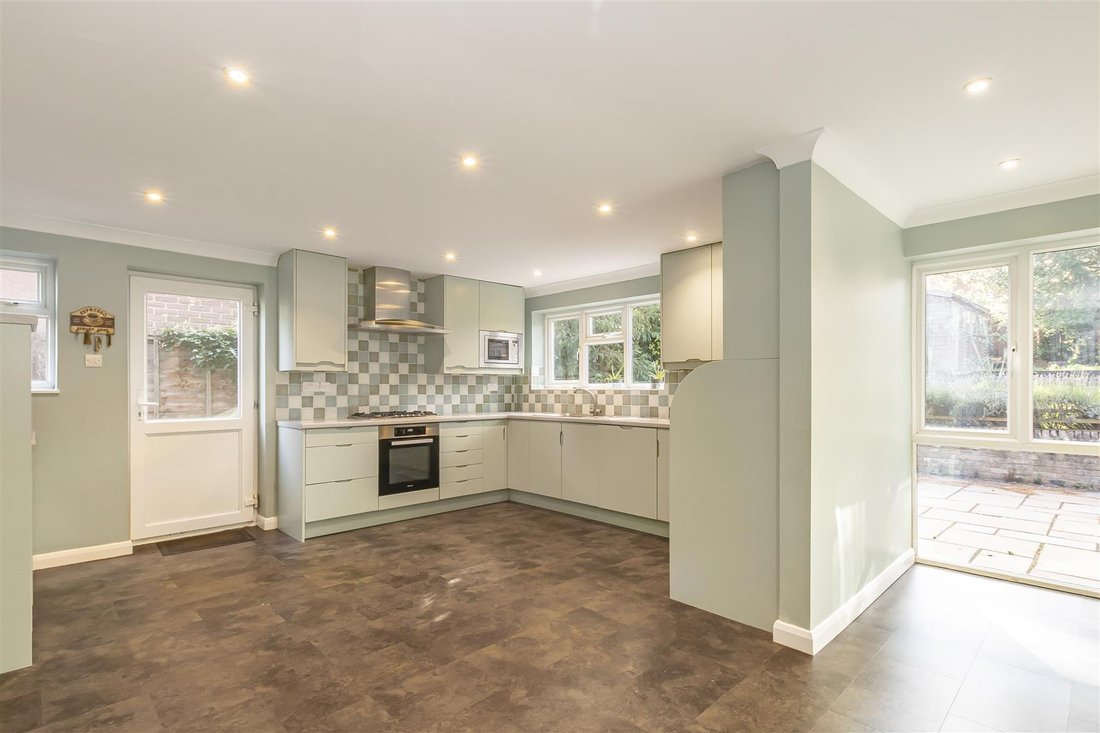
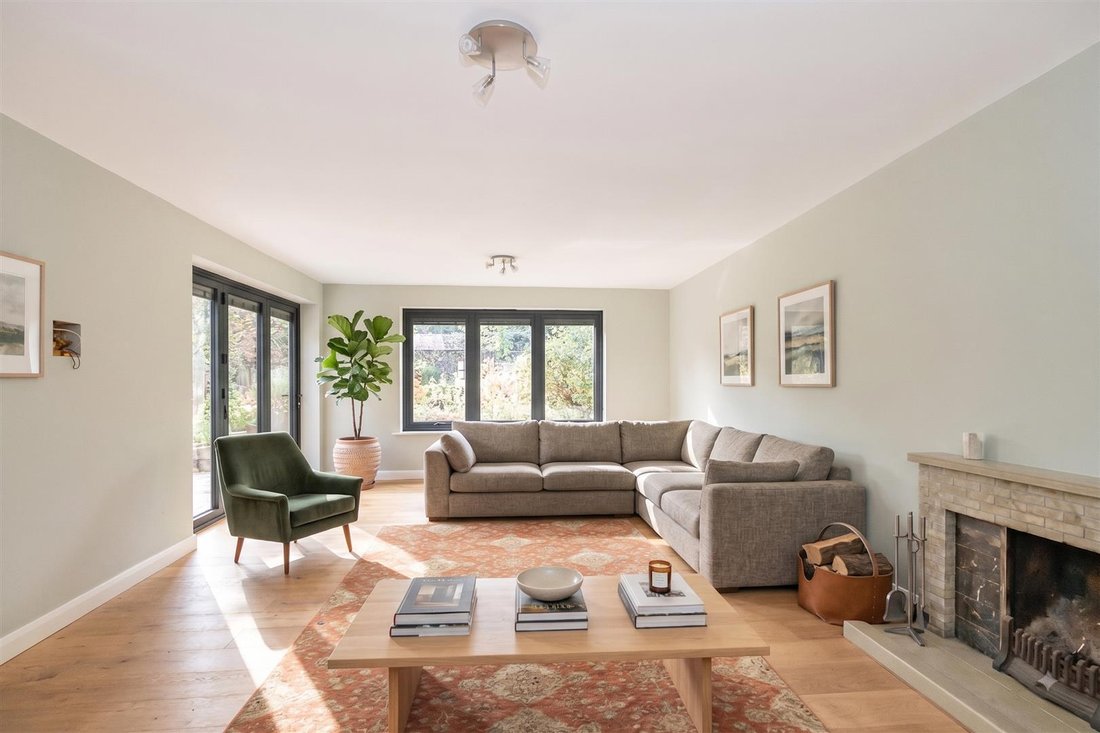
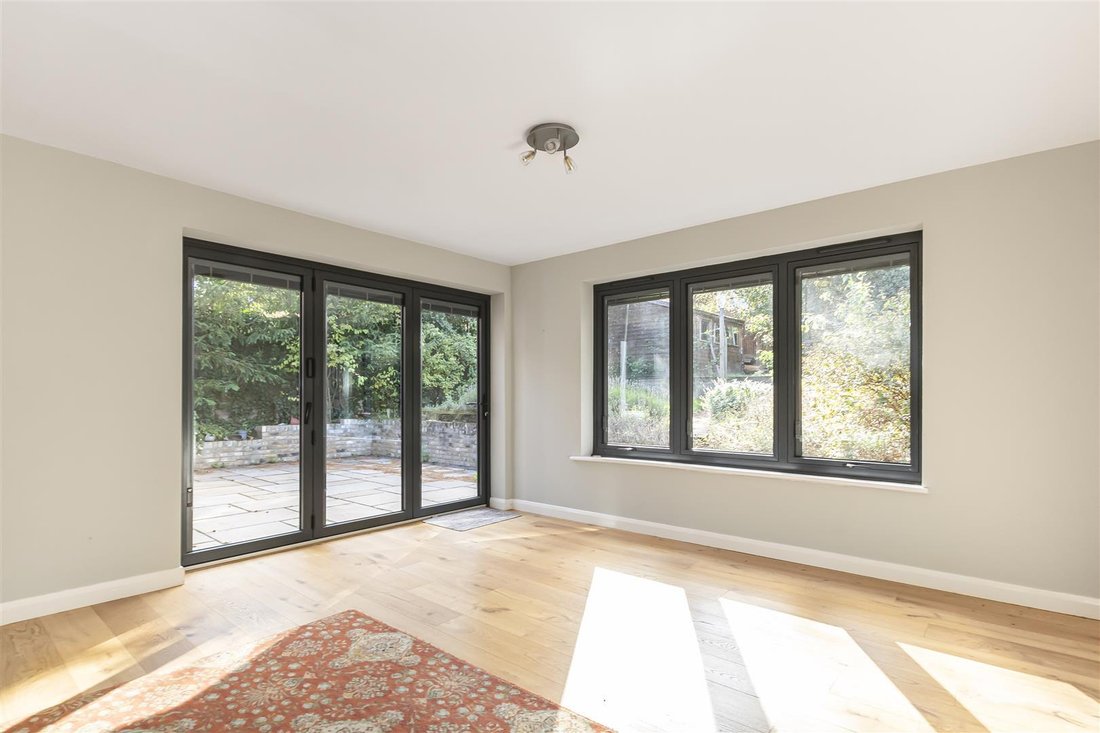
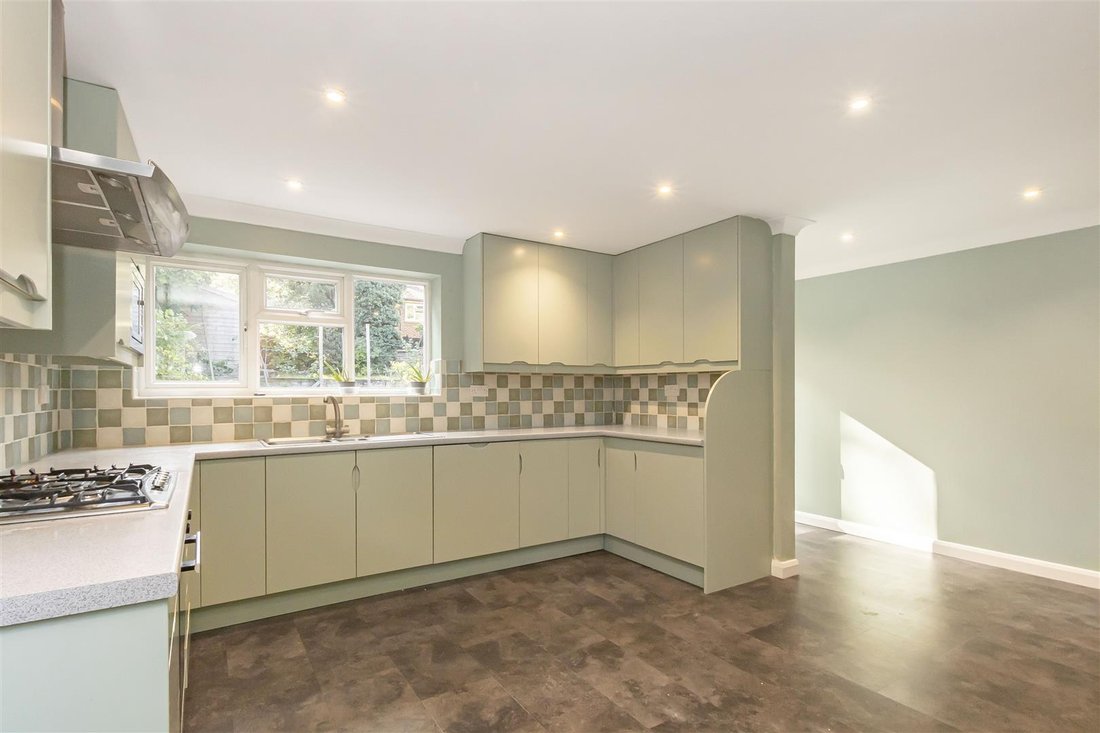
An extended four bedroom detached home situated in a prime residential location within close proximity to the town’s amenities. The property offers well-proportioned accommodation, together with a driveway, garage and westerly rear garden. GROUND FLOOR ENTRANCE HALL Entrance door, staircase rising to the first floor with large understairs storage cupboard and doors to adjoining rooms. CLOAKROOM Comprising ceramic wash basin, low level WC and obscure glazed window to the side aspect. FAMILY ROOM Windows to the front and side aspects. KITCHEN/DINER Fitted with base and eye level units, stainless steel sink, gas five ring hob with extractor hood over, Miele oven, integrated Neff microwave and dishwasher and integrated undercounter freezer. Windows to the rear and side aspects and part-glazed external door. SITTING ROOM Feature fireplace with open fire, window to the rear and aluminium bi-folding doors opening to the patio. FIRST FLOOR LANDING Window to the front aspect, doors to adjoining rooms, built-in airing cupboard and access to the loft space. BEDROOM 1 Window to the front aspect and door to: EN SUITE Comprising ceramic wash basin, panelled bath with shower attachment and Aquilisa Quartz Smart Digital shower over, low level WC, heated towel rail and obscure glazed window to the side aspect. BEDROOM 2 Windows to the front and side aspects. BEDROOM 3 Window to the rear aspect. BEDROOM 4 Window to the rear aspect and fitted wardrobe. BATHROOM Comprising ceramic wash basin with vanity unit beneath, low level WC, panelled bath with shower attachment, separate large shower enclosure with full electric shower and obscure glazed window to the rear aspect. OUTSIDE A driveway provides off-street parking for several vehicles and access to the garage. There is gated side access to the rear garden with an extensive sunken Indian sandstone terrace and electric extendable canopy with an array of lights, perfect for al fresco entertaining, and steps up to the lawned area with mature beds bordering, a garden shed and a large workshop with power and light connected. GARAGE Up and over door, power and lighting connected. AGENT’S NOTE The property is fitted with 7 solar panels to the south facing roof elevation, with inverter and 3kW battery storage in the garage. The sitting room image has been AI staged, for illustrative purposes only. VIEWINGS By appointment through the Agents.
-
Type de propriété
Maison
-
Prix/pied²
$739
Caractéristiques
- Jardin
- Terrasse
- Garage
- Cheminée
- Porte
- Cuisinière à gaz
- Stationnement
Explorez le secteur
Farmadine, Saffron Walden, Angleterre
Voir sur Google Maps
Prix par sqft
Faible
Élevé
Inscrit il y a 6 mois
Vous vous êtes renseigné sur ce bien
L'agent vous contactera bientôt par
Publié par
108
Annonces
2026
Inscrit
Réserver une visite avec the agent
Choisissez une date et si vous souhaitez une visite virtuelle ou en personne avec l’agent.
Date préférée
Type de visite
Dernière mise à jour
Août 22
Première mise en ligne
Août 21
Référence de l’annonce
-
La confiance des plus grands courtiers du monde
Les agents des propriétés les plus exceptionnelles du monde publient sur JamesEdition.
- Des annonces de Sotheby's, Christie's, BARNES et Engel & Völkers
- Chaque annonce est vérifiée avant sa mise en ligne
- Contactez directement des agents vérifiés
En continuant, vous acceptez nos Conditions et notre Politique de confidentialité.