$1,147,117
High Street, Saffron Walden
- 3 Chambres
- 3 SdB
- 2,187 Sqft
- Mis à jour: Août 5
-
2
Vues des 30 derniers jours
À propos de la propriété
La description a été traduite automatiquement.
La description est affichée dans la langue d'origine.
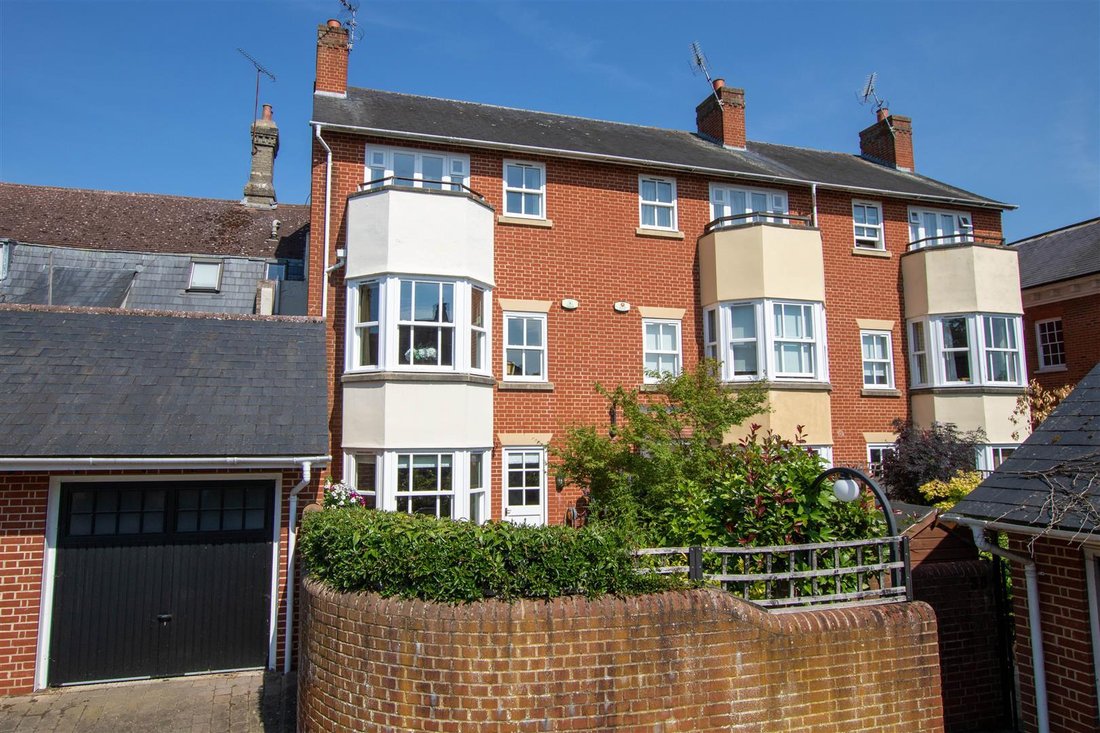
Occupying a prominent High Street position, this elegant three-bedroom townhouse provides substantial accommodation across four floors, with scope to create a self-contained space. The property is further enhanced by a delightful west-facing courtyard in Edward Bawden Court, driveway parking, a garage, and a store room. Saffron Walden is an historic market town with a magnificent Parish Church, nu
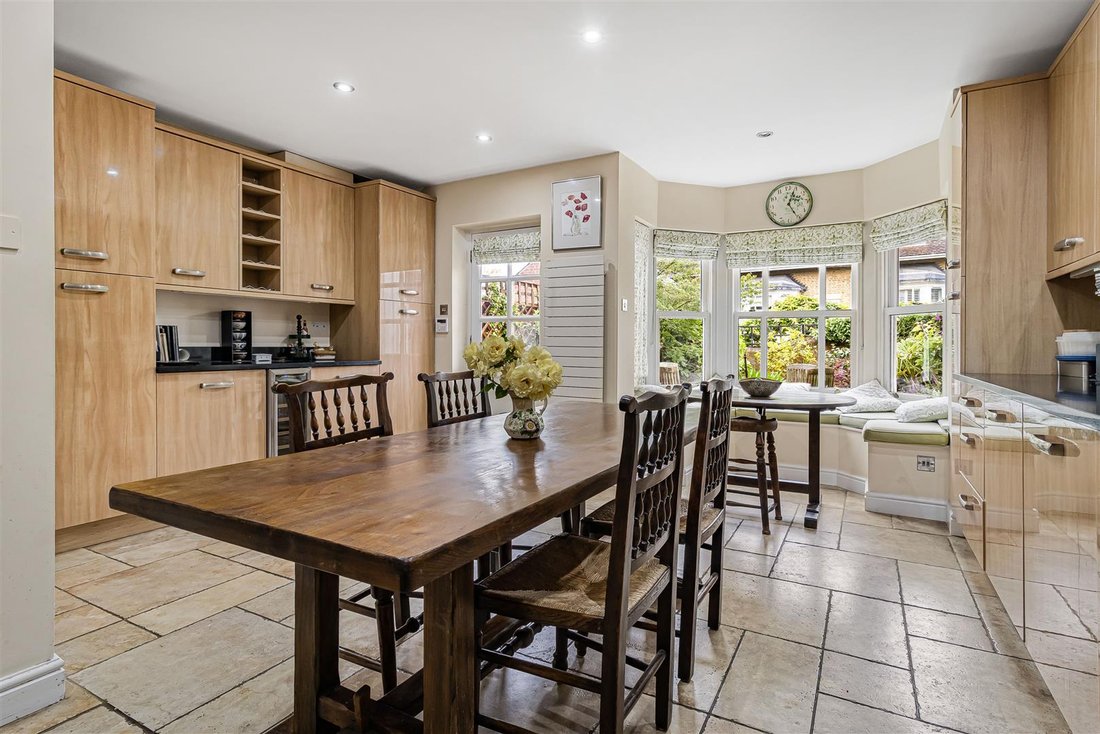
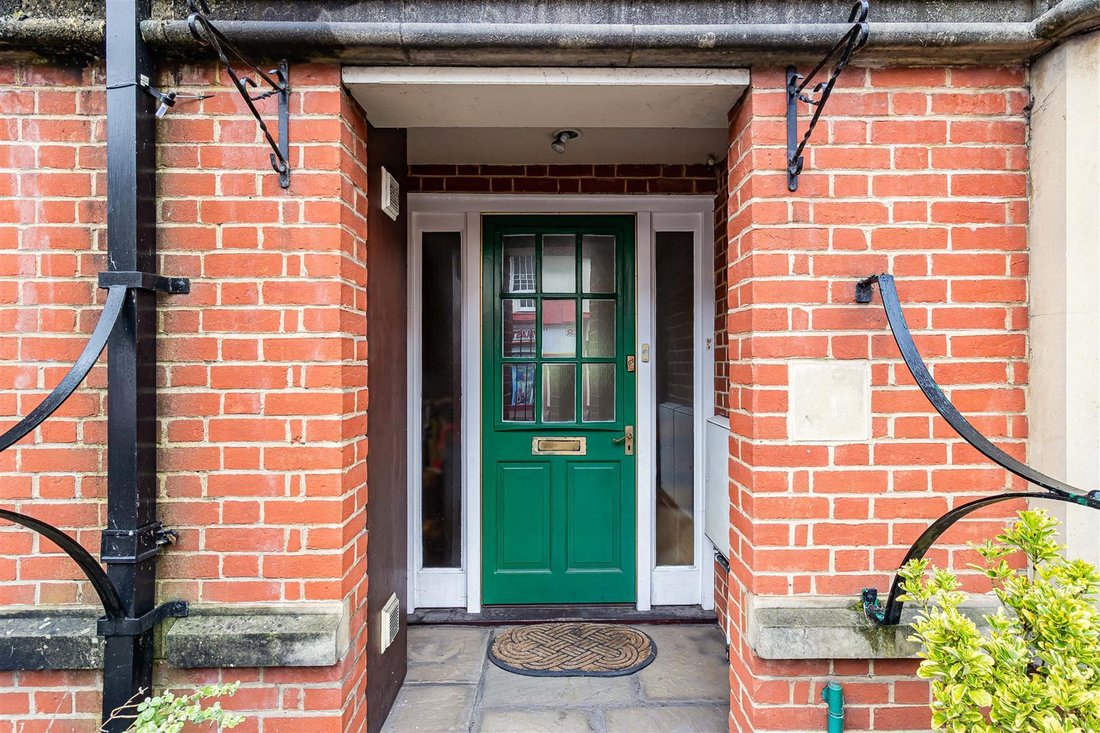
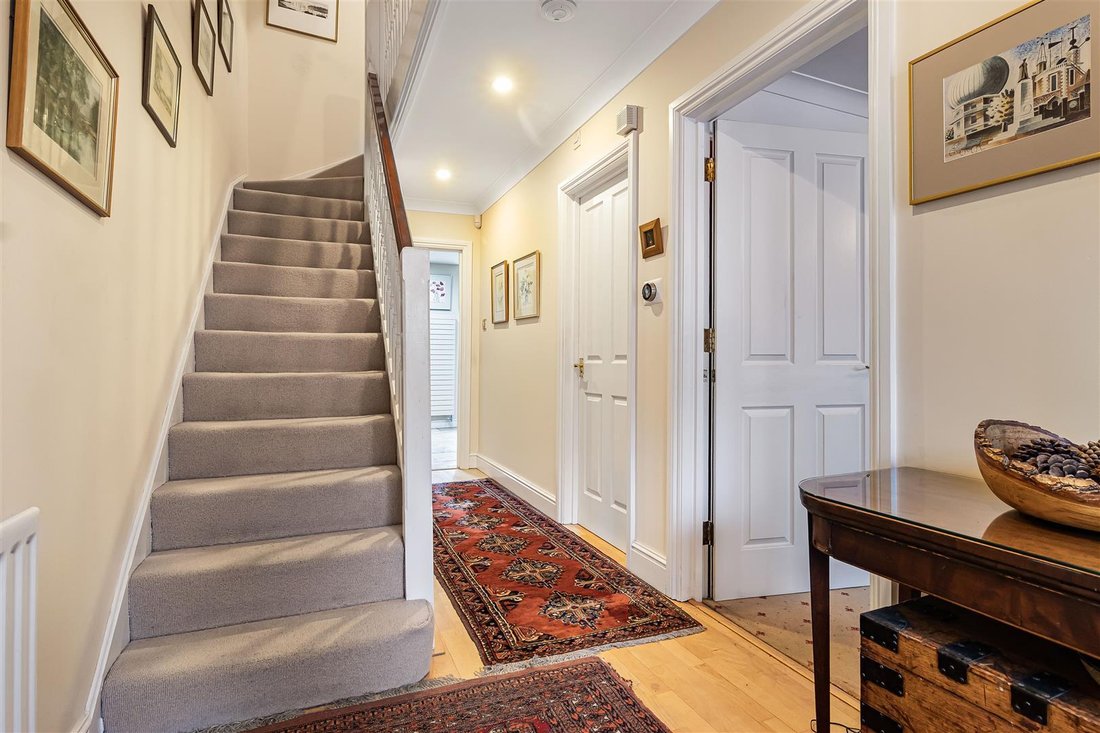
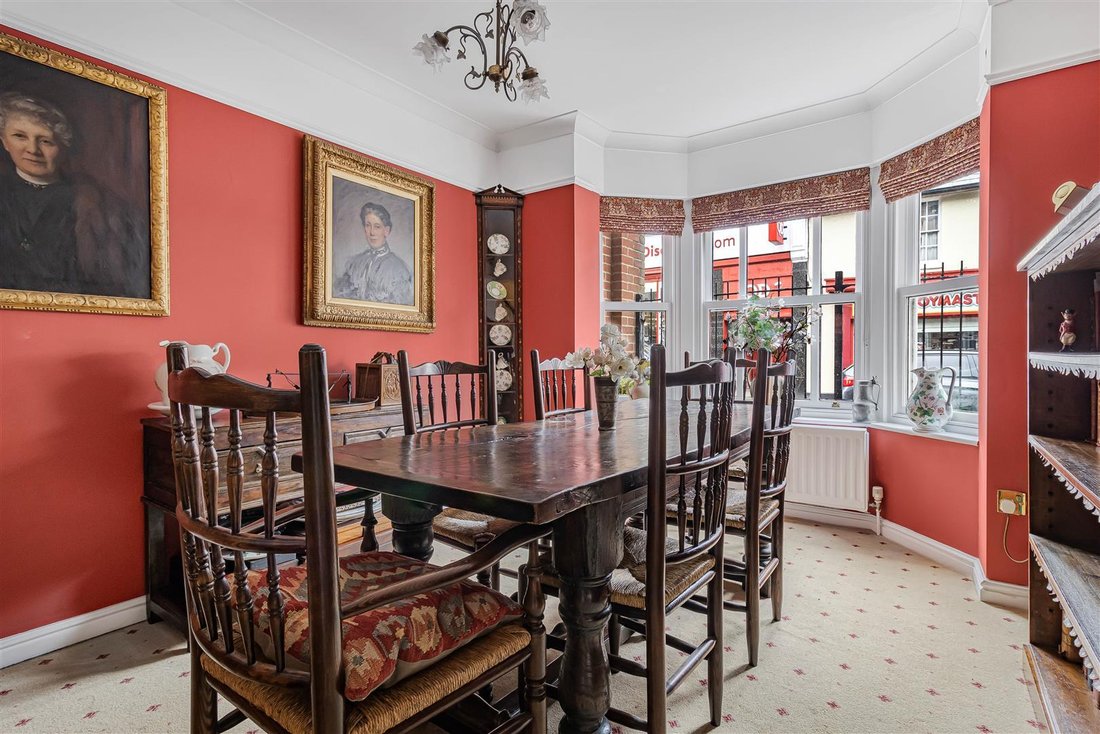
Occupying a prominent High Street position, this elegant three-bedroom townhouse provides substantial accommodation across four floors, with scope to create a self-contained space. The property is further enhanced by a delightful west-facing courtyard in Edward Bawden Court, driveway parking, a garage, and a store room. Saffron Walden is an historic market town with a magnificent Parish Church, numerous period properties and a wide tree-lined High Street. An extensive range of shops, schools, social and sporting amenities are all accessible within the town and the Golf Course and Sports Centre lie on the town’s outskirts. Road links to London and Cambridge (16 miles) are accessible at Junctions 8 and 9 of the M11. Train services to London (Liverpool Street - 57 mins) run from Audley End Station about 2 miles away. GROUND FLOOR ENTRANCE HALL Entrance door, staircase rising to the first floor and also descending to the basement, doors to adjoining rooms. DINING ROOM Double glazed bay window to the front aspect. CLOAKROOM Comprising pedestal wash basin and low level WC. KITCHEN/BREAKFAST ROOM Fitted with a range of base and eye level units with granite worktop space over, stainless steel sink unit, integrated dishwasher, full height fridge, separate freezer, wine cooler, electric double oven and integrated microwave, five ring gas hob with overhead extractor, bay window with window seat overlooking the rear garden, together with a partially glazed external rear door. FIRST FLOOR LANDING Doors to adjoining rooms, stairs rising to the second floor. LIVING ROOM Glazed bay window together with an additional glazed window to the communal gardens of Edward Bawden Court. Feature fireplace with a coal effect gas fire. BEDROOM Glazed bay window to the front aspect and fitted wardrobes. BATHROOM Comprising ceramic wash basin with vanity cupboard beneath, panel bath with shower attachment, low level WC, heated towel rail and corner shower unit. SECOND FLOOR LANDING Doors to adjoining rooms and access to the loft space. BEDROOM Window to the front aspect, fitted wardrobe and door to airing cupboard. PRIMARY BEDROOM Glazed French doors leading out onto the rear west-facing balcony overlooking Edward Bawden Court, fitted wardrobes and door to:- EN SUITE Comprising ceramic wash basin with vanity unit beneath, low level WC, panel bath with shower attachment, shower unit and heated towel rail. BASEMENT HALLWAY Doors to adjoining rooms. UTILITY ROOM Fitted with base and eye level units with worktop space over, stainless steel sink unit, space and plumbing for double stack washing machine and tumble dryer. PLANT ROOM Housing the water softener. STUDY/BEDROOM Fitted with a pull-down double bed, fitted storage cupboard and door to:- EN SUITE Comprising pedestal wash basin, low level WC, shower unit and heated towel rail. OUTSIDE A wrought iron gate opens to a pathway leading to the front door. The rear features a west-facing block-paved courtyard garden with raised beds. Access to off-street parking and the garage is via electric wrought iron gates from Edward Bawden Court, which also includes a well-maintained communal garden with a central lawn and raised beds. GARAGE Fitted with up and over door, power and lighting connected and side door leading directly into the garden together with a rear door leading to a useful store room. AGENT’S NOTE There is an Edward Bawden Court management charge of £720 p.a. VIEWINGS By appointment through the Agents.
-
Type de propriété
Maison de ville
-
Prix/pied²
$524
Caractéristiques
Explorez le secteur
High Street, Saffron Walden, Angleterre
Voir sur Google Maps
Prix par sqft
Faible
Élevé
Inscrit il y a 5 mois
Vous vous êtes renseigné sur ce bien
L'agent vous contactera bientôt par
Publié par
107
Annonces
2026
Inscrit
Réserver une visite avec the agent
Choisissez une date et si vous souhaitez une visite virtuelle ou en personne avec l’agent.
Date préférée
Type de visite
Dernière mise à jour
Août 5
Première mise en ligne
Jul 3
Référence de l’annonce
-
La confiance des plus grands courtiers du monde
Les agents des propriétés les plus exceptionnelles du monde publient sur JamesEdition.
- Des annonces de Sotheby's, Christie's, BARNES et Engel & Völkers
- Chaque annonce est vérifiée avant sa mise en ligne
- Contactez directement des agents vérifiés
En continuant, vous acceptez nos Conditions et notre Politique de confidentialité.