$2,989,000

Résidence Unifamiliale À Roswell

  • 7 Chambres
  • 8 SdB
  • 7,462 Sqft
  • 1.12 Ac lot
  • Mis à jour: Novembre 3
  • Source:
    Georgia MLS  MLS#10883174

À propos de la propriété

La description a été traduite automatiquement.
La description est affichée dans la langue d'origine.
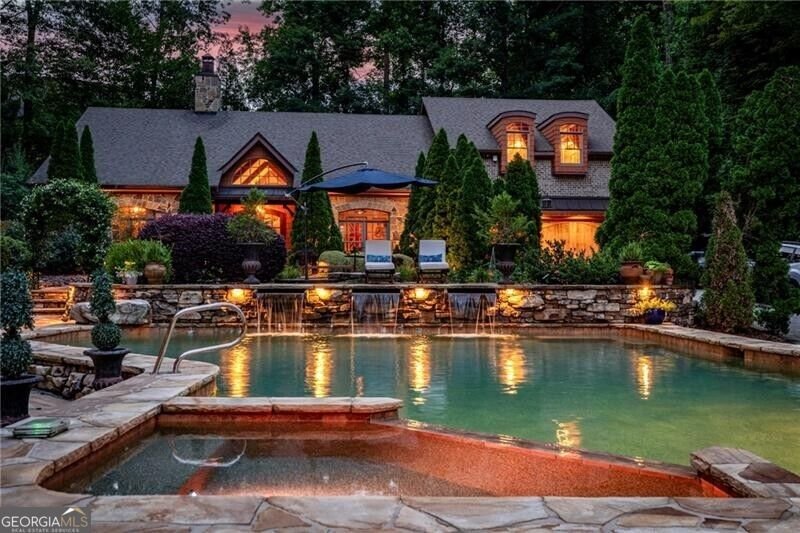
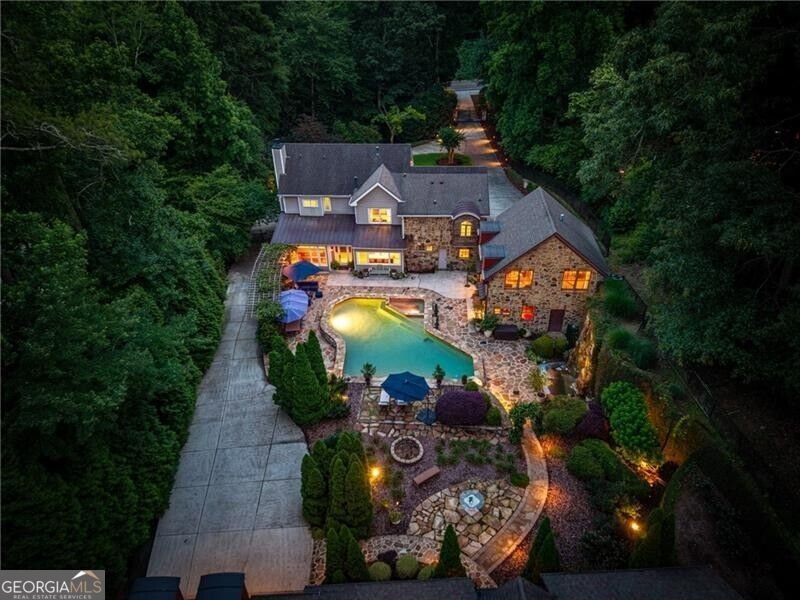
Unique and rare opportunity for Multi -generational living in Roswell. Thoughtfully designed with ample space for all (Main house, Guest House, Pool House ) all 3 structures offer a ton of versatility for different uses such as home office, artist/music studio, aging family members guest suite, live in Au paire or college kids transitioning back home. 7 Bd/7 BTH - This exceptional property offers
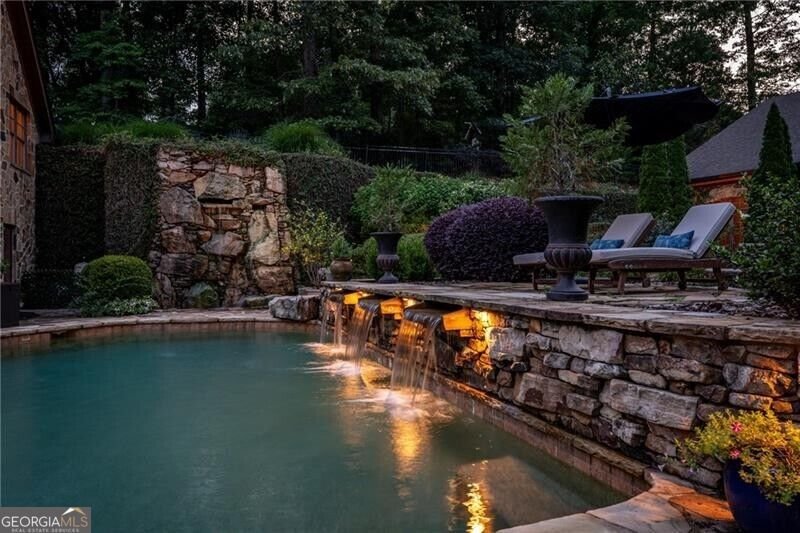
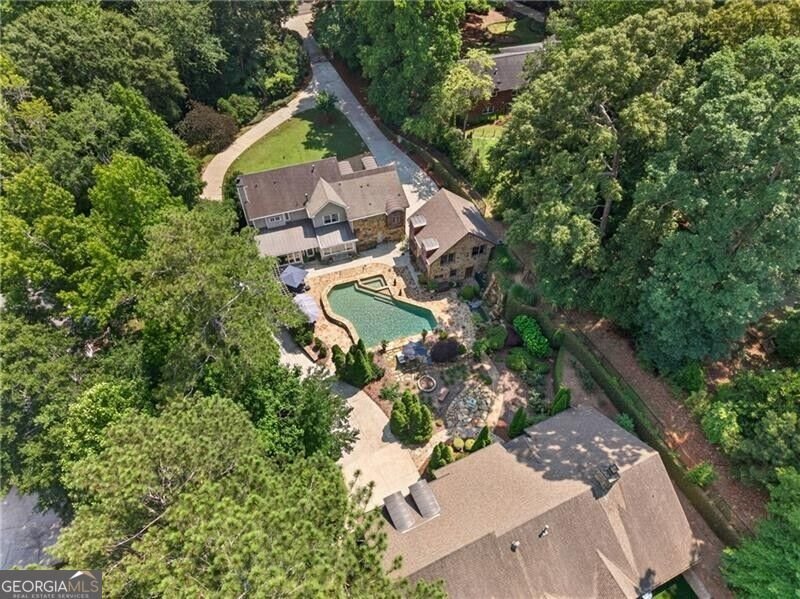
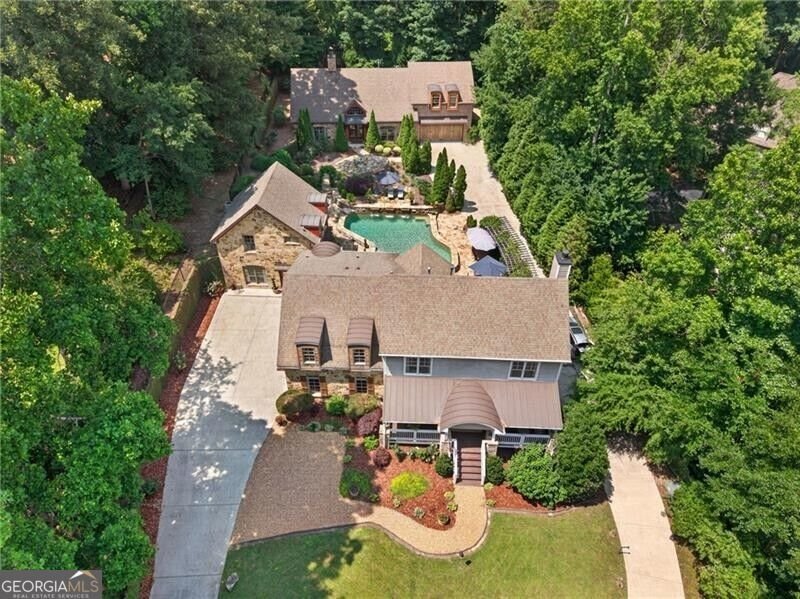
Unique and rare opportunity for Multi -generational living in Roswell. Thoughtfully designed with ample space for all (Main house, Guest House, Pool House ) all 3 structures offer a ton of versatility for different uses such as home office, artist/music studio, aging family members guest suite, live in Au paire or college kids transitioning back home. 7 Bd/7 BTH - This exceptional property offers over 7000 sq feet of unparalleled flexibility for creating space or simply a haven for your family and friends to enjoy daily resort style living. Private and spectacular with charm at every step! Think Highlands NC Old Edwards Inn or a European villa just right here in Roswell! Bonus: Sellers downsizing-as part of the right transaction, seller open to including select furniture and furnishings, offering buyer opportunity to purchase property with items such as beds, sofas, tables and other unique pieces in place. Nestled on 1.1 acres of private and fenced grounds, the resort style saltwater pool/jacuzzi serves as the center piece of the estate. The setting evokes the ambiance of a luxurious European resort, creating a truly magical escape just 1.5 miles from downtown Roswell and Canton street. It is magical! , Framed by fragrant jasmine vines, professional landscape lighting, and a dramatic 20 -foot stone waterfall. MAIN HOUSE: Built in 1980 with a thoughtful addition in 2008, this 3900 square foot home welcomes you with a charming front porch, complete with porch swing. The heart of the home is a newly renovated chefs kitchen, perfectly positioned to capture the panoramic views of the resort style pool and grounds. Kitchen features premium stainless appliances, Waterfall Quartz countertops, custom crafted cabinets, 6 burner gas range with pot filler, and designer lighting. Stand out feature is the coffee wine bar complete with another pot filler. Dining Room and Living Room seamlessly flow together with an abundance of room and natural light. Focal point is the wet bar with ice machine for easy entertaining between home and pool area. UPSTAIRS: 4 Bedroom, 3 Baths. Primary room oversized , bath has his/her vanities, soaking tub, shower with rain head, and incredible view to estate. Basement: unfinished and perfect for storage or future completion. GUEST HOUSE: Built in 2008 offering 2900 square feet of main-level living. Two bedrooms are connected by a well appointed bath featuring a soaking tub and shower, while separate vanities and water closets add privacy. Spacious office overlooks pool setting for incredible view, and grand foyer invites you to a captivating living room with impressive stone fireplace setting a warm tone throughout the home. Elegant yet comfortable, the home is a perfect balance of sophistication and everyday livability. This Guest house could easily be the Main house. Kitchen is designed for entertaining and the outdoor patio is complete with TV and turfed area for casual gatherings or large scale celebrations. Dont miss the Treehouse or attached 2 story garage with unfinished space for addition. POOL HOUSE:(artist studio, musicians studio, kids hangout) Built in 2008 this space is so unique and is a delightful extension of the estate. Rich in character , this versatile space includes a pool bath and shower, full kitchen, welcoming living room highlighted by a striking brick wall. Upstairs, a loft-style retreat with full bath. NO HOA! Roswell has many parks, walking trails and recreation just minutes away.
…
  • Type de propriété

    Maison

  • Année de construction

    1980

  • Prix/pied²

    $400

Caractéristiques

  • Garage
  • Dressing
  • Cheminée
  • Jardin
  • Jacuzzi
  • Lotissement sécurisé
  • Foyer
  • Piscine
  • Vue panoramique / panoramique
Caractéristiques

Lot

  • Lotissement sécurisé
  • Vue panoramique / panoramique

Intérieur

  • Haut plafond
  • Bureau
  • Cheminée
  • Îlot de cuisine
  • Cuisinière à gaz
  • Jacuzzi
  • Bar
  • Sous-sol
  • Comptoirs en pierre
  • Dressing

Outdoor

  • Foyer
  • Piscine
  • Garage
  • Espace de vie extérieur
  • Porte
  • Jardin

Explorez le secteur

625 Willeo RD, Roswell, Géorgie, États-Unis Voir sur Google Maps
Prix par sqft
Faible
Élevé

Voir 366 autres annonces à Roswell

REMAX Around Atlanta - Alpharetta

Inscrit il y a 1 an
Votre message
Vous vous êtes renseigné sur ce bien

L'agent vous contactera bientôt par

Publié par

REMAX Around Atlanta - Alpharetta
Georgia, United States
Voir le profil de l’agence
25
Annonces
2025
Inscrit

Réserver une visite avec the agent

Choisissez une date et si vous souhaitez une visite virtuelle ou en personne avec l’agent.

In-person tour
Date préférée
Type de visite
REMAX Around Atlanta - Alpharetta
Alpharetta, Georgia, United States
Voir le profil de l’agence
Dernière mise à jour
Novembre 3
Première mise en ligne
Novembre 3
Référence de l’annonce
10883174
Statut de l’annonce
Appel

Démarrer un appel téléphonique avec :

Bonjour, j'appelle au sujet du bien avec la référence 10883174, que j'ai vu sur JamesEdition.

Après l'appel, nous transmettrons vos coordonnées à l'agent pour faciliter la communication.

brokerages we
partnered with